Your email has been sent.

South Lamar Medical Center 4544 S Lamar Blvd 2,628 - 8,628 SF of Office Space Available in Austin, TX 78745
Highlights
- Ready for TI's - Open Floorplan.
- Unbeatable Location.

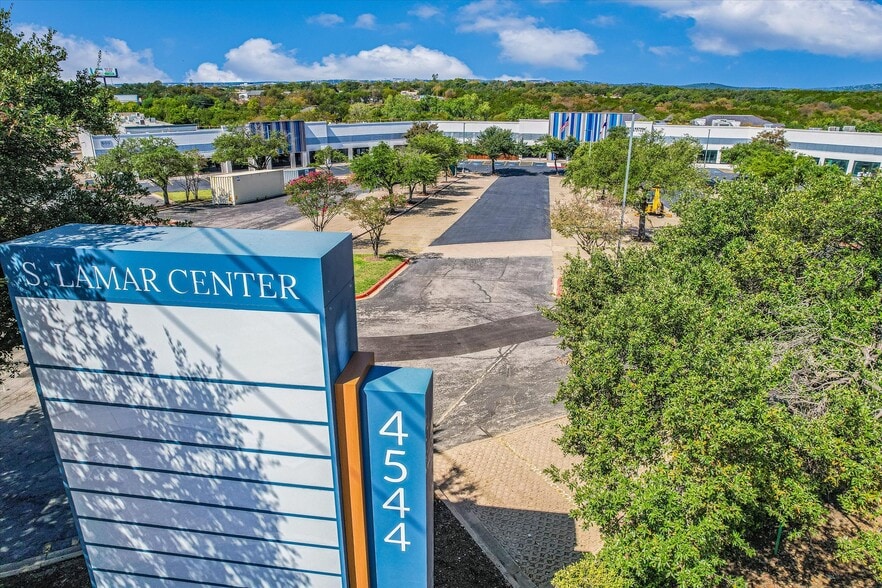
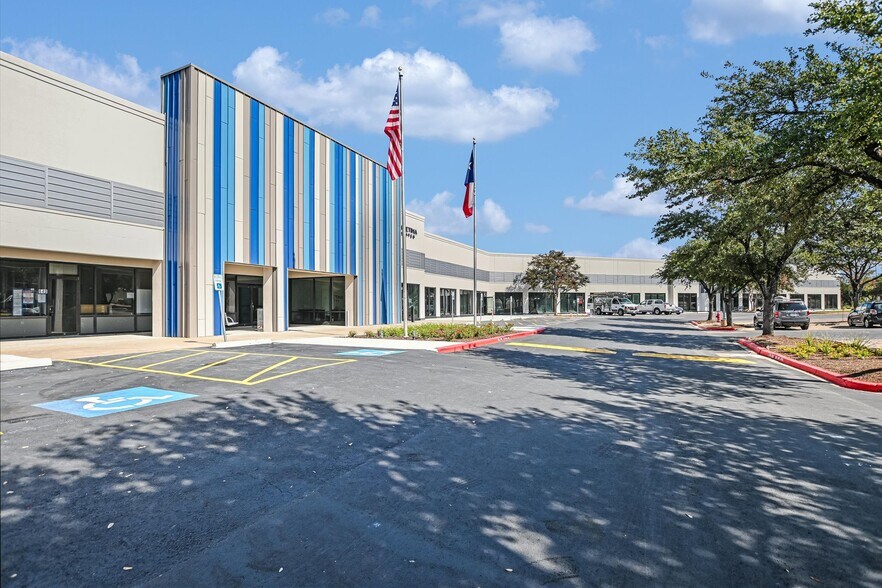
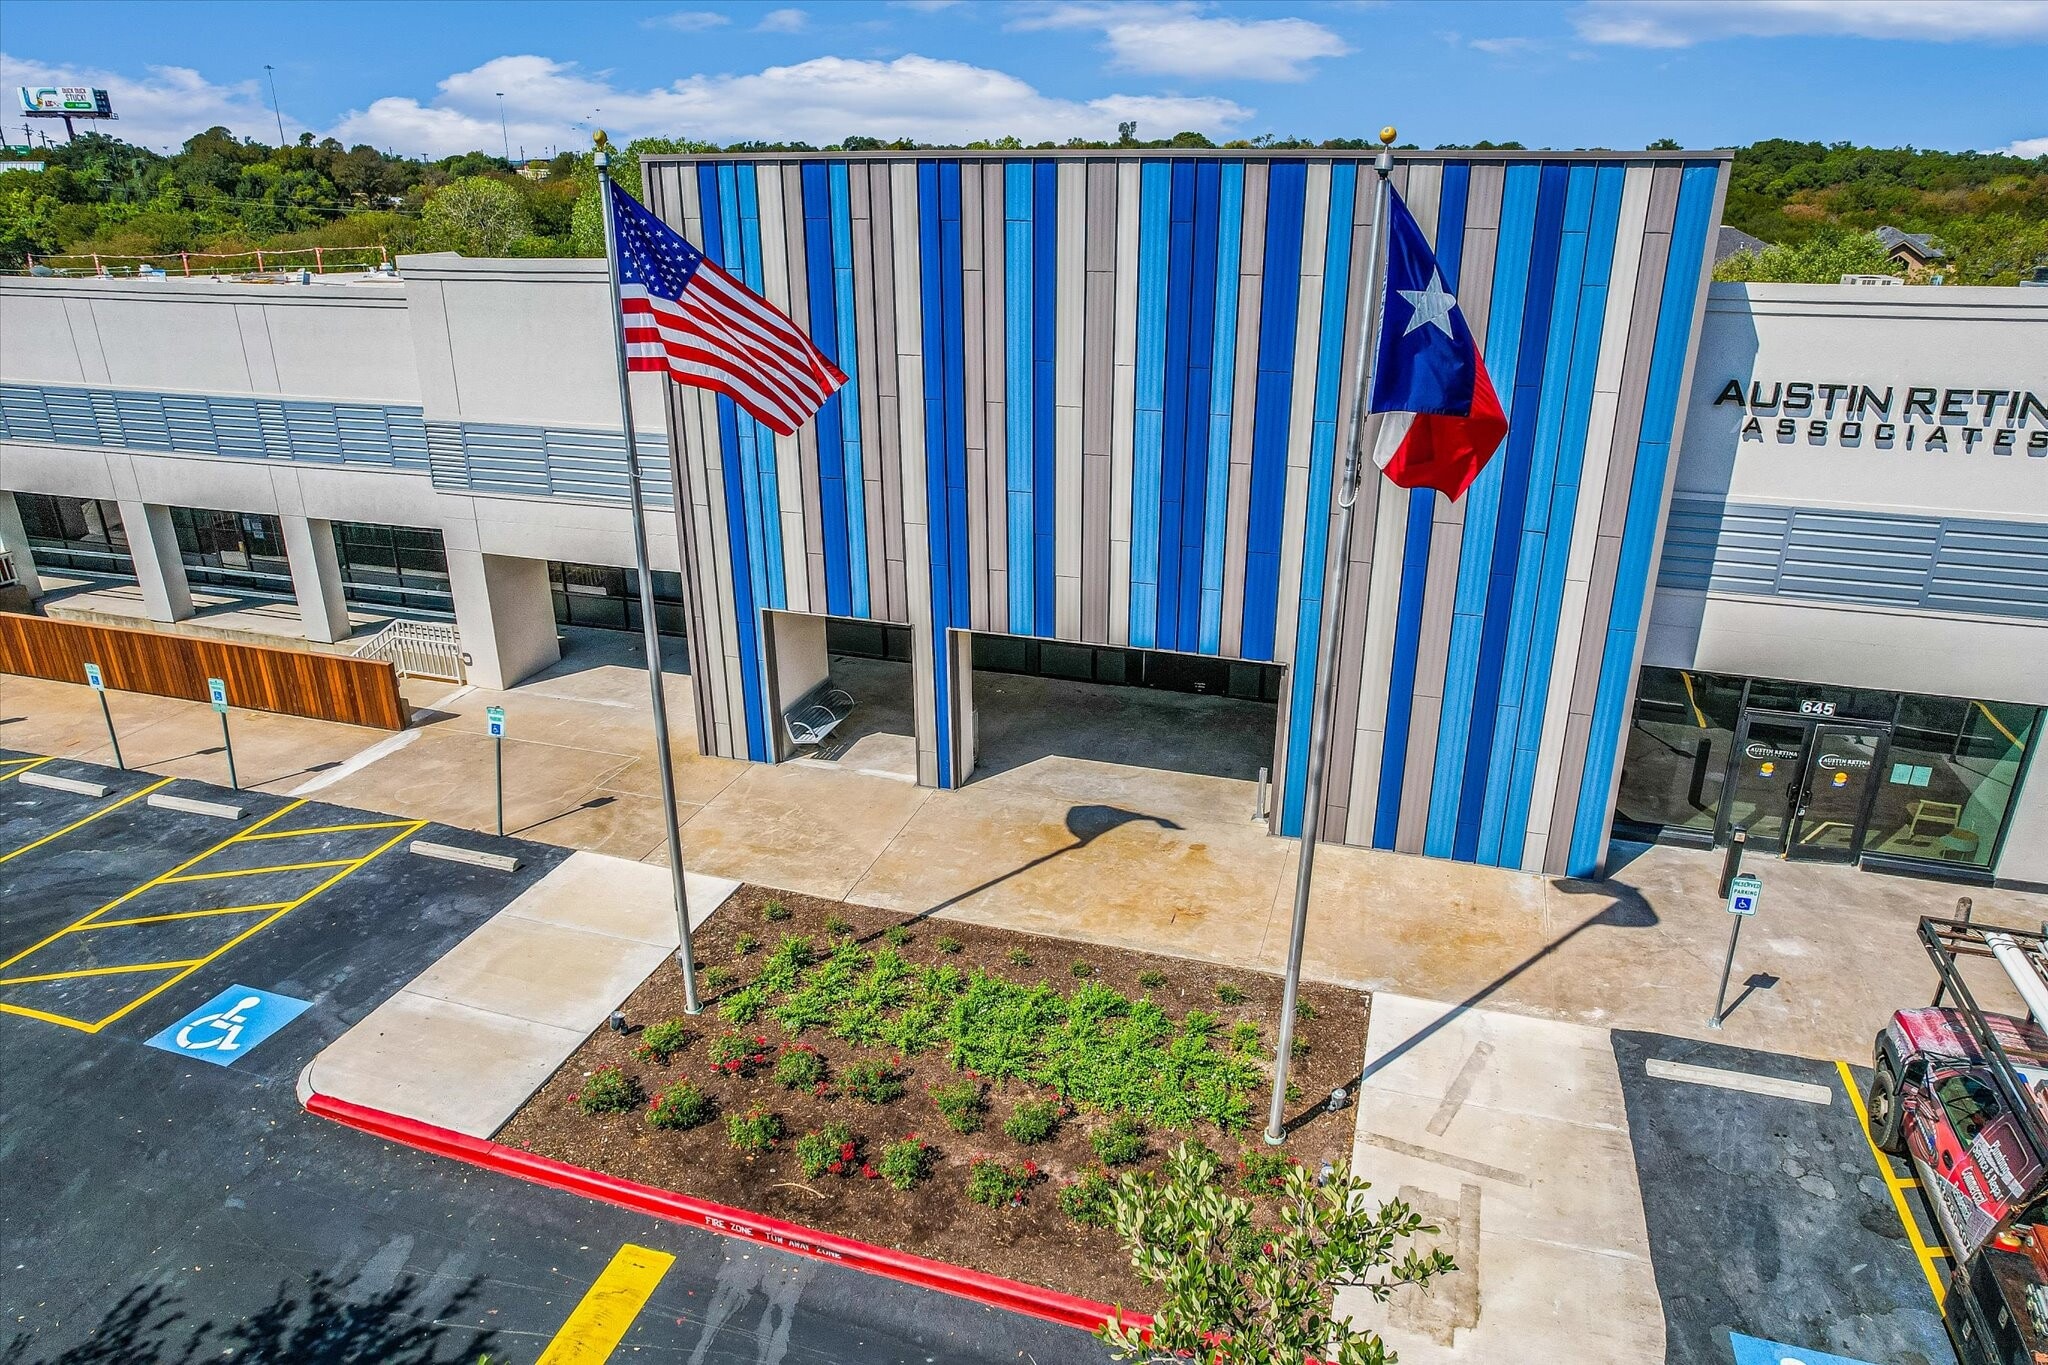
- Enhanced site improvements include new roof, upgraded power capacity, and improved landscaping.
- Natural Light.
- Located in South Austin with direct access to major thoroughfares and regional retail destinations.
All Available Spaces(2)
Display Rental Rate as
- Space
- Size
- Term
- Rental Rate
- Space Use
- Build-Out
- Available
- New storefront glass and refreshed facade - Upgraded parking areas and garage - Enhanced landscaping - New roof and upgraded power via new transformer
- Mostly Open Floor Plan Layout
- New storefront glass and refreshed facade - Upgraded parking areas and garage - Enhanced landscaping - New roof and upgraded power via new transformer
- Mostly Open Floor Plan Layout
| Space | Size | Term | Rental Rate | Space Use | Build-Out | Available |
| 1st Floor, Ste 100 | 2,628 SF | Negotiable | Upon Request Upon Request Upon Request Upon Request | Office | - | Now |
| 1st Floor, Ste 200 | 6,000 SF | Negotiable | Upon Request Upon Request Upon Request Upon Request | Office | - | Now |
1st Floor, Ste 100
| Size |
| 2,628 SF |
| Term |
| Negotiable |
| Rental Rate |
| Upon Request Upon Request Upon Request Upon Request |
| Space Use |
| Office |
| Build-Out |
| - |
| Available |
| Now |
1st Floor, Ste 200
| Size |
| 6,000 SF |
| Term |
| Negotiable |
| Rental Rate |
| Upon Request Upon Request Upon Request Upon Request |
| Space Use |
| Office |
| Build-Out |
| - |
| Available |
| Now |
1st Floor, Ste 100
| Size | 2,628 SF |
| Term | Negotiable |
| Rental Rate | Upon Request |
| Space Use | Office |
| Build-Out | - |
| Available | Now |
- New storefront glass and refreshed facade - Upgraded parking areas and garage - Enhanced landscaping - New roof and upgraded power via new transformer
- Mostly Open Floor Plan Layout
1st Floor, Ste 200
| Size | 6,000 SF |
| Term | Negotiable |
| Rental Rate | Upon Request |
| Space Use | Office |
| Build-Out | - |
| Available | Now |
- New storefront glass and refreshed facade - Upgraded parking areas and garage - Enhanced landscaping - New roof and upgraded power via new transformer
- Mostly Open Floor Plan Layout
Property Overview
This South Lamar Center project provides tenants with customizable office and medical space in a contemporary shell condition. Open floor plans, abundant natural light, and modernized infrastructure make these suites highly adaptable for a variety of users. Recent improvements include new façade elements, upgraded parking ratios with reserved garage spaces, and integrated systems for high power capacity, supporting medical imaging and advanced clinical uses. Located along South Lamar Boulevard, the property offers convenient access to Austin’s core employment hubs and vibrant neighborhoods. Surrounding amenities create an attractive environment for employees and clients, with quick access to restaurants, hotels, fitness centers, and greenbelt trails. Signage options are available at both the building and monument level, ensuring visibility in one of Austin’s most trafficked commercial corridors.
- 24 Hour Access
- Signage
- Accent Lighting
- Central Heating
- High Ceilings
- Natural Light
- Monument Signage
- Air Conditioning
- Fiber Optic Internet
Property Facts



Presented by
South Lamar Medical Center | 4544 S Lamar Blvd
Hmm, there seems to have been an error sending your message. Please try again.
Thanks! Your message was sent.