Log In/Sign Up
Your email has been sent.

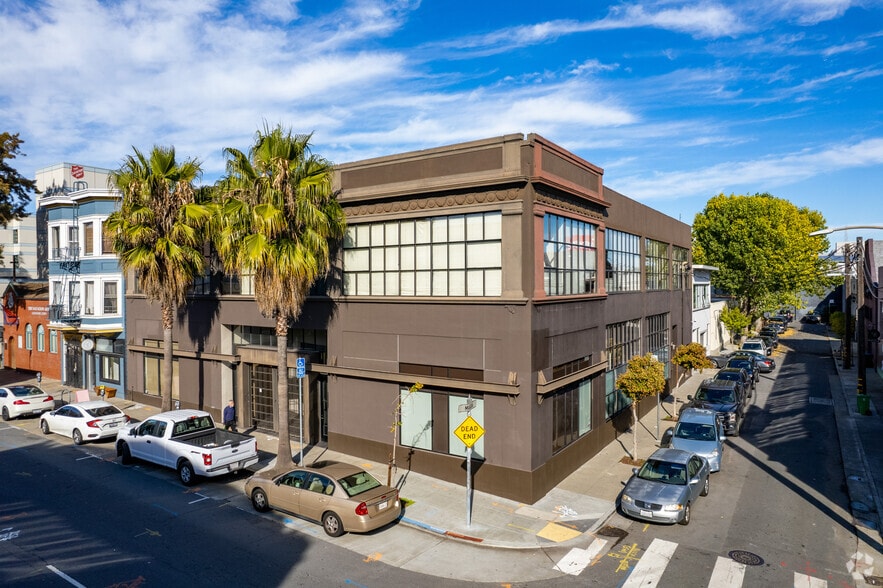
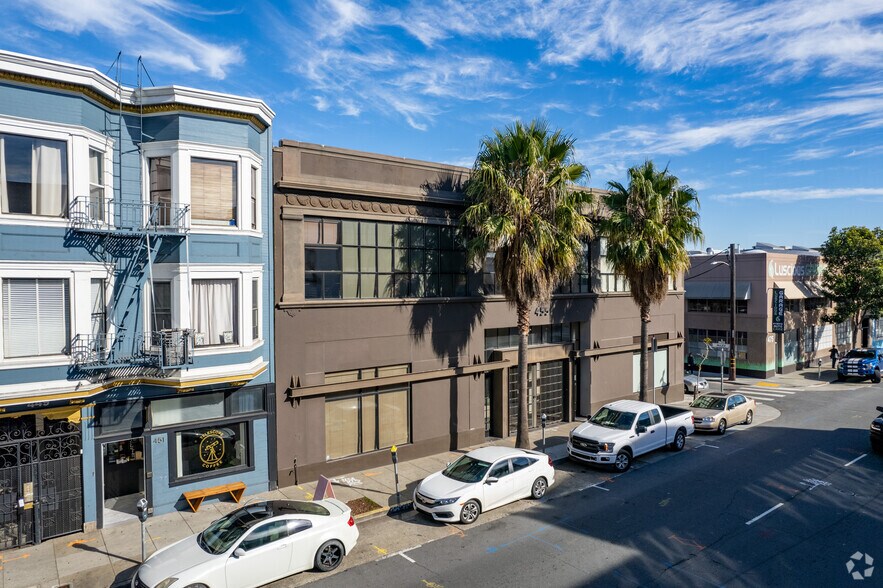
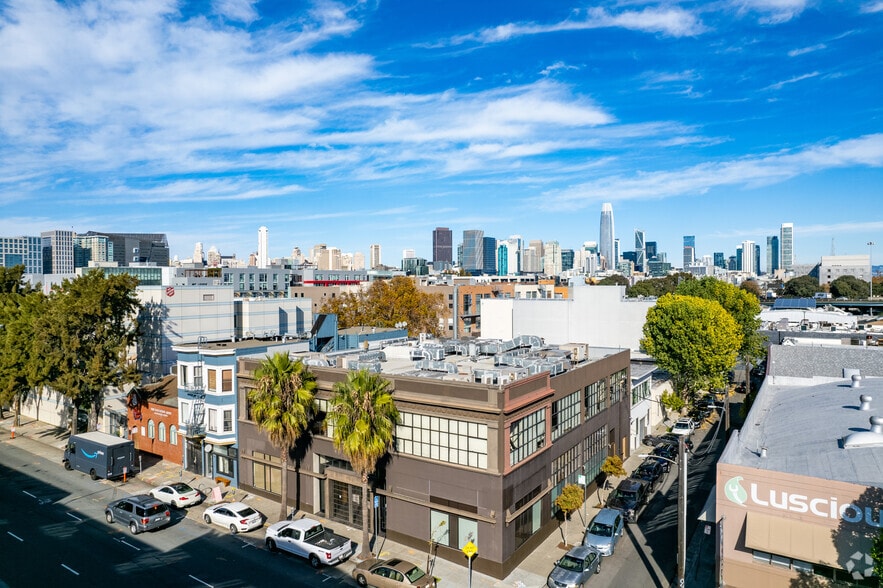
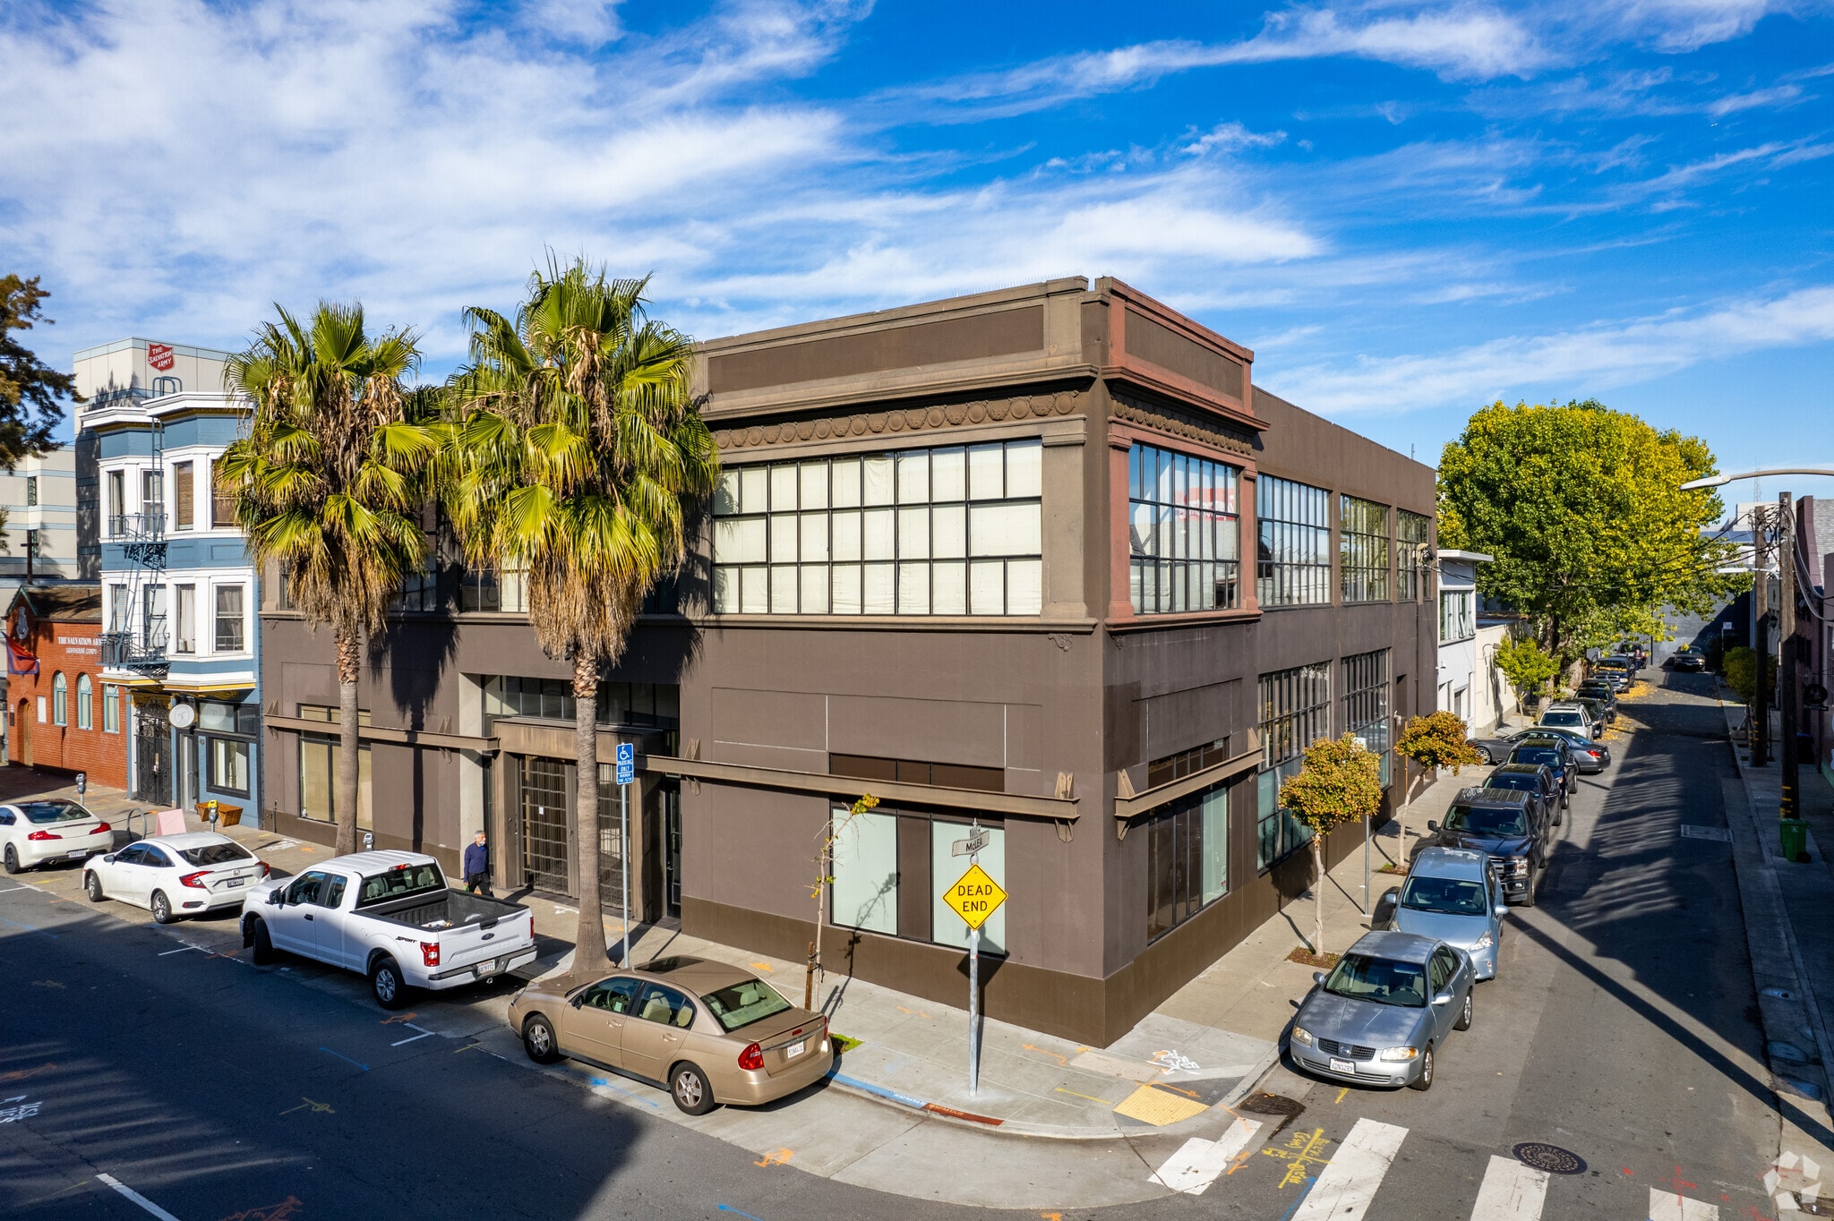
455-457 9th St 14,475 SF of Office Space Available in San Francisco, CA 94103
All Available Space(1)
Display Rental Rate as
- Space
- Size
- Term
- Rental Rate
- Space Use
- Build-Out
- Available
The 3 spaces in this building must be leased together, for a total size of 14,475 SF (Contiguous Area):
1st Floor - 6,409 SF
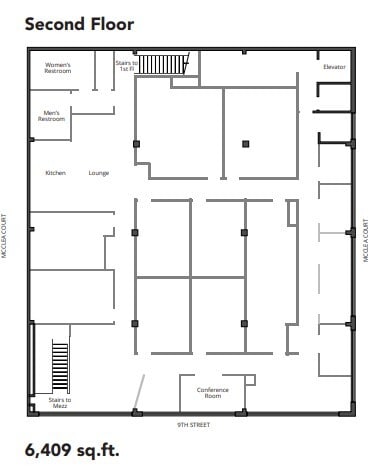
2nd Floor - 6,409 SF
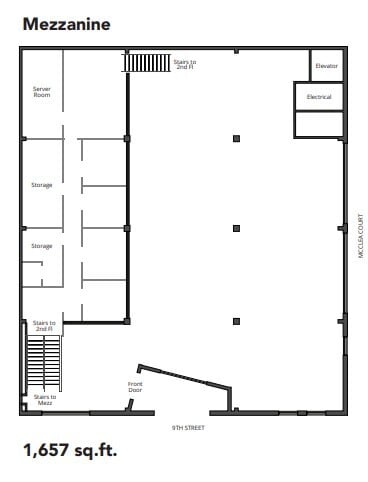
Mezzanine - 1,657 SF


- Listed rate may not include certain utilities, building services and property expenses
- Conference Rooms
- Central Air and Heating
- Security System
- Exposed Ceiling
- Bicycle Storage
- Full kitchen with gas range stove.
- On-site shower facilities.
- Fully Built-Out as Standard Office
- Plug & Play
- Elevator Access
- High Ceilings
- Natural Light
- Shower Facilities
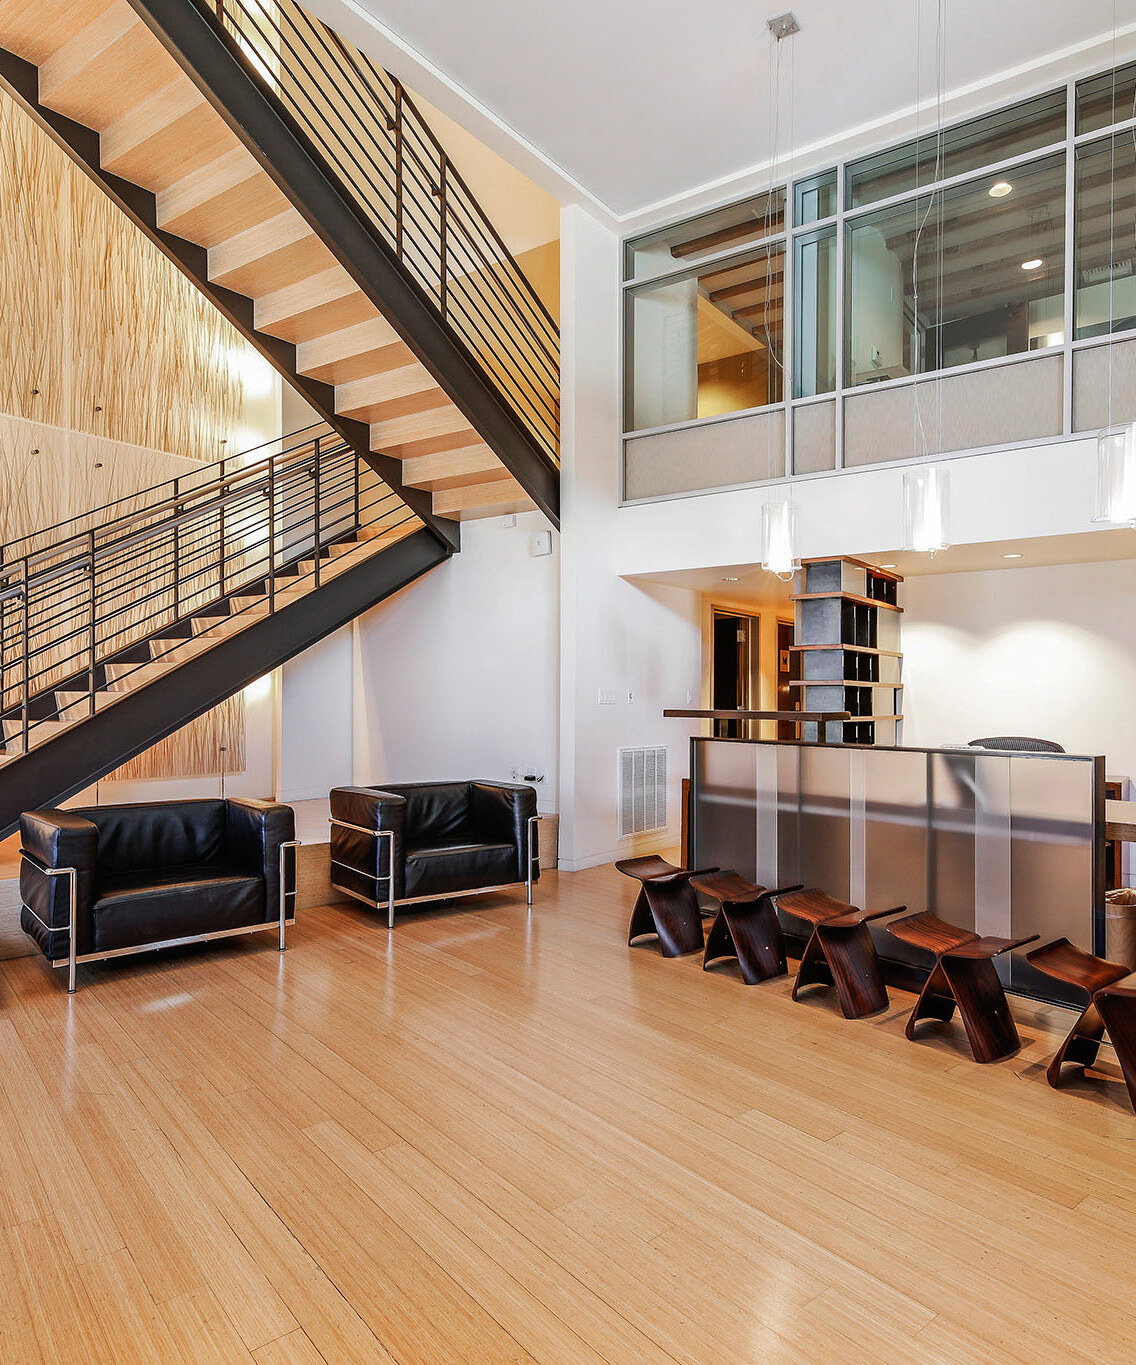
- Fully furnished plug and play opportunity.
- Creative space with high ceilings.
| Space | Size | Term | Rental Rate | Space Use | Build-Out | Available |
| 1st Floor, 2nd Floor, Mezzanine | 14,475 SF | Negotiable | Upon Request Upon Request Upon Request Upon Request | Office | Full Build-Out | Now |
1st Floor, 2nd Floor, Mezzanine
The 3 spaces in this building must be leased together, for a total size of 14,475 SF (Contiguous Area):
| Size |
|
1st Floor - 6,409 SF
2nd Floor - 6,409 SF
Mezzanine - 1,657 SF
|
| Term |
| Negotiable |
| Rental Rate |
| Upon Request Upon Request Upon Request Upon Request |
| Space Use |
| Office |
| Build-Out |
| Full Build-Out |
| Available |
| Now |
1 of 9
Videos
Matterport 3D Exterior
Matterport 3D Tour
Photos
Street View
Street
Map
1st Floor, 2nd Floor, Mezzanine
The 3 spaces in this building must be leased together, for a total size of 14,475 SF (Contiguous Area):
| Size |
1st Floor - 6,409 SF
2nd Floor - 6,409 SF
Mezzanine - 1,657 SF
|
| Term | Negotiable |
| Rental Rate | Upon Request |
| Space Use | Office |
| Build-Out | Full Build-Out |
| Available | Now |
- Listed rate may not include certain utilities, building services and property expenses
- Fully Built-Out as Standard Office
- Conference Rooms
- Plug & Play
- Central Air and Heating
- Elevator Access
- Security System
- High Ceilings
- Exposed Ceiling
- Natural Light
- Bicycle Storage
- Shower Facilities
- Full kitchen with gas range stove.
- Fully furnished plug and play opportunity.
- On-site shower facilities.
- Creative space with high ceilings.
Features and Amenities
- 24 Hour Access
- Conferencing Facility
- Signage
- Reception
- Air Conditioning
Property Facts
Building Type
Office
Year Built/Renovated
1924/1998
Building Height
2 Stories
Building Size
14,475 SF
Building Class
B
Typical Floor Size
7,238 SF
Parking
Surface Parking
Covered Parking
Select Tenants
- Floor
- Tenant Name
- Industry
- 1st
- Isyndicate, Inc
- Information
- Unknown
- Lieberman Productions
- Information
- 1st
- Philo TV
- -
- Unknown
- Production Squared
- Information

Exceptionally walkable
90/100
Moderately drivable
70/100
Exceptional public transit
100/100
Moderately bikeable
60/100



1 of 8
Videos
Matterport 3D Exterior
Matterport 3D Tour
Photos
Street View
Street
Map

Presented by
455-457 9th St
Already a member? Log In
Hmm, there seems to have been an error sending your message. Please try again.
Thanks! Your message was sent.