Your email has been sent.
Alexandria Center for Science and Technology 455 Mission Bay Blvd S 4,624 - 111,847 SF of 4-Star Space Available in San Francisco, CA 94158


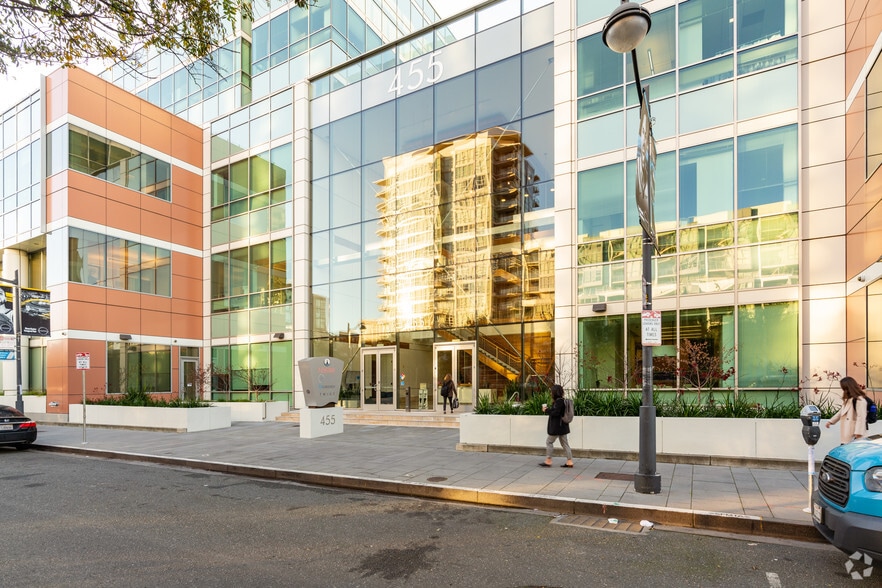
Sublease Highlights
- Purpose-Built Class-A lab building with robust MEP infrastructure.
- Easy access to Highway 280 & 101.
- Amenity rich neighborhood.
- Prime location adjacent to UCSF and Third Street light rail.
- Dedicated Mission Bay shuttle to BART, Caltrain and Ferries.
All Available Spaces(7)
Display Rental Rate as
- Space
- Size
- Term
- Rental Rate
- Space Use
- Build-Out
- Available
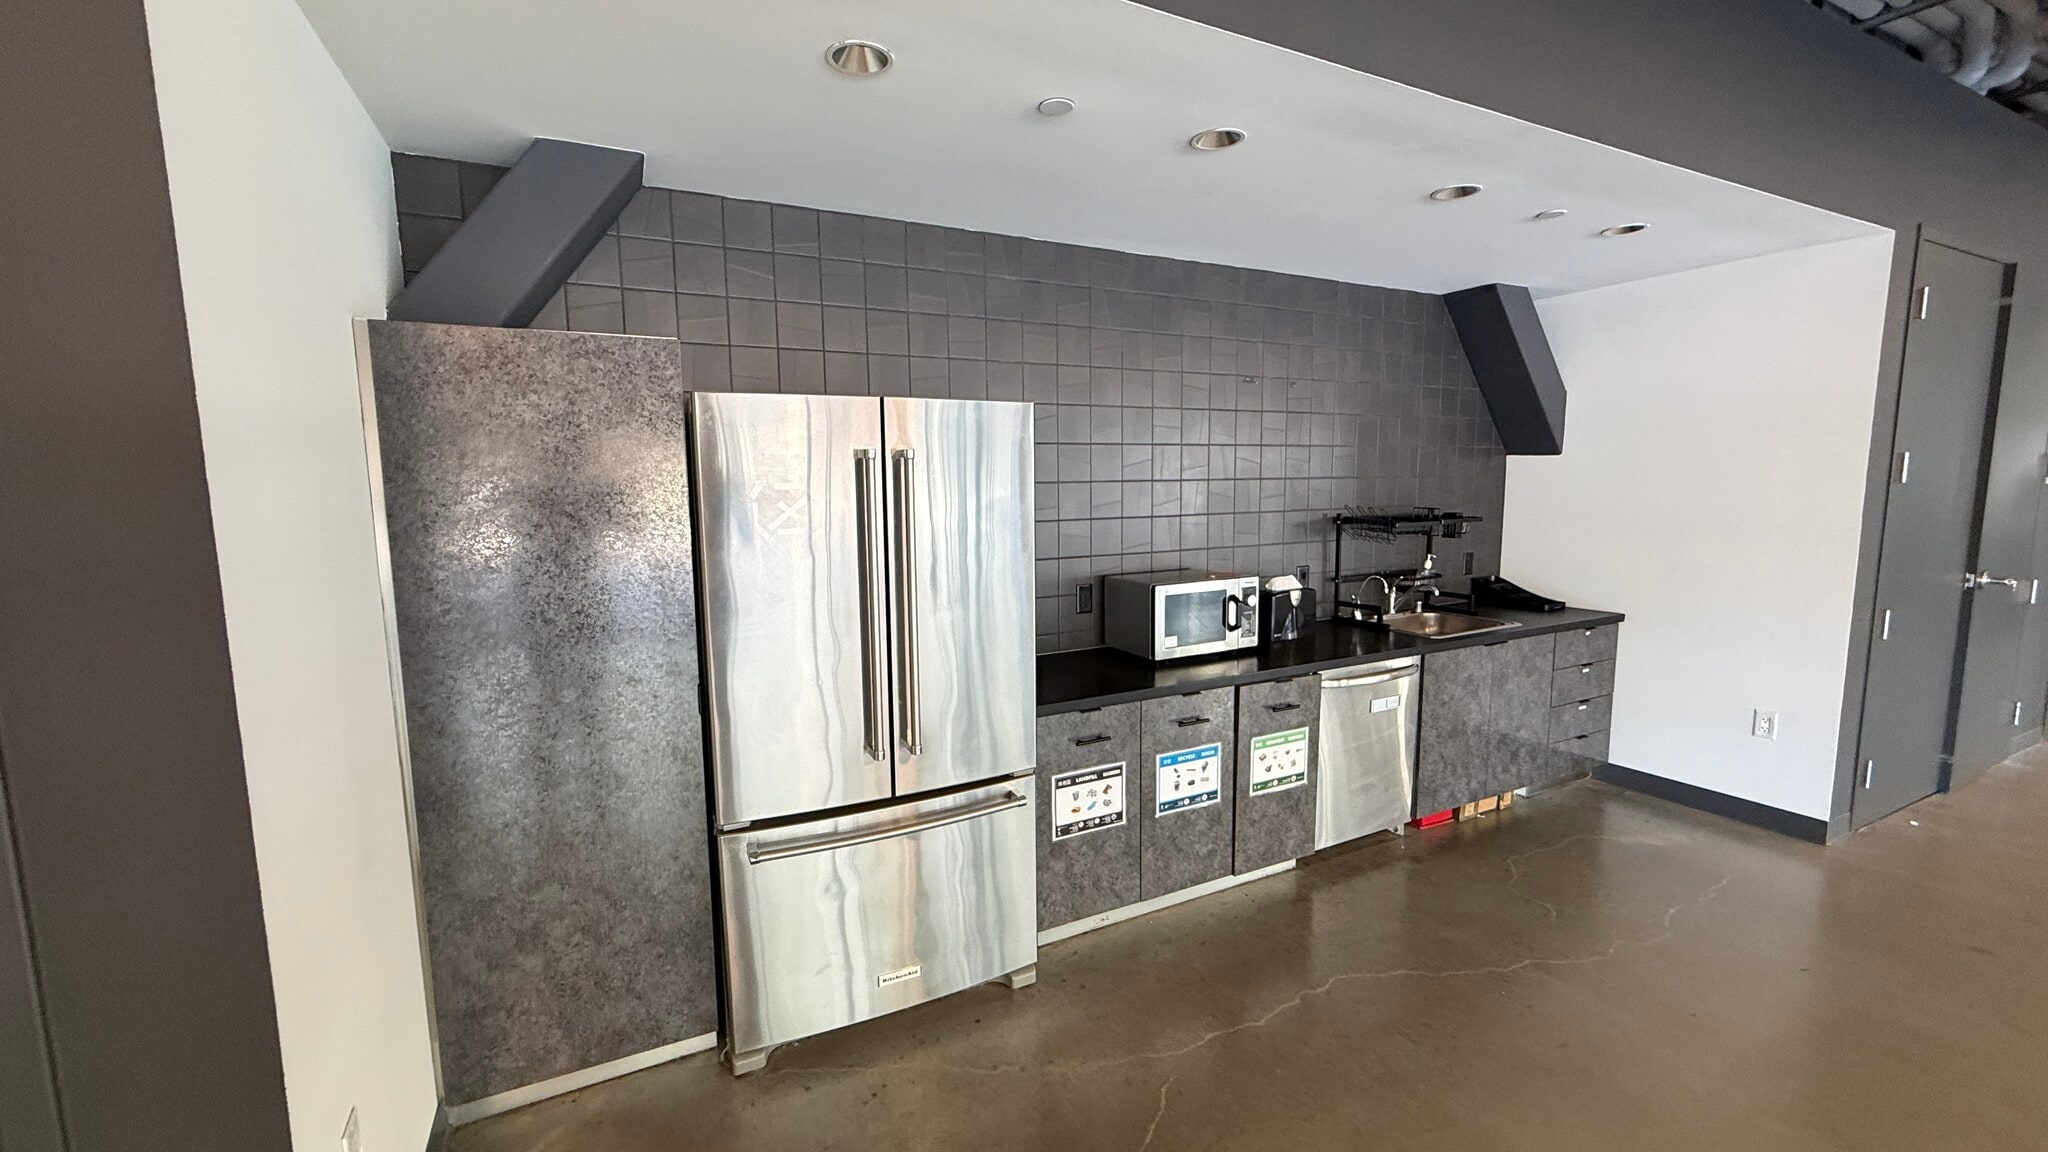


Corner ground floor suite with dedicated entrance and street frontage. Excellent natrual light with mostly open floorplan, 4 privates offices, conference room, and kitche/break area. Suite also has in-suite restrooms.
- Sublease space available from current tenant
- 4 Private Offices
- 40 Workstations
- Fully Built-Out as Standard Office
- 1 Conference Room
- Space is in Excellent Condition
Lab: - 50/50 lab to office ratio - Large open lab - One 6 ft chem fume hood - TC room - One BSC available Office: - Open office area - Conference Room - Break area
- Sublease space available from current tenant
- Laboratory
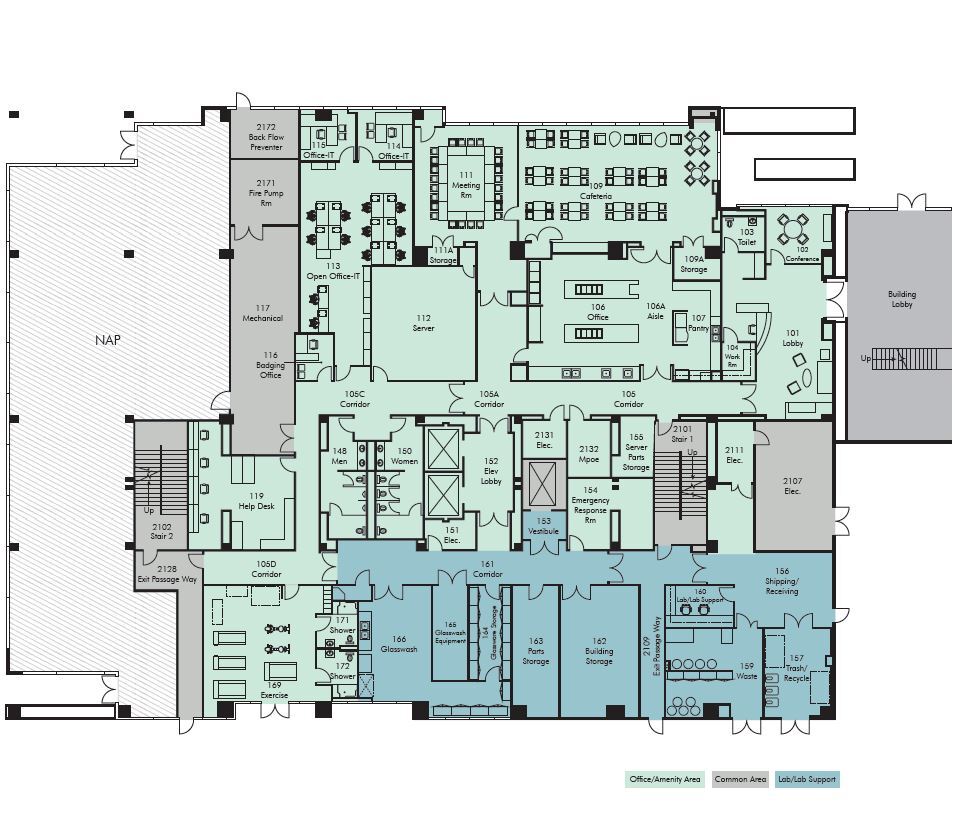


Reception, Conference, Cafe, S/R and lab support.
- Sublease space available from current tenant
- Mostly Open Floor Plan Layout
- Space is in Excellent Condition
- Glass Wash / Lab Support
- Café / Servery
- Fully Built-Out as Research and Development Space
- 2 Conference Rooms
- Can be combined with additional space(s) for up to 102,283 SF of adjacent space
- Shipping & Receiving / Hazardous Waste Storage
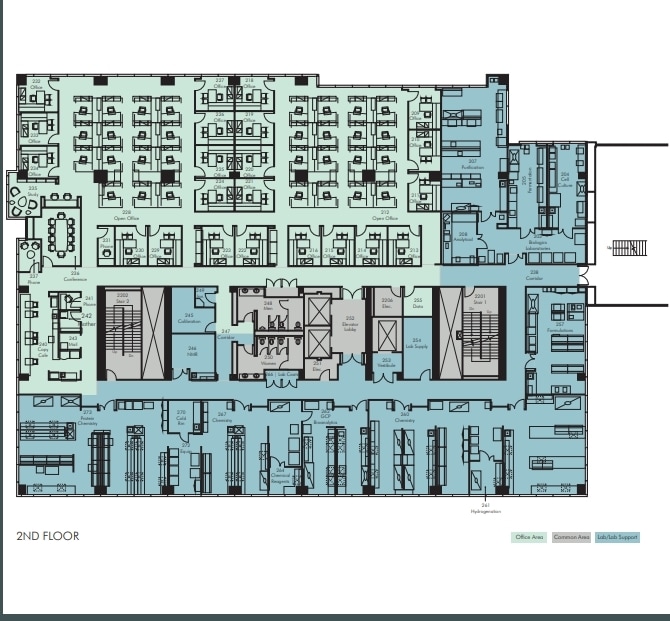
Process Development Lab With Analytical, Formulation, Cell Culture, Fermentation and Purification Suites.
- Sublease space available from current tenant
- Mostly Open Floor Plan Layout
- 1 Conference Room
- Space is in Excellent Condition
- 3 Chemistry Labs With 11 Fume Hoods
- Cold Room
- Bioanalytics Lab With 2 Fume Hoods
- Fully Built-Out as Research and Development Space
- 22 Private Offices
- 31 Workstations
- Can be combined with additional space(s) for up to 102,283 SF of adjacent space
- Bioanalytics Lab With 2 Fume Hoods
- Equipment Room and a Chemical Reagents Room
- Coffee Café/Office Supplies/Common Area
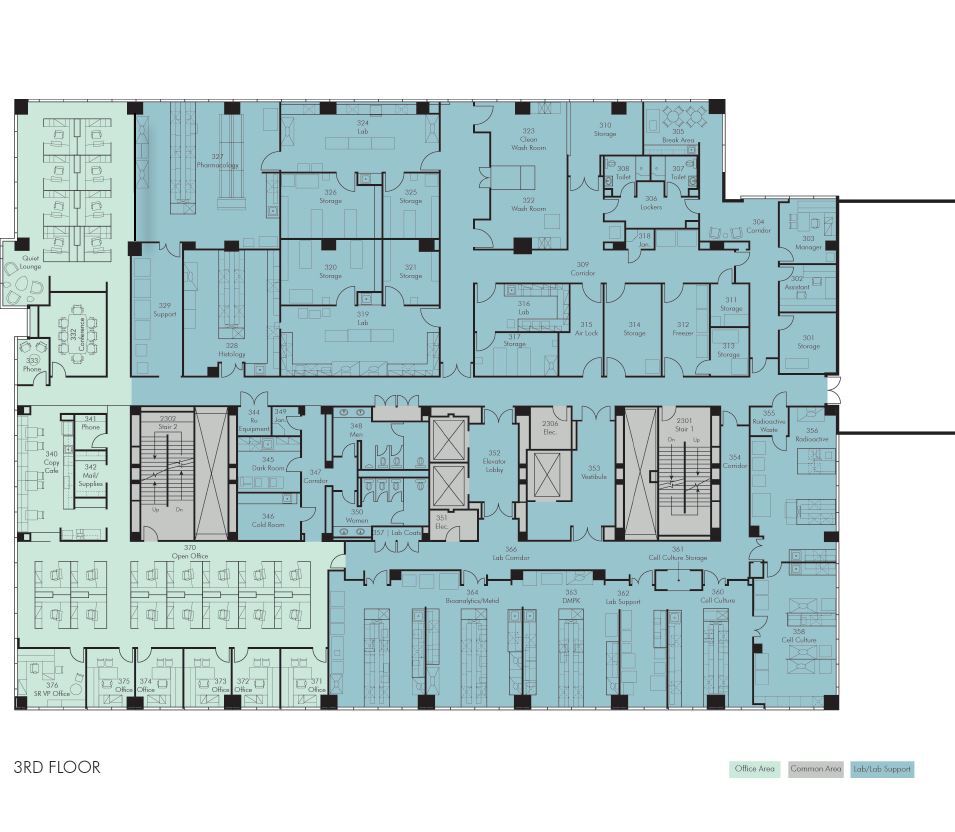


Preclinical Lab with 5 Storage Rooms, 3 Lab/Procedure Rooms, Wash, Freezer and Storage Rooms Along With Dedicated Restroom/ Locker, Break and Office Area for Staff.
- Sublease space available from current tenant
- Mostly Open Floor Plan Layout
- 1 Conference Room
- Space is in Excellent Condition
- Pre-Clinical labs / office
- Bioanalytics Lab
- Coffee Café/Office Supplies/Common Area
- Fully Built-Out as Research and Development Space
- 6 Private Offices
- 22 Workstations
- Can be combined with additional space(s) for up to 102,283 SF of adjacent space
- Cell Culture Lab
- Cold Room + Dark Room
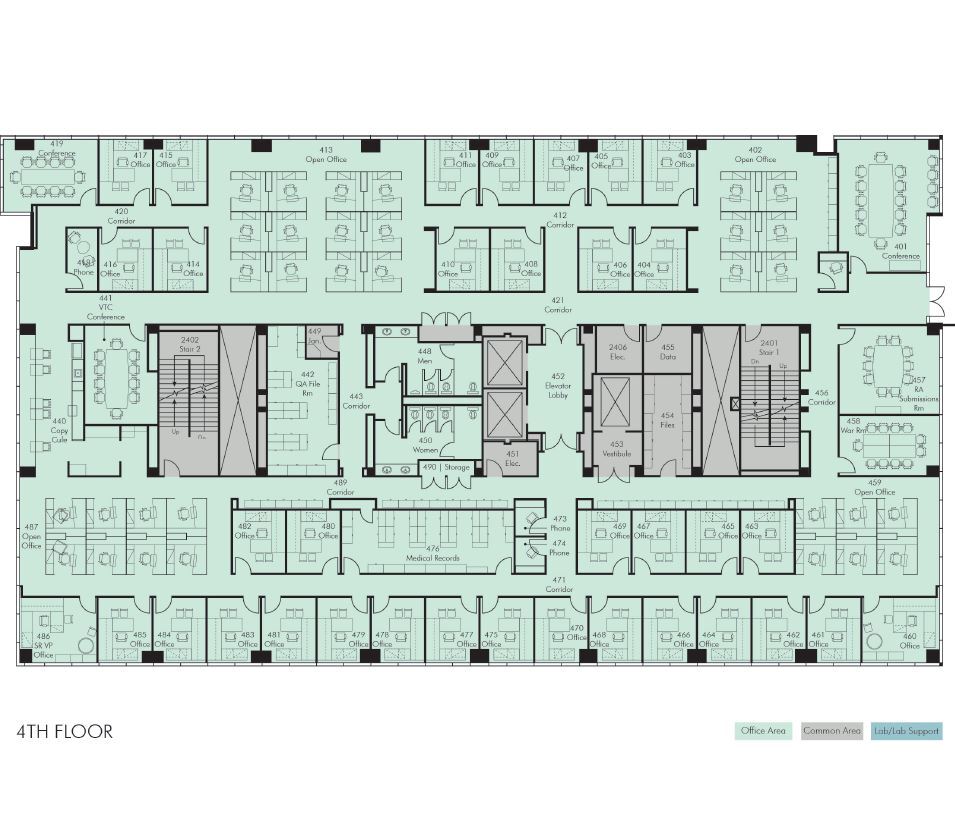


Office & Conference
- Sublease space available from current tenant
- Mostly Open Floor Plan Layout
- 5 Conference Rooms
- Space is in Excellent Condition
- Clinical / QA Filing Rooms
- Fully Built-Out as Standard Office
- 35 Private Offices
- 32 Workstations
- Can be combined with additional space(s) for up to 102,283 SF of adjacent space
- Coffee Café / Office Supplies / Common Area
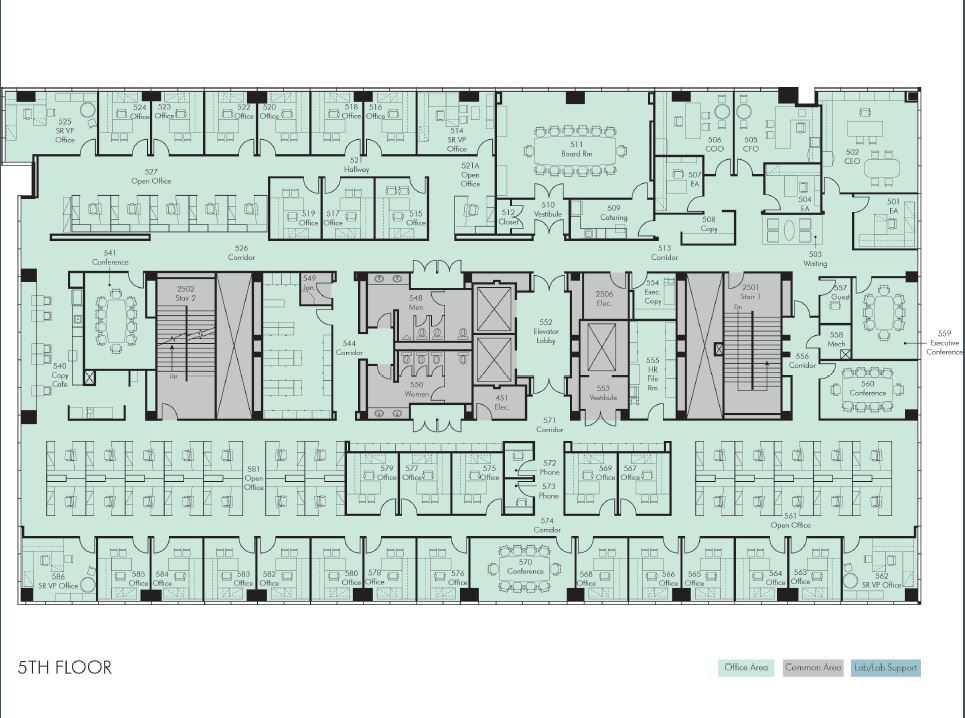


Executive Offices.
- Sublease space available from current tenant
- Mostly Open Floor Plan Layout
- 4 Conference Rooms
- Space is in Excellent Condition
- 1 Executive Board Room With Kitchen/Catering
- Coffee Café / Office Supplies / Common Area
- Fully Built-Out as Standard Office
- 36 Private Offices
- 30 Workstations
- Can be combined with additional space(s) for up to 102,283 SF of adjacent space
- Filing Rooms
| Space | Size | Term | Rental Rate | Space Use | Build-Out | Available |
| 1st Floor, Ste 124 | 4,624 SF | Negotiable | Upon Request Upon Request Upon Request Upon Request | Office | Full Build-Out | Now |
| 1st Floor - 125 | 4,940 SF | Dec 2029 | Upon Request Upon Request Upon Request Upon Request | Flex | Full Build-Out | Now |
| 1st Floor, Ste Ground Floor West | 18,260 SF | Jan 2030 | Upon Request Upon Request Upon Request Upon Request | Office | Full Build-Out | 30 Days |
| 2nd Floor, Ste 2nd Floor West | 24,000 SF | Jan 2030 | Upon Request Upon Request Upon Request Upon Request | Office | Full Build-Out | 30 Days |
| 3rd Floor, Ste 3rd Floor West | 24,260 SF | Jan 2030 | Upon Request Upon Request Upon Request Upon Request | Office | Full Build-Out | 30 Days |
| 4th Floor, Ste 4th Floor West | 17,922 SF | Jan 2030 | Upon Request Upon Request Upon Request Upon Request | Office | Full Build-Out | 30 Days |
| 5th Floor, Ste 5th Floor West | 17,841 SF | Jan 2030 | Upon Request Upon Request Upon Request Upon Request | Office | Full Build-Out | 30 Days |
1st Floor, Ste 124
| Size |
| 4,624 SF |
| Term |
| Negotiable |
| Rental Rate |
| Upon Request Upon Request Upon Request Upon Request |
| Space Use |
| Office |
| Build-Out |
| Full Build-Out |
| Available |
| Now |
1st Floor - 125
| Size |
| 4,940 SF |
| Term |
| Dec 2029 |
| Rental Rate |
| Upon Request Upon Request Upon Request Upon Request |
| Space Use |
| Flex |
| Build-Out |
| Full Build-Out |
| Available |
| Now |
1st Floor, Ste Ground Floor West
| Size |
| 18,260 SF |
| Term |
| Jan 2030 |
| Rental Rate |
| Upon Request Upon Request Upon Request Upon Request |
| Space Use |
| Office |
| Build-Out |
| Full Build-Out |
| Available |
| 30 Days |
2nd Floor, Ste 2nd Floor West
| Size |
| 24,000 SF |
| Term |
| Jan 2030 |
| Rental Rate |
| Upon Request Upon Request Upon Request Upon Request |
| Space Use |
| Office |
| Build-Out |
| Full Build-Out |
| Available |
| 30 Days |
3rd Floor, Ste 3rd Floor West
| Size |
| 24,260 SF |
| Term |
| Jan 2030 |
| Rental Rate |
| Upon Request Upon Request Upon Request Upon Request |
| Space Use |
| Office |
| Build-Out |
| Full Build-Out |
| Available |
| 30 Days |
4th Floor, Ste 4th Floor West
| Size |
| 17,922 SF |
| Term |
| Jan 2030 |
| Rental Rate |
| Upon Request Upon Request Upon Request Upon Request |
| Space Use |
| Office |
| Build-Out |
| Full Build-Out |
| Available |
| 30 Days |
5th Floor, Ste 5th Floor West
| Size |
| 17,841 SF |
| Term |
| Jan 2030 |
| Rental Rate |
| Upon Request Upon Request Upon Request Upon Request |
| Space Use |
| Office |
| Build-Out |
| Full Build-Out |
| Available |
| 30 Days |
1st Floor, Ste 124
| Size | 4,624 SF |
| Term | Negotiable |
| Rental Rate | Upon Request |
| Space Use | Office |
| Build-Out | Full Build-Out |
| Available | Now |
Corner ground floor suite with dedicated entrance and street frontage. Excellent natrual light with mostly open floorplan, 4 privates offices, conference room, and kitche/break area. Suite also has in-suite restrooms.
- Sublease space available from current tenant
- Fully Built-Out as Standard Office
- 4 Private Offices
- 1 Conference Room
- 40 Workstations
- Space is in Excellent Condition
1st Floor - 125
| Size | 4,940 SF |
| Term | Dec 2029 |
| Rental Rate | Upon Request |
| Space Use | Flex |
| Build-Out | Full Build-Out |
| Available | Now |
Lab: - 50/50 lab to office ratio - Large open lab - One 6 ft chem fume hood - TC room - One BSC available Office: - Open office area - Conference Room - Break area
- Sublease space available from current tenant
- Laboratory
1st Floor, Ste Ground Floor West
| Size | 18,260 SF |
| Term | Jan 2030 |
| Rental Rate | Upon Request |
| Space Use | Office |
| Build-Out | Full Build-Out |
| Available | 30 Days |
Reception, Conference, Cafe, S/R and lab support.
- Sublease space available from current tenant
- Fully Built-Out as Research and Development Space
- Mostly Open Floor Plan Layout
- 2 Conference Rooms
- Space is in Excellent Condition
- Can be combined with additional space(s) for up to 102,283 SF of adjacent space
- Glass Wash / Lab Support
- Shipping & Receiving / Hazardous Waste Storage
- Café / Servery
2nd Floor, Ste 2nd Floor West
| Size | 24,000 SF |
| Term | Jan 2030 |
| Rental Rate | Upon Request |
| Space Use | Office |
| Build-Out | Full Build-Out |
| Available | 30 Days |
Process Development Lab With Analytical, Formulation, Cell Culture, Fermentation and Purification Suites.
- Sublease space available from current tenant
- Fully Built-Out as Research and Development Space
- Mostly Open Floor Plan Layout
- 22 Private Offices
- 1 Conference Room
- 31 Workstations
- Space is in Excellent Condition
- Can be combined with additional space(s) for up to 102,283 SF of adjacent space
- 3 Chemistry Labs With 11 Fume Hoods
- Bioanalytics Lab With 2 Fume Hoods
- Cold Room
- Equipment Room and a Chemical Reagents Room
- Bioanalytics Lab With 2 Fume Hoods
- Coffee Café/Office Supplies/Common Area
3rd Floor, Ste 3rd Floor West
| Size | 24,260 SF |
| Term | Jan 2030 |
| Rental Rate | Upon Request |
| Space Use | Office |
| Build-Out | Full Build-Out |
| Available | 30 Days |
Preclinical Lab with 5 Storage Rooms, 3 Lab/Procedure Rooms, Wash, Freezer and Storage Rooms Along With Dedicated Restroom/ Locker, Break and Office Area for Staff.
- Sublease space available from current tenant
- Fully Built-Out as Research and Development Space
- Mostly Open Floor Plan Layout
- 6 Private Offices
- 1 Conference Room
- 22 Workstations
- Space is in Excellent Condition
- Can be combined with additional space(s) for up to 102,283 SF of adjacent space
- Pre-Clinical labs / office
- Cell Culture Lab
- Bioanalytics Lab
- Cold Room + Dark Room
- Coffee Café/Office Supplies/Common Area
4th Floor, Ste 4th Floor West
| Size | 17,922 SF |
| Term | Jan 2030 |
| Rental Rate | Upon Request |
| Space Use | Office |
| Build-Out | Full Build-Out |
| Available | 30 Days |
Office & Conference
- Sublease space available from current tenant
- Fully Built-Out as Standard Office
- Mostly Open Floor Plan Layout
- 35 Private Offices
- 5 Conference Rooms
- 32 Workstations
- Space is in Excellent Condition
- Can be combined with additional space(s) for up to 102,283 SF of adjacent space
- Clinical / QA Filing Rooms
- Coffee Café / Office Supplies / Common Area
5th Floor, Ste 5th Floor West
| Size | 17,841 SF |
| Term | Jan 2030 |
| Rental Rate | Upon Request |
| Space Use | Office |
| Build-Out | Full Build-Out |
| Available | 30 Days |
Executive Offices.
- Sublease space available from current tenant
- Fully Built-Out as Standard Office
- Mostly Open Floor Plan Layout
- 36 Private Offices
- 4 Conference Rooms
- 30 Workstations
- Space is in Excellent Condition
- Can be combined with additional space(s) for up to 102,283 SF of adjacent space
- 1 Executive Board Room With Kitchen/Catering
- Filing Rooms
- Coffee Café / Office Supplies / Common Area
Property Overview

Fully integrated Life Science Research facility with biology, chemistry, pre-clinical and process development labs.
- 24 Hour Access
- Bus Line
- Controlled Access
- Commuter Rail
- Security System
- Signage
- Air Conditioning
Property Facts


Presented by

Alexandria Center for Science and Technology | 455 Mission Bay Blvd S
Hmm, there seems to have been an error sending your message. Please try again.
Thanks! Your message was sent.