Your email has been sent.
4550 Commerce Ave 12,320 SF of Industrial Space Available in High Ridge, MO 63049
Features
All Available Space(1)
Display Rental Rate as
- Space
- Size
- Term
- Rental Rate
- Space Use
- Build-Out
- Available
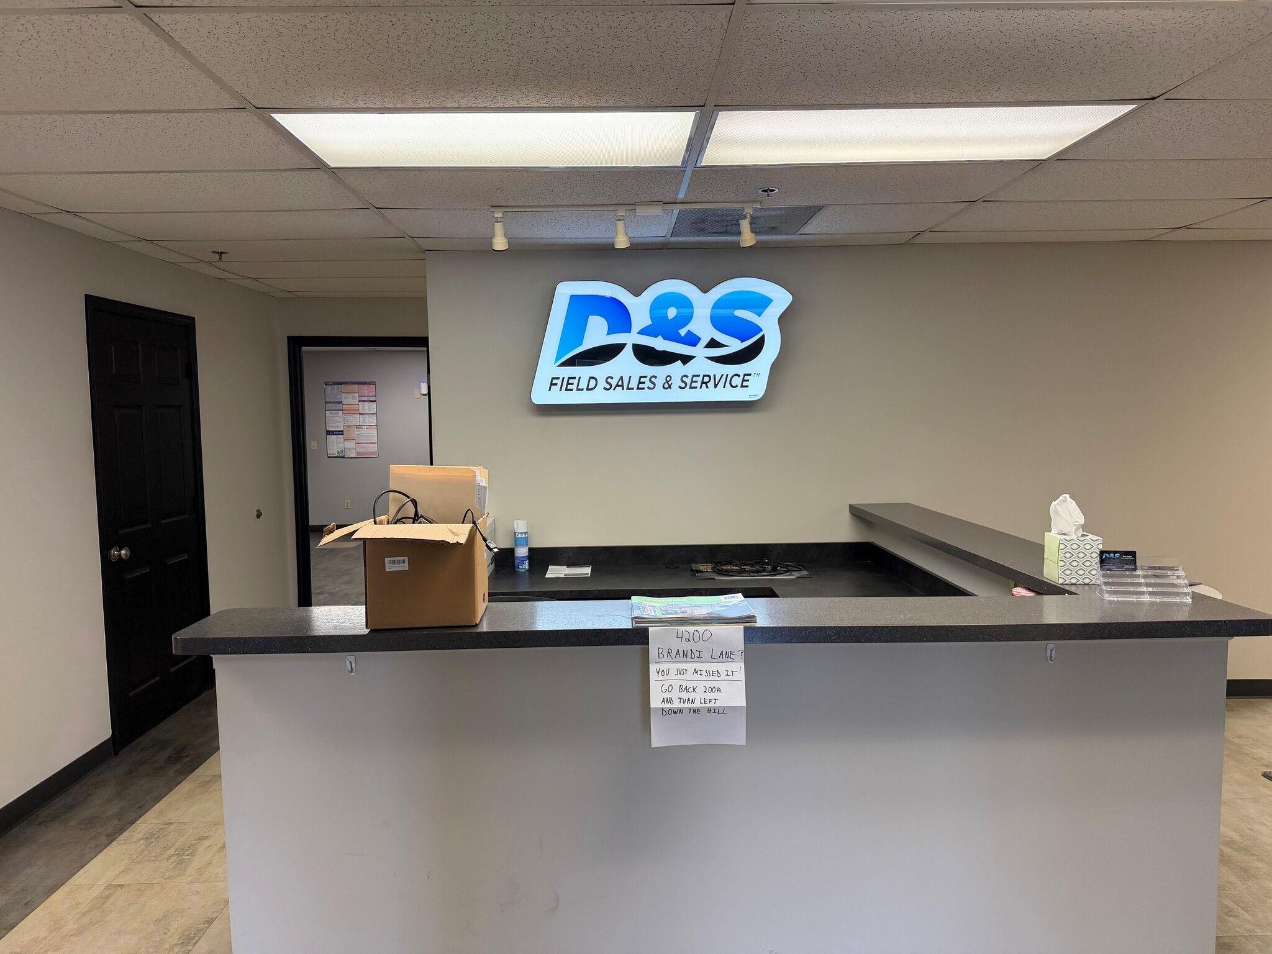


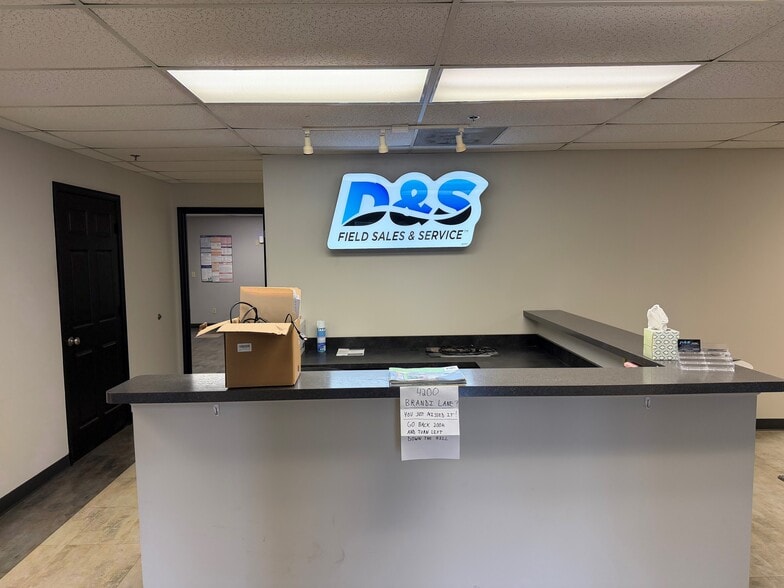
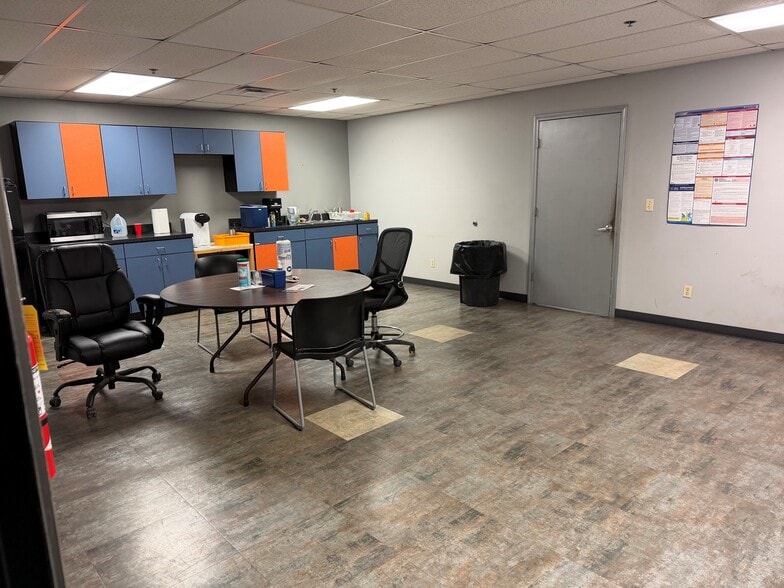
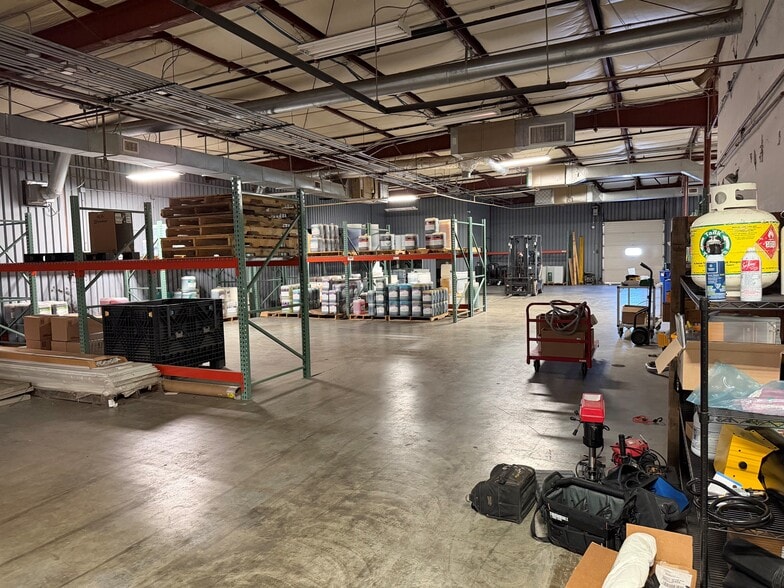
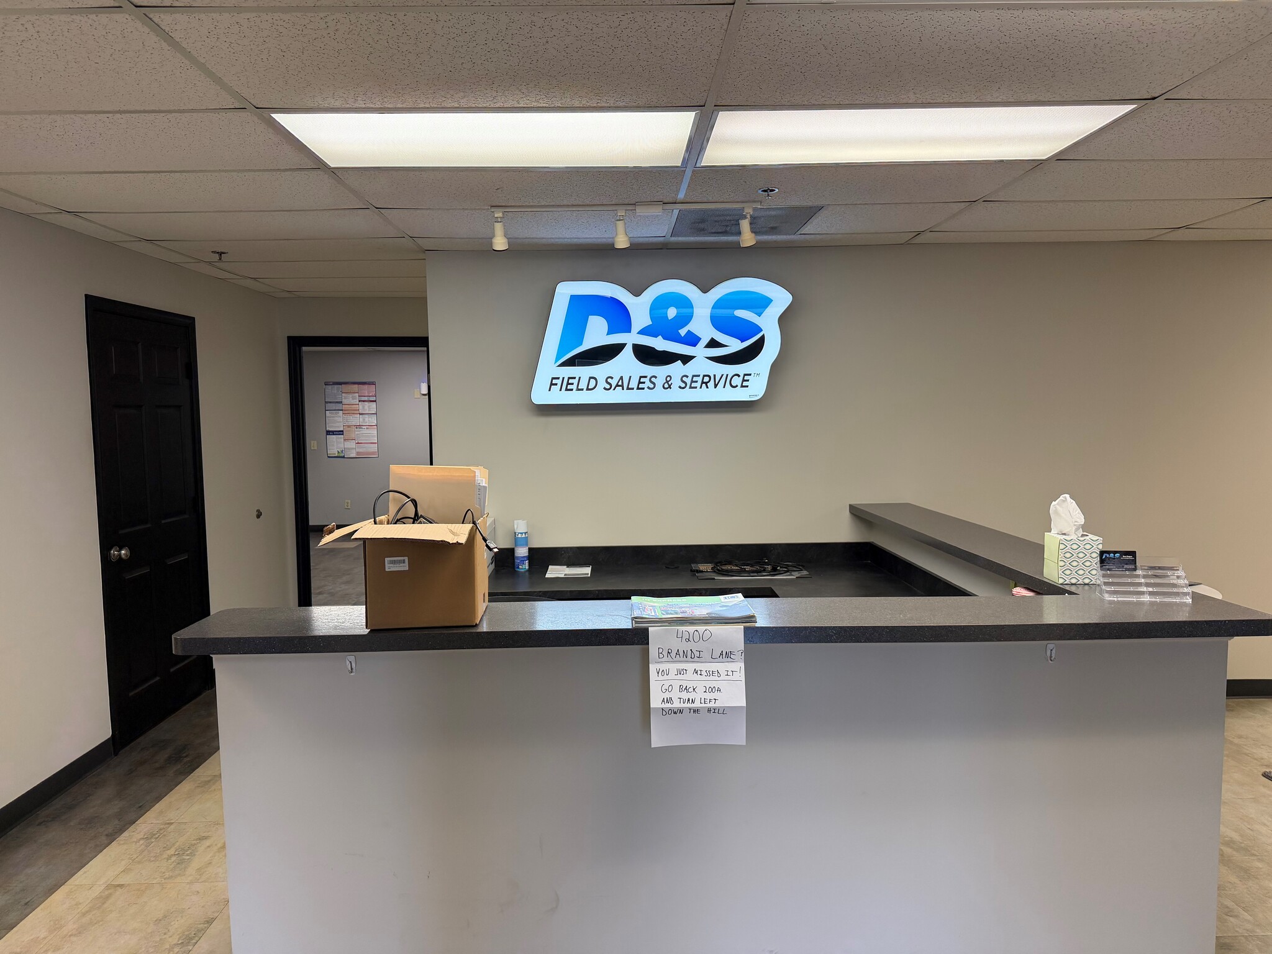
12,320 sq, ft, of space. roughly 1/3 of the space is designated as office space. Front reception area, coffee bar behind, 6 sectioned off office spaces with one conference room. Men's and women's rest rooms in office space. 2-3 stalls in each. Warehouse 2/3 of space, 2 loading docks, one drive in door. One office space in warehouse and 2 small storage rooms. The rest is wide open. Men's and Women's rest rooms in warehouse. 2-3 stalls in each.
- Lease rate does not include utilities, property expenses or building services
- Space is in Excellent Condition
- Central Air and Heating
- Reception Area
- Recessed Lighting
- 1 Drive Bay
- 2 Loading Docks
- Partitioned Offices
- Private Restrooms
- Smoke Detector
| Space | Size | Term | Rental Rate | Space Use | Build-Out | Available |
| 1st Floor | 12,320 SF | 5-10 Years | $8.00 CAD/SF/YR $0.67 CAD/SF/MO $98,605 CAD/YR $8,217 CAD/MO | Industrial | - | 2026-10-01 |
1st Floor
| Size |
| 12,320 SF |
| Term |
| 5-10 Years |
| Rental Rate |
| $8.00 CAD/SF/YR $0.67 CAD/SF/MO $98,605 CAD/YR $8,217 CAD/MO |
| Space Use |
| Industrial |
| Build-Out |
| - |
| Available |
| 2026-10-01 |
1st Floor
| Size | 12,320 SF |
| Term | 5-10 Years |
| Rental Rate | $8.00 CAD/SF/YR |
| Space Use | Industrial |
| Build-Out | - |
| Available | 2026-10-01 |
12,320 sq, ft, of space. roughly 1/3 of the space is designated as office space. Front reception area, coffee bar behind, 6 sectioned off office spaces with one conference room. Men's and women's rest rooms in office space. 2-3 stalls in each. Warehouse 2/3 of space, 2 loading docks, one drive in door. One office space in warehouse and 2 small storage rooms. The rest is wide open. Men's and Women's rest rooms in warehouse. 2-3 stalls in each.
- Lease rate does not include utilities, property expenses or building services
- 1 Drive Bay
- Space is in Excellent Condition
- 2 Loading Docks
- Central Air and Heating
- Partitioned Offices
- Reception Area
- Private Restrooms
- Recessed Lighting
- Smoke Detector
Property Overview
12,320 sq. ft. space NNN lease. Roughly 1/3 of space is designated as office space. Front reception area, coffee bar behind, kitchen area, 6 sectioned off office spaces with conference room. Men's & Women's bathrooms 2-3 stalls each in office area. Warehouse area 2/3rds of space. 2 loading docks one drive in door, one office area and 2 small store rooms. Men's & Women's bathrooms in warehouse 2-3 stalls each.
Manufacturing Facility Facts
Select Tenants
- Floor
- Tenant Name
- Industry
- 1st
- D&S Car Wash Systems
- Manufacturing


Presented by
Brick By Brick Farms llc
4550 Commerce Ave
Hmm, there seems to have been an error sending your message. Please try again.
Thanks! Your message was sent.