Your email has been sent.

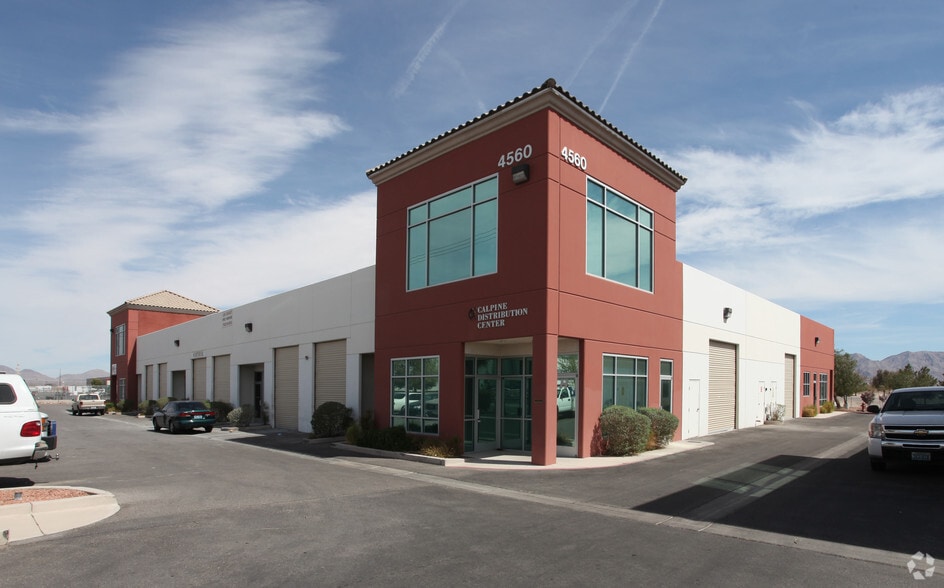
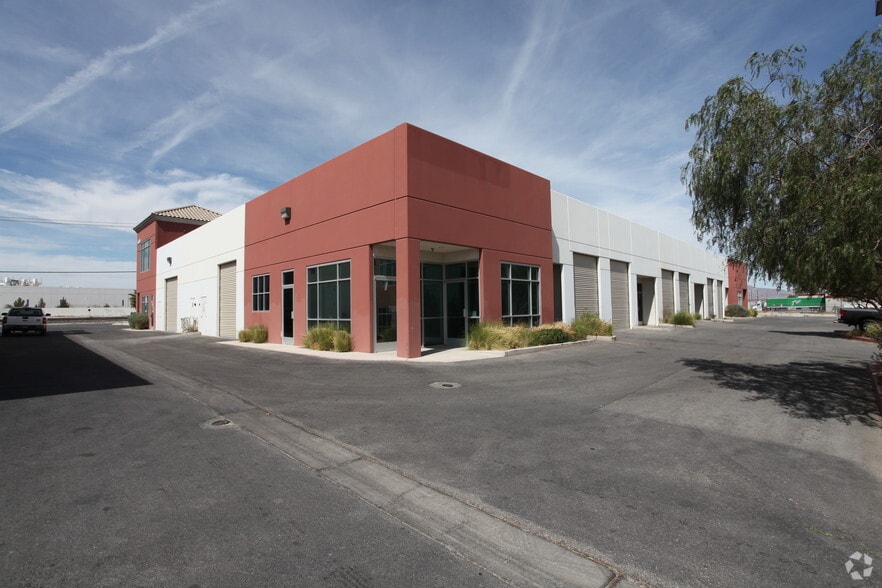

4560 Donovan Way 1,226 - 5,857 SF of Flex Space Available in North Las Vegas, NV 89081
Highlights
- M-2 zoning supports diverse business applications
- Skylight-equipped warehouse for natural lighting
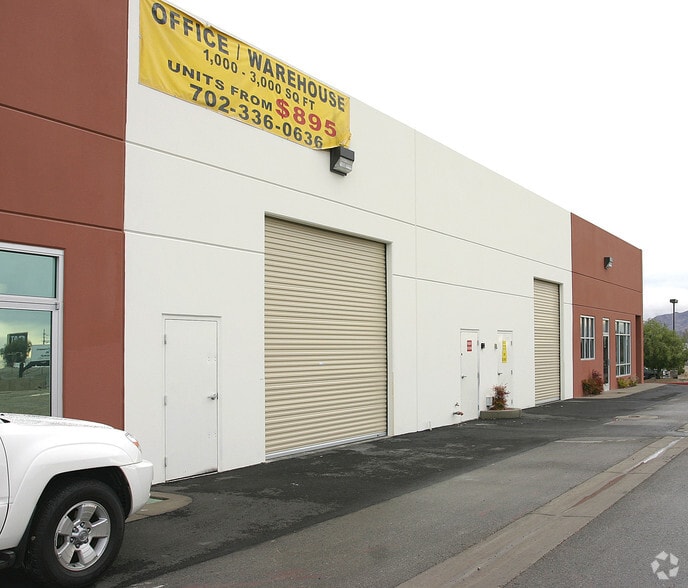
- ±9’ x ±12’ grade-level doors for convenient warehouse access
Features
All Available Spaces(3)
Display Rental Rate as
- Space
- Size
- Term
- Rental Rate
- Space Use
- Build-Out
- Available
Suite 102 provides a larger footprint that balances office usability with generous warehouse capacity. The layout includes multiple private offices positioned at the front of the suite, a centralized restroom area, and an expansive open warehouse for storage or production needs. The suite’s functional design and direct loading access are ideal for businesses scaling distribution and service activities. Newly refurbished office areas create a professional work setting within an environment optimized for commercial and industrial tenants.
- Lease rate does not include utilities, property expenses or building services
Suite 120 offers a streamlined configuration featuring a single private office, restroom, and dedicated warehouse space. This suite is ideal for smaller operators seeking efficiency and cost-effective occupancy. The warehouse includes abundant clear space for storage or light production, while the office provides a comfortable administrative area. Easy loading access and proximity to major freeways ensure seamless logistics for regional operations.
- Lease rate does not include utilities, property expenses or building services
Suite K combines functional warehouse space with modern office finishes, making it an ideal setting for businesses that require operational flexibility. The unit features a well-lit warehouse component complemented by two private office areas and a convenient restroom. With M-2 zoning and a grade-level door, this space supports light industrial operations, service providers, and distribution uses. The location offers immediate proximity to I-15 and US-95, enhancing regional accessibility and efficiency for daily operations.
- Lease rate does not include utilities, property expenses or building services
| Space | Size | Term | Rental Rate | Space Use | Build-Out | Available |
| 1st Floor - 102 | 3,281 SF | Negotiable | $15.02 CAD/SF/YR $1.25 CAD/SF/MO $49,283 CAD/YR $4,107 CAD/MO | Flex | Full Build-Out | Now |
| 1st Floor - 120 | 1,350 SF | Negotiable | $15.02 CAD/SF/YR $1.25 CAD/SF/MO $20,278 CAD/YR $1,690 CAD/MO | Flex | Full Build-Out | Now |
| 1st Floor - K | 1,226 SF | Negotiable | $16.69 CAD/SF/YR $1.39 CAD/SF/MO $20,461 CAD/YR $1,705 CAD/MO | Flex | - | Now |
1st Floor - 102
| Size |
| 3,281 SF |
| Term |
| Negotiable |
| Rental Rate |
| $15.02 CAD/SF/YR $1.25 CAD/SF/MO $49,283 CAD/YR $4,107 CAD/MO |
| Space Use |
| Flex |
| Build-Out |
| Full Build-Out |
| Available |
| Now |
1st Floor - 120
| Size |
| 1,350 SF |
| Term |
| Negotiable |
| Rental Rate |
| $15.02 CAD/SF/YR $1.25 CAD/SF/MO $20,278 CAD/YR $1,690 CAD/MO |
| Space Use |
| Flex |
| Build-Out |
| Full Build-Out |
| Available |
| Now |
1st Floor - K
| Size |
| 1,226 SF |
| Term |
| Negotiable |
| Rental Rate |
| $16.69 CAD/SF/YR $1.39 CAD/SF/MO $20,461 CAD/YR $1,705 CAD/MO |
| Space Use |
| Flex |
| Build-Out |
| - |
| Available |
| Now |
1st Floor - 102
| Size | 3,281 SF |
| Term | Negotiable |
| Rental Rate | $15.02 CAD/SF/YR |
| Space Use | Flex |
| Build-Out | Full Build-Out |
| Available | Now |
Suite 102 provides a larger footprint that balances office usability with generous warehouse capacity. The layout includes multiple private offices positioned at the front of the suite, a centralized restroom area, and an expansive open warehouse for storage or production needs. The suite’s functional design and direct loading access are ideal for businesses scaling distribution and service activities. Newly refurbished office areas create a professional work setting within an environment optimized for commercial and industrial tenants.
- Lease rate does not include utilities, property expenses or building services
1st Floor - 120
| Size | 1,350 SF |
| Term | Negotiable |
| Rental Rate | $15.02 CAD/SF/YR |
| Space Use | Flex |
| Build-Out | Full Build-Out |
| Available | Now |
Suite 120 offers a streamlined configuration featuring a single private office, restroom, and dedicated warehouse space. This suite is ideal for smaller operators seeking efficiency and cost-effective occupancy. The warehouse includes abundant clear space for storage or light production, while the office provides a comfortable administrative area. Easy loading access and proximity to major freeways ensure seamless logistics for regional operations.
- Lease rate does not include utilities, property expenses or building services
1st Floor - K
| Size | 1,226 SF |
| Term | Negotiable |
| Rental Rate | $16.69 CAD/SF/YR |
| Space Use | Flex |
| Build-Out | - |
| Available | Now |
Suite K combines functional warehouse space with modern office finishes, making it an ideal setting for businesses that require operational flexibility. The unit features a well-lit warehouse component complemented by two private office areas and a convenient restroom. With M-2 zoning and a grade-level door, this space supports light industrial operations, service providers, and distribution uses. The location offers immediate proximity to I-15 and US-95, enhancing regional accessibility and efficiency for daily operations.
- Lease rate does not include utilities, property expenses or building services
Property Overview
4550 & 4560 Donovan Way offer office/warehouse suites in a functional business park environment strategically located near the I-15 Freeway in North Las Vegas. The property is designed to accommodate companies seeking flexible space with both office and warehouse components. Features include ±9’ x ±12’ grade-level doors for easy loading, M-2 zoning for a wide range of permitted uses, and skylights in warehouse areas for abundant natural light. Tenants benefit from recently refurbished office spaces that create an attractive, modern work setting while maintaining proximity to major transportation corridors. The property sits minutes from the I-15 and US-95 freeways, providing convenient regional connectivity for distribution, logistics, and service-oriented businesses. Competitive leasing terms and practical design features make these spaces well-suited for small and mid-sized industrial users that prioritize access and functionality in a professional environment.
Warehouse Facility Facts
Select Tenants
- Floor
- Tenant Name
- Industry
- 1st
- C & H Plumbing
- Construction
- 1st
- Desert Oil Collection, LLC
- -
- 1st
- Greta Elhelali
- -
- 1st
- Precision Solar Screen & Doors LLC.
- -
- 1st
- Ramon & Lourdes Inc
- -
- 1st
- Seker Consultants Llc
- Public Administration
- 1st
- Steven Paralieu
- -
- 1st
- The 1911 Guys, Inc
- -
- 1st
- The AC Guys, LLC
- -
- 1st
- TMC Management
- Real Estate


Presented by
4560 Donovan Way
Hmm, there seems to have been an error sending your message. Please try again.
Thanks! Your message was sent.