Your email has been sent.
4567 Lougheed 3,634 - 13,384 SF of 4-Star Office Space Available in Burnaby, BC V5C 0K4
Highlights
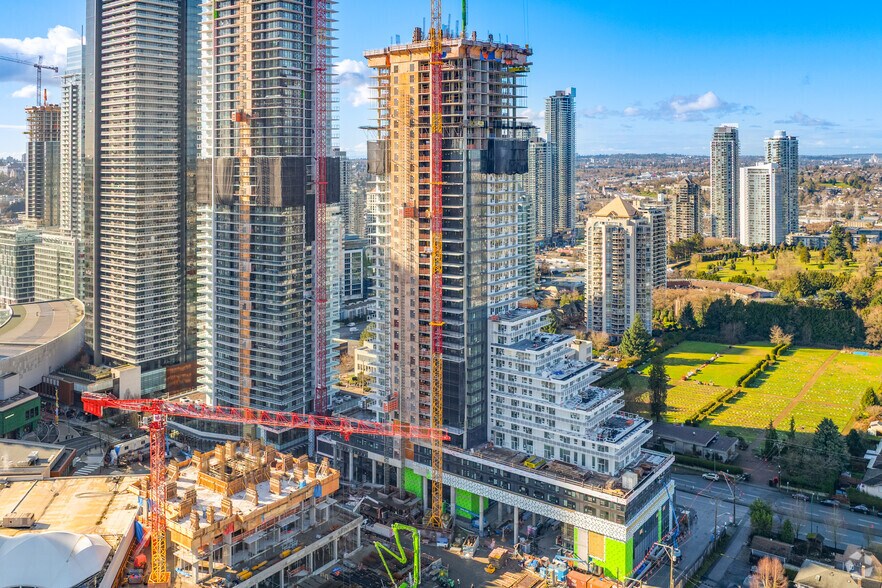
- Planned amenities include fitness facilities, meeting spaces, landscaped outdoor areas, and guest suites for resident convenience.
- Immediate access to Brentwood Town Centre SkyTrain Station for optimal regional connectivity.
- A growing residential population of over 1,700 homes supports consistent onsite and surrounding customer activity.
- Positioned within an immersive retail and entertainment precinct offering dining, shopping, and cultural venues at your doorstep.
- Signature cascading terraces provide dramatic outlooks of the skyline and North Shore mountains.
All Available Spaces(2)
Display Rental Rate as
- Space
- Size
- Term
- Rental Rate
- Space Use
- Build-Out
- Available
9,750 square foot office space available for lease Q2 2027. Contact agents for additional information and rates.
- Lease rate does not include utilities, property expenses or building services
- Mostly Open Floor Plan Layout
- Space is in Excellent Condition
- Windows provide ample natural light.
- Fully Built-Out as Standard Office
- Fits 25 - 78 People
- Natural Light
3,634 square foot office space available for lease Q2 2027. Contact agents for additional information and rates.
- Lease rate does not include utilities, property expenses or building services
- Mostly Open Floor Plan Layout
- Space is in Excellent Condition
- Windows provide ample natural light.
- Fully Built-Out as Standard Office
- Fits 10 - 30 People
- Natural Light
| Space | Size | Term | Rental Rate | Space Use | Build-Out | Available |
| 2nd Floor, Ste A | 9,750 SF | Negotiable | Upon Request Upon Request Upon Request Upon Request | Office | Full Build-Out | 2027-06-30 |
| 2nd Floor, Ste B | 3,634 SF | Negotiable | Upon Request Upon Request Upon Request Upon Request | Office | Full Build-Out | 2027-06-30 |
2nd Floor, Ste A
| Size |
| 9,750 SF |
| Term |
| Negotiable |
| Rental Rate |
| Upon Request Upon Request Upon Request Upon Request |
| Space Use |
| Office |
| Build-Out |
| Full Build-Out |
| Available |
| 2027-06-30 |
2nd Floor, Ste B
| Size |
| 3,634 SF |
| Term |
| Negotiable |
| Rental Rate |
| Upon Request Upon Request Upon Request Upon Request |
| Space Use |
| Office |
| Build-Out |
| Full Build-Out |
| Available |
| 2027-06-30 |
2nd Floor, Ste A
| Size | 9,750 SF |
| Term | Negotiable |
| Rental Rate | Upon Request |
| Space Use | Office |
| Build-Out | Full Build-Out |
| Available | 2027-06-30 |
9,750 square foot office space available for lease Q2 2027. Contact agents for additional information and rates.
- Lease rate does not include utilities, property expenses or building services
- Fully Built-Out as Standard Office
- Mostly Open Floor Plan Layout
- Fits 25 - 78 People
- Space is in Excellent Condition
- Natural Light
- Windows provide ample natural light.
2nd Floor, Ste B
| Size | 3,634 SF |
| Term | Negotiable |
| Rental Rate | Upon Request |
| Space Use | Office |
| Build-Out | Full Build-Out |
| Available | 2027-06-30 |
3,634 square foot office space available for lease Q2 2027. Contact agents for additional information and rates.
- Lease rate does not include utilities, property expenses or building services
- Fully Built-Out as Standard Office
- Mostly Open Floor Plan Layout
- Fits 10 - 30 People
- Space is in Excellent Condition
- Natural Light
- Windows provide ample natural light.
About the Property
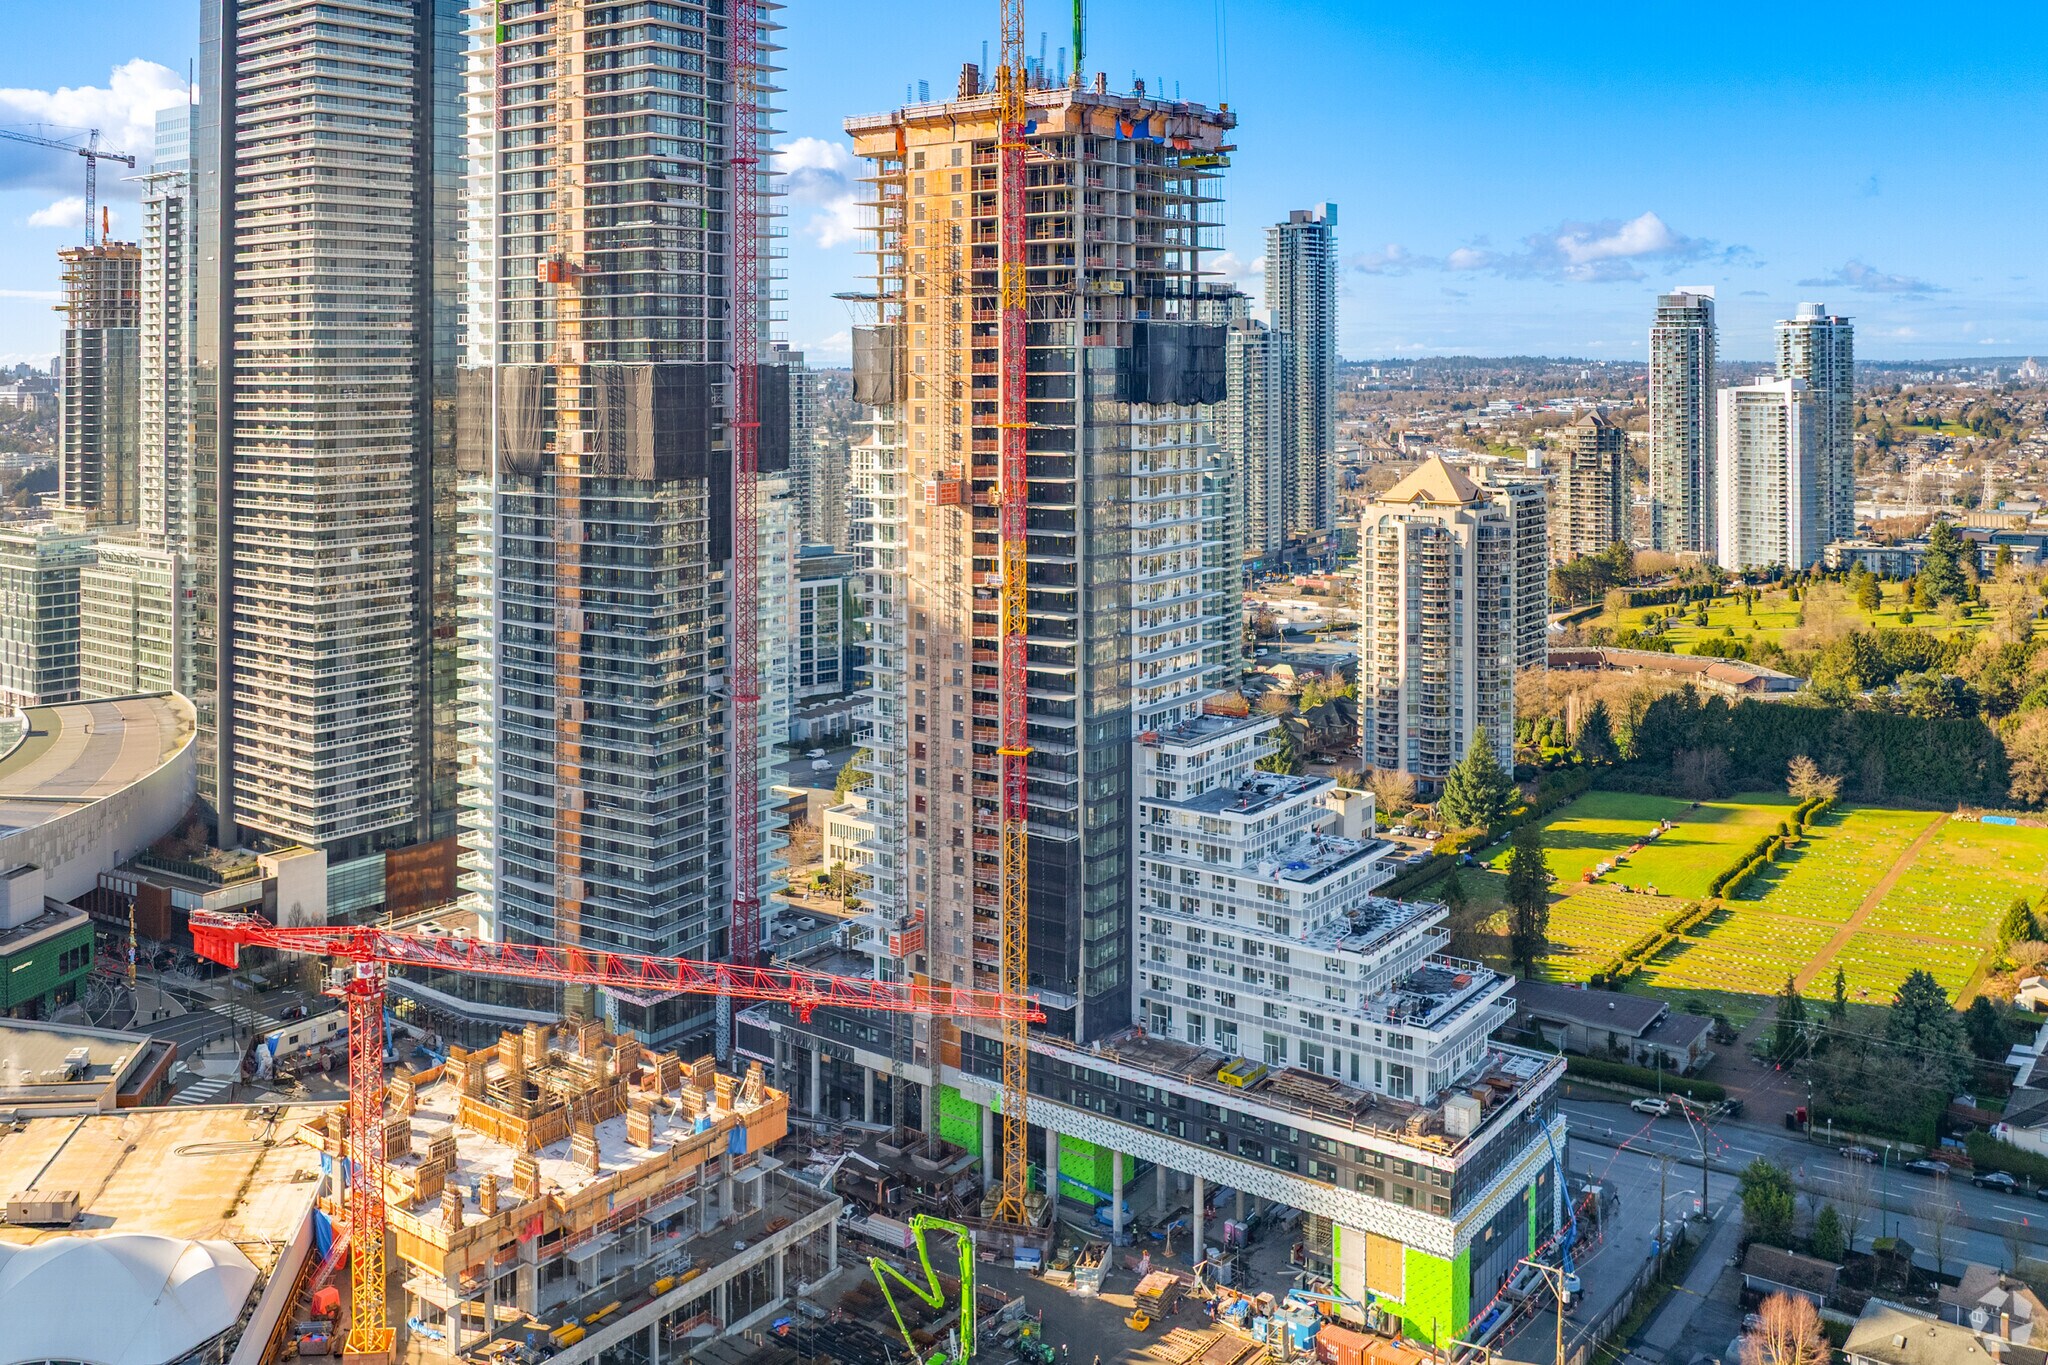
The Amazing Brentwood Tower 6, located at 4567 Lougheed Highway in Burnaby, is part of the larger master-planned Amazing Brentwood community by Shape Properties. This tower is currently under construction, forming part of a development that includes residential structures, extensive retail, and community amenities integrated with direct SkyTrain access. Public records and developer communications indicate that amenities will include wellness facilities, outdoor gardens, and multiple social spaces. The development emphasizes mixed-use integration and connectivity, with strata ownership and condominium governance regulations applicable upon completion.
Property Facts
| Total Space Available | 13,384 SF | Building Size | 887,562 SF |
| No. Units | 369 | Year Built | 2027 |
| Property Type | Multifamily | Construction Status | Under Construction |
| Property Subtype | Apartment |
| Total Space Available | 13,384 SF |
| No. Units | 369 |
| Property Type | Multifamily |
| Property Subtype | Apartment |
| Building Size | 887,562 SF |
| Year Built | 2027 |
| Construction Status | Under Construction |




Presented by

4567 Lougheed
Hmm, there seems to have been an error sending your message. Please try again.
Thanks! Your message was sent.