Log In/Sign Up
Your email has been sent.

4570 Pell Dr 17,000 SF 100% Leased Industrial Building Sacramento, CA 95838 $4,553,445 CAD ($267.85 CAD/SF)
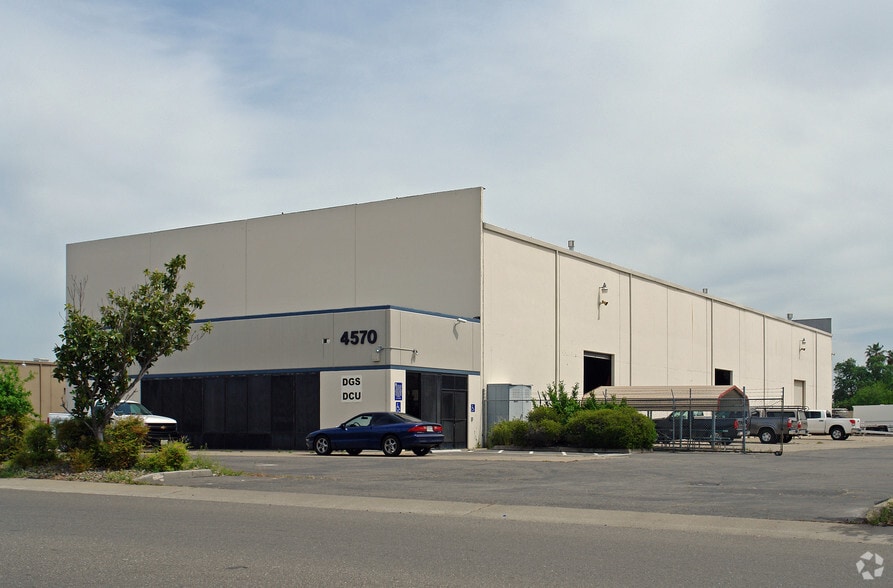
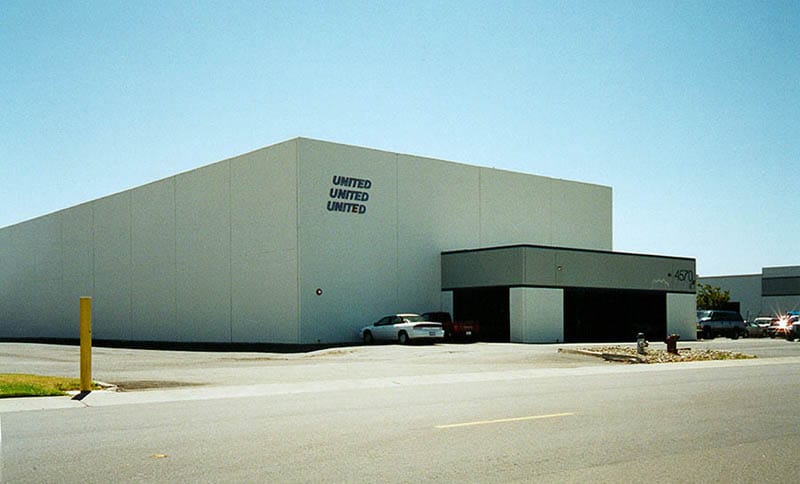
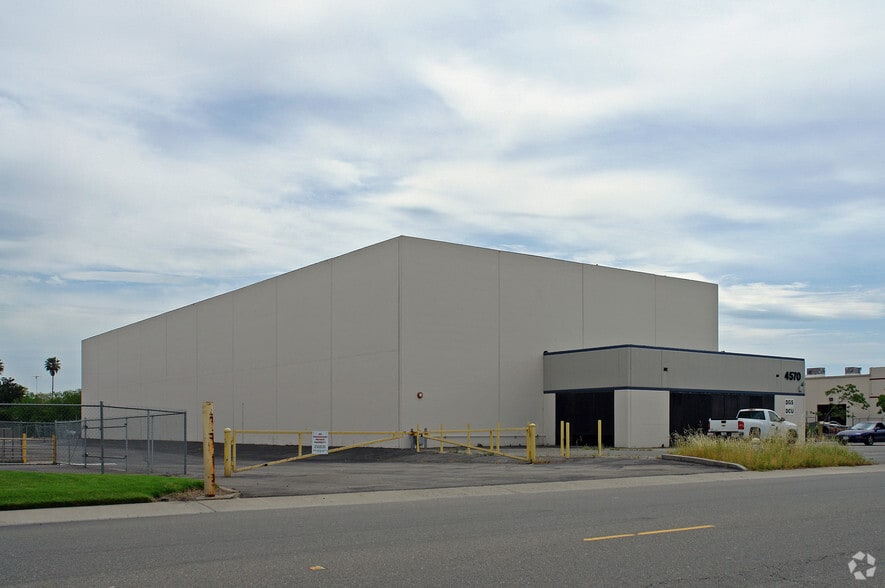
Investment Highlights
- Freestanding industrial facility available for sale or lease
- Three automatic roll-up doors support warehouse operations
- Concrete tilt-up construction with mezzanine storage area
- Up to approximately 30,000 SF of fenced and paved yard area
- Clear heights range from approximately 24 to 26 feet
- New roof installed in 2025 with a reported 20-year warranty
Executive Summary
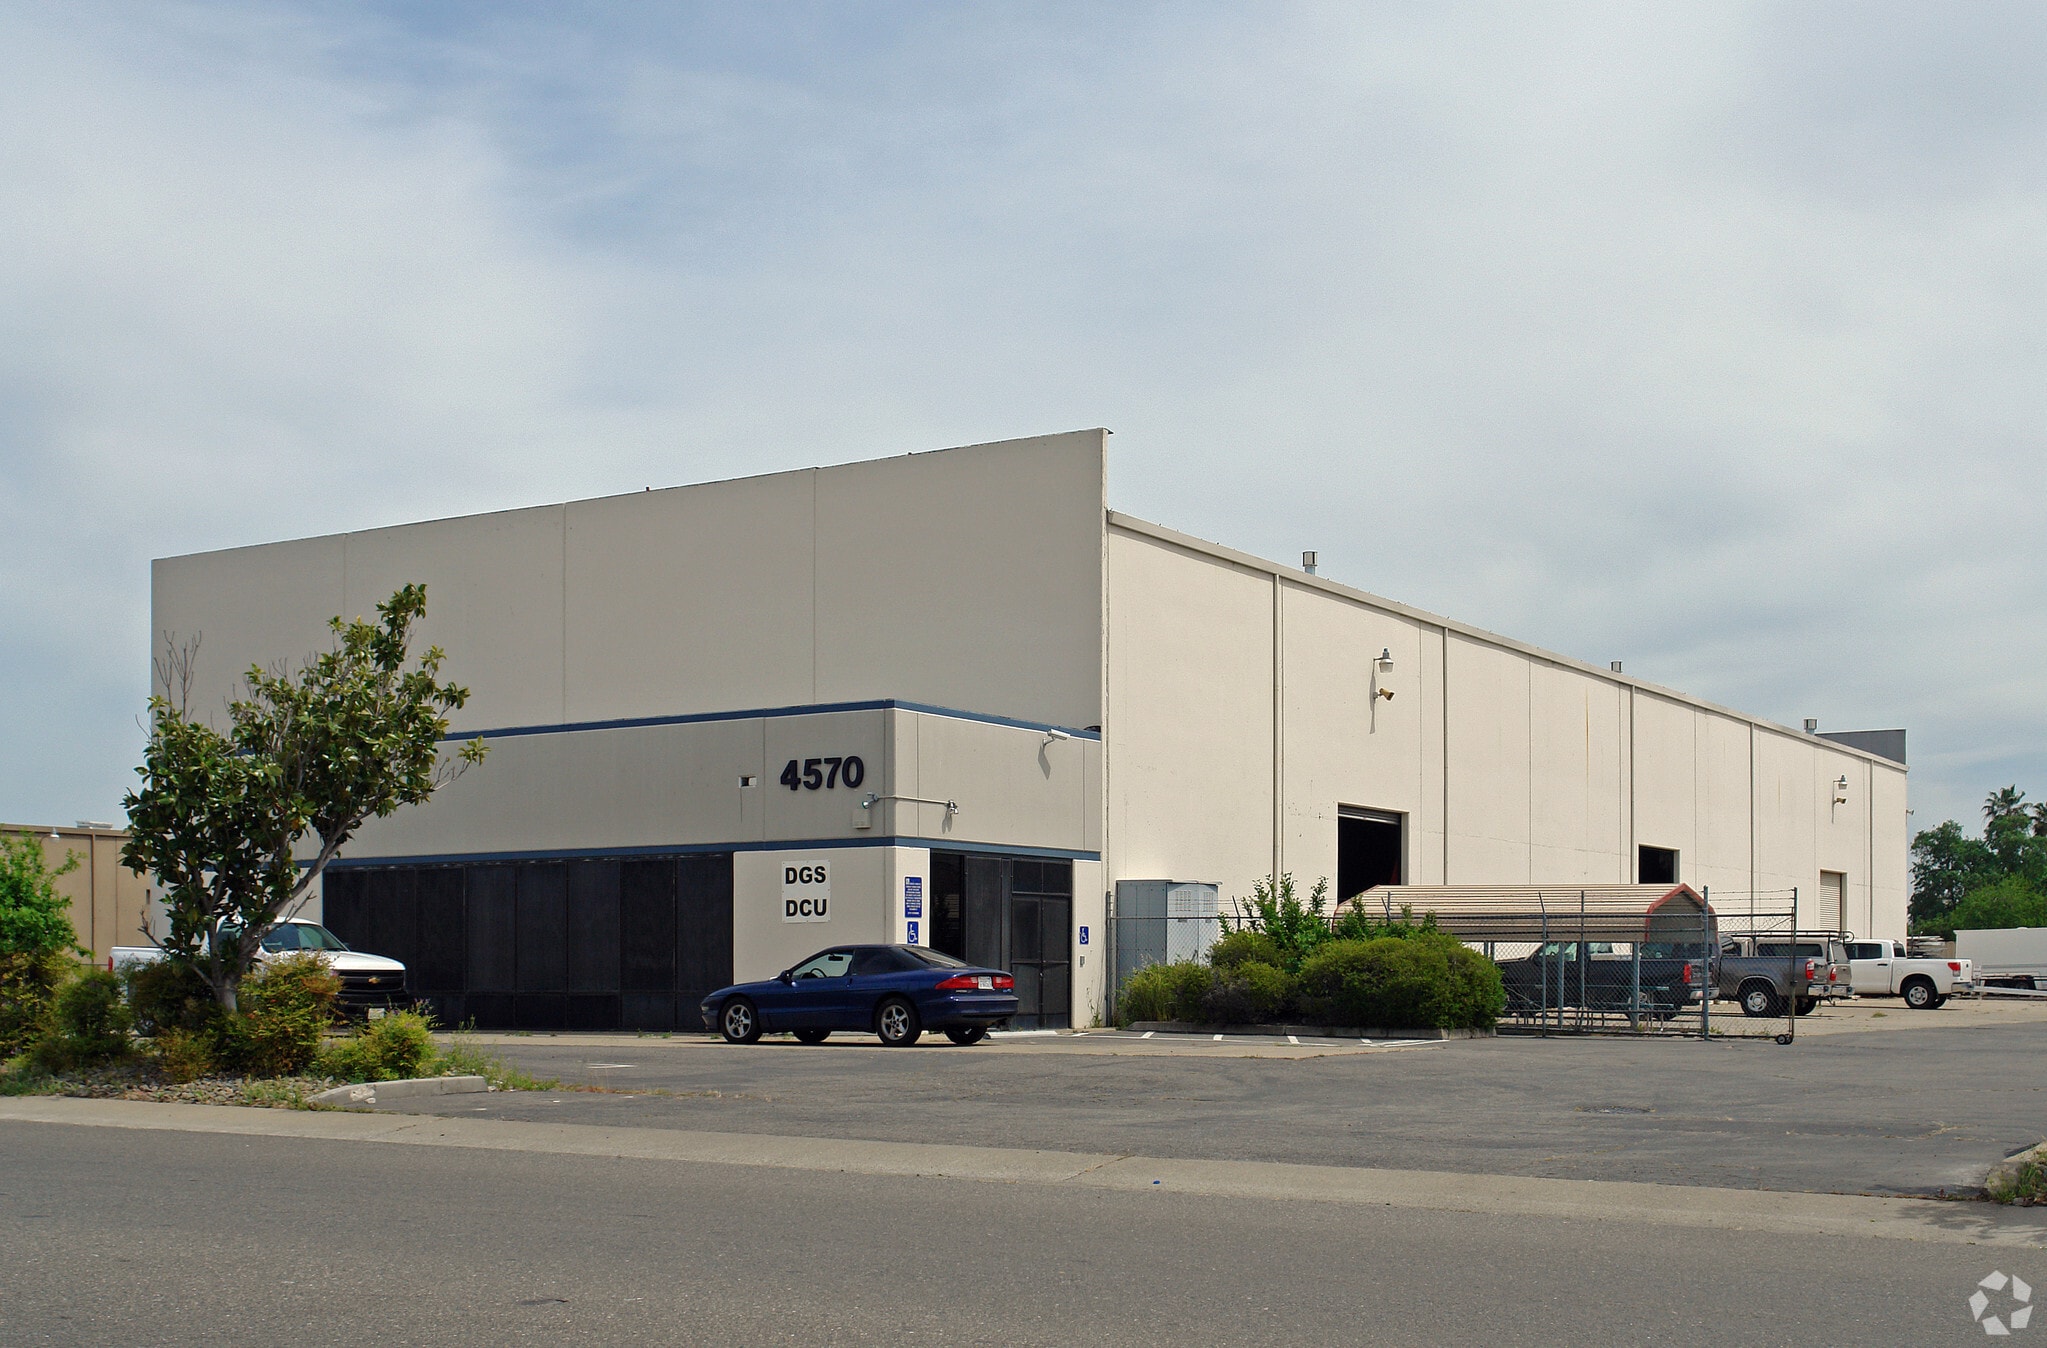
4570 Pell Drive is a freestanding industrial building in Sacramento containing approximately 17,000 square feet on an approximately 1.4-acre M-1 zoned parcel. The property includes approximately 3,100 square feet of office area, approximately 2,100 square feet of mezzanine storage, three automatic roll-up doors, a public scale, and up to approximately 30,000 square feet of fenced paved yard area. Reported building specifications include 24-foot to 26-foot clear height, concrete tilt-up construction, 800-amp 208-volt electrical service, and a roof installed in 2025 with a reported 20-year warranty. The property is located near North Market Boulevard, Main Avenue, Northgate Boulevard, and Del Paso Road.
Property Facts
| Price | $4,553,445 CAD | Rentable Building Area | 17,000 SF |
| Price Per SF | $267.85 CAD | No. Stories | 1 |
| Sale Type | Investment or Owner User | Year Built | 1982 |
| Property Type | Industrial | Parking Ratio | 2/1,000 SF |
| Property Subtype | Warehouse | Clear Ceiling Height | 26’ |
| Building Class | C | No. Drive In / Grade-Level Doors | 3 |
| Lot Size | 1.40 AC | ||
| Zoning | M1 | ||
| Price | $4,553,445 CAD |
| Price Per SF | $267.85 CAD |
| Sale Type | Investment or Owner User |
| Property Type | Industrial |
| Property Subtype | Warehouse |
| Building Class | C |
| Lot Size | 1.40 AC |
| Rentable Building Area | 17,000 SF |
| No. Stories | 1 |
| Year Built | 1982 |
| Parking Ratio | 2/1,000 SF |
| Clear Ceiling Height | 26’ |
| No. Drive In / Grade-Level Doors | 3 |
| Zoning | M1 |
Amenities
- Fenced Lot
Space Availability
- Space
- Size
- Space Use
- Build-Out
- Available
- 1st Floor
- 17,000 SF
- Industrial
- Full Build-Out
- Oct 2026
| Space | Size | Space Use | Build-Out | Available |
| 1st Floor | 17,000 SF | Industrial | Full Build-Out | Oct 2026 |
1st Floor
| Size |
| 17,000 SF |
| Space Use |
| Industrial |
| Build-Out |
| Full Build-Out |
| Available |
| Oct 2026 |
1 1
Somewhat walkable
30/100
Exceptionally drivable
100/100
Moderately bikeable
70/100
Property Taxes
| Parcel Number | 237-0022-086 | Improvements Assessment | $2,942,110 CAD |
| Land Assessment | $545,957 CAD | Total Assessment | $3,488,066 CAD |
Property Taxes
Parcel Number
237-0022-086
Land Assessment
$545,957 CAD
Improvements Assessment
$2,942,110 CAD
Total Assessment
$3,488,066 CAD


1 of 4
Videos
Matterport 3D Exterior
Matterport 3D Tour
Photos
Street View
Street
Map
1 of 1

Presented by
4570 Pell Dr
Already a member? Log In
Hmm, there seems to have been an error sending your message. Please try again.
Thanks! Your message was sent.