Your email has been sent.

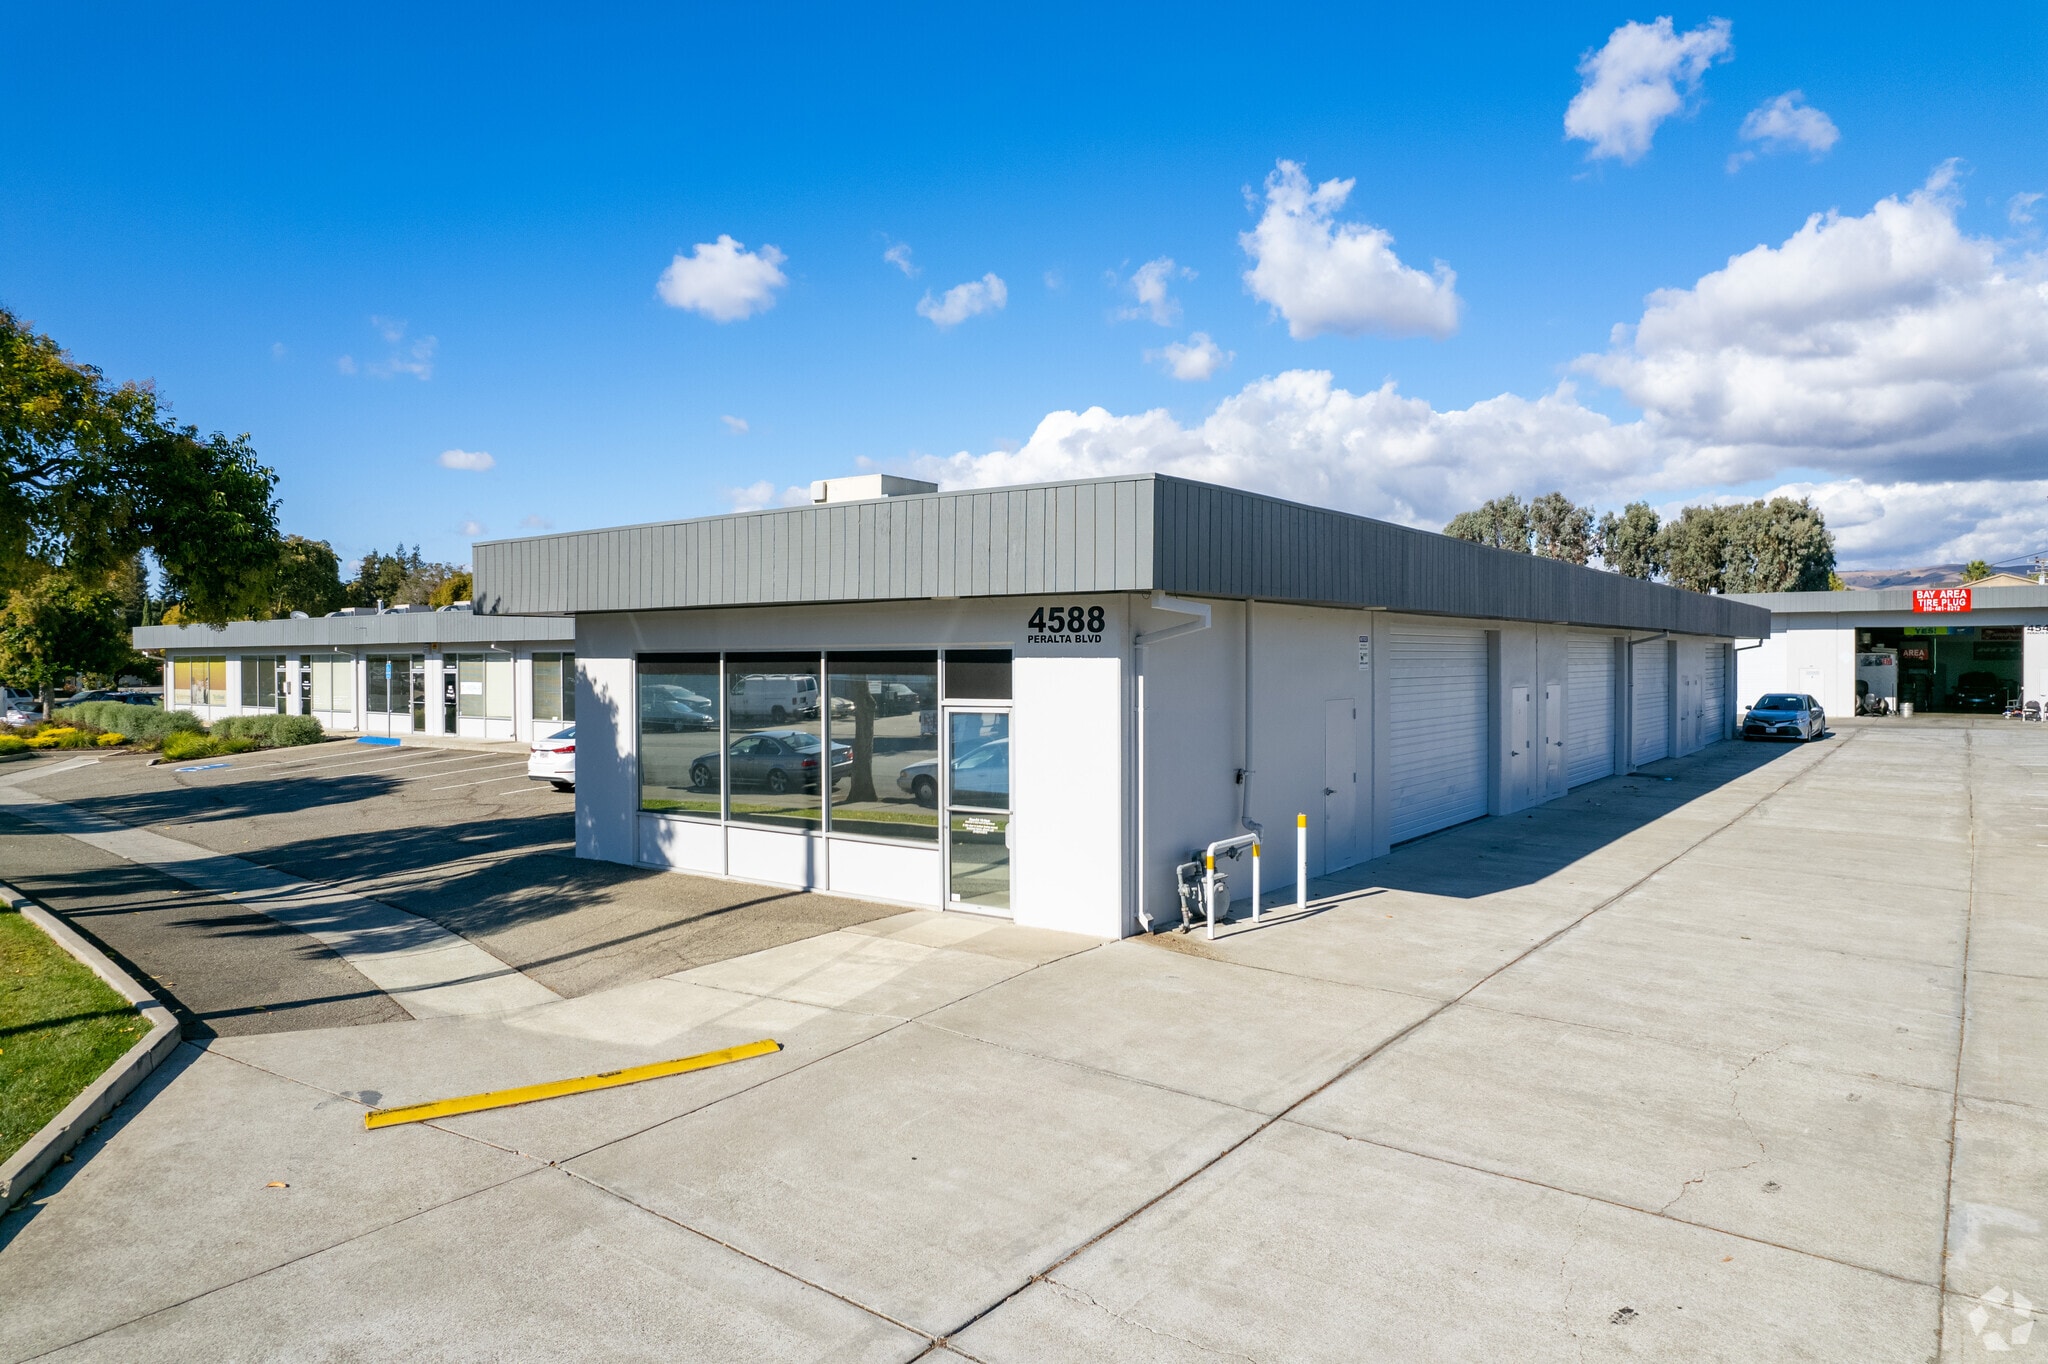
4588 Peralta Blvd 680 - 5,252 SF of Space Available in Fremont, CA 94536
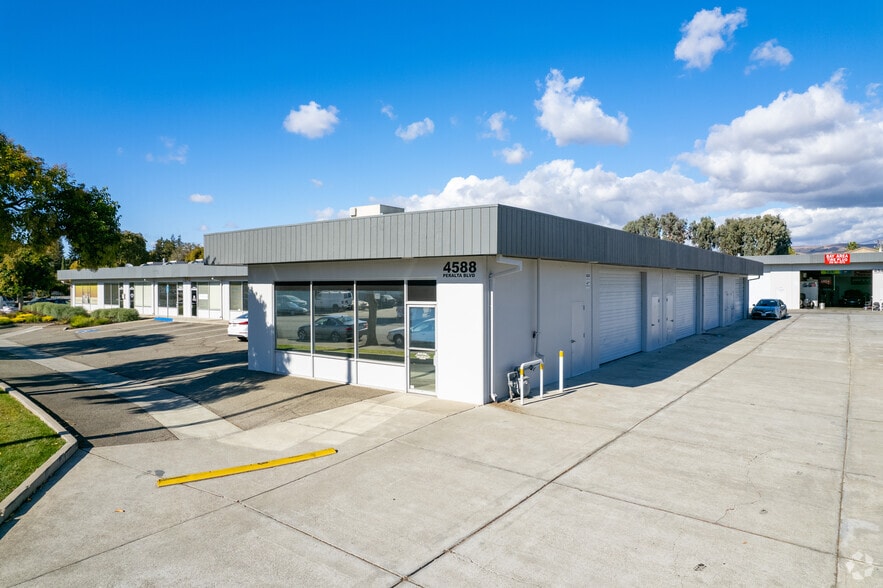


Highlights
- Move in ready office/retail space with HVAC / Private bathroom
Features
Display Rental Rate as
- Space
- Size
- Term
- Rental Rate
- Space Use
- Build-Out
- Available
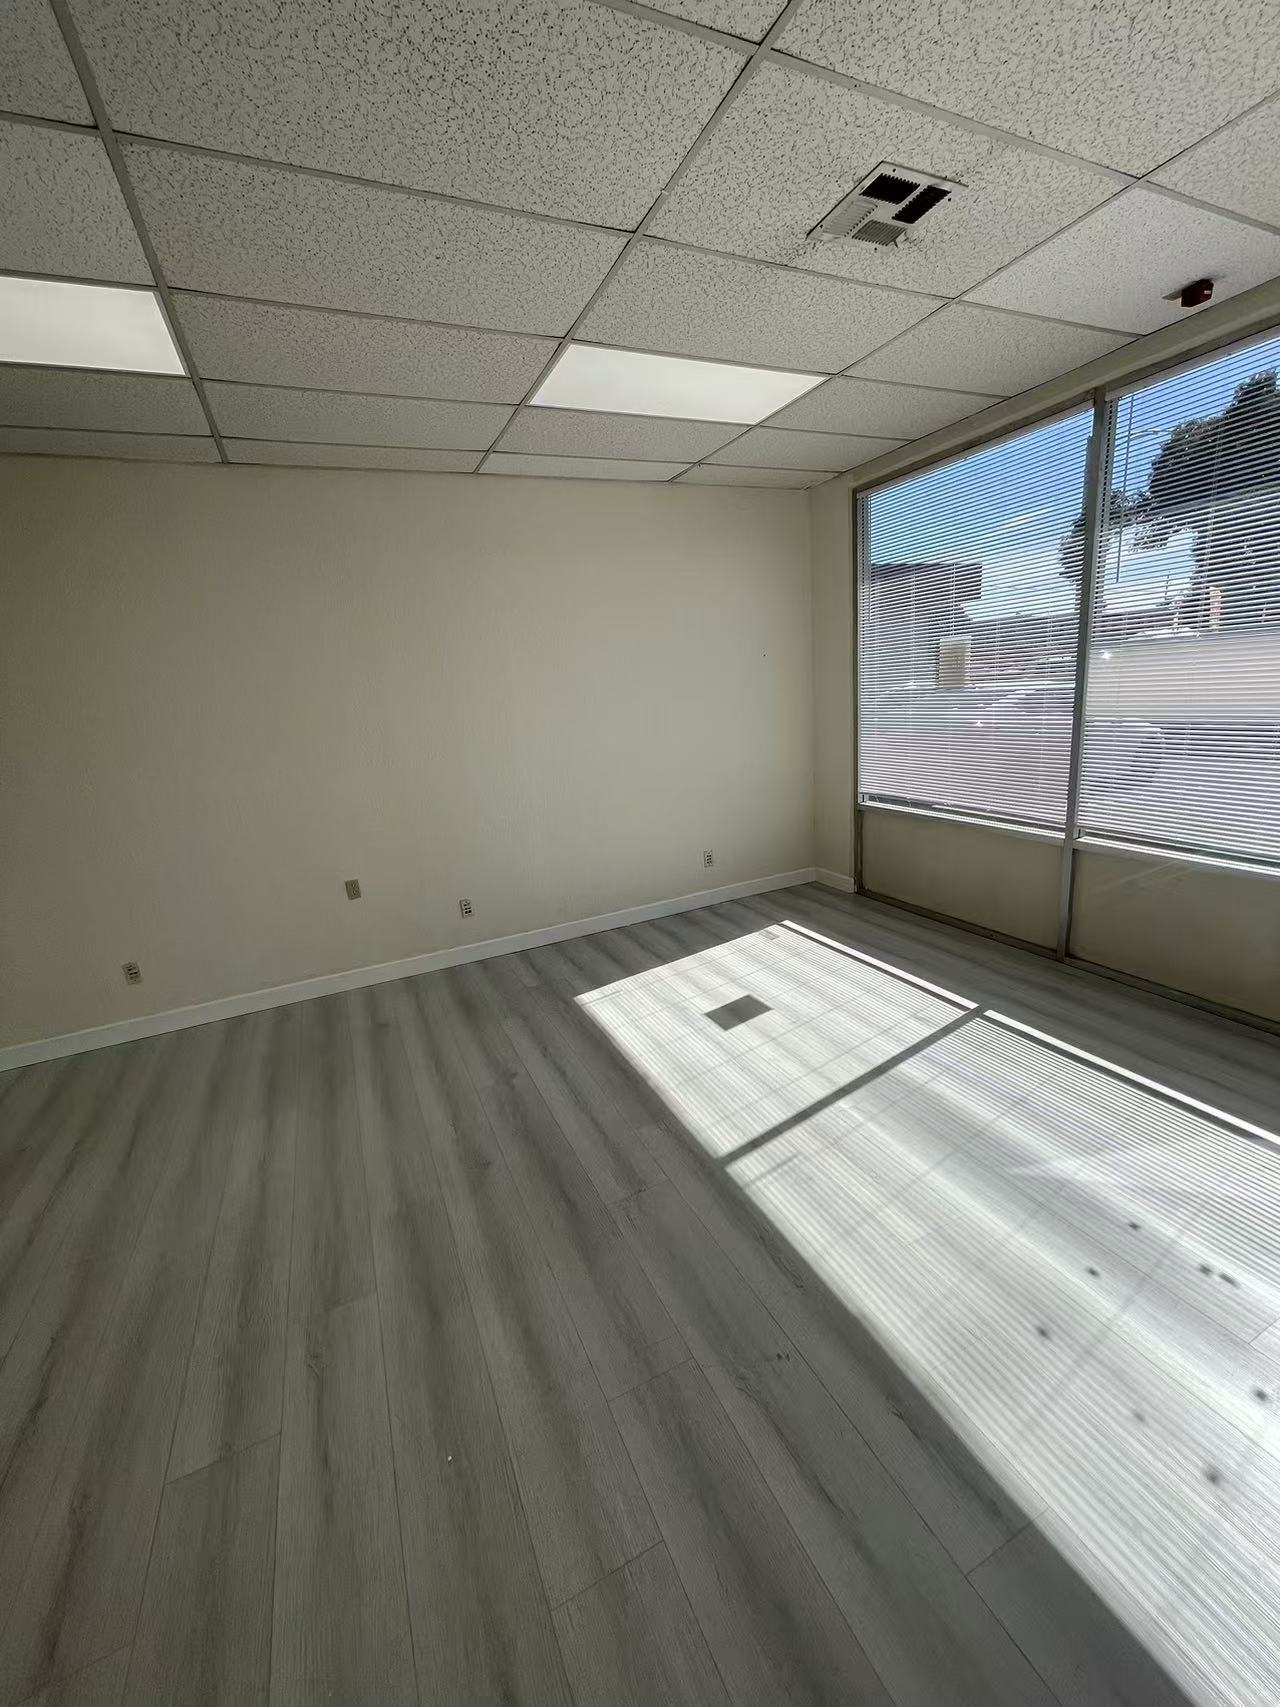


Suite 15 at 4588 Peralta Boulevard offers a thoughtfully remodeled workspace in a convenient Fremont location. Designed for functionality and comfort, the space features two private rooms ideal for offices or consultation areas, complemented by an open layout that accommodates collaborative workstations or flexible configurations. The suite incorporates modern amenities and enhancements throughout, including hardwood flooring, updated finishes, and reliable HVAC for year-round climate control. A private restroom adds an extra level of convenience for employees and clients. This combination of enclosed offices and open floor plan creates a versatile environment suited for professional users, boutique service providers, or small businesses seeking a polished setting in the East Bay.
- Listed lease rate plus proportional share of utilities
- Mostly Open Floor Plan Layout
- 1 Private Office
- Fully Built-Out as Standard Office
- Fits 3 - 7 People
- Central Air Conditioning
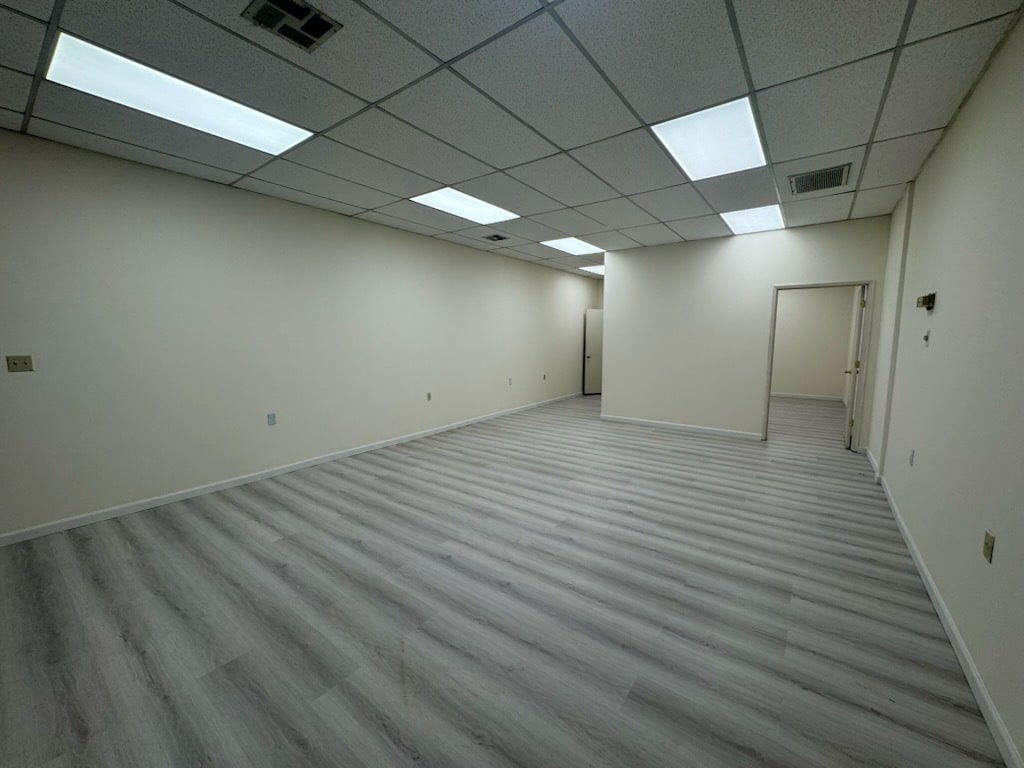


Unit 11 at 4588 Peralta Boulevard provides a functional and freshly updated workspace in a desirable Fremont location. The suite features a private bathroom for convenience and brand-new waterproof hardwood flooring, adding durability and a modern aesthetic to the interior. A reliable HVAC system ensures comfort throughout the year, making the space move-in ready for a variety of professional or service-based uses.
- Listed lease rate plus proportional share of utilities
- 1 bathroom HVAC Brand new water proof flooring
- Fits 2 - 6 People
Unit 12 at 4588 Peralta Boulevard offers practical, efficient office space in a convenient Fremont setting. This suite includes a private bathroom for added convenience and features an HVAC system to maintain a comfortable environment year-round. Located at the back of the building.
- Listed lease rate plus proportional share of utilities
- Central Air and Heating
- Fits 2 - 6 People
- Private Restrooms
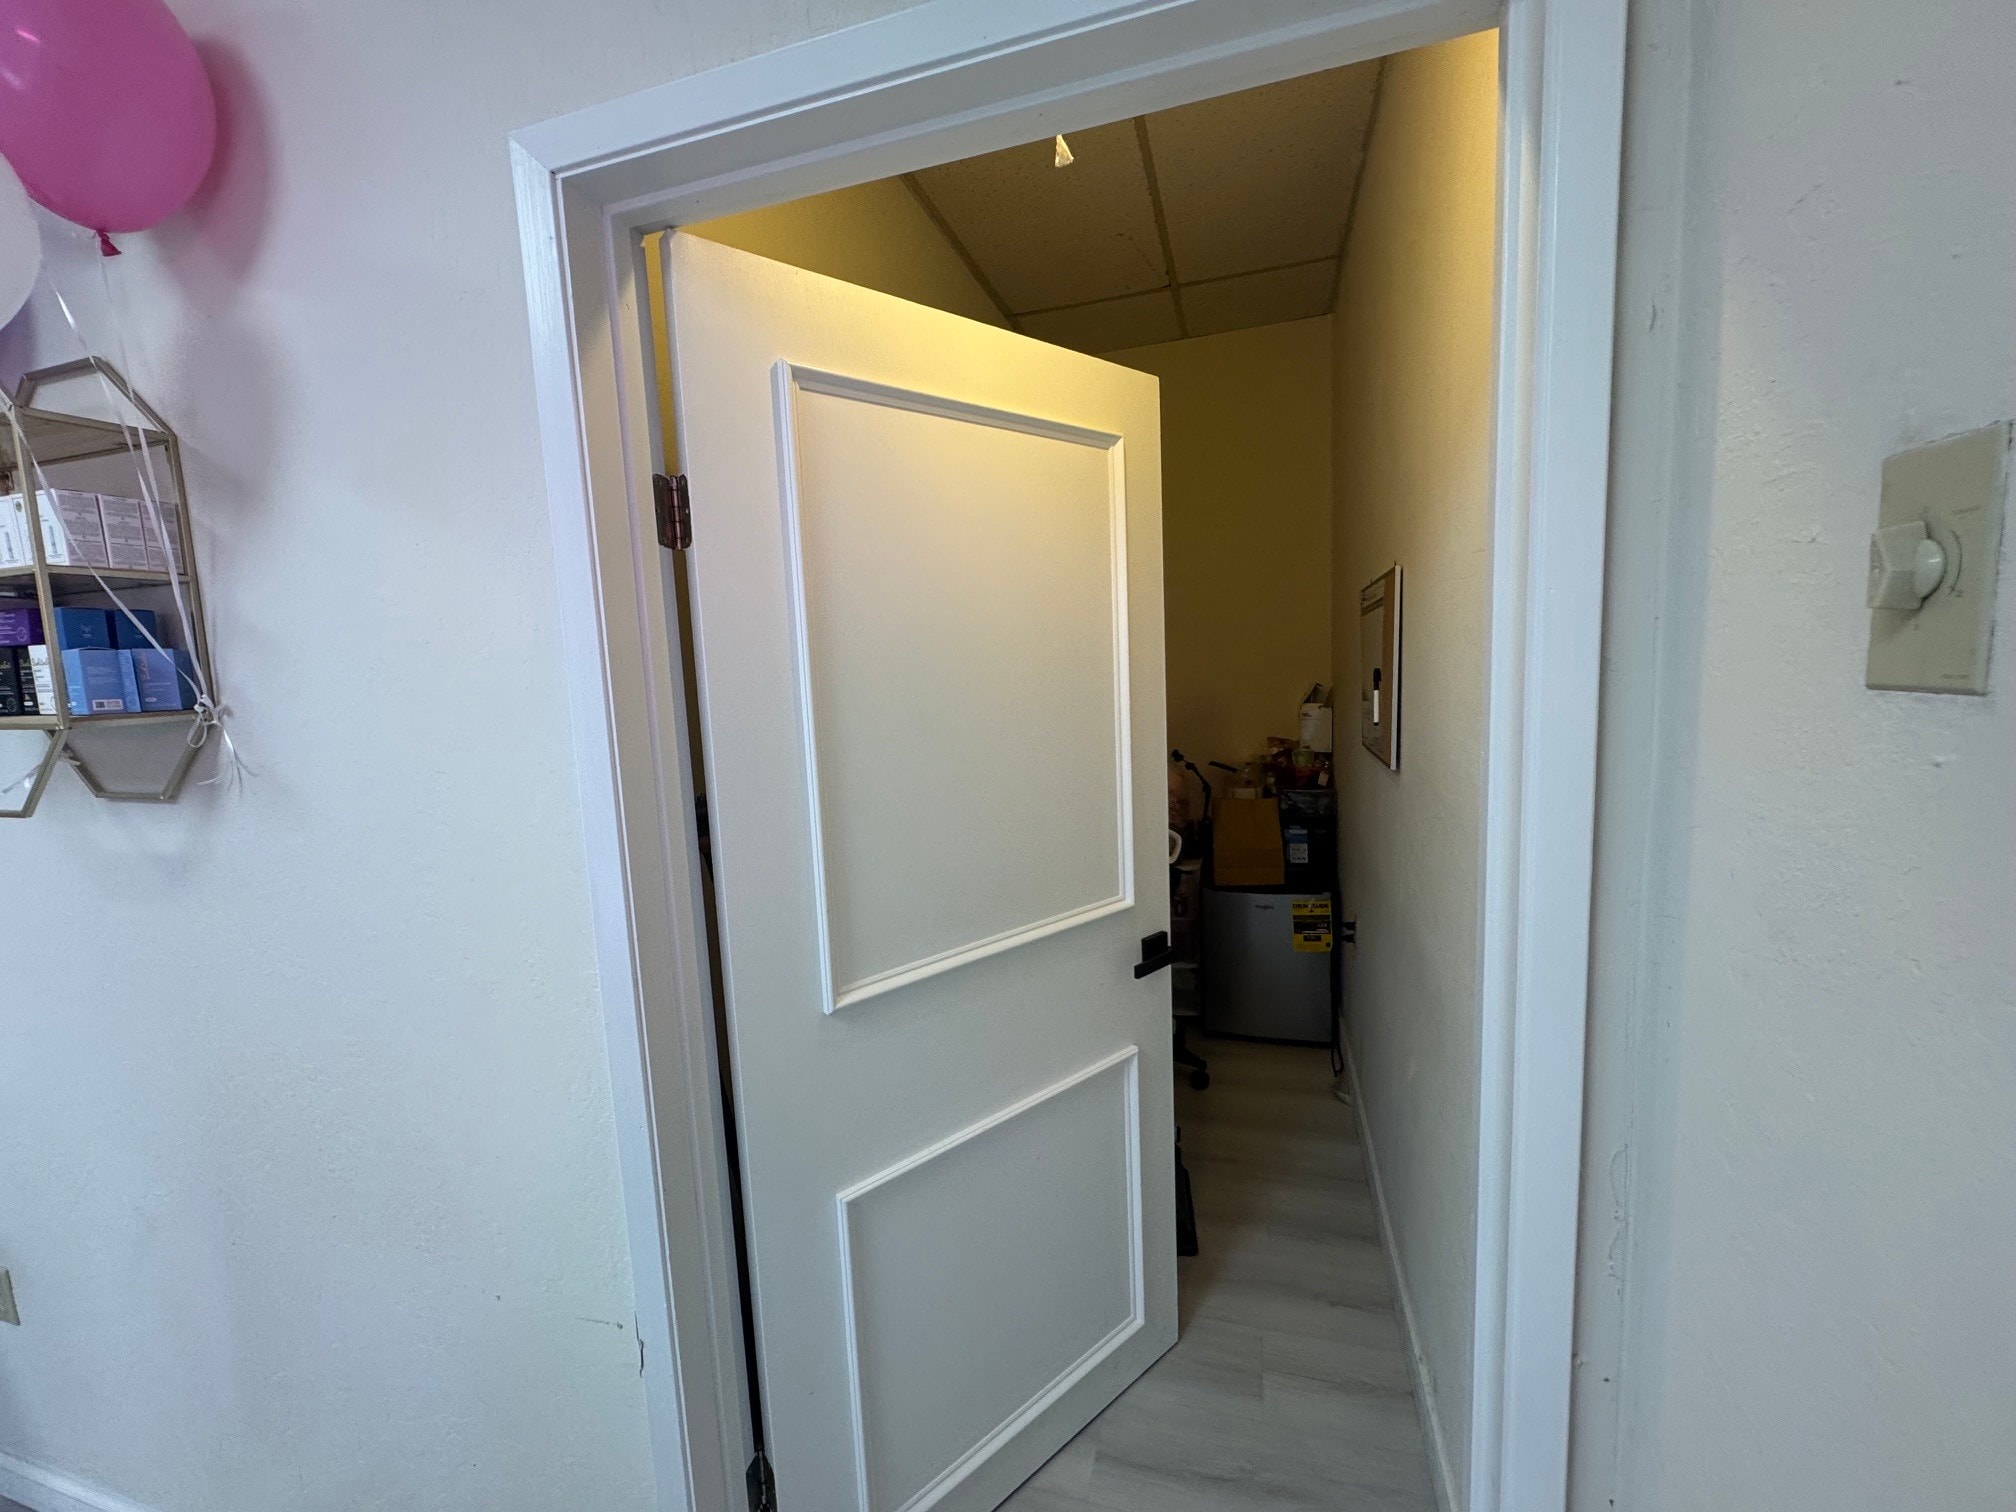


unit 2: 920 Sq 3 private rooms with front open space as Sitting Area Current Business Beauty and Nail Saloon.
- Listed lease rate plus proportional share of utilities
- 3 Private Offices
- Fits 3 - 8 People



Unit 7 at 4588 Peralta Boulevard delivers a versatile office layout designed for professional users. The suite features three private offices along with an additional smaller room ideal for storage or auxiliary workspace. A private bathroom is included for tenant convenience, while HVAC service ensures comfortable heating and cooling year-round. What sets this unit apart is its hassle-free lease structure with all utilities, including water, electricity, and trash service, bundled into the rent.
- Listed lease rate plus proportional share of utilities
- Fits 2 - 7 People
- Fully Built-Out as Standard Office
- 3 Private Offices
| Space | Size | Term | Rental Rate | Space Use | Build-Out | Available |
| 1st Floor, Ste Suite 15 | 860 SF | Negotiable | $45.34 CAD/SF/YR $3.78 CAD/SF/MO $38,992 CAD/YR $3,249 CAD/MO | Office | Full Build-Out | Now |
| 1st Floor, Ste Unit 11 | 680 SF | Negotiable | $41.70 CAD/SF/YR $3.47 CAD/SF/MO $28,355 CAD/YR $2,363 CAD/MO | Office/Retail | - | Now |
| 1st Floor, Ste Unit 12 | 680 SF | Negotiable | $43.02 CAD/SF/YR $3.59 CAD/SF/MO $29,256 CAD/YR $2,438 CAD/MO | Office/Retail | - | Now |
| 1st Floor, Ste Unit 2 | 920 SF | 3-7 Years | $44.02 CAD/SF/YR $3.67 CAD/SF/MO $40,495 CAD/YR $3,375 CAD/MO | Office/Retail | - | 2026-11-01 |
| 1st Floor, Ste Unit 7 | 752 SF | Negotiable | $44.35 CAD/SF/YR $3.70 CAD/SF/MO $33,349 CAD/YR $2,779 CAD/MO | Office/Retail | Full Build-Out | Now |
1st Floor, Ste Suite 15
| Size |
| 860 SF |
| Term |
| Negotiable |
| Rental Rate |
| $45.34 CAD/SF/YR $3.78 CAD/SF/MO $38,992 CAD/YR $3,249 CAD/MO |
| Space Use |
| Office |
| Build-Out |
| Full Build-Out |
| Available |
| Now |
1st Floor, Ste Unit 11
| Size |
| 680 SF |
| Term |
| Negotiable |
| Rental Rate |
| $41.70 CAD/SF/YR $3.47 CAD/SF/MO $28,355 CAD/YR $2,363 CAD/MO |
| Space Use |
| Office/Retail |
| Build-Out |
| - |
| Available |
| Now |
1st Floor, Ste Unit 12
| Size |
| 680 SF |
| Term |
| Negotiable |
| Rental Rate |
| $43.02 CAD/SF/YR $3.59 CAD/SF/MO $29,256 CAD/YR $2,438 CAD/MO |
| Space Use |
| Office/Retail |
| Build-Out |
| - |
| Available |
| Now |
1st Floor, Ste Unit 2
| Size |
| 920 SF |
| Term |
| 3-7 Years |
| Rental Rate |
| $44.02 CAD/SF/YR $3.67 CAD/SF/MO $40,495 CAD/YR $3,375 CAD/MO |
| Space Use |
| Office/Retail |
| Build-Out |
| - |
| Available |
| 2026-11-01 |
1st Floor, Ste Unit 7
| Size |
| 752 SF |
| Term |
| Negotiable |
| Rental Rate |
| $44.35 CAD/SF/YR $3.70 CAD/SF/MO $33,349 CAD/YR $2,779 CAD/MO |
| Space Use |
| Office/Retail |
| Build-Out |
| Full Build-Out |
| Available |
| Now |
- Space
- Size
- Term
- Rental Rate
- Space Use
- Build-Out
- Available
Suite 15 at 4588 Peralta Boulevard offers a thoughtfully remodeled workspace in a convenient Fremont location. Designed for functionality and comfort, the space features two private rooms ideal for offices or consultation areas, complemented by an open layout that accommodates collaborative workstations or flexible configurations. The suite incorporates modern amenities and enhancements throughout, including hardwood flooring, updated finishes, and reliable HVAC for year-round climate control. A private restroom adds an extra level of convenience for employees and clients. This combination of enclosed offices and open floor plan creates a versatile environment suited for professional users, boutique service providers, or small businesses seeking a polished setting in the East Bay.
- Listed lease rate plus proportional share of utilities
- Mostly Open Floor Plan Layout
- 1 Private Office
- Fully Built-Out as Standard Office
- Fits 3 - 7 People
- Central Air Conditioning
Unit 11 at 4588 Peralta Boulevard provides a functional and freshly updated workspace in a desirable Fremont location. The suite features a private bathroom for convenience and brand-new waterproof hardwood flooring, adding durability and a modern aesthetic to the interior. A reliable HVAC system ensures comfort throughout the year, making the space move-in ready for a variety of professional or service-based uses.
- Listed lease rate plus proportional share of utilities
- 1 bathroom HVAC Brand new water proof flooring
- Fits 2 - 6 People
Unit 12 at 4588 Peralta Boulevard offers practical, efficient office space in a convenient Fremont setting. This suite includes a private bathroom for added convenience and features an HVAC system to maintain a comfortable environment year-round. Located at the back of the building.
- Listed lease rate plus proportional share of utilities
- Central Air and Heating
- Fits 2 - 6 People
- Private Restrooms
unit 2: 920 Sq 3 private rooms with front open space as Sitting Area Current Business Beauty and Nail Saloon.
- Listed lease rate plus proportional share of utilities
- 3 Private Offices
- Fits 3 - 8 People
Unit 7 at 4588 Peralta Boulevard delivers a versatile office layout designed for professional users. The suite features three private offices along with an additional smaller room ideal for storage or auxiliary workspace. A private bathroom is included for tenant convenience, while HVAC service ensures comfortable heating and cooling year-round. What sets this unit apart is its hassle-free lease structure with all utilities, including water, electricity, and trash service, bundled into the rent.
- Listed lease rate plus proportional share of utilities
- Fits 2 - 7 People
- Fully Built-Out as Standard Office
- 3 Private Offices
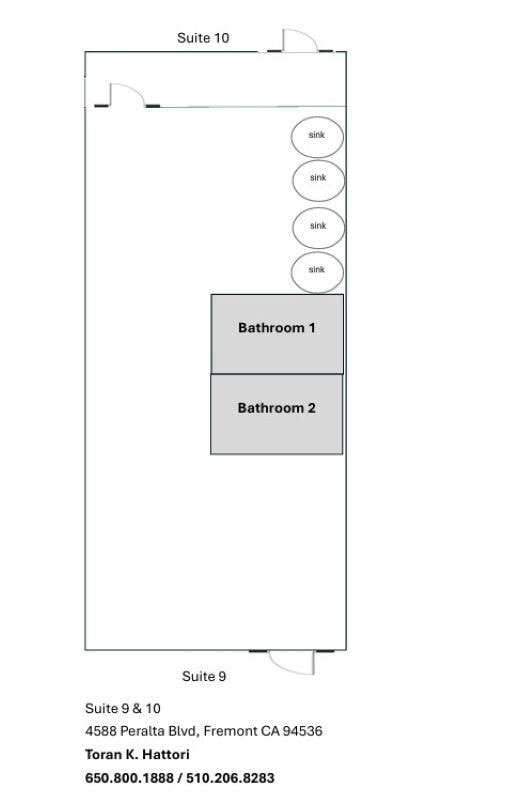
1360 SF retail space available. The suite includes two bathrooms and was previously built out for a barber shop with four sinks installed. The space is currently being used for storage and office purposes, providing flexibility for a variety of retail or service uses. The space has two entrances (front and back of the building). Flooring can be replaced with water proof hardwood floor same material with Unit 13&14. An adaptable layout with existing plumbing infrastructure makes it well-suited for tenants seeking a customizable retail environment or office use. As Is Condition. The rate does not include TI. Negotiable for new rent rate with new flooring and painting.
- Listed lease rate plus proportional share of utilities
- Retail/Office w/ 2 bathrooms, 4 sinks, 2 entrances
- Central Air Conditioning
| Space | Size | Term | Rental Rate | Space Use | Build-Out | Available |
| 1st Floor, Ste Suite 15 | 860 SF | Negotiable | $45.34 CAD/SF/YR $3.78 CAD/SF/MO $38,992 CAD/YR $3,249 CAD/MO | Office | Full Build-Out | Now |
| 1st Floor, Ste Unit 11 | 680 SF | Negotiable | $41.70 CAD/SF/YR $3.47 CAD/SF/MO $28,355 CAD/YR $2,363 CAD/MO | Office/Retail | - | Now |
| 1st Floor, Ste Unit 12 | 680 SF | Negotiable | $43.02 CAD/SF/YR $3.59 CAD/SF/MO $29,256 CAD/YR $2,438 CAD/MO | Office/Retail | - | Now |
| 1st Floor, Ste Unit 2 | 920 SF | 3-7 Years | $44.02 CAD/SF/YR $3.67 CAD/SF/MO $40,495 CAD/YR $3,375 CAD/MO | Office/Retail | - | 2026-11-01 |
| 1st Floor, Ste Unit 7 | 752 SF | Negotiable | $44.35 CAD/SF/YR $3.70 CAD/SF/MO $33,349 CAD/YR $2,779 CAD/MO | Office/Retail | Full Build-Out | Now |
| 1st Floor, Ste Unit 9&10 | 1,360 SF | Negotiable | $37.89 CAD/SF/YR $3.16 CAD/SF/MO $51,535 CAD/YR $4,295 CAD/MO | Retail | - | Now |
1st Floor, Ste Suite 15
| Size |
| 860 SF |
| Term |
| Negotiable |
| Rental Rate |
| $45.34 CAD/SF/YR $3.78 CAD/SF/MO $38,992 CAD/YR $3,249 CAD/MO |
| Space Use |
| Office |
| Build-Out |
| Full Build-Out |
| Available |
| Now |
1st Floor, Ste Unit 11
| Size |
| 680 SF |
| Term |
| Negotiable |
| Rental Rate |
| $41.70 CAD/SF/YR $3.47 CAD/SF/MO $28,355 CAD/YR $2,363 CAD/MO |
| Space Use |
| Office/Retail |
| Build-Out |
| - |
| Available |
| Now |
1st Floor, Ste Unit 12
| Size |
| 680 SF |
| Term |
| Negotiable |
| Rental Rate |
| $43.02 CAD/SF/YR $3.59 CAD/SF/MO $29,256 CAD/YR $2,438 CAD/MO |
| Space Use |
| Office/Retail |
| Build-Out |
| - |
| Available |
| Now |
1st Floor, Ste Unit 2
| Size |
| 920 SF |
| Term |
| 3-7 Years |
| Rental Rate |
| $44.02 CAD/SF/YR $3.67 CAD/SF/MO $40,495 CAD/YR $3,375 CAD/MO |
| Space Use |
| Office/Retail |
| Build-Out |
| - |
| Available |
| 2026-11-01 |
1st Floor, Ste Unit 7
| Size |
| 752 SF |
| Term |
| Negotiable |
| Rental Rate |
| $44.35 CAD/SF/YR $3.70 CAD/SF/MO $33,349 CAD/YR $2,779 CAD/MO |
| Space Use |
| Office/Retail |
| Build-Out |
| Full Build-Out |
| Available |
| Now |
1st Floor, Ste Unit 9&10
| Size |
| 1,360 SF |
| Term |
| Negotiable |
| Rental Rate |
| $37.89 CAD/SF/YR $3.16 CAD/SF/MO $51,535 CAD/YR $4,295 CAD/MO |
| Space Use |
| Retail |
| Build-Out |
| - |
| Available |
| Now |
1st Floor, Ste Suite 15
| Size | 860 SF |
| Term | Negotiable |
| Rental Rate | $45.34 CAD/SF/YR |
| Space Use | Office |
| Build-Out | Full Build-Out |
| Available | Now |
Suite 15 at 4588 Peralta Boulevard offers a thoughtfully remodeled workspace in a convenient Fremont location. Designed for functionality and comfort, the space features two private rooms ideal for offices or consultation areas, complemented by an open layout that accommodates collaborative workstations or flexible configurations. The suite incorporates modern amenities and enhancements throughout, including hardwood flooring, updated finishes, and reliable HVAC for year-round climate control. A private restroom adds an extra level of convenience for employees and clients. This combination of enclosed offices and open floor plan creates a versatile environment suited for professional users, boutique service providers, or small businesses seeking a polished setting in the East Bay.
- Listed lease rate plus proportional share of utilities
- Fully Built-Out as Standard Office
- Mostly Open Floor Plan Layout
- Fits 3 - 7 People
- 1 Private Office
- Central Air Conditioning
1st Floor, Ste Unit 11
| Size | 680 SF |
| Term | Negotiable |
| Rental Rate | $41.70 CAD/SF/YR |
| Space Use | Office/Retail |
| Build-Out | - |
| Available | Now |
Unit 11 at 4588 Peralta Boulevard provides a functional and freshly updated workspace in a desirable Fremont location. The suite features a private bathroom for convenience and brand-new waterproof hardwood flooring, adding durability and a modern aesthetic to the interior. A reliable HVAC system ensures comfort throughout the year, making the space move-in ready for a variety of professional or service-based uses.
- Listed lease rate plus proportional share of utilities
- Fits 2 - 6 People
- 1 bathroom HVAC Brand new water proof flooring
1st Floor, Ste Unit 12
| Size | 680 SF |
| Term | Negotiable |
| Rental Rate | $43.02 CAD/SF/YR |
| Space Use | Office/Retail |
| Build-Out | - |
| Available | Now |
Unit 12 at 4588 Peralta Boulevard offers practical, efficient office space in a convenient Fremont setting. This suite includes a private bathroom for added convenience and features an HVAC system to maintain a comfortable environment year-round. Located at the back of the building.
- Listed lease rate plus proportional share of utilities
- Fits 2 - 6 People
- Central Air and Heating
- Private Restrooms
1st Floor, Ste Unit 2
| Size | 920 SF |
| Term | 3-7 Years |
| Rental Rate | $44.02 CAD/SF/YR |
| Space Use | Office/Retail |
| Build-Out | - |
| Available | 2026-11-01 |
unit 2: 920 Sq 3 private rooms with front open space as Sitting Area Current Business Beauty and Nail Saloon.
- Listed lease rate plus proportional share of utilities
- Fits 3 - 8 People
- 3 Private Offices
1st Floor, Ste Unit 7
| Size | 752 SF |
| Term | Negotiable |
| Rental Rate | $44.35 CAD/SF/YR |
| Space Use | Office/Retail |
| Build-Out | Full Build-Out |
| Available | Now |
Unit 7 at 4588 Peralta Boulevard delivers a versatile office layout designed for professional users. The suite features three private offices along with an additional smaller room ideal for storage or auxiliary workspace. A private bathroom is included for tenant convenience, while HVAC service ensures comfortable heating and cooling year-round. What sets this unit apart is its hassle-free lease structure with all utilities, including water, electricity, and trash service, bundled into the rent.
- Listed lease rate plus proportional share of utilities
- Fully Built-Out as Standard Office
- Fits 2 - 7 People
- 3 Private Offices
1st Floor, Ste Unit 9&10
| Size | 1,360 SF |
| Term | Negotiable |
| Rental Rate | $37.89 CAD/SF/YR |
| Space Use | Retail |
| Build-Out | - |
| Available | Now |
1360 SF retail space available. The suite includes two bathrooms and was previously built out for a barber shop with four sinks installed. The space is currently being used for storage and office purposes, providing flexibility for a variety of retail or service uses. The space has two entrances (front and back of the building). Flooring can be replaced with water proof hardwood floor same material with Unit 13&14. An adaptable layout with existing plumbing infrastructure makes it well-suited for tenants seeking a customizable retail environment or office use. As Is Condition. The rate does not include TI. Negotiable for new rent rate with new flooring and painting.
- Listed lease rate plus proportional share of utilities
- Central Air Conditioning
- Retail/Office w/ 2 bathrooms, 4 sinks, 2 entrances
Property Overview
Move in ready office/retail space. HVAC Private bathroom for all units
Service Facility Facts




Presented by
4588 Peralta Blvd
Hmm, there seems to have been an error sending your message. Please try again.
Thanks! Your message was sent.