Log In/Sign Up
Your email has been sent.

Spicer Cross 459-469 Spicer St 45 Unit Apartment Building For Sale Akron, OH 44311
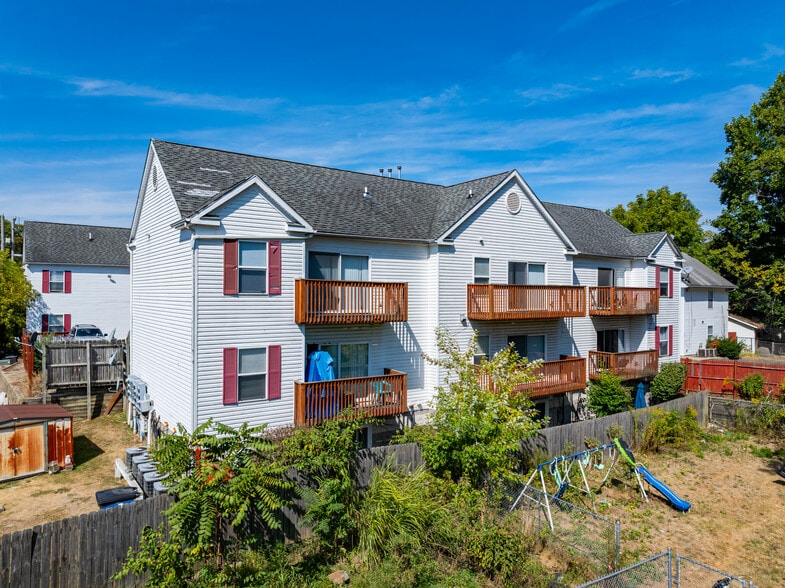
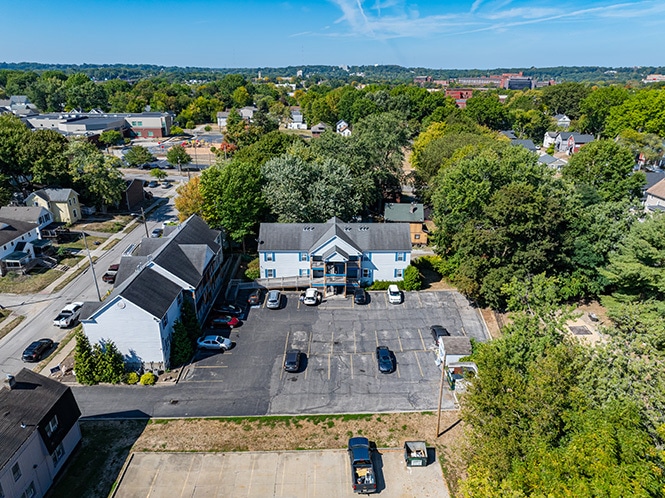
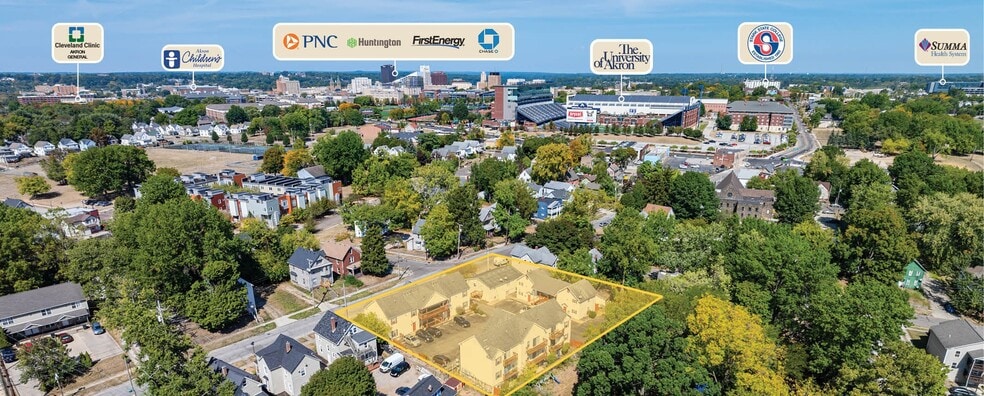
Investment Highlights
- Owned and self-managed by out of town partnership
- Currently 80% occupied despite 95% market occupancy
- U of Akron features nearly 15,000 students & over 1,800 employees while boasting the #1 ranked Polymer Science & Polymer Engineering programs
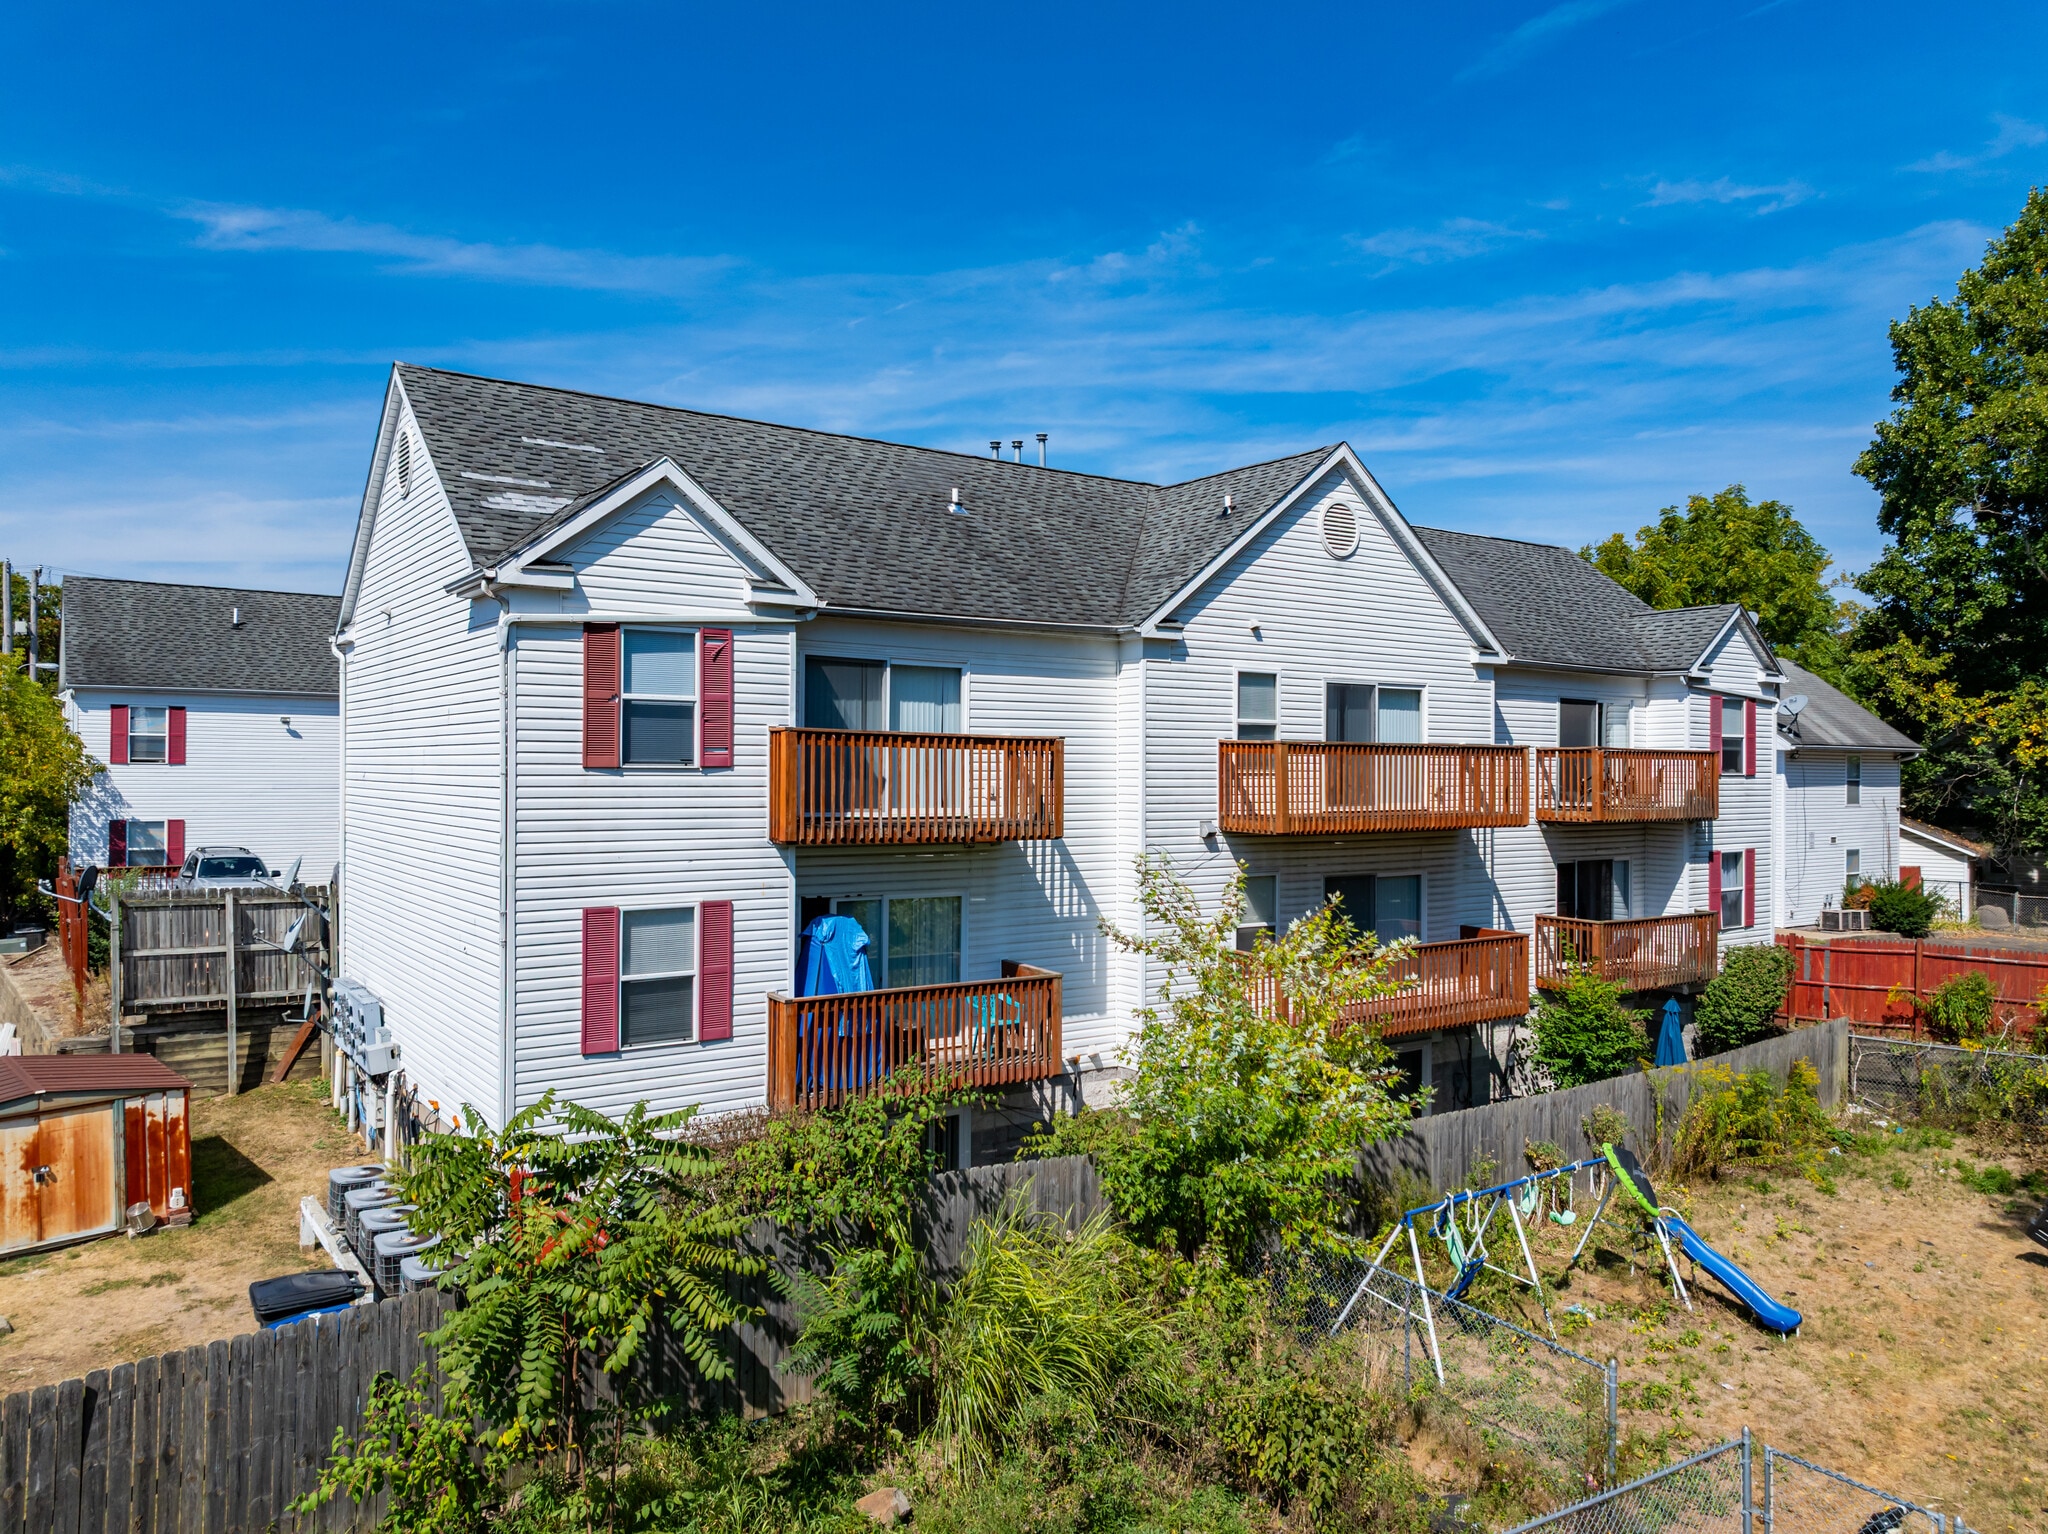
- Strong value-add opportunity featuring 2000’s construction steps away from University of Akron and Downtown
- Nearly all units renovated with luxury vinyl plank flooring, new white appliances, and bathroom vanities
- Within 1.5 miles of 3 major hospitals – Summa Health (6,200 employees), Akron Children’s Hospital (5,400 employees) and Cleveland Clinic Akron (4,500)
Financial Summary (Pro Forma - 2026) |
Annual (CAD) | Annual Per SF (CAD) |
|---|---|---|
| Gross Rental Income |
$626,635

|
$24.51
|
| Other Income |
-
|
-
|
| Vacancy Loss |
-
|
-
|
| Effective Gross Income |
$626,635
|
$24.51
|
| Taxes |
-
|
-
|
| Operating Expenses |
-
|
-
|
| Total Expenses |
$363,174
|
$14.20
|
| Net Operating Income |
$263,461
|
$10.30
|
Financial Summary (Pro Forma - 2026)
| Gross Rental Income (CAD) | |
|---|---|
| Annual | $626,635 |
| Annual Per SF | $24.51 |
| Other Income (CAD) | |
|---|---|
| Annual | - |
| Annual Per SF | - |
| Vacancy Loss (CAD) | |
|---|---|
| Annual | - |
| Annual Per SF | - |
| Effective Gross Income (CAD) | |
|---|---|
| Annual | $626,635 |
| Annual Per SF | $24.51 |
| Taxes (CAD) | |
|---|---|
| Annual | - |
| Annual Per SF | - |
| Operating Expenses (CAD) | |
|---|---|
| Annual | - |
| Annual Per SF | - |
| Total Expenses (CAD) | |
|---|---|
| Annual | $363,174 |
| Annual Per SF | $14.20 |
| Net Operating Income (CAD) | |
|---|---|
| Annual | $263,461 |
| Annual Per SF | $10.30 |
Property Facts
| Sale Type | Investment | Lot Size | 0.20 AC |
| No. Units | 45 | Building Size | 33,200 SF |
| Property Type | Multifamily | Average Occupancy | 100% |
| Property Subtype | Apartment | No. Stories | 2 |
| Apartment Style | Garden | Year Built/Renovated | 1981/2005 |
| Building Class | B | Parking Ratio | 1.36/1,000 SF |
| Sale Type | Investment |
| No. Units | 45 |
| Property Type | Multifamily |
| Property Subtype | Apartment |
| Apartment Style | Garden |
| Building Class | B |
| Lot Size | 0.20 AC |
| Building Size | 33,200 SF |
| Average Occupancy | 100% |
| No. Stories | 2 |
| Year Built/Renovated | 1981/2005 |
| Parking Ratio | 1.36/1,000 SF |
Amenities
Unit Amenities
- Air Conditioning
- Dishwasher
- Microwave
- Heating
- Kitchen
- Refrigerator
- Oven
- Tub/Shower
- Freezer
- Wheelchair Accessible (Rooms)
Site Amenities
- 24 Hour Access
- Controlled Access
- Tenant Controlled HVAC
- Maintenance on site
- Public Transportation
- Walk-Up
- Smoke Detector
Unit Mix Information
| Description | No. Units | Avg. Rent/Mo | SF |
|---|---|---|---|
| 2+1 | 27 | $1,245 CAD | 800 |
| 1+1 | 16 | $1,384 CAD | 600 |
| 3+2 | 2 | $1,808 CAD | 1,000 |
1 1
Moderately walkable
60/100
Exceptionally drivable
90/100
Limited public transit
30/100
Fairly bikeable
50/100
Property Taxes
| Parcel Numbers | Improvements Assessment | $635,590 CAD | |
| Land Assessment | $38,154 CAD | Total Assessment | $673,743 CAD |
Property Taxes
Parcel Numbers
Land Assessment
$38,154 CAD
Improvements Assessment
$635,590 CAD
Total Assessment
$673,743 CAD


1 of 11
Videos
Matterport 3D Exterior
Matterport 3D Tour
Photos
Street View
Street
Map
1 of 1

Presented by
Spicer Cross | 459-469 Spicer St

Already a member? Log In
Hmm, there seems to have been an error sending your message. Please try again.
Thanks! Your message was sent.