Your email has been sent.

459 Geary St 2,665 - 5,346 SF of Office Space Available in San Francisco, CA 94102
Highlights
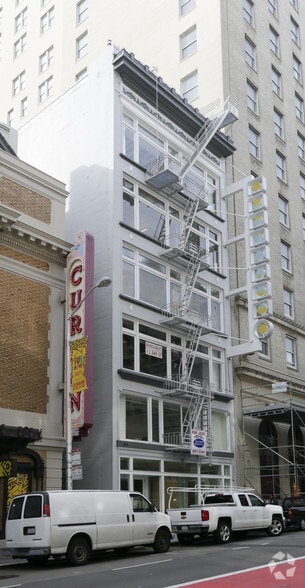
- Classic historical low-rise building.
- Secured access.
- Property management on site.
- BART & Muni accessible.
All Available Spaces(2)
Display Rental Rate as
- Space
- Size
- Term
- Rental Rate
- Space Use
- Build-Out
- Available
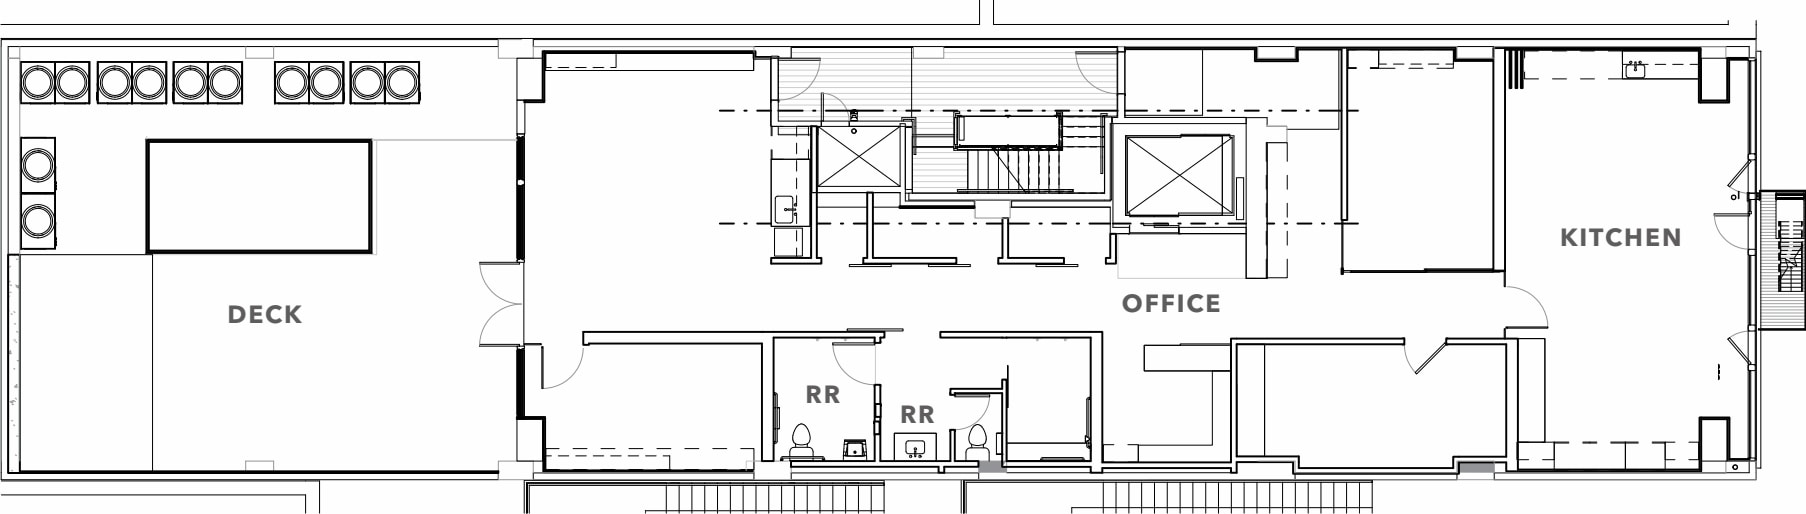


The second-floor space includes a reception area, conference room, two private offices, a photo room, kitchen area, two restrooms, a shower, furnished interiors, and access to a private deck. The layout supports collaborative teams requiring a combination of client-facing and production-oriented workspace.
- Fully Built-Out as Standard Office
- 2 Private Offices
- Balcony
- Shower Facilities
- Mostly Open Floor Plan Layout
- 1 Conference Room
- Private Restrooms
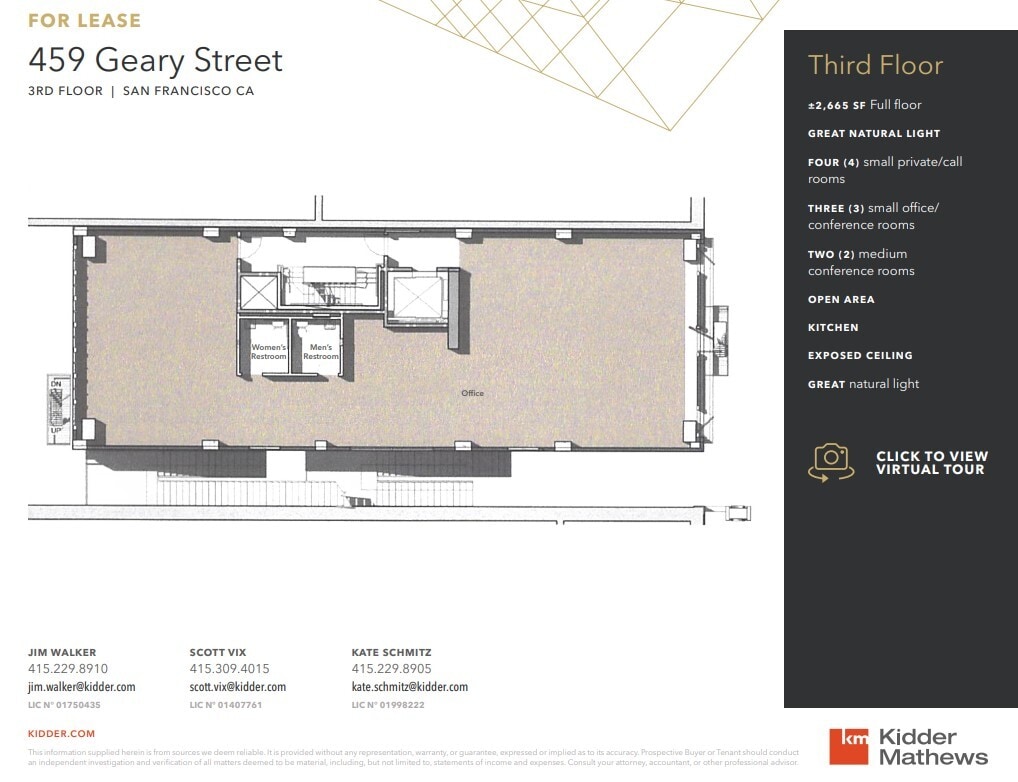



The third floor has 4 small private/call rooms, 3 small office/conference rooms, 2 medium conference rooms, an open kitchen area, an exposed ceiling, and great natural light.
- Listed rate may not include certain utilities, building services and property expenses
- Mostly Open Floor Plan Layout
- 2 Conference Rooms
- Private Restrooms
- Natural Light
- Fully Built-Out as Standard Office
- 3 Private Offices
- Kitchen
- Exposed Ceiling
- Great natural light.
| Space | Size | Term | Rental Rate | Space Use | Build-Out | Available |
| 2nd Floor, Ste 200 | 2,681 SF | Negotiable | Upon Request Upon Request Upon Request Upon Request | Office | Full Build-Out | Now |
| 3rd Floor, Ste 300 | 2,665 SF | Negotiable | $50.44 CAD/SF/YR $4.20 CAD/SF/MO $134,418 CAD/YR $11,201 CAD/MO | Office | Full Build-Out | Now |
2nd Floor, Ste 200
| Size |
| 2,681 SF |
| Term |
| Negotiable |
| Rental Rate |
| Upon Request Upon Request Upon Request Upon Request |
| Space Use |
| Office |
| Build-Out |
| Full Build-Out |
| Available |
| Now |
3rd Floor, Ste 300
| Size |
| 2,665 SF |
| Term |
| Negotiable |
| Rental Rate |
| $50.44 CAD/SF/YR $4.20 CAD/SF/MO $134,418 CAD/YR $11,201 CAD/MO |
| Space Use |
| Office |
| Build-Out |
| Full Build-Out |
| Available |
| Now |
2nd Floor, Ste 200
| Size | 2,681 SF |
| Term | Negotiable |
| Rental Rate | Upon Request |
| Space Use | Office |
| Build-Out | Full Build-Out |
| Available | Now |
The second-floor space includes a reception area, conference room, two private offices, a photo room, kitchen area, two restrooms, a shower, furnished interiors, and access to a private deck. The layout supports collaborative teams requiring a combination of client-facing and production-oriented workspace.
- Fully Built-Out as Standard Office
- Mostly Open Floor Plan Layout
- 2 Private Offices
- 1 Conference Room
- Balcony
- Private Restrooms
- Shower Facilities
3rd Floor, Ste 300
| Size | 2,665 SF |
| Term | Negotiable |
| Rental Rate | $50.44 CAD/SF/YR |
| Space Use | Office |
| Build-Out | Full Build-Out |
| Available | Now |
The third floor has 4 small private/call rooms, 3 small office/conference rooms, 2 medium conference rooms, an open kitchen area, an exposed ceiling, and great natural light.
- Listed rate may not include certain utilities, building services and property expenses
- Fully Built-Out as Standard Office
- Mostly Open Floor Plan Layout
- 3 Private Offices
- 2 Conference Rooms
- Kitchen
- Private Restrooms
- Exposed Ceiling
- Natural Light
- Great natural light.
Property Overview
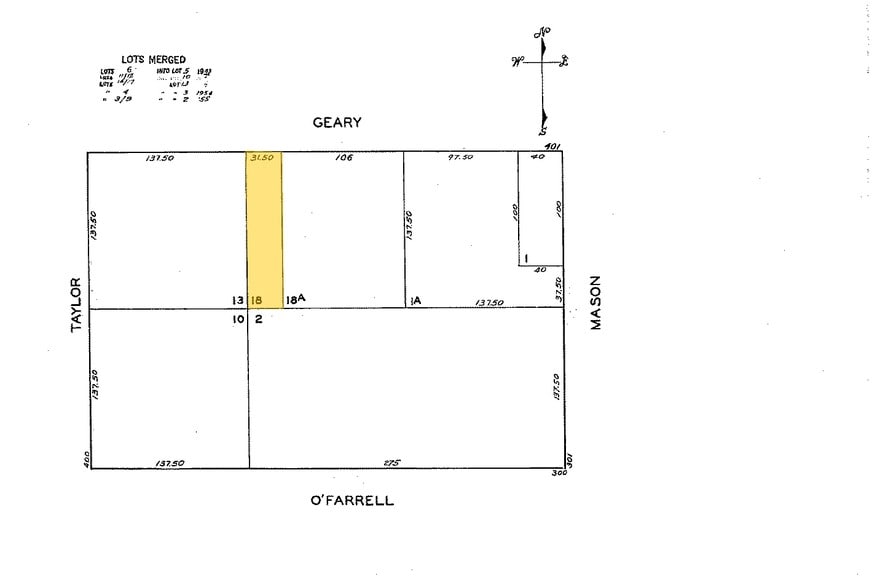
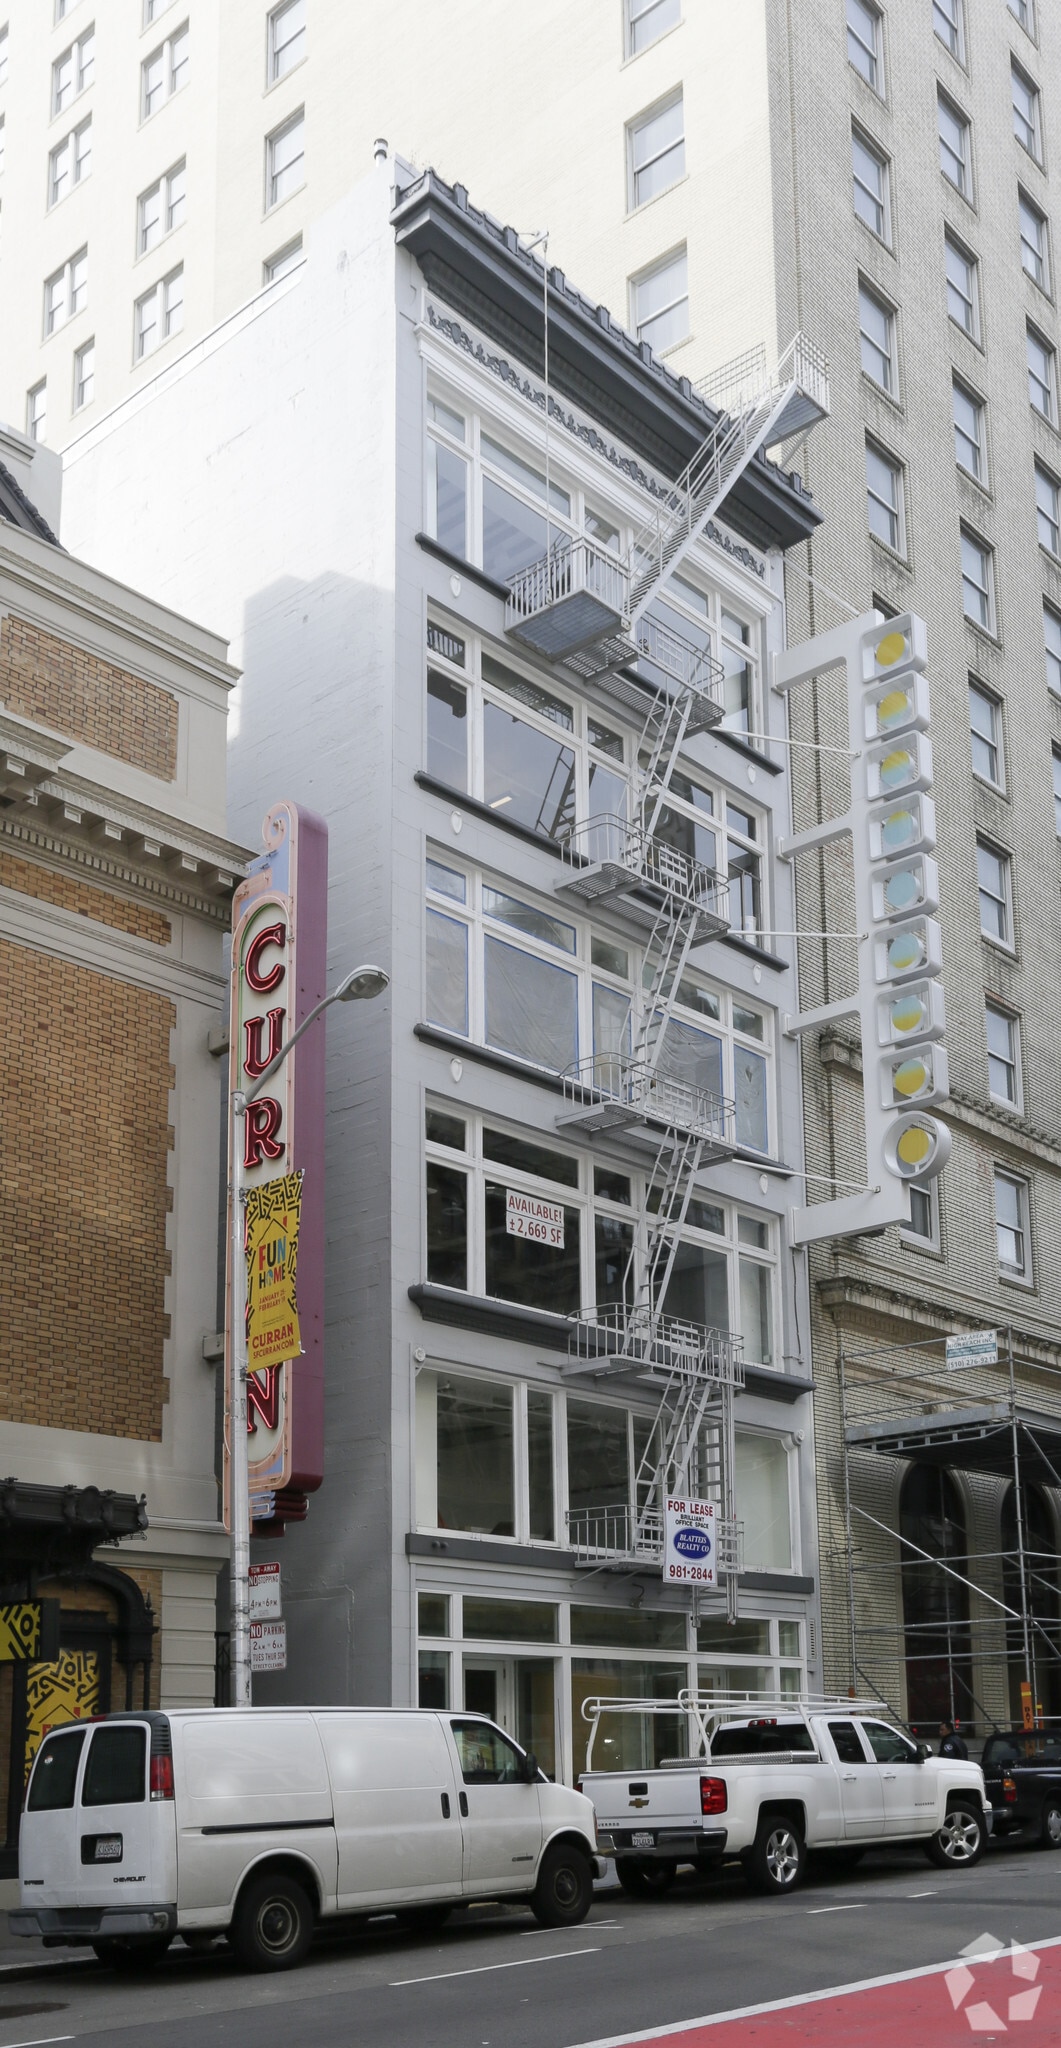
Located in the heart of the Theater District in Union Square between the Historic Curran Theatre and Clift Hotel. This historic low rise built in 1917; the building has undergone seismic retrofit & renovation of vertical circulation system & MEP systems.
Property Facts




Presented by
459 Geary St
Hmm, there seems to have been an error sending your message. Please try again.
Thanks! Your message was sent.