Log In/Sign Up
Your email has been sent.

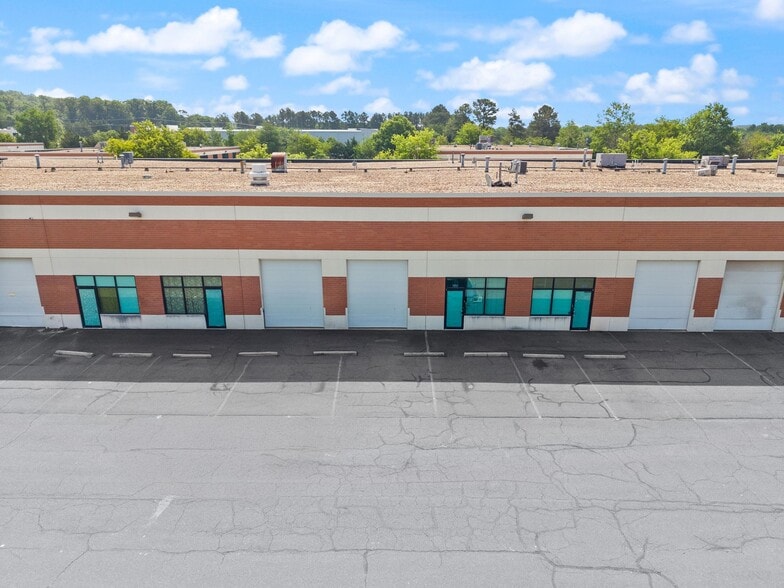
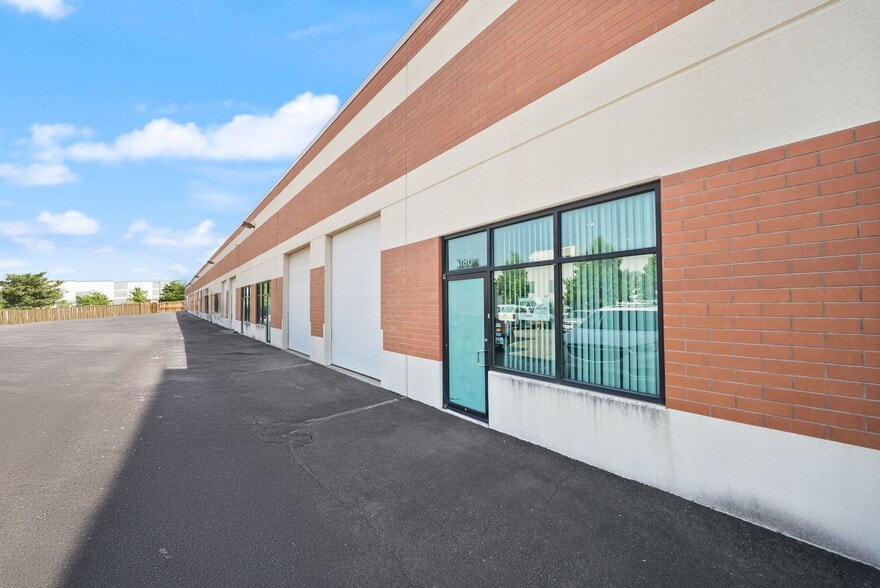
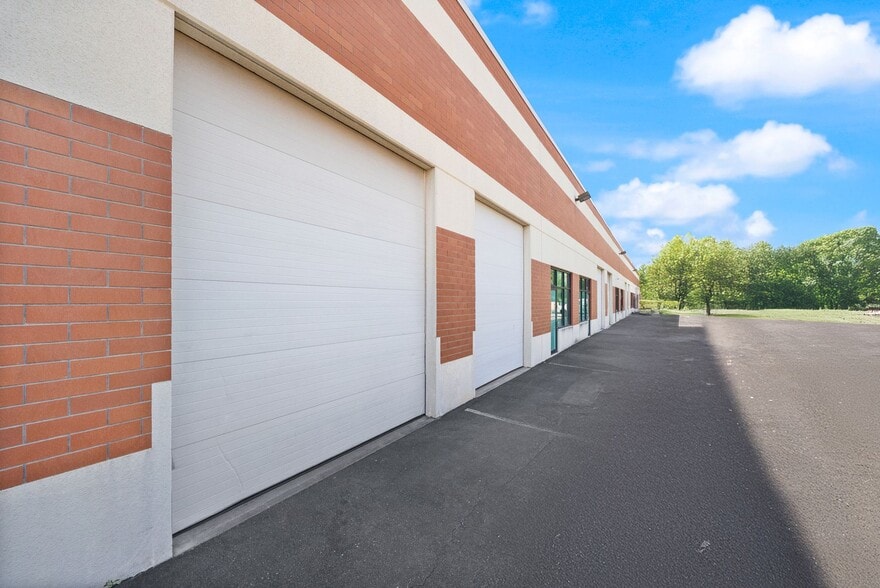
45915 Maries Rd - Bldg D 3,519 SF Industrial Condo Unit Offered at $1,821,898 CAD in Sterling, VA 20166
Investment Highlights
- Easily accessible location.
1 Unit Available
- Unit
- Unit Size
- Condo Use
- Price
- NOI
| Sale Type | Investment or Owner User |
| Sale Type | Investment or Owner User |
Description
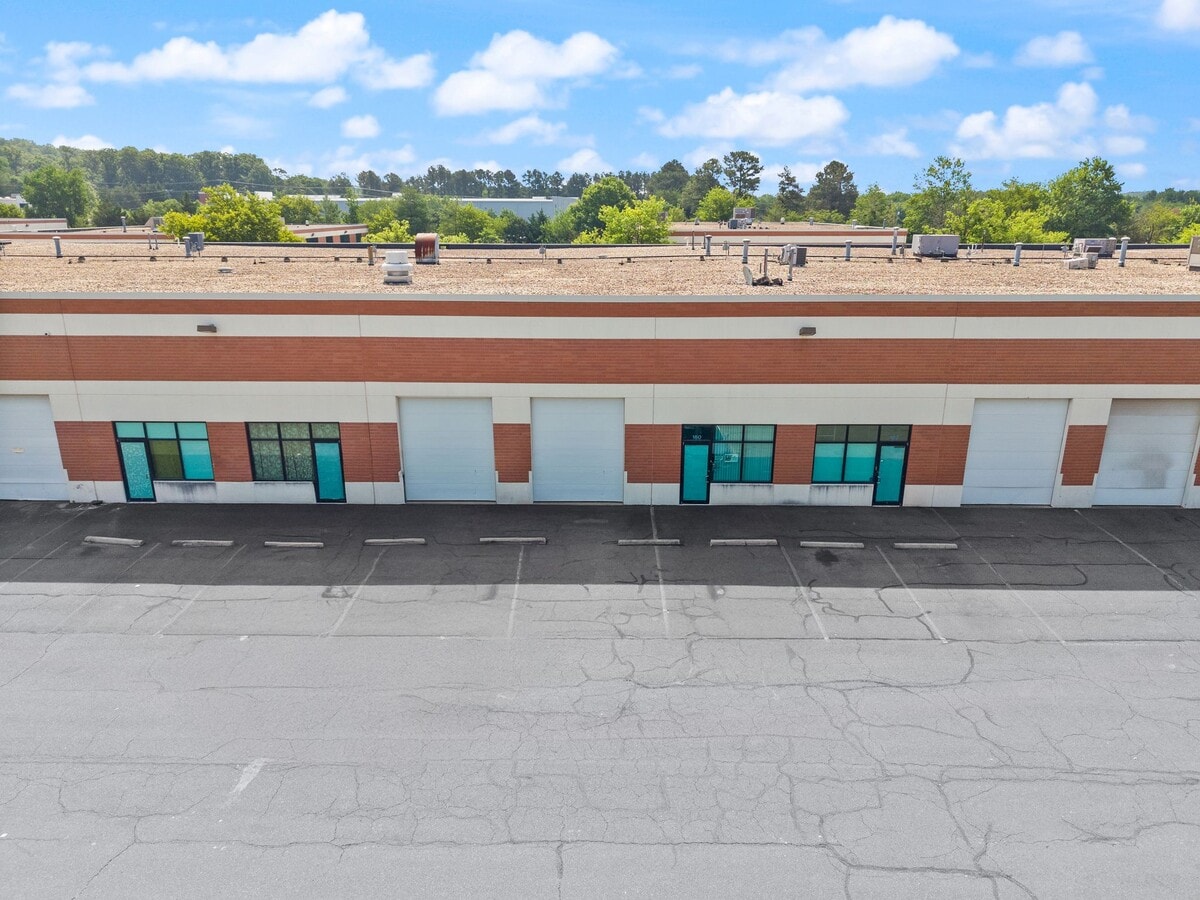
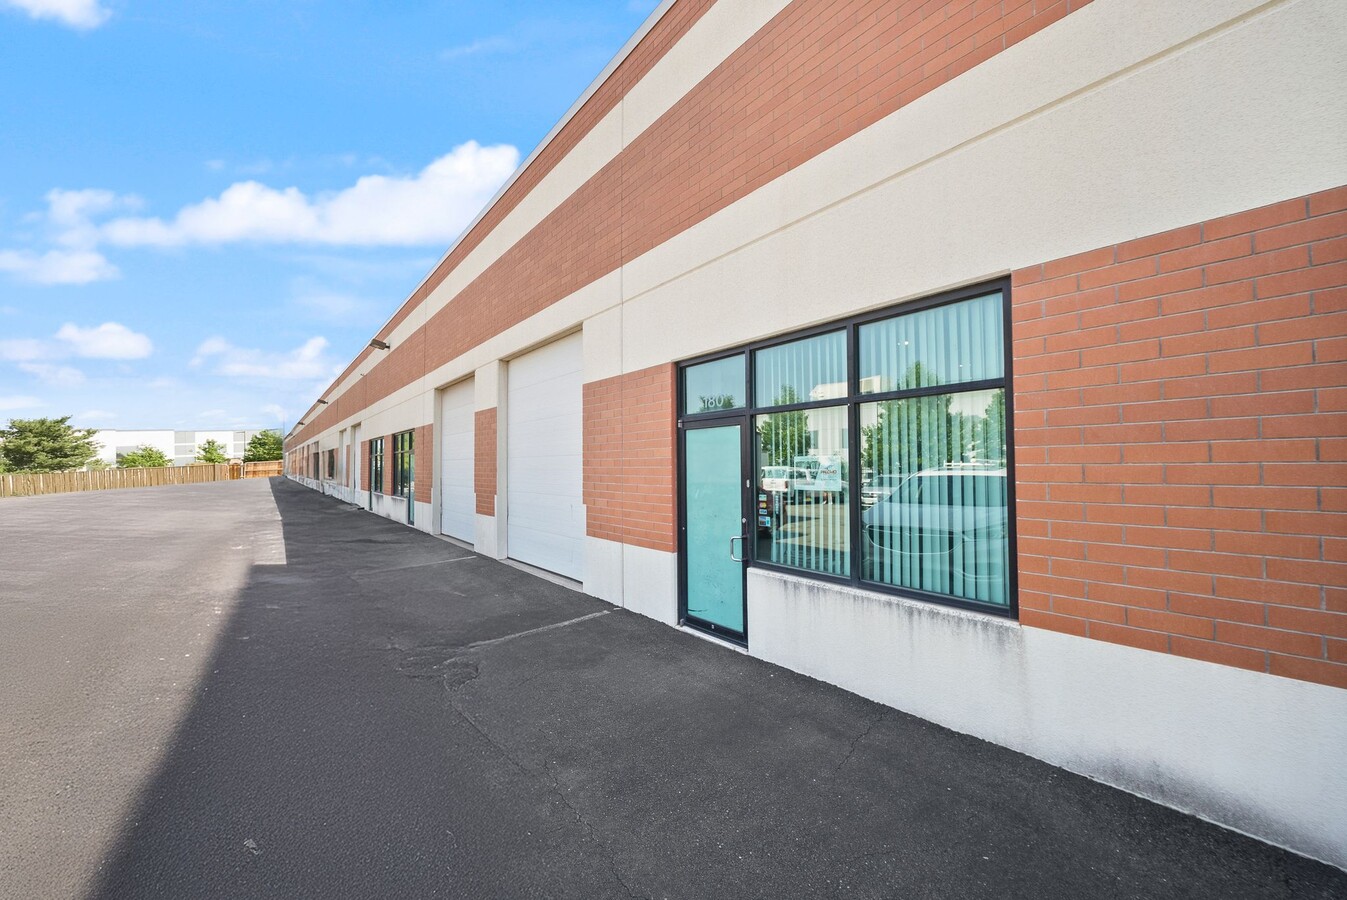
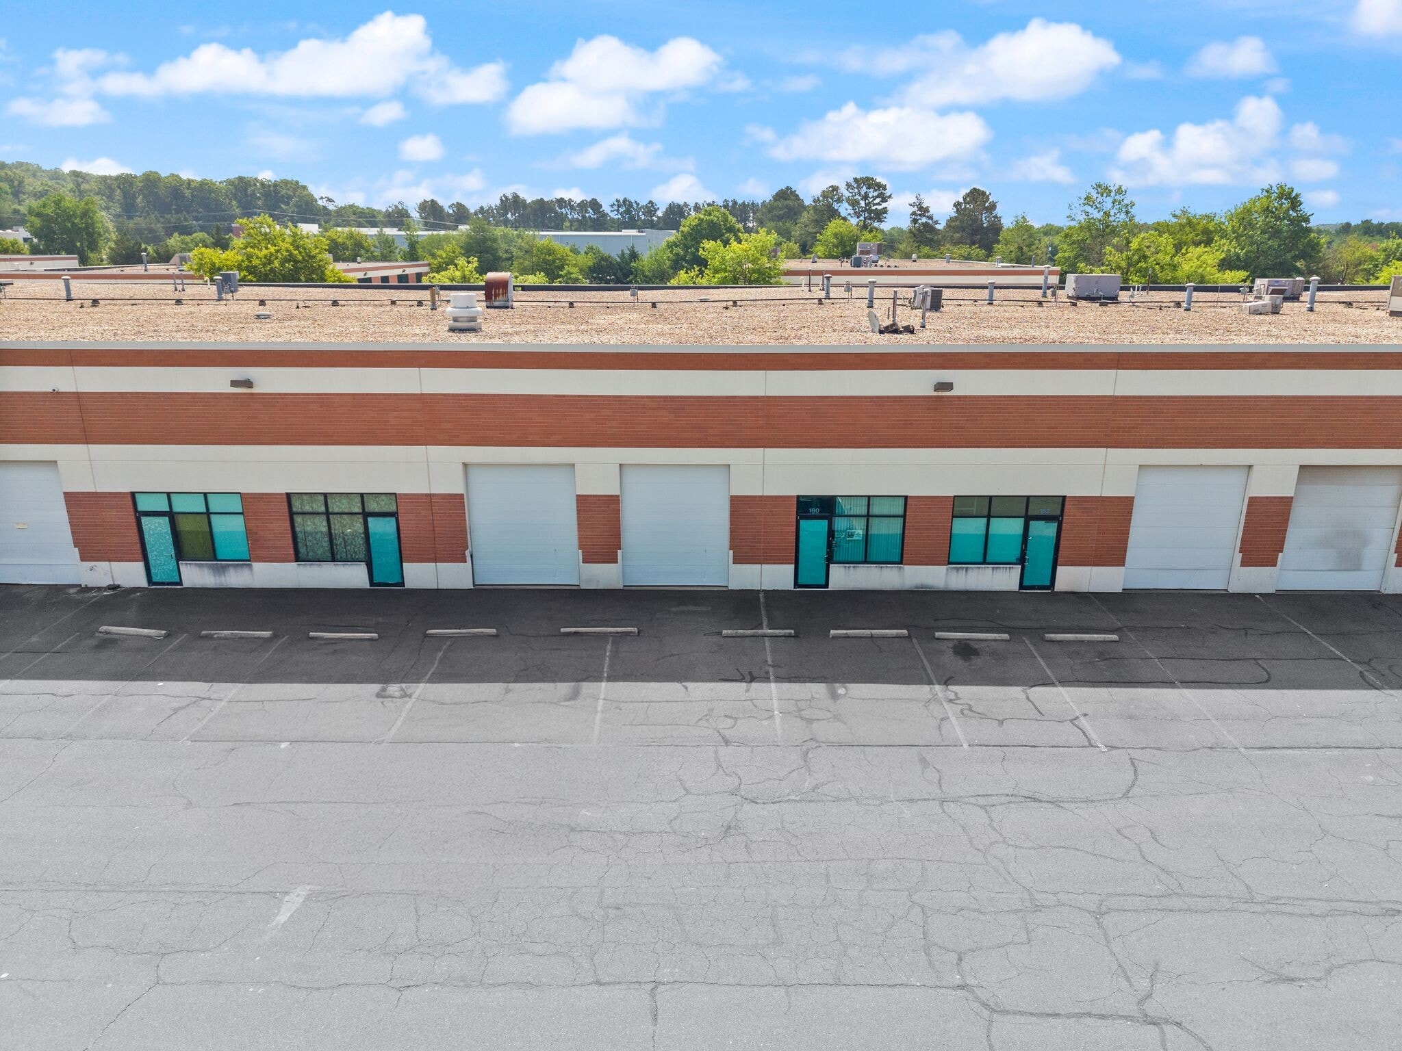
Great showroom/warehouse condominium unit available in a highly sought-after Sterling location just off Cascades Parkway. Located within Cascades Business Center, this versatile commercial space offers a functional layout suitable for a variety of business uses. The unit provides a professional showroom area with warehouse space, making it ideal for businesses needing a combination of customer-facing, office, storage, distribution, or light industrial use. The unit includes a large, professionally ventilated spray/finishing booth with an exterior exhaust system, suitable for furniture refinishing, painting, staining, and other finishing applications. The location offers excellent convenience with easy access to major commuter routes, nearby retail, dining, and business services. Its desirable Sterling setting provides strong accessibility for clients, employees, and vendors alike. Whether you are looking to expand your business, establish a new location, or secure a flexible commercial space in a well-positioned business center, this showroom/warehouse condominium presents a great opportunity.
Sale Notes
Great showroom/warehouse condominium unit available in a highly sought-after Sterling location just off Cascades Parkway. Located within Cascades Business Center, this versatile commercial space offers a functional layout suitable for a variety of business uses. The unit provides a professional showroom area with warehouse space, making it ideal for businesses needing a combination of customer-facing, office, storage, distribution, or light industrial use. The unit includes a large, professionally ventilated spray/finishing booth with an exterior exhaust system, suitable for furniture refinishing, painting, staining, and other finishing applications. The location offers excellent convenience with easy access to major commuter routes, nearby retail, dining, and business services. Its desirable Sterling setting provides strong accessibility for clients, employees, and vendors alike. Whether you are looking to expand your business, establish a new location, or secure a flexible commercial space in a well-positioned business center, this showroom/warehouse condominium presents a great opportunity.
| Unit | Unit Size | Condo Use | Price | NOI |
| Unit 180 | 3,519 SF | Industrial | $1,821,898 CAD ($517.73 CAD/SF) | - |
Unit 180
| Unit Size |
| 3,519 SF |
| Condo Use |
| Industrial |
| Price |
| $1,821,898 CAD ($517.73 CAD/SF) |
| NOI |
| - |
1 of 23
Videos
Matterport 3D Exterior
Matterport 3D Tour
Photos
Street View
Street
Map
Unit 180
| Unit Size | 3,519 SF |
| Condo Use | Industrial |
| Price | $1,821,898 CAD ($517.73 CAD/SF) |
| NOI | - |
| Sale Type | Investment or Owner User |
| Description | |
| Great showroom/warehouse condominium unit available in a highly sought-after Sterling location just off Cascades Parkway. Located within Cascades Business Center, this versatile commercial space offers a functional layout suitable for a variety of business uses. The unit provides a professional showroom area with warehouse space, making it ideal for businesses needing a combination of customer-facing, office, storage, distribution, or light industrial use. The unit includes a large, professionally ventilated spray/finishing booth with an exterior exhaust system, suitable for furniture refinishing, painting, staining, and other finishing applications. The location offers excellent convenience with easy access to major commuter routes, nearby retail, dining, and business services. Its desirable Sterling setting provides strong accessibility for clients, employees, and vendors alike. Whether you are looking to expand your business, establish a new location, or secure a flexible commercial space in a well-positioned business center, this showroom/warehouse condominium presents a great opportunity.</li></ul> | |
| Sale Notes | |
| Great showroom/warehouse condominium unit available in a highly sought-after Sterling location just off Cascades Parkway. Located within Cascades Business Center, this versatile commercial space offers a functional layout suitable for a variety of business uses. The unit provides a professional showroom area with warehouse space, making it ideal for businesses needing a combination of customer-facing, office, storage, distribution, or light industrial use. The unit includes a large, professionally ventilated spray/finishing booth with an exterior exhaust system, suitable for furniture refinishing, painting, staining, and other finishing applications. The location offers excellent convenience with easy access to major commuter routes, nearby retail, dining, and business services. Its desirable Sterling setting provides strong accessibility for clients, employees, and vendors alike. Whether you are looking to expand your business, establish a new location, or secure a flexible commercial space in a well-positioned business center, this showroom/warehouse condominium presents a great opportunity.</li></ul> |
Property Facts
The following property facts apply to the entire building. Details for individual condo units may vary and are listed in the unit information above.
| Total Building Size | 3,519 SF | Typical Floor Size | 3,519 SF |
| Property Type | Industrial (Condo) | Year Built | 2001 |
| Property Subtype | Warehouse | Tenancy | Single |
| Building Class | B | Lot Size | 5.00 AC |
| Floors | 1 | Parking Ratio | 1.14/1,000 SF |
| Zoning | PD-IP - PDIP- Planned Development-Industrial Park: Light and medium industrial uses | ||
| Total Building Size | 3,519 SF |
| Property Type | Industrial (Condo) |
| Property Subtype | Warehouse |
| Building Class | B |
| Floors | 1 |
| Typical Floor Size | 3,519 SF |
| Year Built | 2001 |
| Tenancy | Single |
| Lot Size | 5.00 AC |
| Parking Ratio | 1.14/1,000 SF |
| Zoning | PD-IP - PDIP- Planned Development-Industrial Park: Light and medium industrial uses |


Fairly walkable
50/100
Exceptionally drivable
100/100
Minimal public transit
10/100
Fairly bikeable
50/100

1 of 26
Videos
Matterport 3D Exterior
Matterport 3D Tour
Photos
Street View
Street
Map

Presented by
45915 Maries Rd - Bldg D
Already a member? Log In
Hmm, there seems to have been an error sending your message. Please try again.
Thanks! Your message was sent.