Log In/Sign Up
Your email has been sent.

46-50 Bridge St 1,350 - 4,350 SF of Office Space Available in Nashua, NH 03060
Features
Exterior Dock Doors
4
Standard Parking Spaces
75
All Available Spaces(3)
Display Rental Rate as
- Space
- Size
- Term
- Rental Rate
- Space Use
- Build-Out
- Available
- Rate includes utilities, building services and property expenses
- Open Floor Plan Layout
- Fully Built-Out as Standard Office
Open workspace
- Rate includes utilities, building services and property expenses
- Open Floor Plan Layout
- Fully Built-Out as Standard Office
- Rate includes utilities, building services and property expenses
- Open Floor Plan Layout
- Fully Built-Out as Standard Office
| Space | Size | Term | Rental Rate | Space Use | Build-Out | Available |
| 3rd Floor | 1,500 SF | Negotiable | $16.61 CAD/SF/YR $1.38 CAD/SF/MO $24,922 CAD/YR $2,077 CAD/MO | Office | Full Build-Out | Now |
| 3rd Floor, Ste 3I | 1,350 SF | Negotiable | $16.61 CAD/SF/YR $1.38 CAD/SF/MO $22,430 CAD/YR $1,869 CAD/MO | Office | Full Build-Out | Now |
| 3rd Floor, Ste 46/1H | 1,500 SF | Negotiable | $16.61 CAD/SF/YR $1.38 CAD/SF/MO $24,922 CAD/YR $2,077 CAD/MO | Office | Full Build-Out | Now |
3rd Floor
| Size |
| 1,500 SF |
| Term |
| Negotiable |
| Rental Rate |
| $16.61 CAD/SF/YR $1.38 CAD/SF/MO $24,922 CAD/YR $2,077 CAD/MO |
| Space Use |
| Office |
| Build-Out |
| Full Build-Out |
| Available |
| Now |
3rd Floor, Ste 3I
| Size |
| 1,350 SF |
| Term |
| Negotiable |
| Rental Rate |
| $16.61 CAD/SF/YR $1.38 CAD/SF/MO $22,430 CAD/YR $1,869 CAD/MO |
| Space Use |
| Office |
| Build-Out |
| Full Build-Out |
| Available |
| Now |
3rd Floor, Ste 46/1H
| Size |
| 1,500 SF |
| Term |
| Negotiable |
| Rental Rate |
| $16.61 CAD/SF/YR $1.38 CAD/SF/MO $24,922 CAD/YR $2,077 CAD/MO |
| Space Use |
| Office |
| Build-Out |
| Full Build-Out |
| Available |
| Now |
3rd Floor
| Size | 1,500 SF |
| Term | Negotiable |
| Rental Rate | $16.61 CAD/SF/YR |
| Space Use | Office |
| Build-Out | Full Build-Out |
| Available | Now |
- Rate includes utilities, building services and property expenses
- Fully Built-Out as Standard Office
- Open Floor Plan Layout
3rd Floor, Ste 3I
| Size | 1,350 SF |
| Term | Negotiable |
| Rental Rate | $16.61 CAD/SF/YR |
| Space Use | Office |
| Build-Out | Full Build-Out |
| Available | Now |
Open workspace
- Rate includes utilities, building services and property expenses
- Fully Built-Out as Standard Office
- Open Floor Plan Layout
3rd Floor, Ste 46/1H
| Size | 1,500 SF |
| Term | Negotiable |
| Rental Rate | $16.61 CAD/SF/YR |
| Space Use | Office |
| Build-Out | Full Build-Out |
| Available | Now |
- Rate includes utilities, building services and property expenses
- Fully Built-Out as Standard Office
- Open Floor Plan Layout
Property Overview
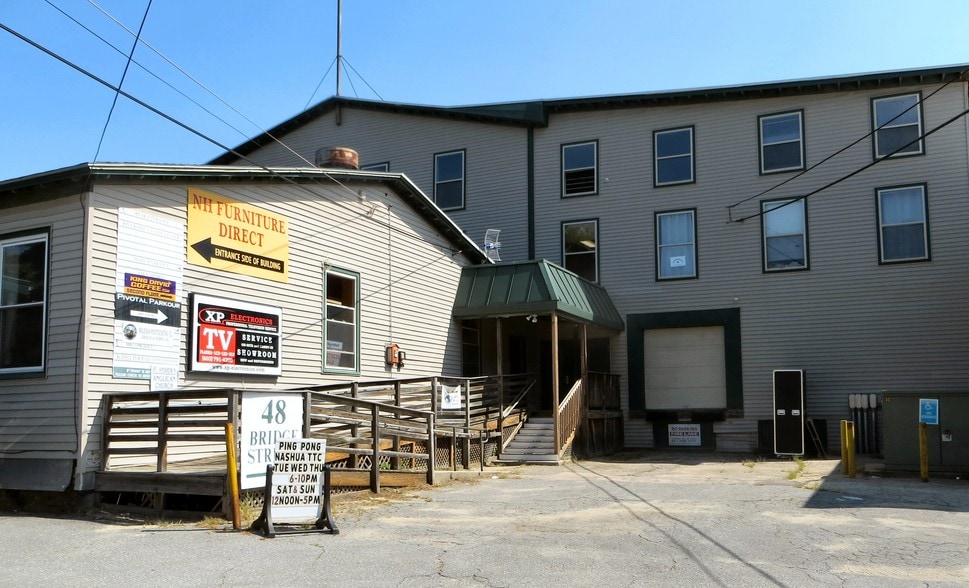
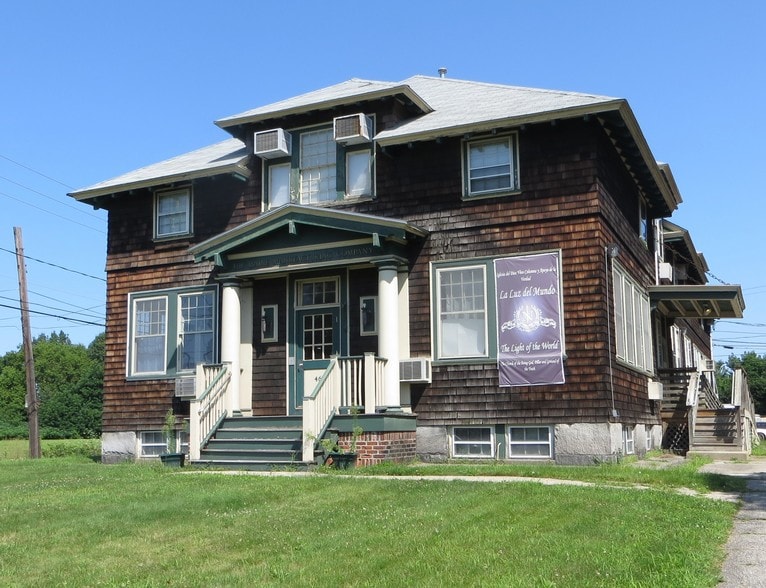
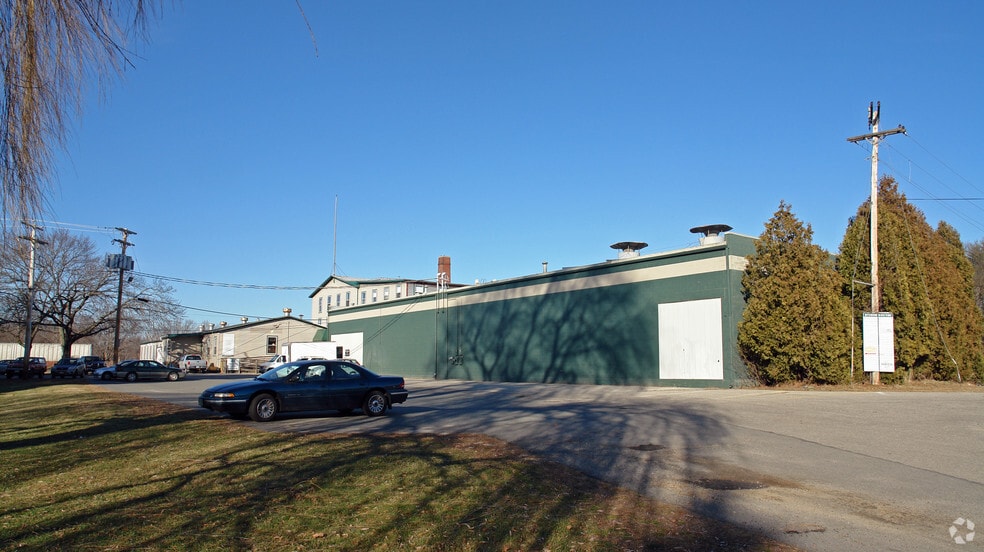
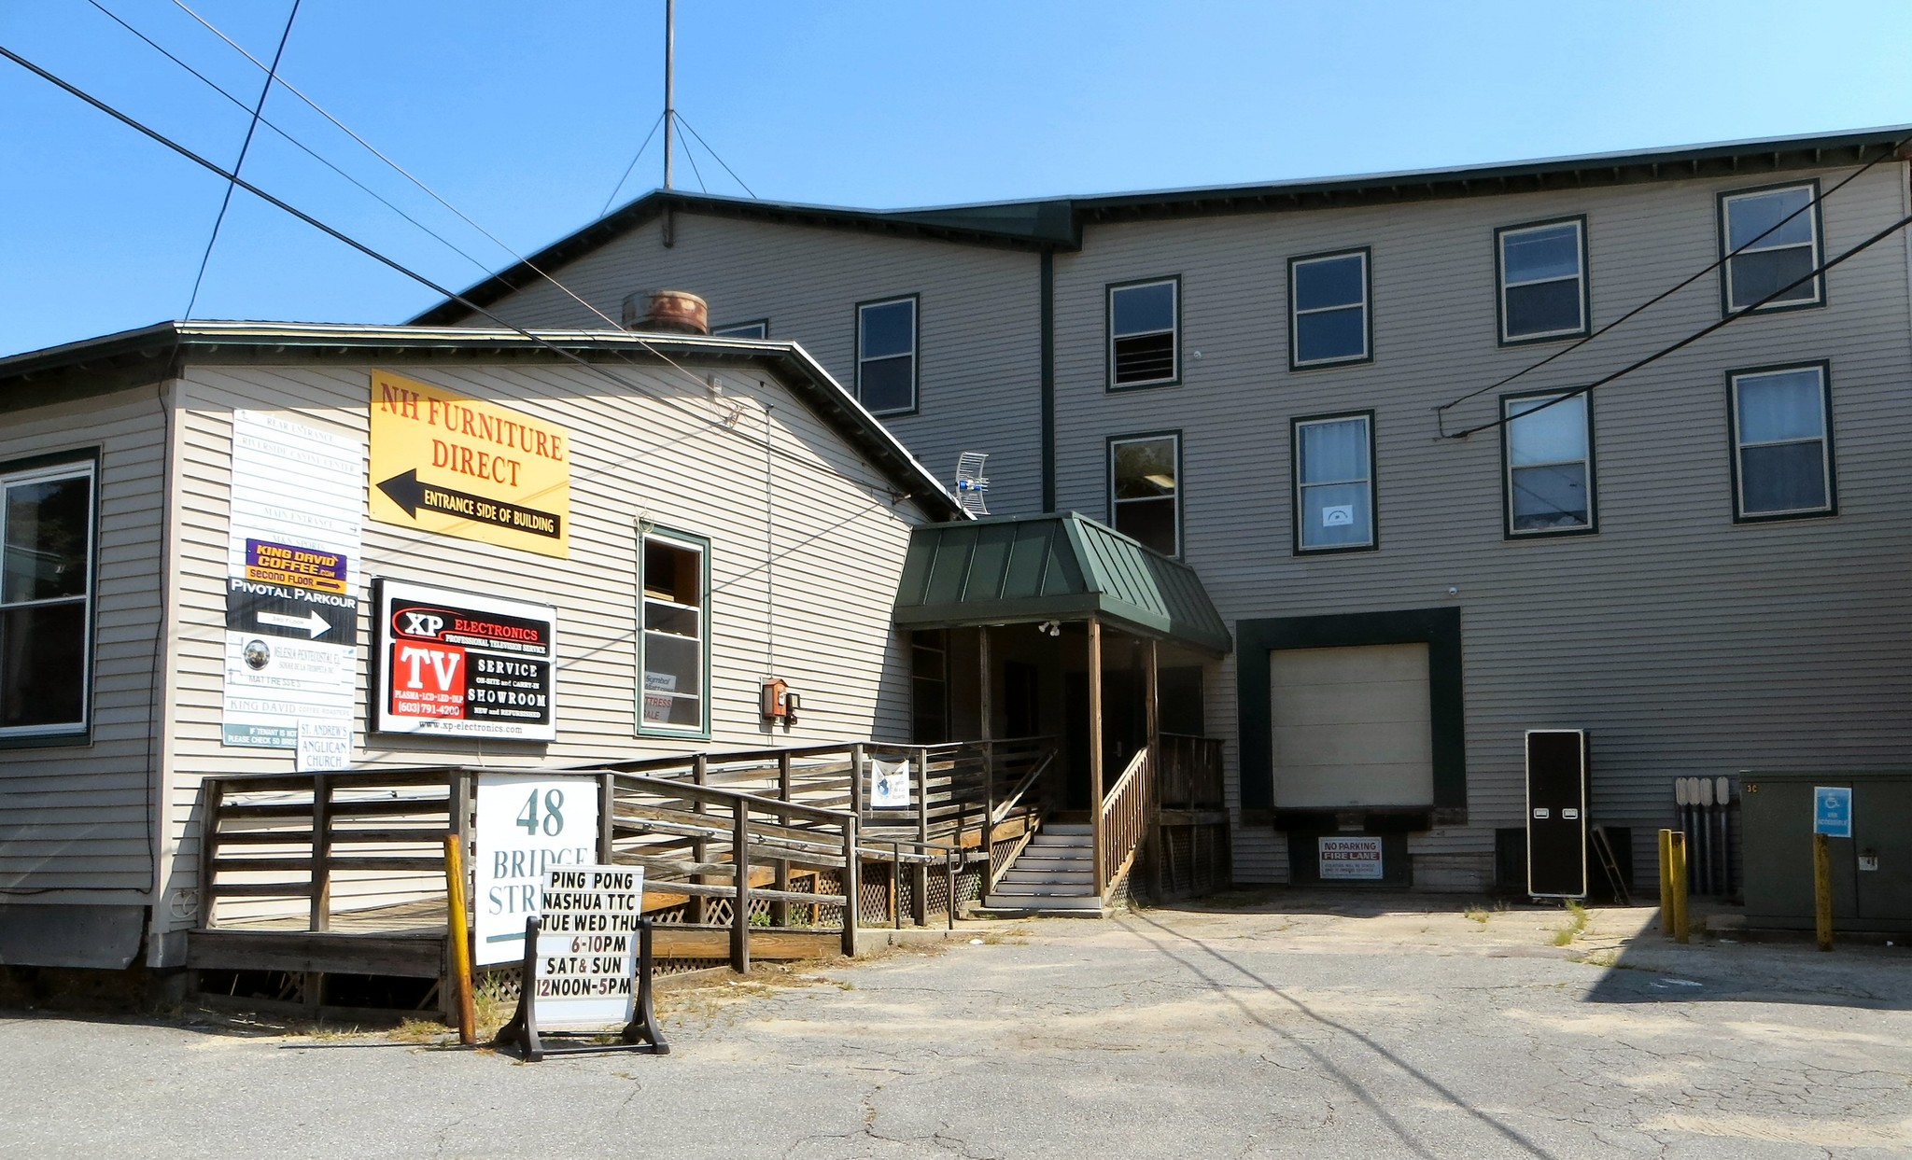
46-50 Bridge Street are a mix of commercial use buildings with office/retail/flex space available. Affordable space in downtown Nashua. Great visibility & signage.
Property Facts
Building Size
127,000 SF
Lot Size
13.53 AC
Year Built
1900
Construction
Metal
Sprinkler System
Wet
Zoning
GIMU
1 1
Fairly walkable
50/100
Moderately drivable
70/100
Fairly bikeable
40/100

1 of 4
Videos
Matterport 3D Exterior
Matterport 3D Tour
Photos
Street View
Street
Map
1 of 1

Presented by
46-50 Bridge St
Already a member? Log In
Hmm, there seems to have been an error sending your message. Please try again.
Thanks! Your message was sent.