Your email has been sent.

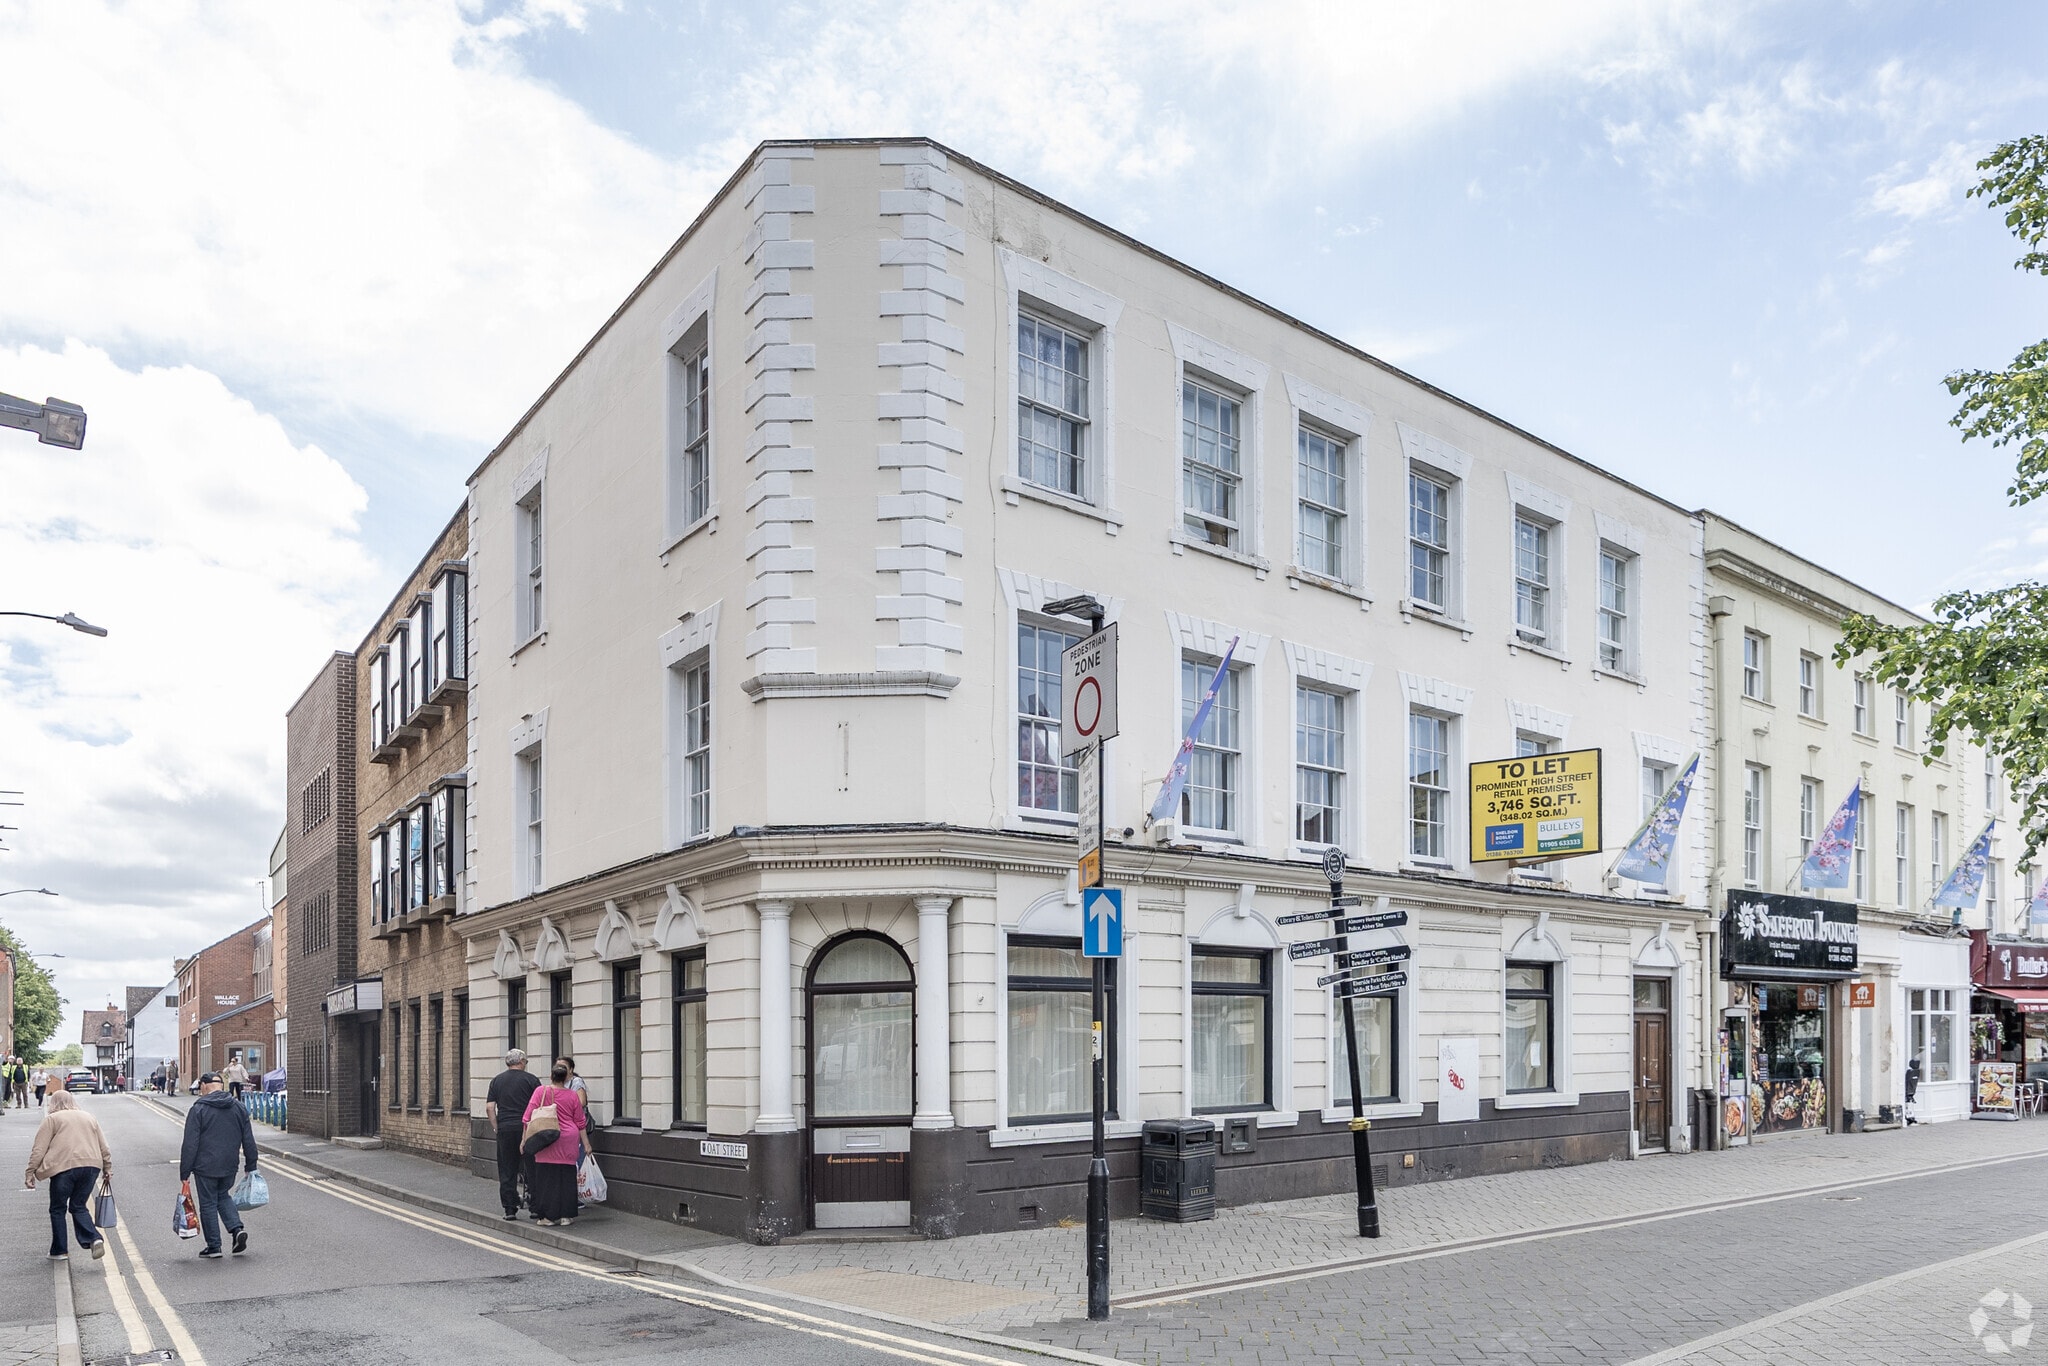
46-50 High St 2,966 SF of Retail Space Available in Evesham WR11 4XL
Highlights
- Prominent Town Centre Location
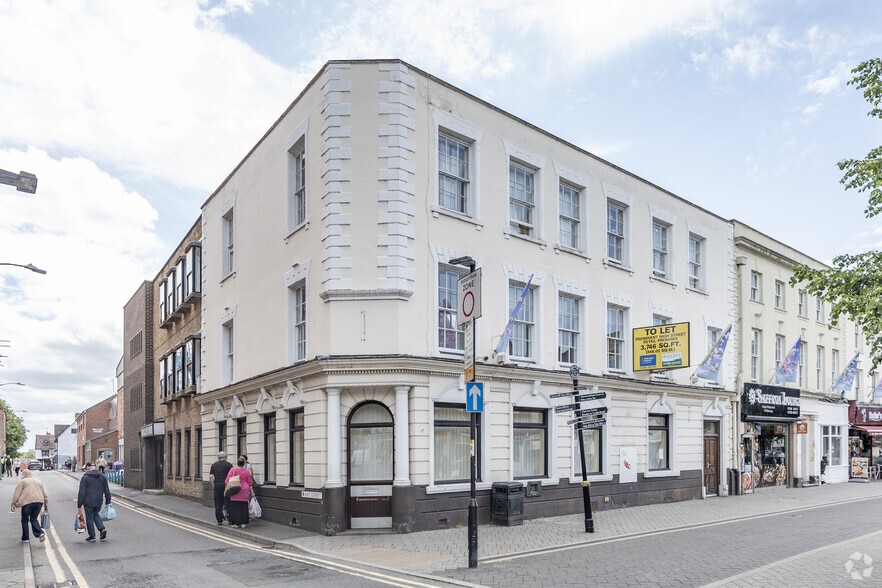
- Grade ll listed corner
- Good Roadside Visibility and Access
All Available Space(1)
Display Rental Rate as
- Space
- Size
- Term
- Rental Rate
- Space Use
- Build-Out
- Available
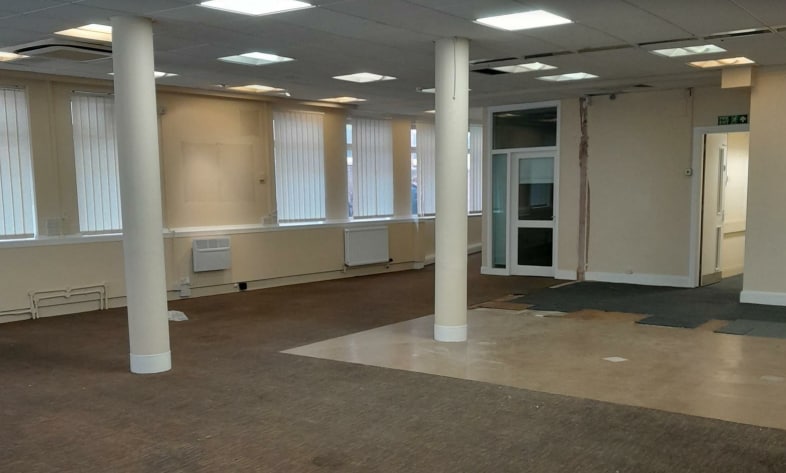


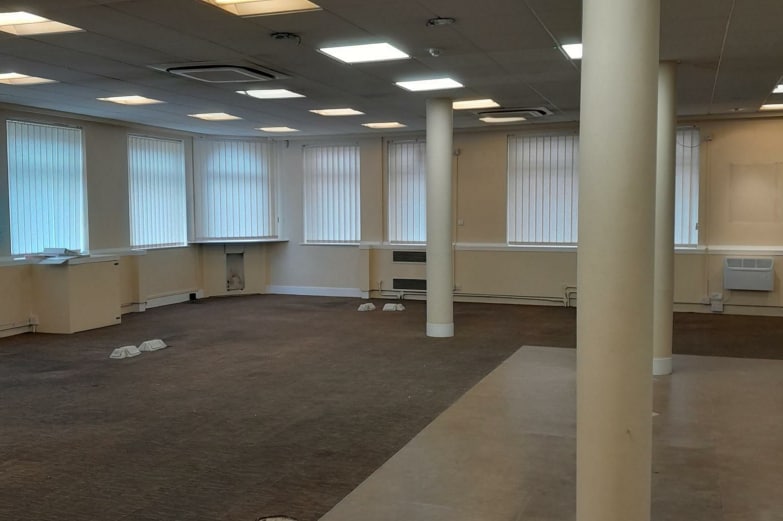
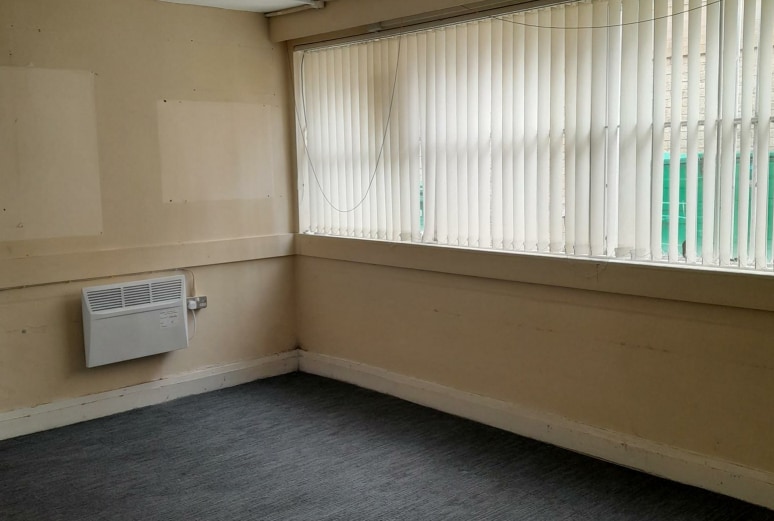
The property is a Grade ll listed corner demise arranged on the ground and lower ground floors, benefitting from air conditioning in the main areas, ancillary offices and storage and reasonable storage space via the basement.
- Use Class: E
- Located in-line with other retail
- Secure Storage
- Energy Performance Rating - D
- Ancillary Office
- Fully Built-Out as Standard Retail Space
- Central Air Conditioning
- Mostly Open Floor Plan Layout
- Generous Retail Space
- Storage Space
| Space | Size | Term | Rental Rate | Space Use | Build-Out | Available |
| Ground, Ste 50 | 2,966 SF | 5-10 Years | $22.07 CAD/SF/YR $1.84 CAD/SF/MO $65,459 CAD/YR $5,455 CAD/MO | Retail | Full Build-Out | Now |
Ground, Ste 50
| Size |
| 2,966 SF |
| Term |
| 5-10 Years |
| Rental Rate |
| $22.07 CAD/SF/YR $1.84 CAD/SF/MO $65,459 CAD/YR $5,455 CAD/MO |
| Space Use |
| Retail |
| Build-Out |
| Full Build-Out |
| Available |
| Now |
Ground, Ste 50
| Size | 2,966 SF |
| Term | 5-10 Years |
| Rental Rate | $65,459 CAD/YR |
| Space Use | Retail |
| Build-Out | Full Build-Out |
| Available | Now |
The property is a Grade ll listed corner demise arranged on the ground and lower ground floors, benefitting from air conditioning in the main areas, ancillary offices and storage and reasonable storage space via the basement.
- Use Class: E
- Fully Built-Out as Standard Retail Space
- Located in-line with other retail
- Central Air Conditioning
- Secure Storage
- Mostly Open Floor Plan Layout
- Energy Performance Rating - D
- Generous Retail Space
- Ancillary Office
- Storage Space
Select Tenants
- Floor
- Tenant Name
- Industry
- Multiple
- Barclays
- Finance and Insurance
Property Facts
Property Overview
The property is a Grade ll listed corner demise arranged on the ground and lower ground floors, benefitting from air conditioning in the main areas, ancillary offices and storage and reasonable storage space via the basement. The unit benefits from a significant retail frontage, with good visibility from both passing vehicles and footfall. The large internal open plan areas would offer an ingoing tenant generous retail space.
- Banking
- Bus Line
- Kitchen
- Accent Lighting
- Storage Space
- Common Parts WC Facilities
- Air Conditioning
Nearby Major Retailers












Presented by
46-50 High St
Hmm, there seems to have been an error sending your message. Please try again.
Thanks! Your message was sent.