Log In/Sign Up
Your email has been sent.
46 Jefferson St 5,247 SF Retail Building Brookville, OH 45309 $484,260 CAD ($92.29 CAD/SF)
Investment Highlights
- Downtown Loft Living
- Newly renovated
- Close access to I-70
Executive Summary
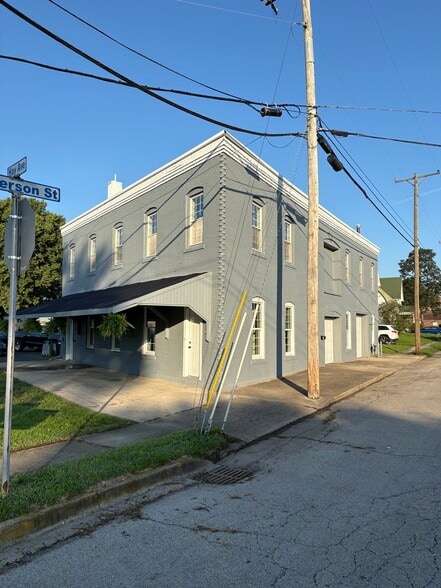
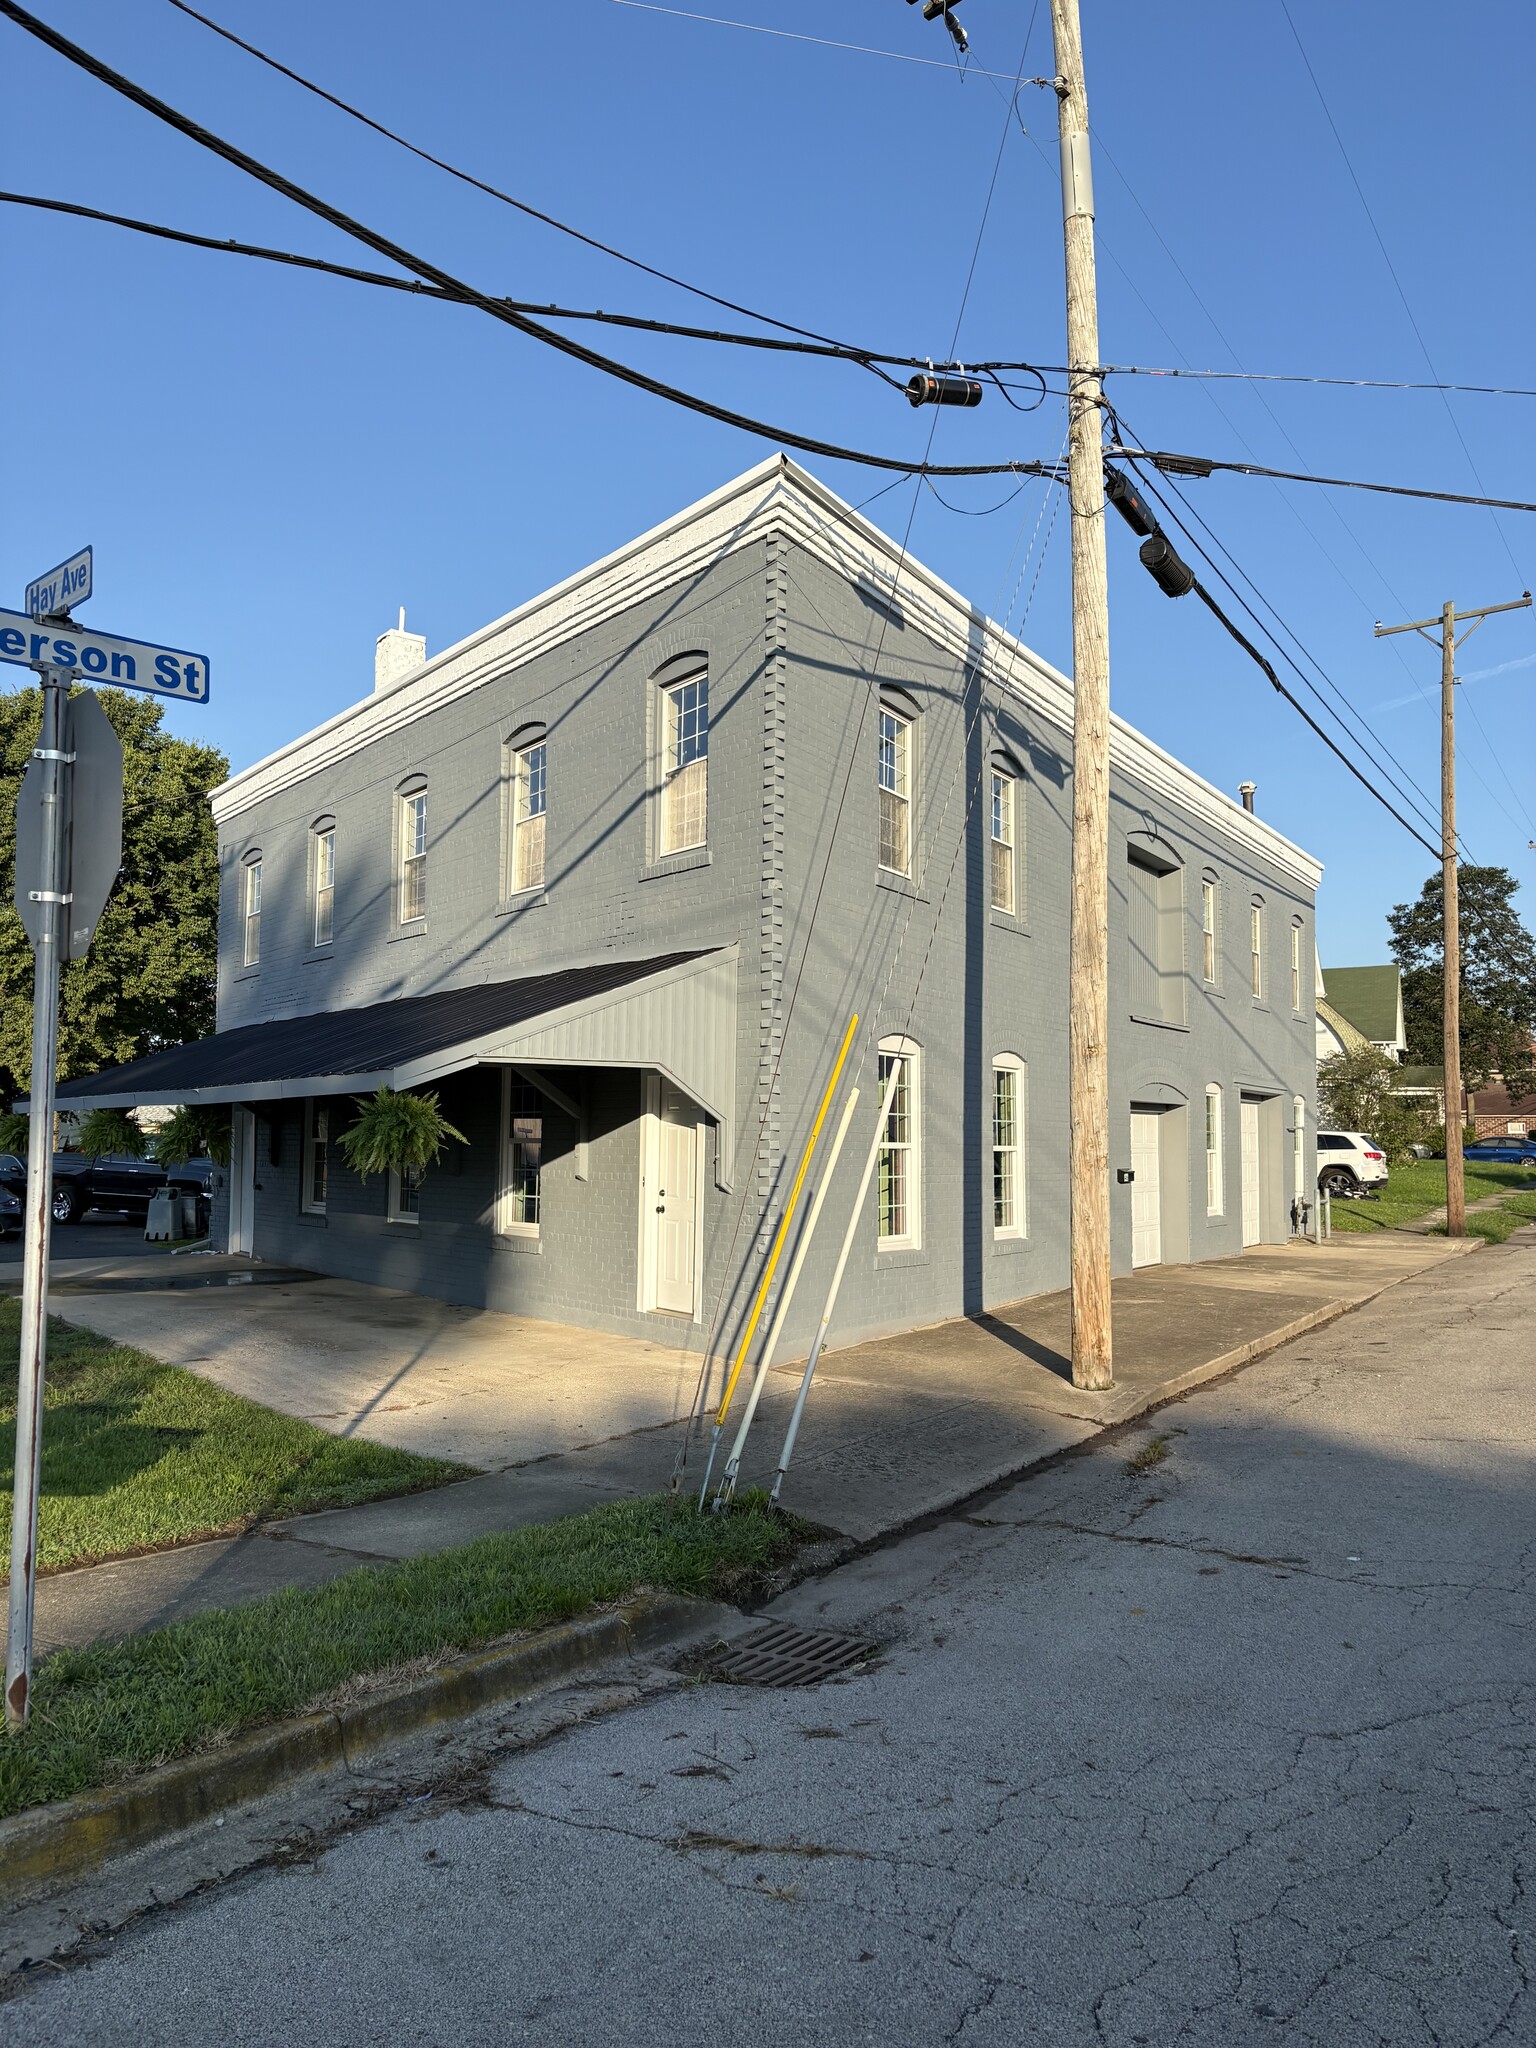
This unique mixed-use property offers an exceptional combination of expansive commercial space and a spacious, beautifully updated residential unit. The approximately 2,700-square-foot lower level features an open garage/shop layout with support beams throughout, two garage doors, abundant lighting, and 11 recently replaced argon-filled windows providing excellent natural light. The space is currently accommodating a profitable auto-detailing operation. Water is also available in the rear mudroom area, with potential for bathroom use.
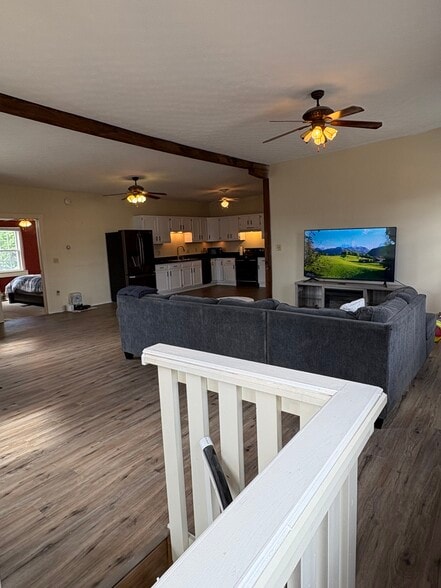
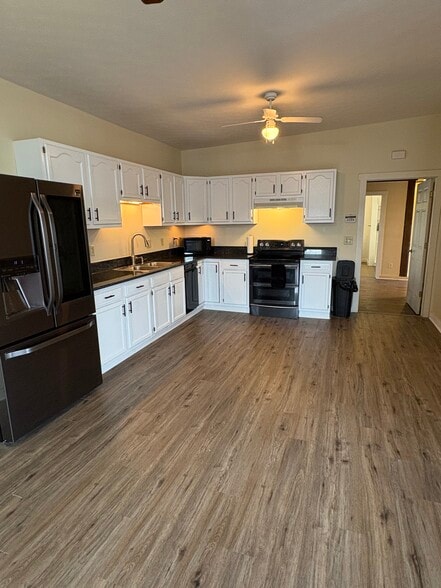
The upper residential unit provides an impressive amount of living space with a separate entrance and a second-entry option via a spiral staircase. Inside, you’ll find three bedrooms, two bathrooms, two living rooms, a large office, a renovated kitchen featuring Samsung appliances, a washer and dryer, and a walk-in closet in one of the bedrooms. Two of the bedrooms are exceptionally spacious, while the third offers a comfortable option for a child, guest room, or additional flex space. Recent improvements include new flooring throughout, new drywall, recessed lighting, upgraded mechanical systems, and an abundance of electrical outlets throughout the bedrooms and office for modern convenience.
This property will be great for an owner-occupant looking to operate a business from home, an investor seeking multiple income opportunities, or an entrepreneur needing a large, flexible workspace with a residential component, this property offers tremendous versatility. With substantial updates already completed including a new roof coating, upgraded mechanicals, modern lighting, newer windows, and a renovated kitchen. The combination of a large open commercial area and a spacious, move-in-ready residential unit makes this a rare opportunity with significant potential for both business and residential use.
The upper residential unit provides an impressive amount of living space with a separate entrance and a second-entry option via a spiral staircase. Inside, you’ll find three bedrooms, two bathrooms, two living rooms, a large office, a renovated kitchen featuring Samsung appliances, a washer and dryer, and a walk-in closet in one of the bedrooms. Two of the bedrooms are exceptionally spacious, while the third offers a comfortable option for a child, guest room, or additional flex space. Recent improvements include new flooring throughout, new drywall, recessed lighting, upgraded mechanical systems, and an abundance of electrical outlets throughout the bedrooms and office for modern convenience.
This property will be great for an owner-occupant looking to operate a business from home, an investor seeking multiple income opportunities, or an entrepreneur needing a large, flexible workspace with a residential component, this property offers tremendous versatility. With substantial updates already completed including a new roof coating, upgraded mechanicals, modern lighting, newer windows, and a renovated kitchen. The combination of a large open commercial area and a spacious, move-in-ready residential unit makes this a rare opportunity with significant potential for both business and residential use.
Property Facts
Sale Type
Owner User
Property Type
Retail
Property Subtype
Storefront Retail/Residential
Building Size
5,247 SF
Year Built/Renovated
1890/2026
Price
$484,260 CAD
Price Per SF
$92.29 CAD
Tenancy
Multiple
Building Height
2 Stories
Loading Docks
2 Exterior
Building FAR
0.67
Lot Size
0.18 AC
Zoning
General Business - General Business zoning. Is adjacent to residential.
Parking
5 Spaces (0.95 Spaces per 1,000 SF Leased)
Frontage
92’ on JEFFERSON ST
Amenities
- Corner Lot
- Storage Space
Somewhat walkable
30/100
Exceptionally drivable
90/100
Fairly bikeable
40/100
Nearby Major Retailers


Property Taxes
| Parcel Number | C05-00103-0006 | Improvements Assessment | $22,304 CAD |
| Land Assessment | $8,495 CAD | Total Assessment | $30,799 CAD |
Property Taxes
Parcel Number
C05-00103-0006
Land Assessment
$8,495 CAD
Improvements Assessment
$22,304 CAD
Total Assessment
$30,799 CAD

1 of 15
Videos
Matterport 3D Exterior
Matterport 3D Tour
Photos
Street View
Street
Map

Presented by
Shelpman Holdings
46 Jefferson St
Already a member? Log In
Hmm, there seems to have been an error sending your message. Please try again.
Thanks! Your message was sent.