Your email has been sent.
46 Last Cast Dr 6,250 SF of Flex Space Available in Benson, NC 27504
Features
All Available Space(1)
Display Rental Rate as
- Space
- Size
- Term
- Rental Rate
- Space Use
- Build-Out
- Available
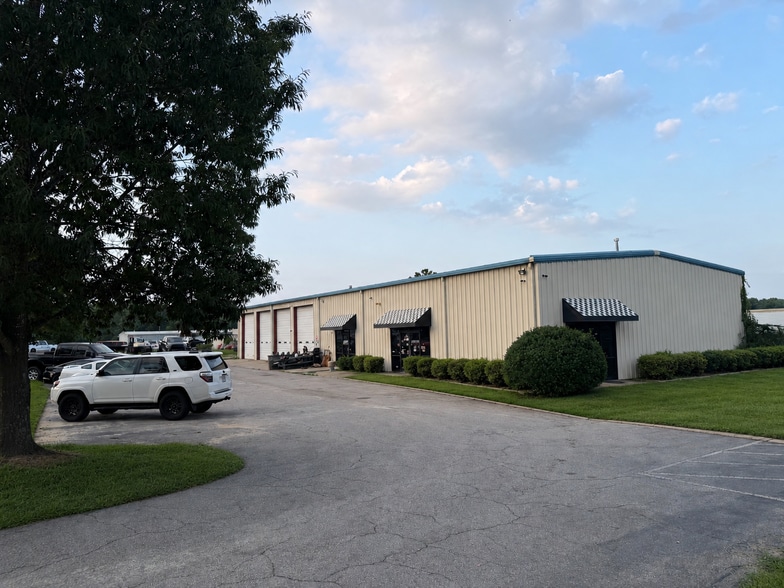
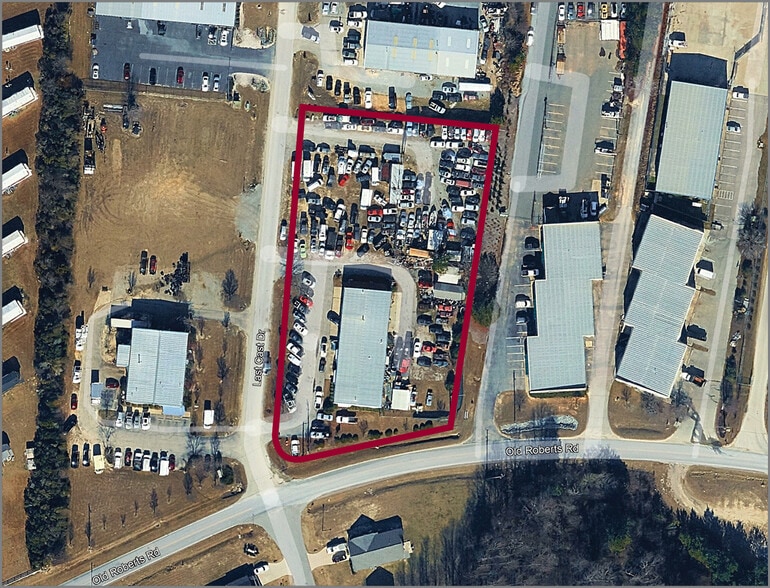
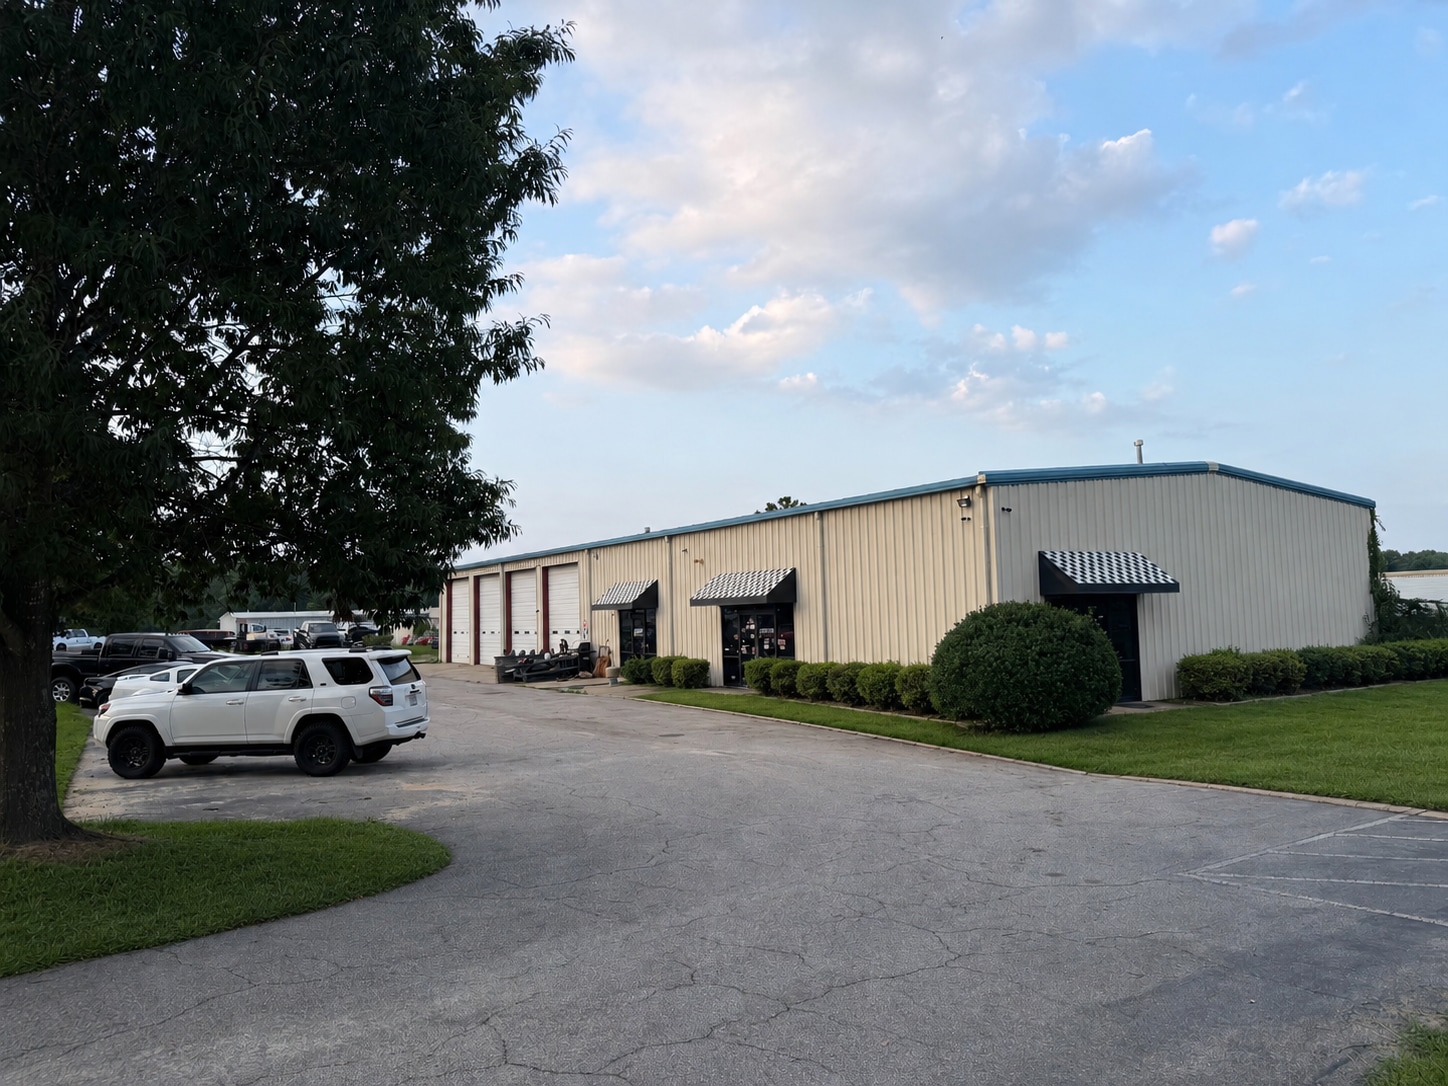
Strategically located, this 6,250 SF automotive repair building sits on 1.65 acres, with approximately 1.1 acres dedicated to outside storage. The property offers excellent access to both I-40 and I-95, making it ideal for heavy industrial and logistics operations.
- Lease rate does not include utilities, property expenses or building services
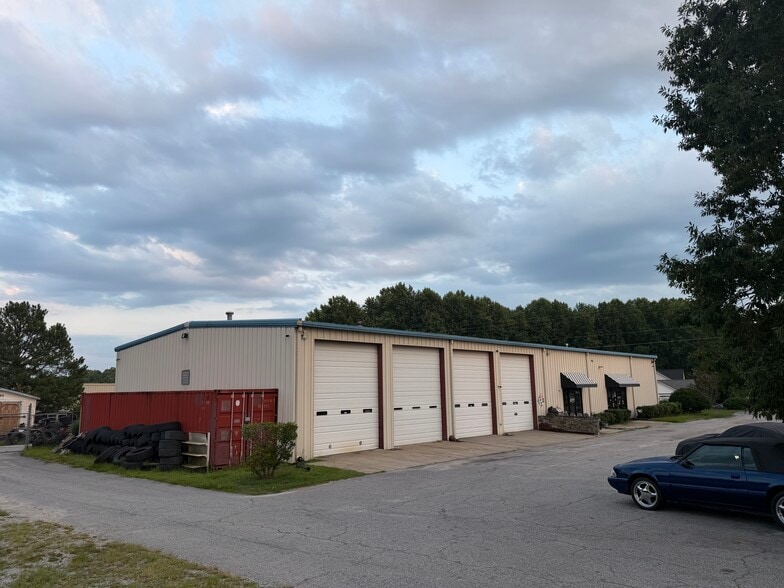
- 8 Drive Ins
| Space | Size | Term | Rental Rate | Space Use | Build-Out | Available |
| 1st Floor | 6,250 SF | Negotiable | $29.29 CAD/SF/YR $2.44 CAD/SF/MO $183,075 CAD/YR $15,256 CAD/MO | Flex | - | 30 Days |
1st Floor
| Size |
| 6,250 SF |
| Term |
| Negotiable |
| Rental Rate |
| $29.29 CAD/SF/YR $2.44 CAD/SF/MO $183,075 CAD/YR $15,256 CAD/MO |
| Space Use |
| Flex |
| Build-Out |
| - |
| Available |
| 30 Days |
1st Floor
| Size | 6,250 SF |
| Term | Negotiable |
| Rental Rate | $29.29 CAD/SF/YR |
| Space Use | Flex |
| Build-Out | - |
| Available | 30 Days |
Strategically located, this 6,250 SF automotive repair building sits on 1.65 acres, with approximately 1.1 acres dedicated to outside storage. The property offers excellent access to both I-40 and I-95, making it ideal for heavy industrial and logistics operations.
- Lease rate does not include utilities, property expenses or building services
- 8 Drive Ins
Property Overview
This 6,250 SF industrial property sits on 1.65 acres and offers approximately 1.1 acres of usable outside storage. Zoned Industrial, the metal-constructed building features 16' ceiling heights and nine 9' x 14' drive-in doors. The heated warehouse includes seven total bays, consisting of five vehicle lift bays, one dyno bay, and one flat bay, as well as a clean room for engine assembly. Additional improvements include three covered sheds and two storage containers, providing added flexibility for equipment and material storage.
Distribution Facility Facts
Select Tenants
- Floor
- Tenant Name
- Industry
- 1st
- Ben's Towing
- Transportation and Warehousing
- 1st
- Fastlane Motor Sports
- -


Presented by

46 Last Cast Dr
Hmm, there seems to have been an error sending your message. Please try again.
Thanks! Your message was sent.