Your email has been sent.

46 Main St 3,532 SF of Office Space Available in Winooski, VT 05404
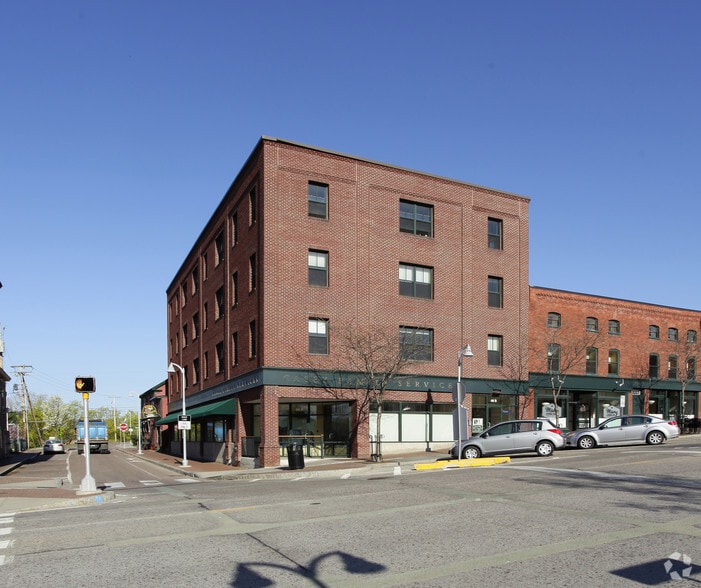
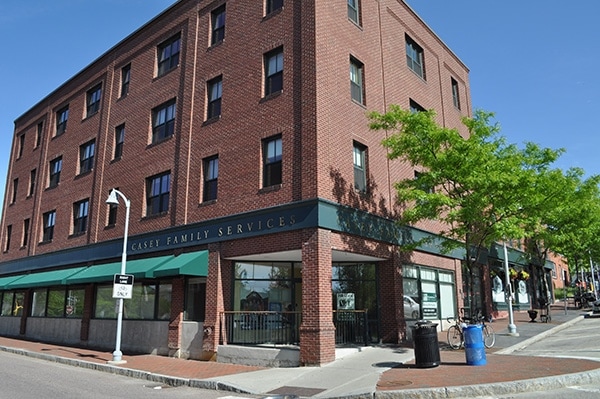
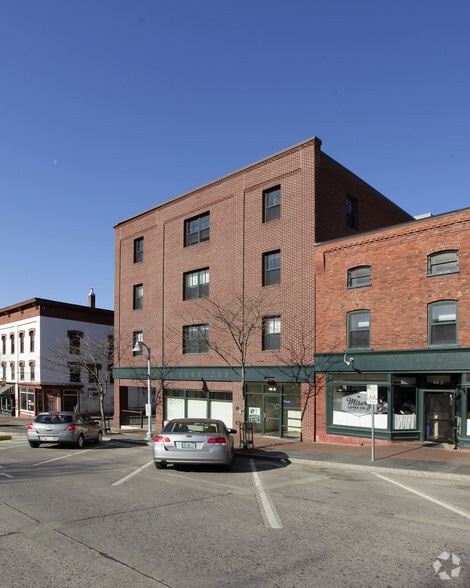
Highlights
- Lots of natural light
- High foot trafficked area
All Available Space(1)
Display Rental Rate as
- Space
- Size
- Term
- Rental Rate
- Space Use
- Build-Out
- Available
Office suite with mix of open space and private offices, kitchenette, bathrooms and multiple conference rooms. Great views of the Winooski River and easy access to all that Winooski circle has to offer.
- Lease rate does not include utilities, property expenses or building services
- 1 Private Office
- Fits 9 - 29 People
- 1 Conference Room
| Space | Size | Term | Rental Rate | Space Use | Build-Out | Available |
| 4th Floor | 3,532 SF | 1-5 Years | $14.29 CAD/SF/YR $1.19 CAD/SF/MO $50,477 CAD/YR $4,206 CAD/MO | Office | Full Build-Out | Now |
4th Floor
| Size |
| 3,532 SF |
| Term |
| 1-5 Years |
| Rental Rate |
| $14.29 CAD/SF/YR $1.19 CAD/SF/MO $50,477 CAD/YR $4,206 CAD/MO |
| Space Use |
| Office |
| Build-Out |
| Full Build-Out |
| Available |
| Now |
4th Floor
| Size | 3,532 SF |
| Term | 1-5 Years |
| Rental Rate | $14.29 CAD/SF/YR |
| Space Use | Office |
| Build-Out | Full Build-Out |
| Available | Now |
Office suite with mix of open space and private offices, kitchenette, bathrooms and multiple conference rooms. Great views of the Winooski River and easy access to all that Winooski circle has to offer.
- Lease rate does not include utilities, property expenses or building services
- Fits 9 - 29 People
- 1 Private Office
- 1 Conference Room
Property Overview
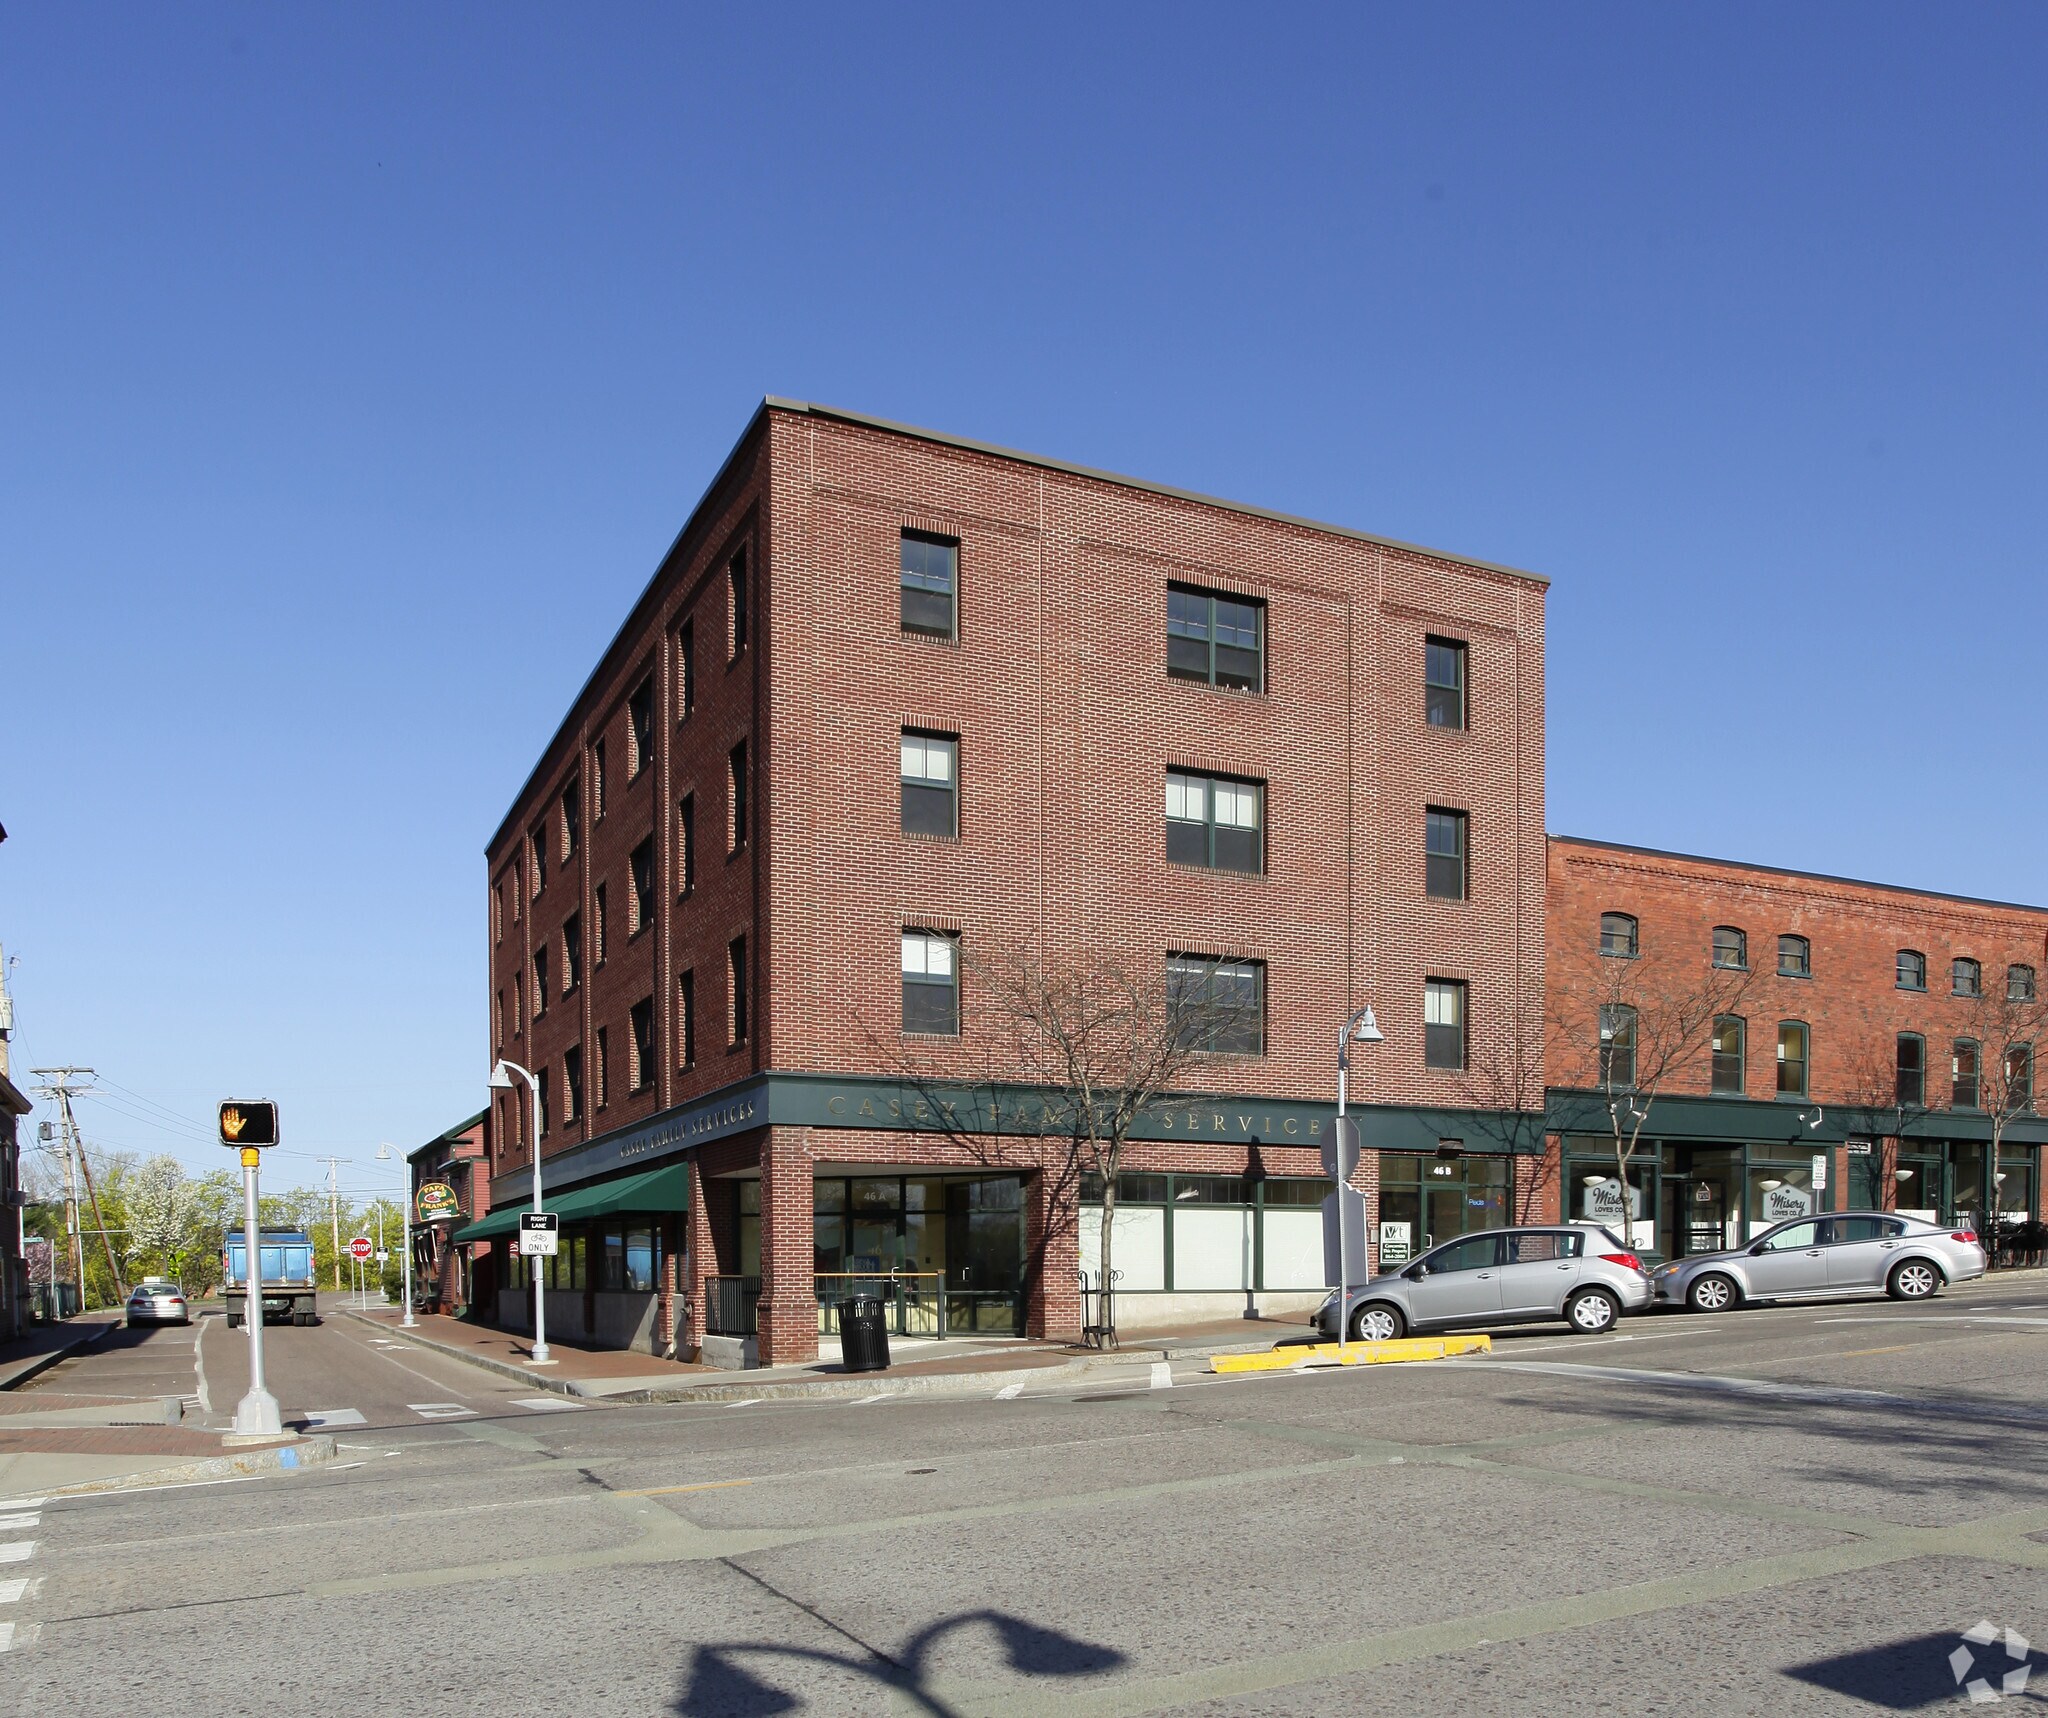
Located in the heart of Winooski’s vibrant downtown corridor, 46 Main Street offers a spacious 3,532-square-foot fourth-floor office suite featuring a flexible layout suited for a variety of professional uses. The suite includes a well-balanced mix of open workspace, private offices, multiple conference rooms, a kitchenette, and bathrooms, making it ideal for collaborative teams or organizations requiring dedicated meeting areas. Large windows provide impressive views of the Winooski River, enhancing the workspace with natural light and a scenic backdrop. The building itself is a four-story, 20,000-square-foot office property built in 1980, positioned just steps from the Winooski rotary—offering excellent visibility, walkability, and quick access to downtown amenities, restaurants, cafés, and public transit. With its central location and adaptable floor plan, this property presents a compelling opportunity for businesses seeking professional office space in one of Vermont’s most energetic urban centers.
Property Facts


Presented by
46 Main St
Hmm, there seems to have been an error sending your message. Please try again.
Thanks! Your message was sent.