Your email has been sent.
460 Larocque Ch 2,532 - 12,583 SF of Retail Space Available in Salaberry-de-valleyfield, QC J6T 4C5
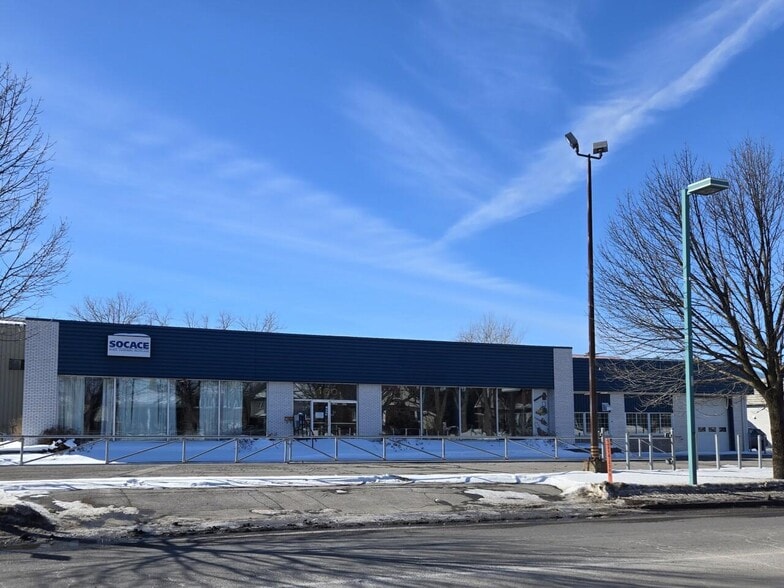
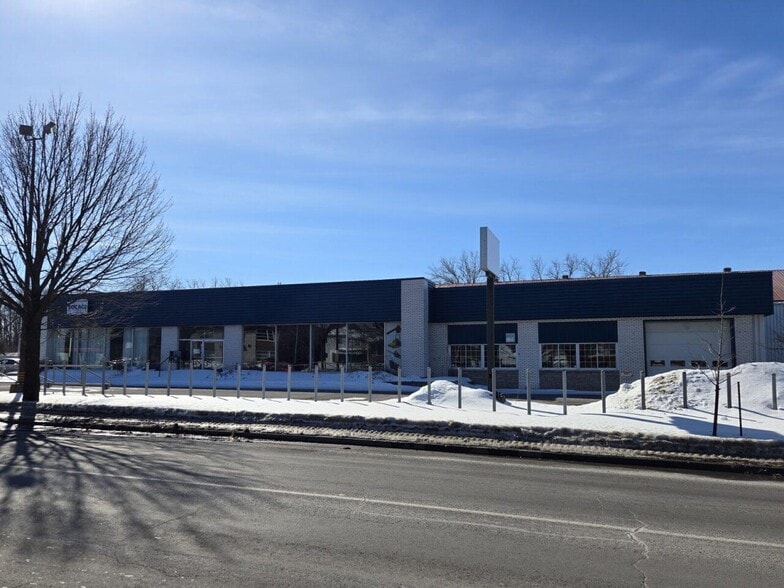
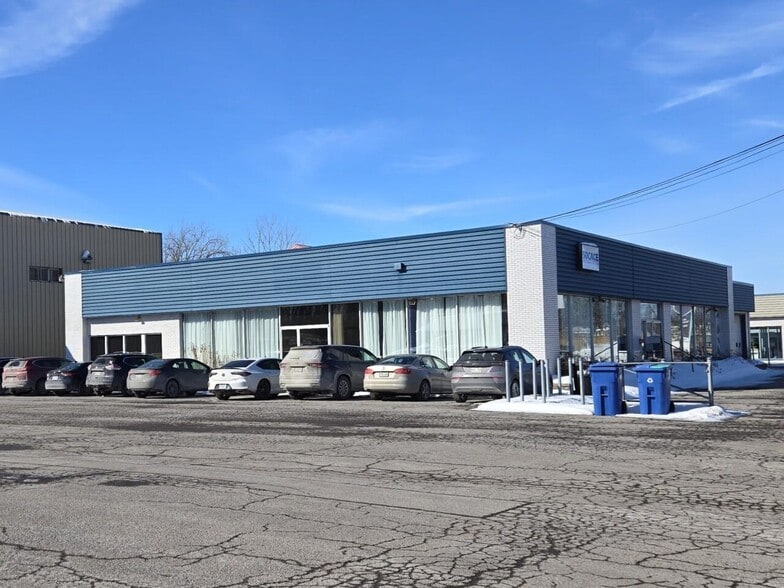
Highlights
- Commercial-office zoning accommodates a wide range of permitted business uses.
- Located near public services, educational facilities, and community amenities.
- Ample on-site parking provides convenient access for customers and employees.
- Frontage along Chemin Larocque provides visibility and accessibility.
Space Availability (3)
Display Rental Rate as
- Space
- Size
- Term
- Rental Rate
- Rent Type


| Space | Size | Term | Rental Rate | Rent Type | ||
| 1st Floor, Ste 2 | 4,922 SF | Negotiable | $16.50 CAD/SF/YR $1.38 CAD/SF/MO $81,213 CAD/YR $6,768 CAD/MO | Triple Net (NNN) | ||
| 1st Floor, Ste 3A | 2,532 SF | Negotiable | $11.50 CAD/SF/YR $0.96 CAD/SF/MO $29,118 CAD/YR $2,427 CAD/MO | Triple Net (NNN) | ||
| 1st Floor, Ste 3B | 5,129 SF | Negotiable | $11.50 CAD/SF/YR $0.96 CAD/SF/MO $58,984 CAD/YR $4,915 CAD/MO | Triple Net (NNN) |
1st Floor, Ste 2
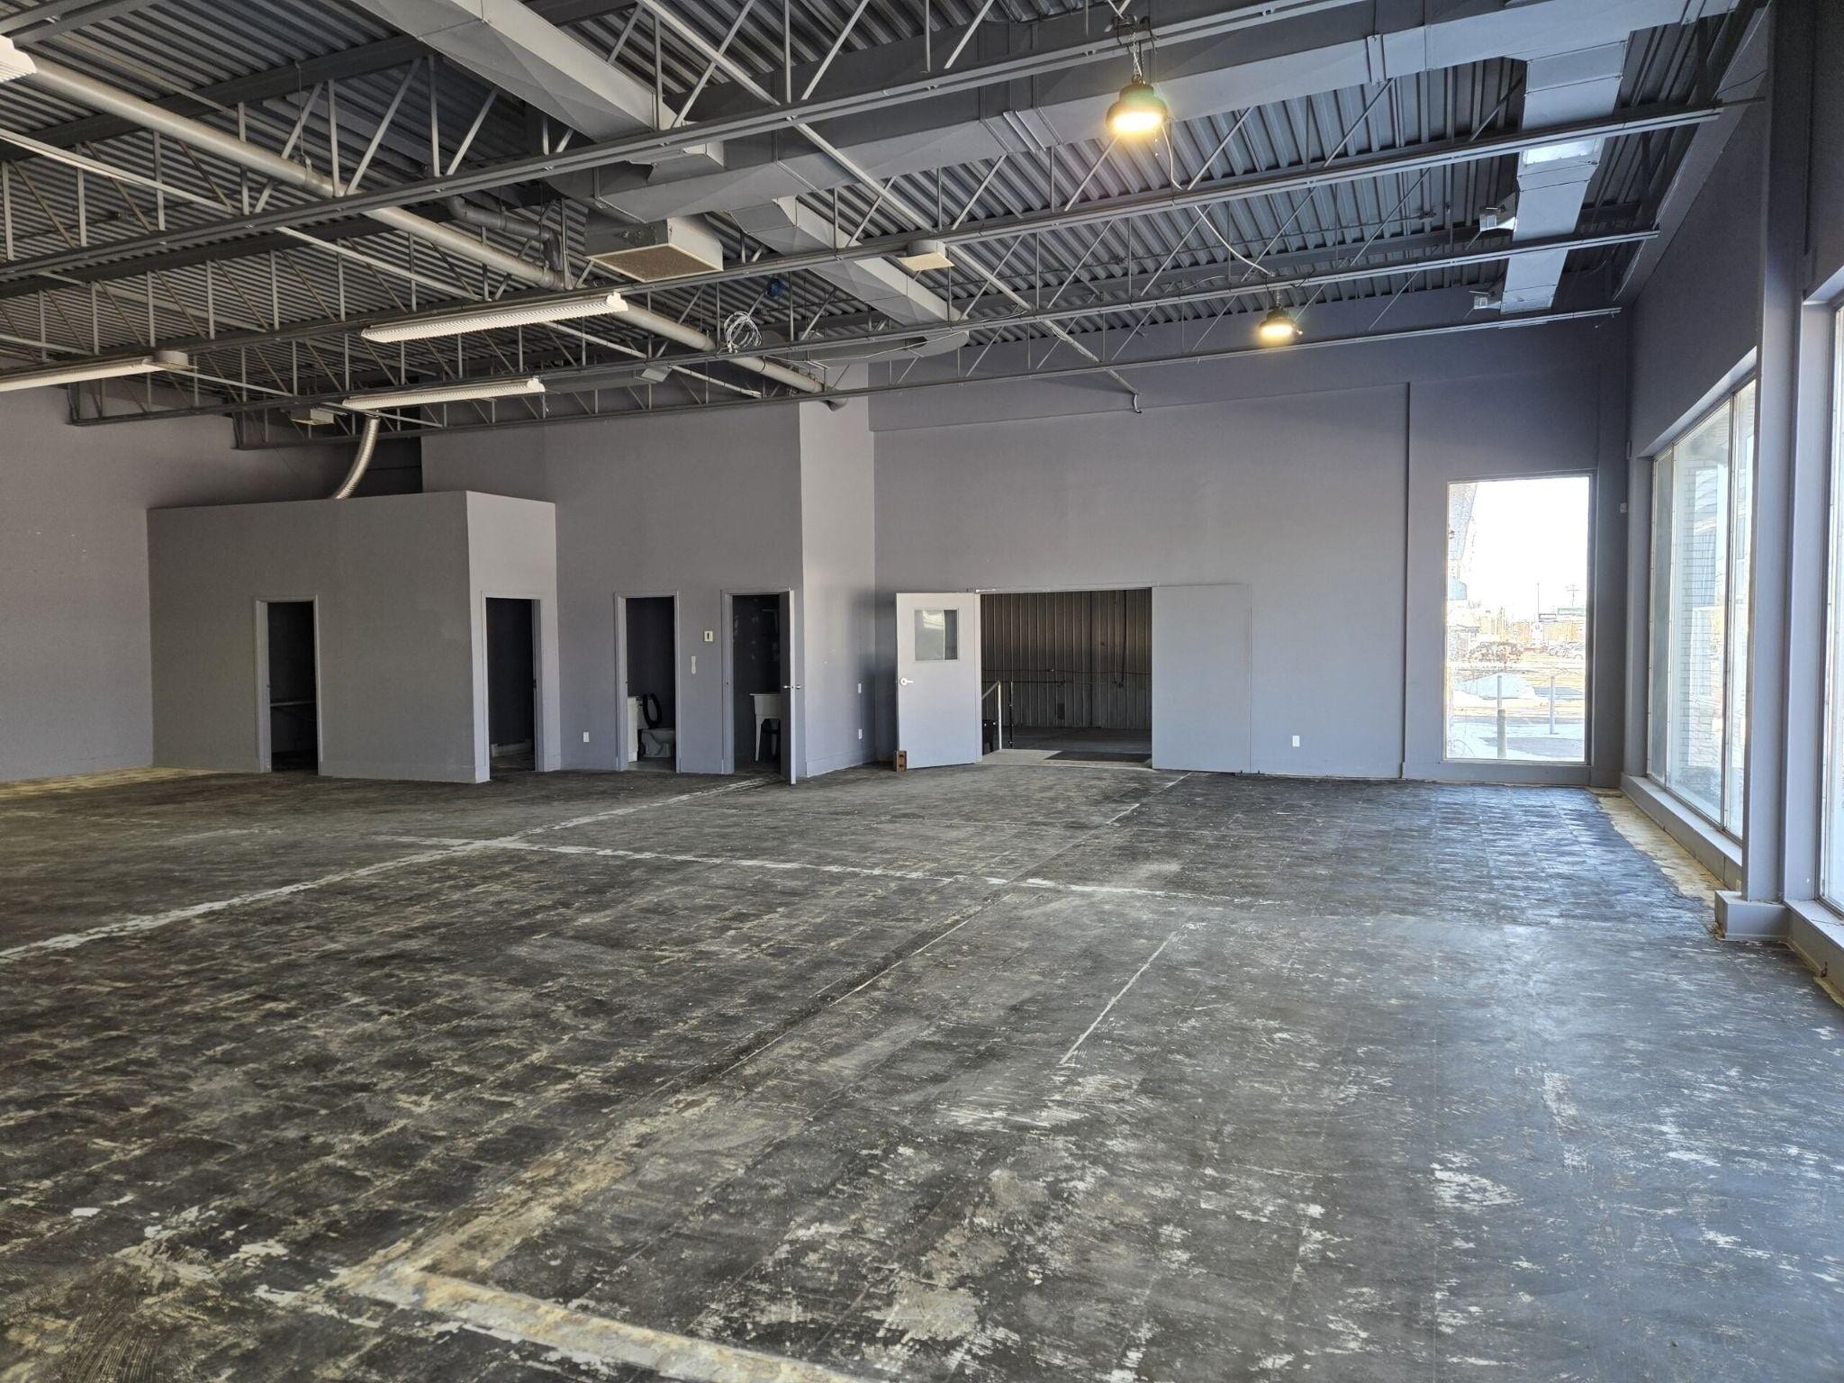
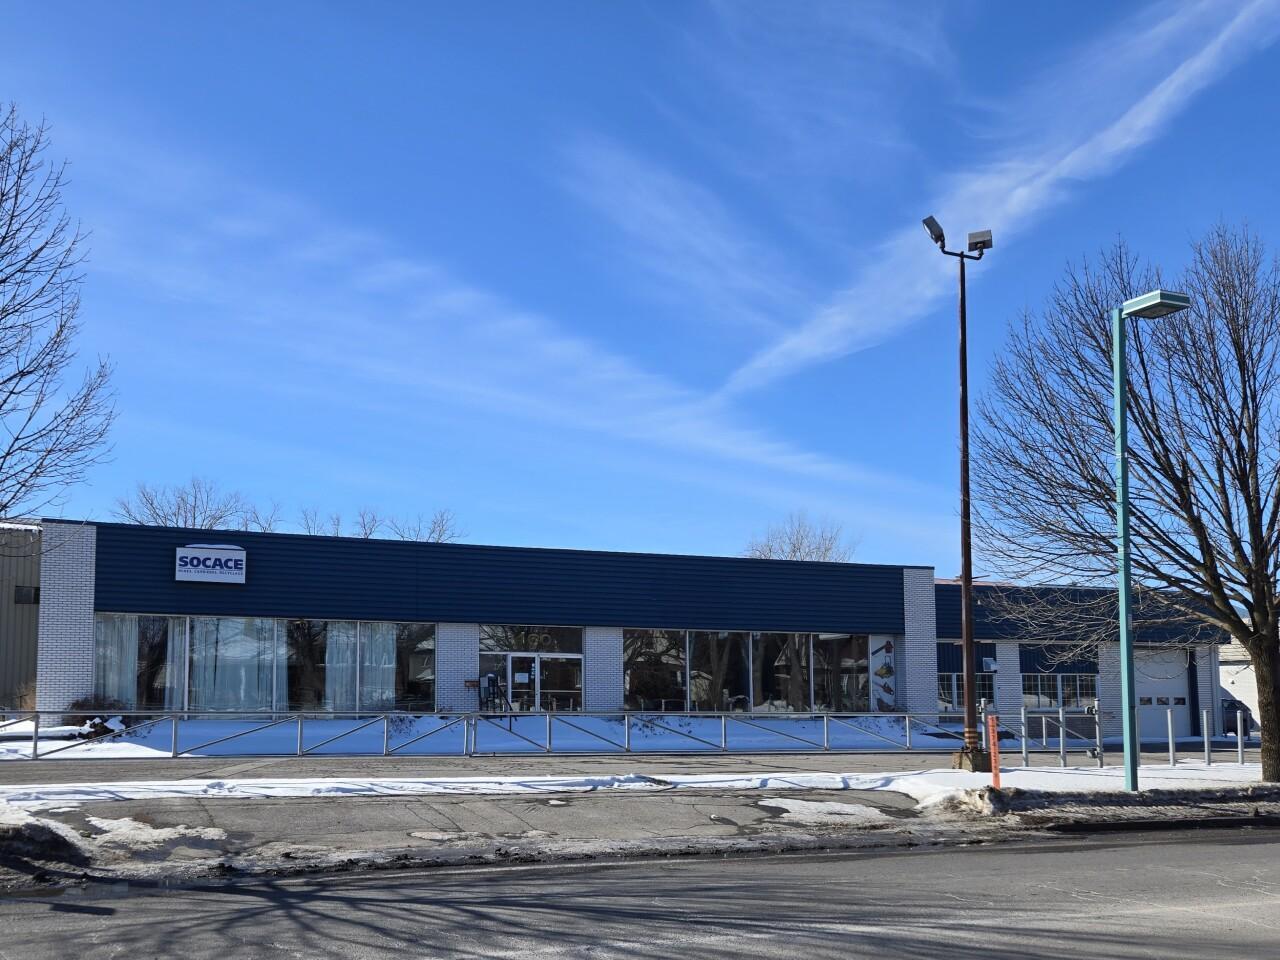
This availability features a finished office layout with the potential for showroom use. The space includes a large storefront display window providing abundant natural light, an exterior access ramp, and existing office improvements already in place. Formerly occupied by an automobile dealership operation, the layout supports customer-facing commercial uses and can be combined with other available areas for expanded operations. Air conditioning is available in this space
- Lease rate does not include utilities, property expenses or building services
- Partially Built-Out as Standard Retail Space
- Located in-line with other retail
- Central Air and Heating
- Large showroom display frontage
- Existing office improvements installed
- Air conditioned commercial space
1st Floor, Ste 3A
Local 3A is configured as a mechanical workshop space situated along the frontage of Chemin Larocque. The premises include one grade-level garage door with the potential to add additional doors, providing flexibility for operational and vehicle access requirements. The workshop features approximately 14-foot clear heights and can be combined with neighboring spaces for users seeking additional operational capacity.
- Lease rate does not include utilities, property expenses or building services
- Partially Built-Out as Standard Retail Space
- Located in-line with other retail
- Central Heating System
- Frontage on Chemin Larocque
- Workshop with garage door
- Fourteen-foot clear height
1st Floor, Ste 3B
Local 3B is a column-free industrial-style space suitable for workshop or storage operations. The premises include one grade-level garage door and offer approximately 16-foot clear heights, providing flexibility for equipment, storage, or service-related uses. The open configuration allows efficient space planning and operational flow. The space may also be combined with adjoining availabilities.
- Lease rate does not include utilities, property expenses or building services
- Partially Built-Out as Standard Retail Space
- Located in-line with other retail
- Central Heating System
- Column-free open floor area
- Sixteen-foot clear height
- Grade-level garage access
Rent Types
The rent amount and type that the tenant (lessee) will be responsible to pay to the landlord (lessor) throughout the lease term is negotiated prior to both parties signing a lease agreement. The rent type will vary depending upon the services provided. For example, triple net rents are typically lower than full service rents due to additional expenses the tenant is required to pay in addition to the base rent. Contact the listing broker for a full understanding of any associated costs or additional expenses for each rent type.
1. Full Service: A rental rate that includes normal building standard services as provided by the landlord within a base year rental.
2. Double Net (NN): Tenant pays for only two of the building expenses; the landlord and tenant determine the specific expenses prior to signing the lease agreement.
3. Triple Net (NNN): A lease in which the tenant is responsible for all expenses associated with their proportional share of occupancy of the building.
4. Modified Gross: Modified Gross is a general type of lease rate where typically the tenant will be responsible for their proportional share of one or more of the expenses. The landlord will pay the remaining expenses. See the below list of common Modified Gross rental rate structures: 4. Plus All Utilities: A type of Modified Gross Lease where the tenant is responsible for their proportional share of utilities in addition to the rent. 4. Plus Cleaning: A type of Modified Gross Lease where the tenant is responsible for their proportional share of cleaning in addition to the rent. 4. Plus Electric: A type of Modified Gross Lease where the tenant is responsible for their proportional share of the electrical cost in addition to the rent. 4. Plus Electric & Cleaning: A type of Modified Gross Lease where the tenant is responsible for their proportional share of the electrical and cleaning cost in addition to the rent. 4. Plus Utilities and Char: A type of Modified Gross Lease where the tenant is responsible for their proportional share of the utilities and cleaning cost in addition to the rent. 4. Industrial Gross: A type of Modified Gross lease where the tenant pays one or more of the expenses in addition to the rent. The landlord and tenant determine these prior to signing the lease agreement.
5. Tenant Electric: The landlord pays for all services and the tenant is responsible for their usage of lights and electrical outlets in the space they occupy.
6. Negotiable or Upon Request: Used when the leasing contact does not provide the rent or service type.
7. TBD: To be determined; used for buildings for which no rent or service type is known, commonly utilized when the buildings are not yet built.
Property Facts
| Total Space Available | 12,583 SF | Gross Leasable Area | 33,543 SF |
| Property Type | Retail | Year Built | 1975 |
| Total Space Available | 12,583 SF |
| Property Type | Retail |
| Gross Leasable Area | 33,543 SF |
| Year Built | 1975 |
About the Property
Located at 460 Chemin Larocque in Salaberry-de-Valleyfield, this versatile commercial and office property offers a well-positioned environment for a variety of business uses. The building combines showroom, office, commercial, and workshop functionality within a professionally maintained facility totaling approximately 13,068 square feet. Features include multiple grade-level loading doors, clear heights ranging from approximately 12 to 14 feet in office/showroom areas and up to 14 feet within workshop sections, as well as electric and gas heating. The property benefits from commercial-office zoning that permits a range of uses including retail sales, restaurant operations, vehicle sales, recreational vehicle sales, and rental services. Situated near schools, parks, vocational training facilities, and other public services, the property offers convenient access and ample on-site parking. Its flexible configuration, frontage along Chemin Larocque, and mix of office and industrial-style features make it suitable for a wide variety of commercial occupiers.
Nearby Major Retailers







Presented by
Synercom
460 Larocque Ch
Hmm, there seems to have been an error sending your message. Please try again.
Thanks! Your message was sent.