Your email has been sent.

460 S California Ave 750 - 1,575 SF of Office Space Available in Palo Alto, CA 94306
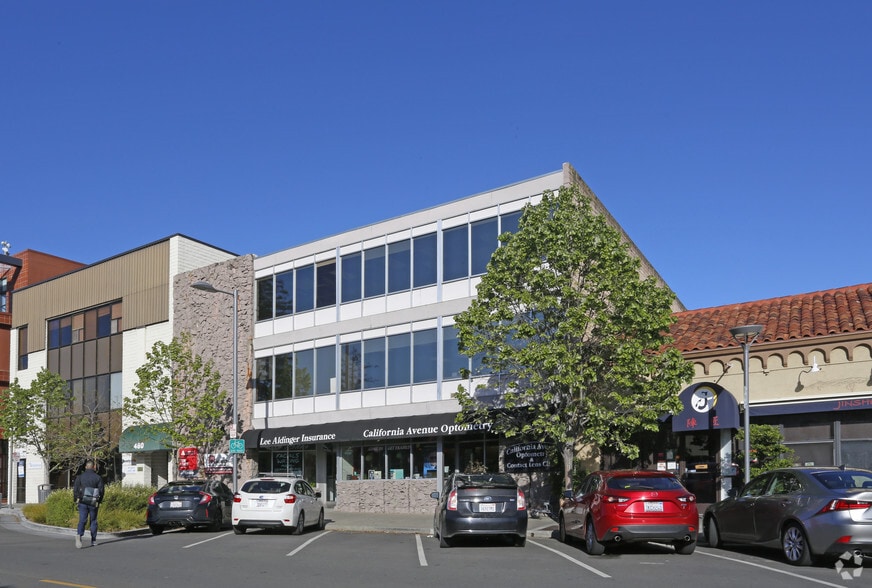
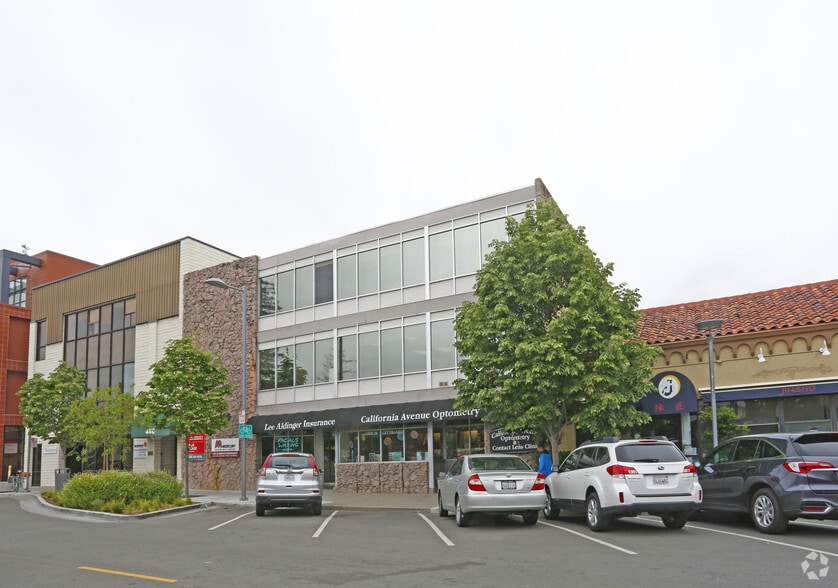
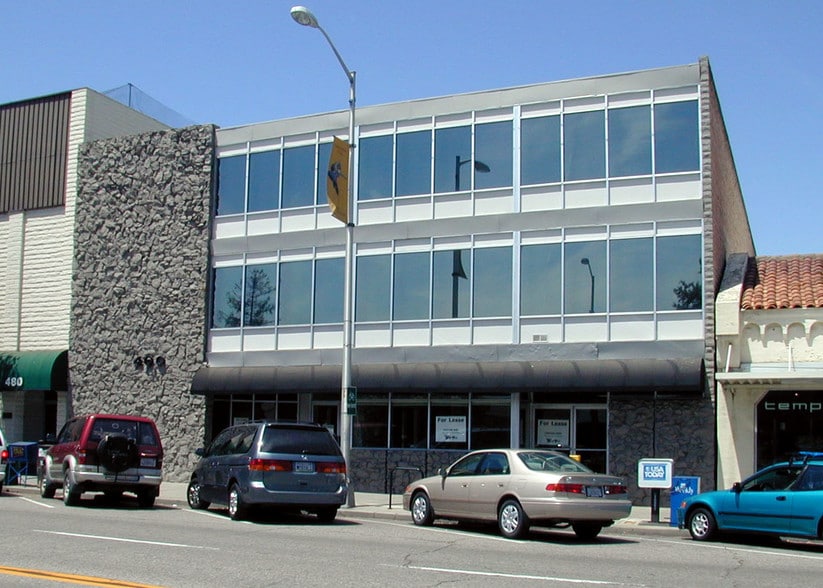
Highlights
- Prime Location: Situated in the Evergreen Park neighborhood, just steps from California Avenue’s shops, restaurants, and Caltrain station.
- Easy access to Caltrain, Stanford University (1.4 miles away), and major highways.
- Includes a new common kitchen, updated interiors, and high walkability (Walk Score: 96).
- Call Brokers for more information
All Available Spaces(2)
Display Rental Rate as
- Space
- Size
- Term
- Rental Rate
- Space Use
- Build-Out
- Available
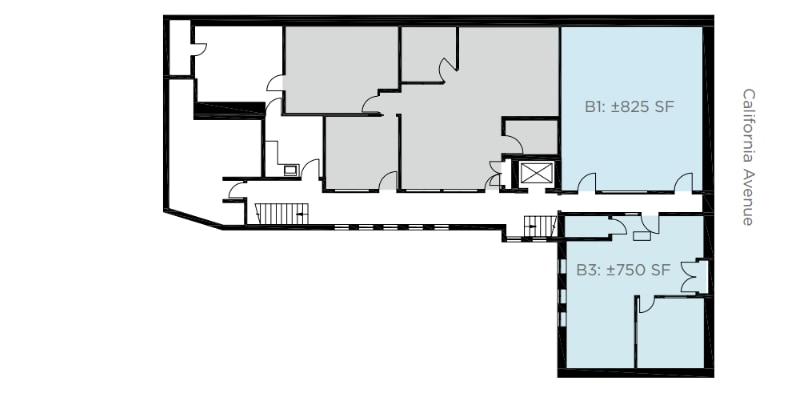
825 square feet of office space available for lease at this location
- Rate includes utilities, building services and property expenses
- Open Floor Plan Layout
- Corner Space
- Fully Built-Out as Standard Office
- Can be combined with additional space(s) for up to 1,575 SF of adjacent space
- Walking Distance to Caltrain and Stanford U
Can be combined with suite B1 for 1,575 SF of office space.
- Rate includes utilities, building services and property expenses
- Mostly Open Floor Plan Layout
- Can be combined with additional space(s) for up to 1,575 SF of adjacent space
- Walking Distance to Caltrain and Stanford U
- Fully Built-Out as Standard Office
- 1 Private Office
- Corner Space
| Space | Size | Term | Rental Rate | Space Use | Build-Out | Available |
| Basement, Ste B1 | 825 SF | Negotiable | $41.55 CAD/SF/YR $3.46 CAD/SF/MO $34,282 CAD/YR $2,857 CAD/MO | Office | Full Build-Out | 30 Days |
| Basement, Ste B3 | 750 SF | Negotiable | $41.55 CAD/SF/YR $3.46 CAD/SF/MO $31,165 CAD/YR $2,597 CAD/MO | Office | Full Build-Out | Now |
Basement, Ste B1
| Size |
| 825 SF |
| Term |
| Negotiable |
| Rental Rate |
| $41.55 CAD/SF/YR $3.46 CAD/SF/MO $34,282 CAD/YR $2,857 CAD/MO |
| Space Use |
| Office |
| Build-Out |
| Full Build-Out |
| Available |
| 30 Days |
Basement, Ste B3
| Size |
| 750 SF |
| Term |
| Negotiable |
| Rental Rate |
| $41.55 CAD/SF/YR $3.46 CAD/SF/MO $31,165 CAD/YR $2,597 CAD/MO |
| Space Use |
| Office |
| Build-Out |
| Full Build-Out |
| Available |
| Now |
Basement, Ste B1
| Size | 825 SF |
| Term | Negotiable |
| Rental Rate | $41.55 CAD/SF/YR |
| Space Use | Office |
| Build-Out | Full Build-Out |
| Available | 30 Days |
825 square feet of office space available for lease at this location
- Rate includes utilities, building services and property expenses
- Fully Built-Out as Standard Office
- Open Floor Plan Layout
- Can be combined with additional space(s) for up to 1,575 SF of adjacent space
- Corner Space
- Walking Distance to Caltrain and Stanford U
Basement, Ste B3
| Size | 750 SF |
| Term | Negotiable |
| Rental Rate | $41.55 CAD/SF/YR |
| Space Use | Office |
| Build-Out | Full Build-Out |
| Available | Now |
Can be combined with suite B1 for 1,575 SF of office space.
- Rate includes utilities, building services and property expenses
- Fully Built-Out as Standard Office
- Mostly Open Floor Plan Layout
- 1 Private Office
- Can be combined with additional space(s) for up to 1,575 SF of adjacent space
- Corner Space
- Walking Distance to Caltrain and Stanford U
Property Overview
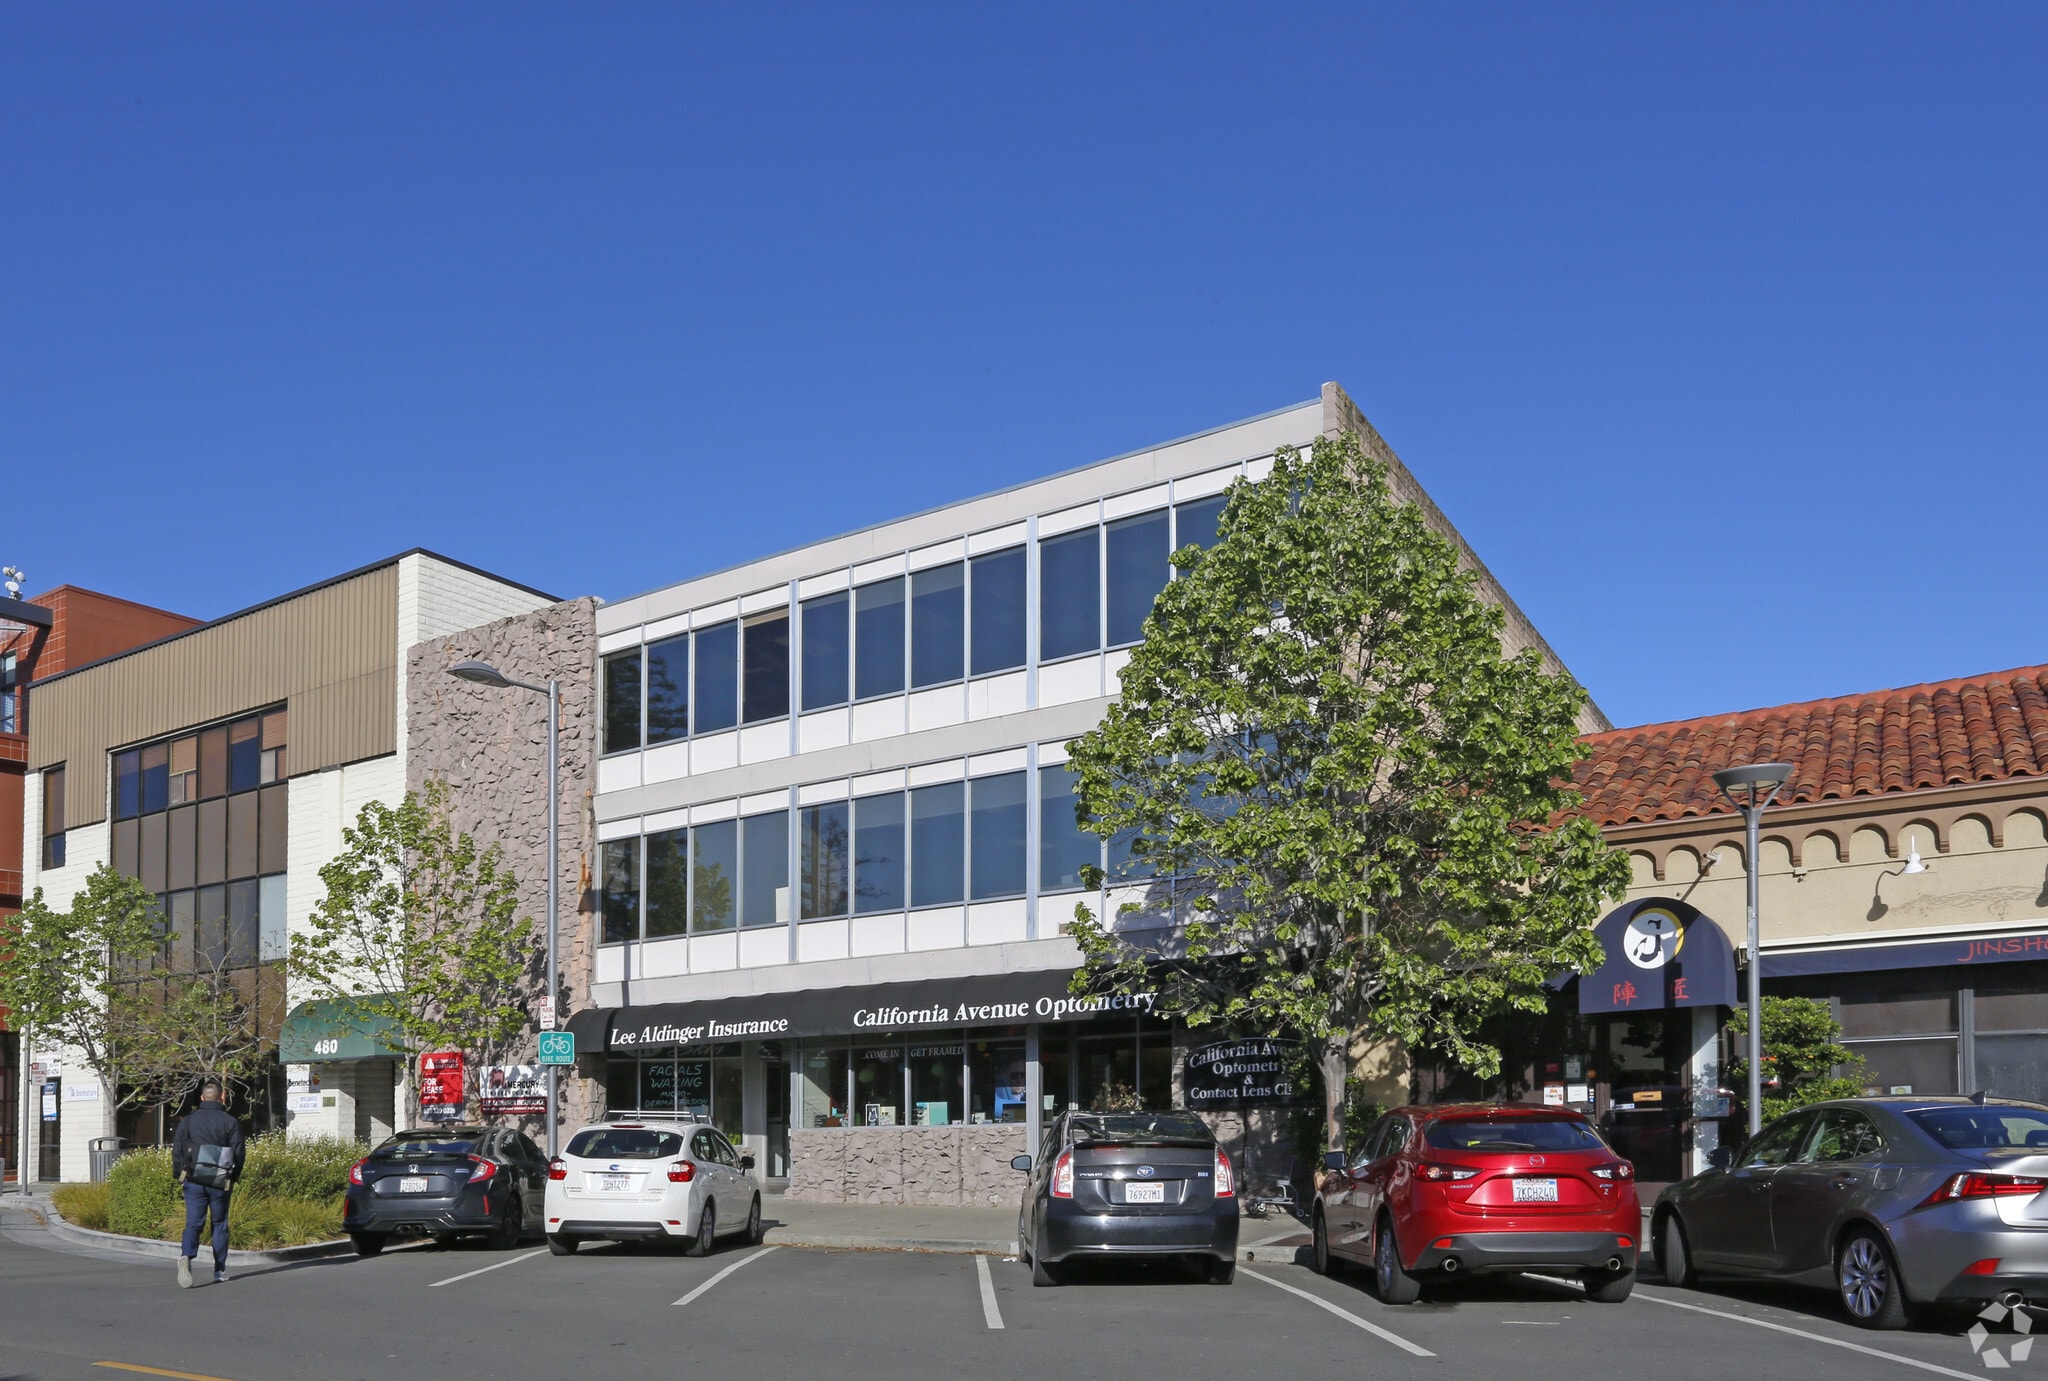
Positioned in the heart of Palo Alto’s Evergreen Park neighborhood, 460 S California Ave offers a rare opportunity to lease flexible office space in one of Silicon Valley’s most walkable and bike-friendly districts. This three-story, Class C office building spans 14,960 SF and features 6 fully built-out suites ranging from 650 SF to 3,700 SF, ideal for startups, professional services, or satellite offices. Originally built in 1962, the building has been updated with modern interiors and includes a new common kitchen, surface and covered parking, and proximity to Caltrain and Stanford University.
- Commuter Rail
- Property Manager on Site
Property Facts



Presented by
460 S California Ave
Hmm, there seems to have been an error sending your message. Please try again.
Thanks! Your message was sent.