Your email has been sent.
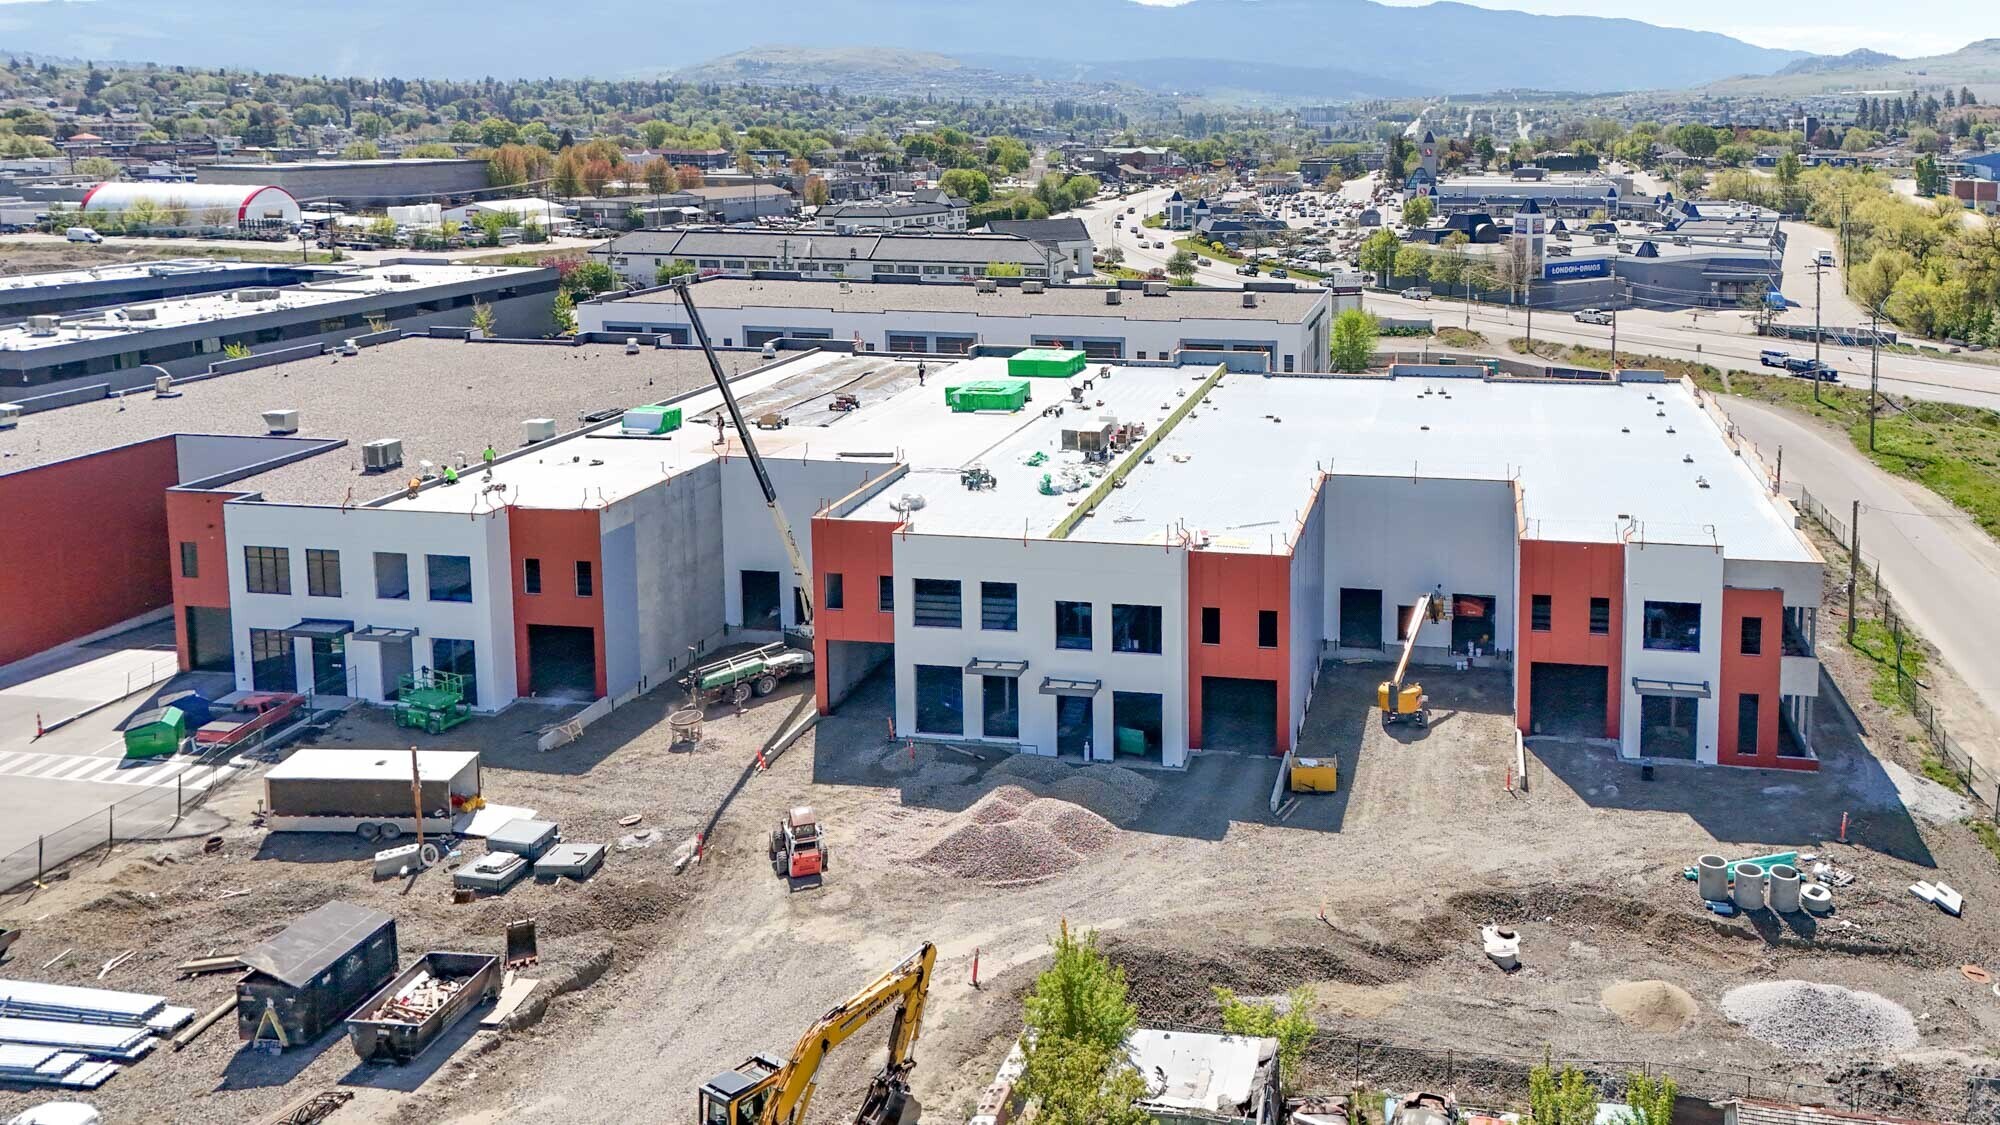
Building B 4605 34 St 3,295 - 43,824 SF of 4-Star Industrial Space Available in Vernon, BC V1T 5Y8
Features
All Available Spaces(4)
Display Rental Rate as
- Space
- Size
- Term
- Rental Rate
- Space Use
- Build-Out
- Available
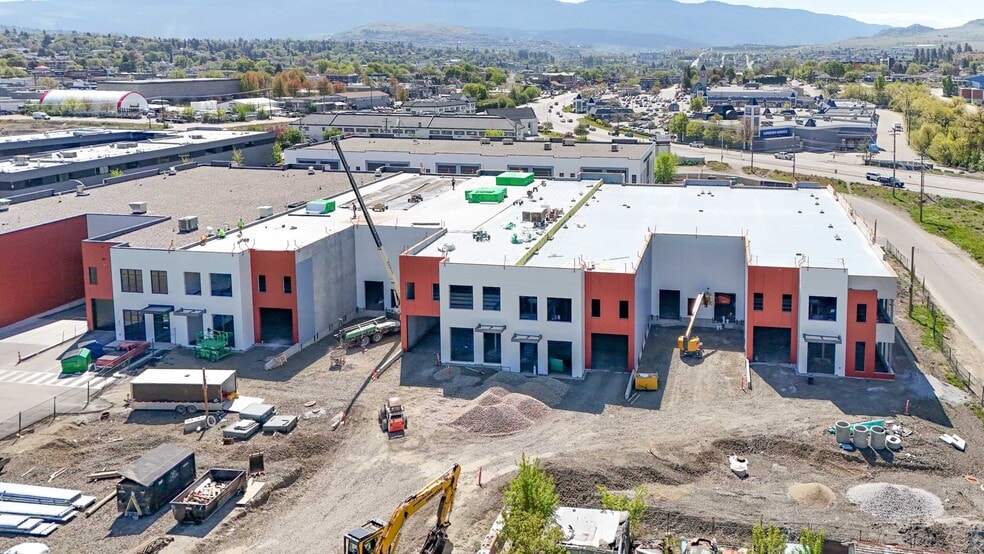
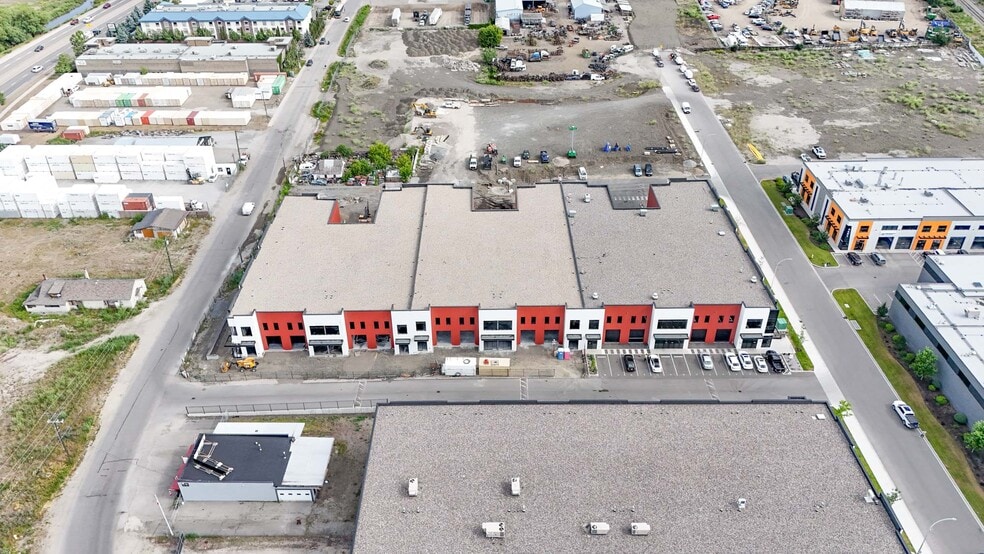
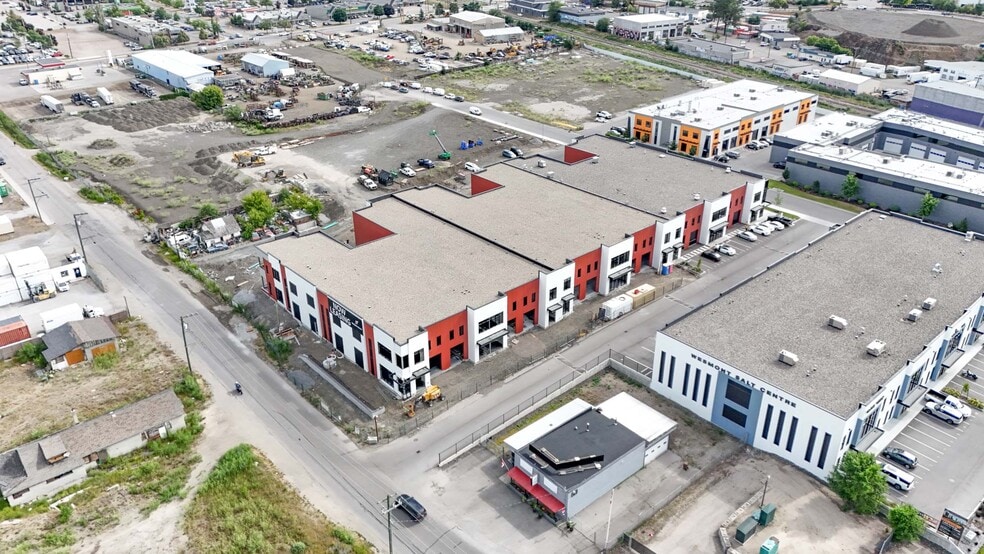
Brand NEW space available SEPTEMBER 1st in Building B at SALT Centre, Vernon’s newest master planned commercial complex. LIMITED TIME BONUS - receive a $10/SF Tenant Improvement Allowance for qualified tenants. Unit 13 is to be built out with 2 individual offices, meeting room, open area with workstations, reception, washroom and kitchenette. This is a highly visible corner unit to the rear of the building totalling 7,641 SF. This unique unit has both a dock-level loading bay and a grade-level loading bay for flexible and convenient access, as well as a 1,990 SF mezzanine level. Warehouse space will feature 26’ clear ceiling height, ESFR fire protection, gas-fired heaters, LED light fixtures and a 500 lb/sf floor load capacity. Prime location just off Highway 97 N with Flexible INDL Zoning which allows for a multitude of uses. TI packages available. Units can be combined for larger contiguous spaces. Act now to secure your space at SALT CENTRE today.
- Lease rate does not include utilities, property expenses or building services
- 26’ clear ceiling height
- 500 lb/sf floor load capacity
- Prime location just off Highway 97 N
- ESFR fire protection system
- Gas-fired unit heaters & LED lighting
Secure your space in Building B at SALT Centre NOW for September 1 occupancy. LIMITED TIME BONUS - receive a $10/SF Tenant Improvement Allowance for qualified tenants. Units 5&6 is a suggested combination to create 3,295 SF with 2 grade-level loading bays. Warehouse space will feature 26’ clear ceiling height, ESFR fire protection, gas-fired heaters, LED light fixtures and a 500 lb/sf floor load capacity. Prime location just off Highway 97 N with Flexible INDL Zoning which allows for a multitude of uses. TI packages available. Units can be combined for larger contiguous spaces. Call now to arrange your Private tour.
- Lease rate does not include utilities, property expenses or building services
- 26’ clear ceiling height
- 500 lb/sf floor load capacity
- Prime location just off Highway 97 N
- ESFR fire protection system
- Gas-fired unit heaters & LED lighting
Secure your space in Building B at SALT Centre NOW for September 1 occupancy. LIMITED TIME BONUS - receive a $10/SF Tenant Improvement Allowance for qualified tenants. Units 7-8 & 15 is a suggested combination to create 10,667 SF. Offering 3 grade-level loading bays and a dock-level loading bay to the rear, providing the flexible and convenient access, as well as a 1,715 SF mezzanine level. Warehouse space will feature 26’ clear ceiling height, ESFR fire protection, gas-fired heaters, LED light fixtures and a 500 lb/sf floor load capacity. Prime location just off Highway 97 N with INDL Zoning which allows for a multitude of uses. TI packages available. Units can be combined for larger contiguous spaces. Call now to arrange your Private tour.
- Lease rate does not include utilities, property expenses or building services
- 26’ clear ceiling height
- 500 lb/sf floor load capacity
- Prime location just off Highway 97 N
- ESFR fire protection system
- Gas-fired unit heaters & LED lighting
Brand NEW space available SEPTEMBER 1st in Building B at SALT Centre, Vernon’s newest master planned commercial complex. LIMITED TIME BONUS - receive a $10/SF Tenant Improvement Allowance for qualified tenants. Units 9–14 is a suggested combination to create 22,221 SF. With 6 grade-level loading bays (4 to the front and 2 to the rear) and 2 dock-level loading bays to the rear, providing the ultimate flexibility and convenient access, as well as a 3,705 SF in mezzanine space. Warehouse features 26’ clear ceiling height, ESFR fire protection, gas-fired heaters, LED light fixtures and a 500 lb/sf floor load capacity. Main floor office space (835 SF) in Unit 13 to be built out with 2 individual offices, meeting room, open area with workstations, reception, washroom and kitchenette. Prime location just off Highway 97 N with Flexible INDL zoning –which allows for a multitude of uses. TI packages available. Units can be combined for larger contiguous spaces. Act now to secure this outstanding space at SALT CENTRE today.
- Lease rate does not include utilities, property expenses or building services
- 26’ clear ceiling height
- 500 lb/sf floor load capacity
- Prime location just off Highway 97 N
- ESFR fire protection system
- Gas-fired unit heaters & LED lighting
| Space | Size | Term | Rental Rate | Space Use | Build-Out | Available |
| 1st Floor - 13 | 7,641 SF | Negotiable | $18.00 CAD/SF/YR $1.50 CAD/SF/MO $137,538 CAD/YR $11,462 CAD/MO | Industrial | Shell Space | 2026-10-01 |
| 1st Floor - 5 & 6 | 3,295 SF | Negotiable | $18.00 CAD/SF/YR $1.50 CAD/SF/MO $59,310 CAD/YR $4,943 CAD/MO | Industrial | Shell Space | 2026-10-01 |
| 1st Floor - 7, 8 & 15 | 10,667 SF | Negotiable | $15.50 CAD/SF/YR $1.29 CAD/SF/MO $165,339 CAD/YR $13,778 CAD/MO | Industrial | Shell Space | 2026-10-01 |
| 1st Floor - 9 & 14 | 22,221 SF | Negotiable | $15.50 CAD/SF/YR $1.29 CAD/SF/MO $344,426 CAD/YR $28,702 CAD/MO | Industrial | Shell Space | 2026-10-01 |
1st Floor - 13
| Size |
| 7,641 SF |
| Term |
| Negotiable |
| Rental Rate |
| $18.00 CAD/SF/YR $1.50 CAD/SF/MO $137,538 CAD/YR $11,462 CAD/MO |
| Space Use |
| Industrial |
| Build-Out |
| Shell Space |
| Available |
| 2026-10-01 |
1st Floor - 5 & 6
| Size |
| 3,295 SF |
| Term |
| Negotiable |
| Rental Rate |
| $18.00 CAD/SF/YR $1.50 CAD/SF/MO $59,310 CAD/YR $4,943 CAD/MO |
| Space Use |
| Industrial |
| Build-Out |
| Shell Space |
| Available |
| 2026-10-01 |
1st Floor - 7, 8 & 15
| Size |
| 10,667 SF |
| Term |
| Negotiable |
| Rental Rate |
| $15.50 CAD/SF/YR $1.29 CAD/SF/MO $165,339 CAD/YR $13,778 CAD/MO |
| Space Use |
| Industrial |
| Build-Out |
| Shell Space |
| Available |
| 2026-10-01 |
1st Floor - 9 & 14
| Size |
| 22,221 SF |
| Term |
| Negotiable |
| Rental Rate |
| $15.50 CAD/SF/YR $1.29 CAD/SF/MO $344,426 CAD/YR $28,702 CAD/MO |
| Space Use |
| Industrial |
| Build-Out |
| Shell Space |
| Available |
| 2026-10-01 |
1st Floor - 13
| Size | 7,641 SF |
| Term | Negotiable |
| Rental Rate | $18.00 CAD/SF/YR |
| Space Use | Industrial |
| Build-Out | Shell Space |
| Available | 2026-10-01 |
Brand NEW space available SEPTEMBER 1st in Building B at SALT Centre, Vernon’s newest master planned commercial complex. LIMITED TIME BONUS - receive a $10/SF Tenant Improvement Allowance for qualified tenants. Unit 13 is to be built out with 2 individual offices, meeting room, open area with workstations, reception, washroom and kitchenette. This is a highly visible corner unit to the rear of the building totalling 7,641 SF. This unique unit has both a dock-level loading bay and a grade-level loading bay for flexible and convenient access, as well as a 1,990 SF mezzanine level. Warehouse space will feature 26’ clear ceiling height, ESFR fire protection, gas-fired heaters, LED light fixtures and a 500 lb/sf floor load capacity. Prime location just off Highway 97 N with Flexible INDL Zoning which allows for a multitude of uses. TI packages available. Units can be combined for larger contiguous spaces. Act now to secure your space at SALT CENTRE today.
- Lease rate does not include utilities, property expenses or building services
- Prime location just off Highway 97 N
- 26’ clear ceiling height
- ESFR fire protection system
- 500 lb/sf floor load capacity
- Gas-fired unit heaters & LED lighting
1st Floor - 5 & 6
| Size | 3,295 SF |
| Term | Negotiable |
| Rental Rate | $18.00 CAD/SF/YR |
| Space Use | Industrial |
| Build-Out | Shell Space |
| Available | 2026-10-01 |
Secure your space in Building B at SALT Centre NOW for September 1 occupancy. LIMITED TIME BONUS - receive a $10/SF Tenant Improvement Allowance for qualified tenants. Units 5&6 is a suggested combination to create 3,295 SF with 2 grade-level loading bays. Warehouse space will feature 26’ clear ceiling height, ESFR fire protection, gas-fired heaters, LED light fixtures and a 500 lb/sf floor load capacity. Prime location just off Highway 97 N with Flexible INDL Zoning which allows for a multitude of uses. TI packages available. Units can be combined for larger contiguous spaces. Call now to arrange your Private tour.
- Lease rate does not include utilities, property expenses or building services
- Prime location just off Highway 97 N
- 26’ clear ceiling height
- ESFR fire protection system
- 500 lb/sf floor load capacity
- Gas-fired unit heaters & LED lighting
1st Floor - 7, 8 & 15
| Size | 10,667 SF |
| Term | Negotiable |
| Rental Rate | $15.50 CAD/SF/YR |
| Space Use | Industrial |
| Build-Out | Shell Space |
| Available | 2026-10-01 |
Secure your space in Building B at SALT Centre NOW for September 1 occupancy. LIMITED TIME BONUS - receive a $10/SF Tenant Improvement Allowance for qualified tenants. Units 7-8 & 15 is a suggested combination to create 10,667 SF. Offering 3 grade-level loading bays and a dock-level loading bay to the rear, providing the flexible and convenient access, as well as a 1,715 SF mezzanine level. Warehouse space will feature 26’ clear ceiling height, ESFR fire protection, gas-fired heaters, LED light fixtures and a 500 lb/sf floor load capacity. Prime location just off Highway 97 N with INDL Zoning which allows for a multitude of uses. TI packages available. Units can be combined for larger contiguous spaces. Call now to arrange your Private tour.
- Lease rate does not include utilities, property expenses or building services
- Prime location just off Highway 97 N
- 26’ clear ceiling height
- ESFR fire protection system
- 500 lb/sf floor load capacity
- Gas-fired unit heaters & LED lighting
1st Floor - 9 & 14
| Size | 22,221 SF |
| Term | Negotiable |
| Rental Rate | $15.50 CAD/SF/YR |
| Space Use | Industrial |
| Build-Out | Shell Space |
| Available | 2026-10-01 |
Brand NEW space available SEPTEMBER 1st in Building B at SALT Centre, Vernon’s newest master planned commercial complex. LIMITED TIME BONUS - receive a $10/SF Tenant Improvement Allowance for qualified tenants. Units 9–14 is a suggested combination to create 22,221 SF. With 6 grade-level loading bays (4 to the front and 2 to the rear) and 2 dock-level loading bays to the rear, providing the ultimate flexibility and convenient access, as well as a 3,705 SF in mezzanine space. Warehouse features 26’ clear ceiling height, ESFR fire protection, gas-fired heaters, LED light fixtures and a 500 lb/sf floor load capacity. Main floor office space (835 SF) in Unit 13 to be built out with 2 individual offices, meeting room, open area with workstations, reception, washroom and kitchenette. Prime location just off Highway 97 N with Flexible INDL zoning –which allows for a multitude of uses. TI packages available. Units can be combined for larger contiguous spaces. Act now to secure this outstanding space at SALT CENTRE today.
- Lease rate does not include utilities, property expenses or building services
- Prime location just off Highway 97 N
- 26’ clear ceiling height
- ESFR fire protection system
- 500 lb/sf floor load capacity
- Gas-fired unit heaters & LED lighting
Property Overview
4605 34 Street in Vernon, British Columbia is located within the SALT Centre, a modern, master-planned industrial complex designed to serve a range of light industrial and commercial users. The property offers contemporary industrial space intended for flexible configurations, including warehouse, office, and limited retail-oriented functions, and is zoned Light Industrial to accommodate a variety of business uses. It is strategically positioned just off Highway 97, providing convenient regional access for logistics, distribution, and service-based operations. Overall, the site represents a newer industrial development in one of Vernon’s primary commercial and employment corridors
Distribution Facility Facts


Presented by
Building B | 4605 34 St
Hmm, there seems to have been an error sending your message. Please try again.
Thanks! Your message was sent.