Log In/Sign Up
Your email has been sent.

4605 Belmont Ave - Belmont Townhomes 5 Unit Apartment Building Offered For Sale Dallas, TX 75204
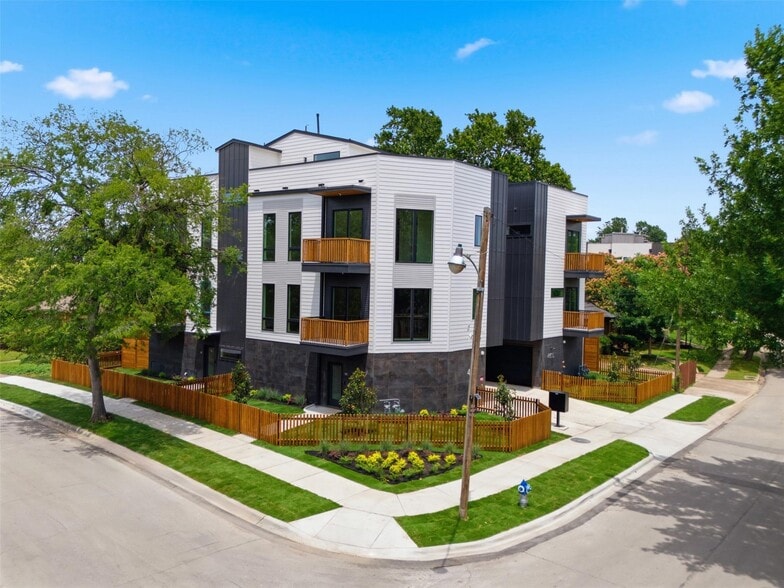
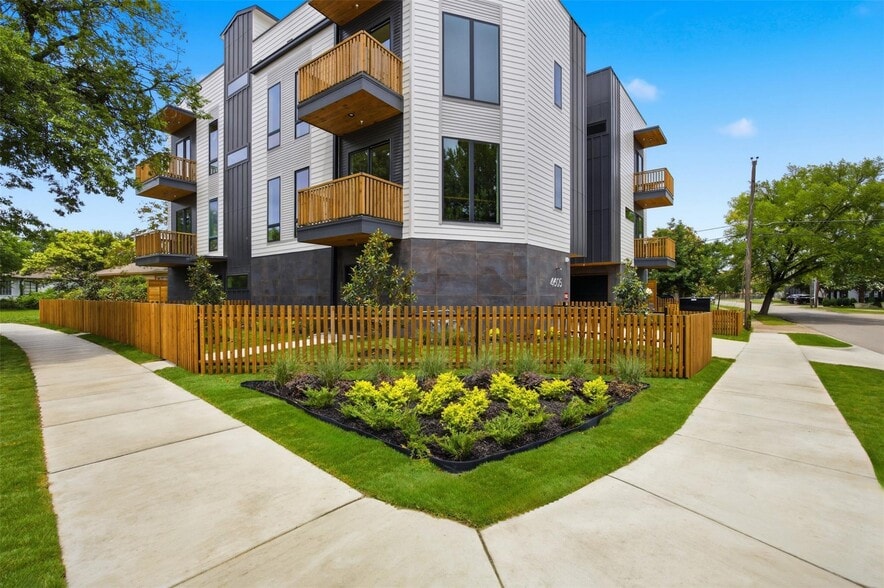
Investment Highlights
- 5-Unit, High-End Complex
- Excellent Rent Rates, Highly-demanded for rental prospect tours during summer leasing season
- Duplex-like units (2 of the units) commending higher rents
Executive Summary
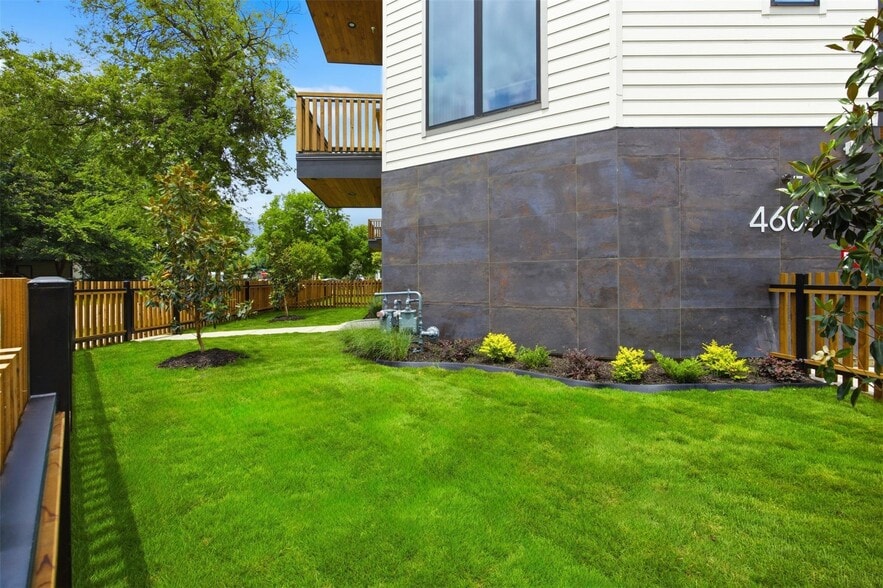
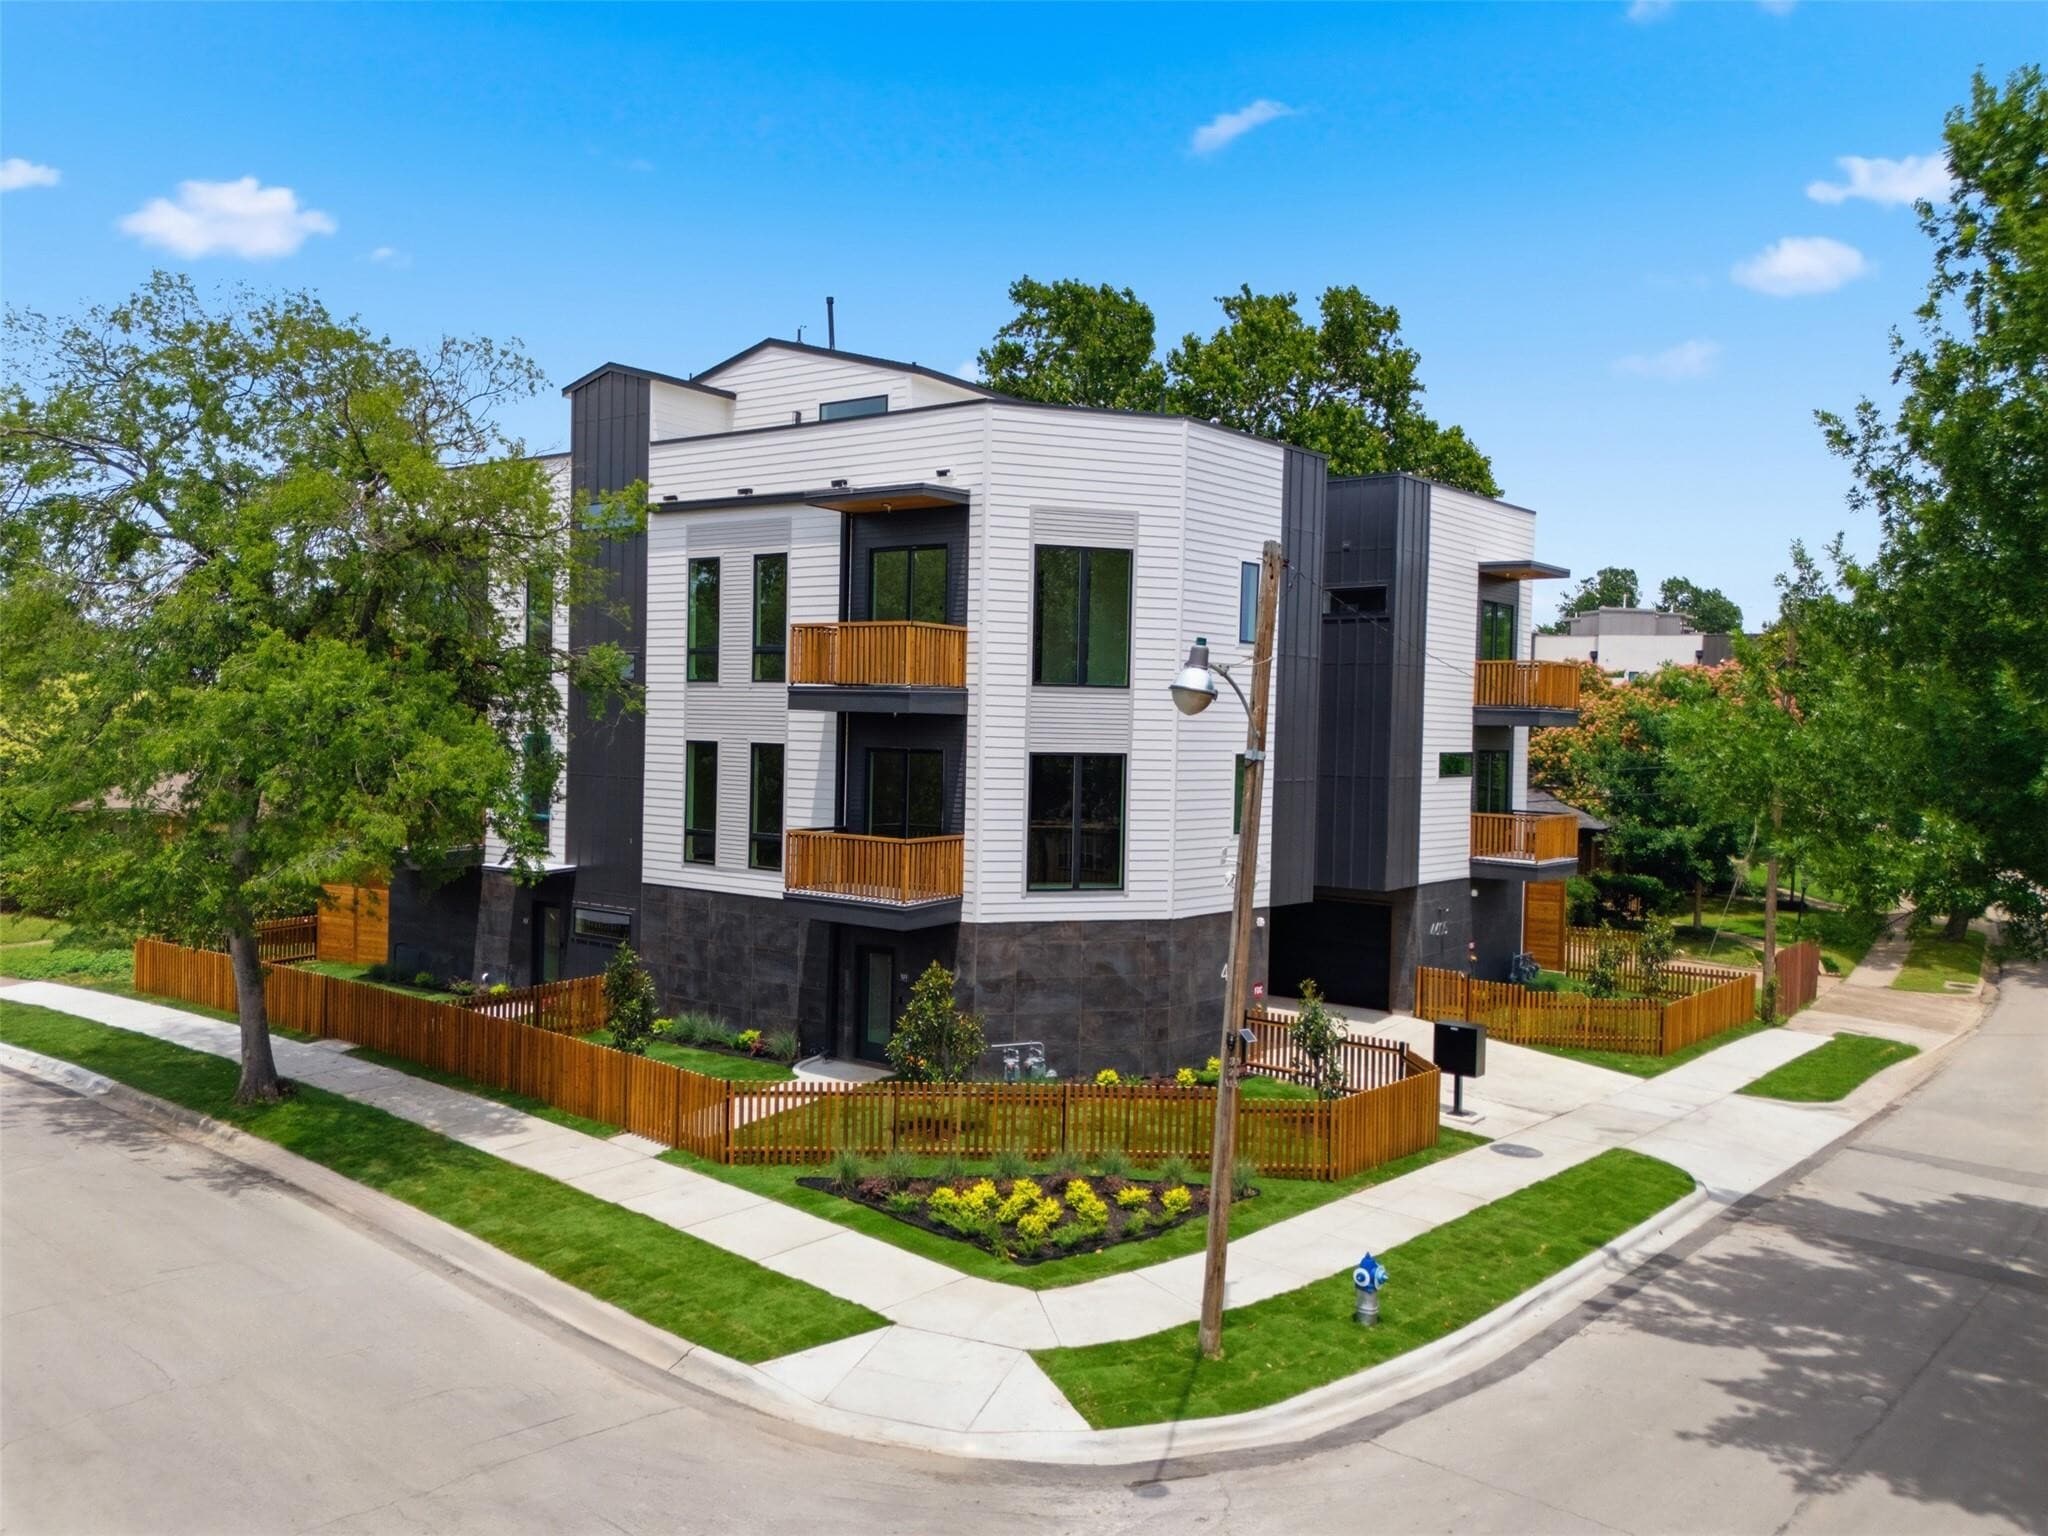
Located in the highly desirable Belmont Park area of East Dallas, these modern townhomes offers a high-quality residential product in one of the city’s most active and sought-after urban neighborhoods. The residences features hardwood flooring, custom-grade cabinetry, contemporary finishes, and a thoughtfully designed multi-level floor plan. The second floor consists of an open-concept living and dining area, chef-style kitchen, and half bath, providing a spacious and functional layout for both everyday living and entertaining. The third floor includes two generously sized bedrooms, each with a private en-suite bathroom. The upper level opens to an expansive rooftop terrace with unobstructed views of the Downtown Dallas skyline, creating a highly desirable private outdoor amenity. The units also benefits from an oversized corner yard, providing additional private outdoor space that is rarely available in comparable East Dallas townhome product. Strategically located near Henderson Avenue, Lower Greenville, Knox-Henderson, Uptown, and Downtown Dallas, the property offers convenient access to some of the city’s strongest dining, retail, entertainment, and employment corridors. The residence is also positioned near significant ongoing development and investment along the Henderson Avenue corridor, further enhancing the long-term appeal of the location.
Financial Summary (Actual - 2026) Click Here to Access |
Annual (CAD) | Annual Per SF (CAD) |
|---|---|---|
| Gross Rental Income |
$99,999

|
$9.99
|
| Other Income |
-
|
-
|
| Vacancy Loss |
-
|
-
|
| Effective Gross Income |
$99,999
|
$9.99
|
| Net Operating Income |
-
|
-
|
Financial Summary (Actual - 2026) Click Here to Access
| Gross Rental Income (CAD) | |
|---|---|
| Annual | $99,999 |
| Annual Per SF | $9.99 |
| Other Income (CAD) | |
|---|---|
| Annual | - |
| Annual Per SF | - |
| Vacancy Loss (CAD) | |
|---|---|
| Annual | - |
| Annual Per SF | - |
| Effective Gross Income (CAD) | |
|---|---|
| Annual | $99,999 |
| Annual Per SF | $9.99 |
| Net Operating Income (CAD) | |
|---|---|
| Annual | - |
| Annual Per SF | - |
Property Facts
| Sale Type | Investment | Average Occupancy | 100% |
| No. Units | 5 | No. Stories | 4 |
| Property Type | Multifamily | Year Built | 2026 |
| Building Size | 8,874 SF |
| Sale Type | Investment |
| No. Units | 5 |
| Property Type | Multifamily |
| Building Size | 8,874 SF |
| Average Occupancy | 100% |
| No. Stories | 4 |
| Year Built | 2026 |
Unit Mix Information
| Description | No. Units | Avg. Rent/Mo | SF |
|---|---|---|---|
| 3+3.5 | 1 | $8,024 CAD | 2,260 |
| 2+2.5 | 4 | $5,845 CAD | 1,518 - 1,990 |
1 1
Very walkable
80/100
Moderately drivable
60/100
Some public transit
50/100
Moderately bikeable
60/100
Property Taxes
| Parcel Number | 00000193837000000 | Improvements Assessment | $1,595,651 CAD |
| Land Assessment | $646,861 CAD | Total Assessment | $2,242,511 CAD |
Property Taxes
Parcel Number
00000193837000000
Land Assessment
$646,861 CAD
Improvements Assessment
$1,595,651 CAD
Total Assessment
$2,242,511 CAD


1 of 36
Videos
Matterport 3D Exterior
Matterport 3D Tour
Photos
Street View
Street
Map
1 of 1

Presented by
4605 Belmont Ave - Belmont Townhomes
Already a member? Log In
Hmm, there seems to have been an error sending your message. Please try again.
Thanks! Your message was sent.