Your email has been sent.

4609 Auburn Blvd 1,927 - 5,781 SF of Flex Space Available in Sacramento, CA 95841
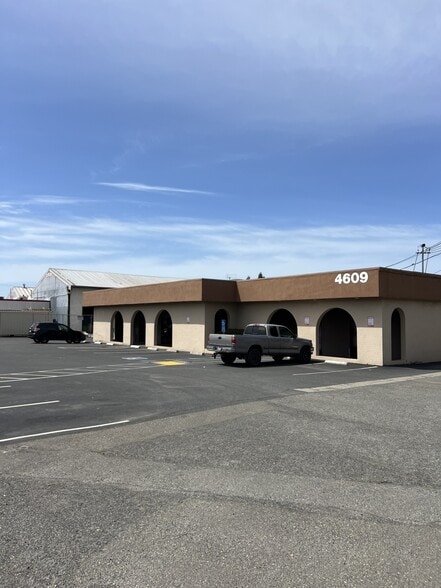
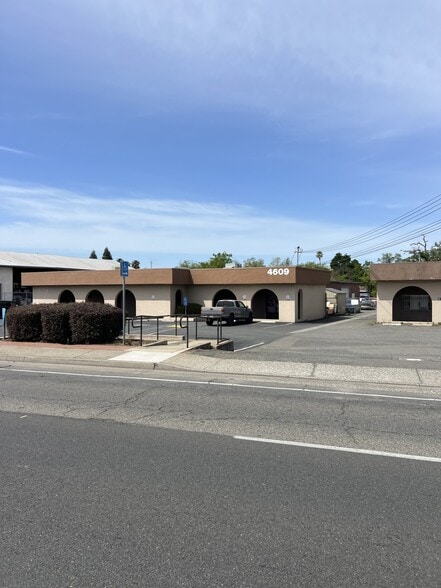
Highlights
- Multi-tenant building with flexible unit configurations and potential for combining suites.
- Grade-level loading with multiple GL doors for efficient loading and unloading.
- Situated near Interstate 80 for strong regional access to Sacramento and beyond.
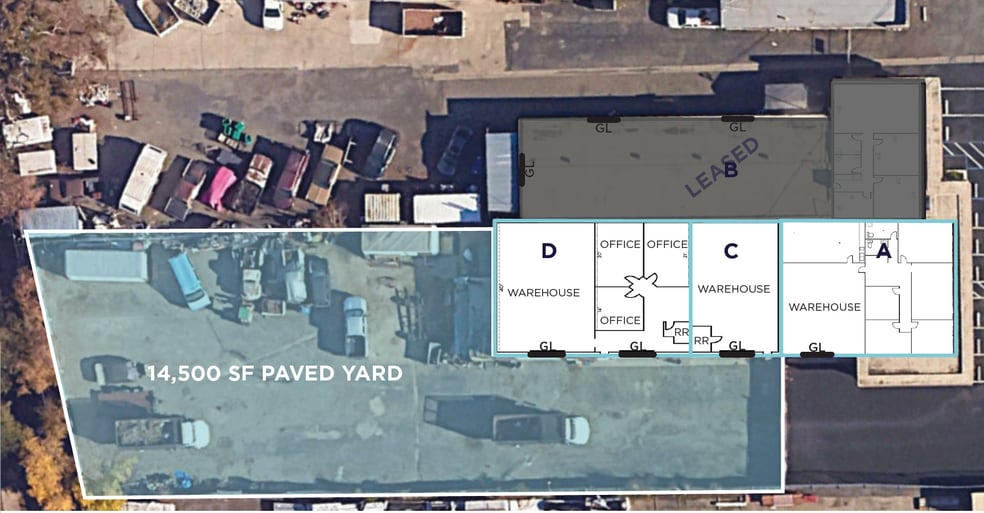
- 14,500 SF paved yard providing additional storage and operational flexibility.
- Clear height ranges between 10 and 15 feet to accommodate various light industrial needs.
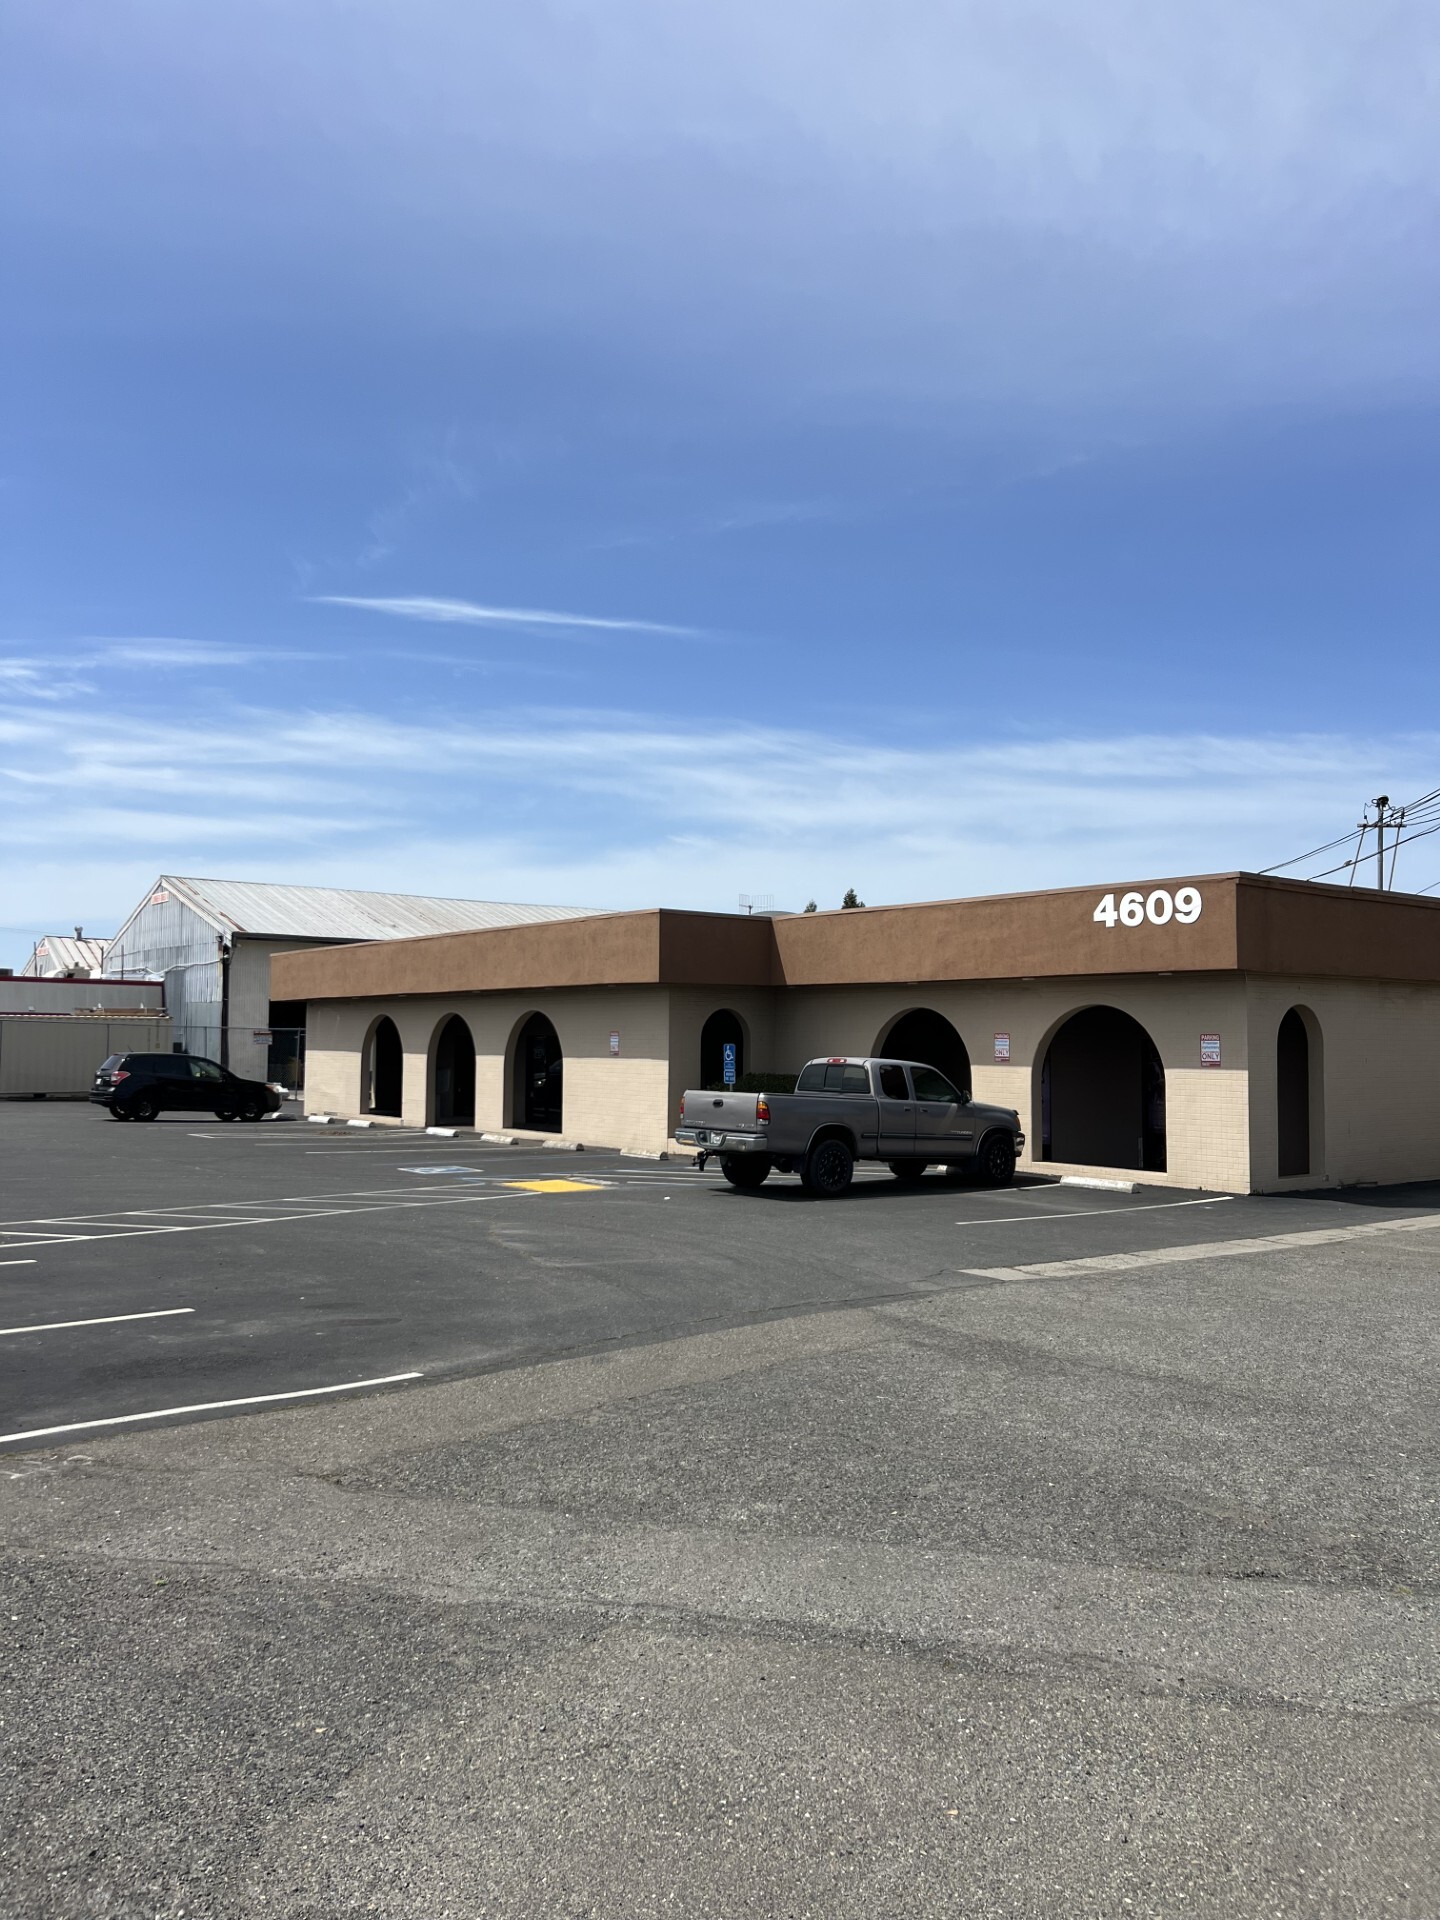
- On-site parking available with easy ingress and egress for vehicles.
Features
All Available Spaces(3)
Display Rental Rate as
- Space
- Size
- Term
- Rental Rate
- Space Use
- Build-Out
- Available
Located on Auburn Boulevard in Sacramento, the property sits on a 1.02-acre lot and consists of a 9,072 SF multi-tenant flex building. Features include 120-208V/3P power, grade-level loading doors, and a 14,500 SF paved yard area. Ceiling clear heights range from 10 to 15 feet. The site is positioned near major transportation routes, including Interstate 80, offering access to regional markets and surrounding neighborhoods.
- Includes 1,284 SF of dedicated office space
- Yard
- 1 Drive Bay
- 1 Drive Bay
Available wihtin 45 days notice
- Includes 681 SF of dedicated office space
- Yard
- Yard - 14500 SF
- 2 Drive Ins
- 2 GL
| Space | Size | Term | Rental Rate | Space Use | Build-Out | Available |
| 1st Floor - A | 1,927 SF | 1-10 Years | Upon Request Upon Request Upon Request Upon Request | Flex | - | Now |
| 1st Floor - C | 1,927 SF | 1-10 Years | Upon Request Upon Request Upon Request Upon Request | Flex | - | Now |
| 1st Floor - D | 1,927 SF | 1-10 Years | Upon Request Upon Request Upon Request Upon Request | Flex | - | 30 Days |
1st Floor - A
| Size |
| 1,927 SF |
| Term |
| 1-10 Years |
| Rental Rate |
| Upon Request Upon Request Upon Request Upon Request |
| Space Use |
| Flex |
| Build-Out |
| - |
| Available |
| Now |
1st Floor - C
| Size |
| 1,927 SF |
| Term |
| 1-10 Years |
| Rental Rate |
| Upon Request Upon Request Upon Request Upon Request |
| Space Use |
| Flex |
| Build-Out |
| - |
| Available |
| Now |
1st Floor - D
| Size |
| 1,927 SF |
| Term |
| 1-10 Years |
| Rental Rate |
| Upon Request Upon Request Upon Request Upon Request |
| Space Use |
| Flex |
| Build-Out |
| - |
| Available |
| 30 Days |
1st Floor - A
| Size | 1,927 SF |
| Term | 1-10 Years |
| Rental Rate | Upon Request |
| Space Use | Flex |
| Build-Out | - |
| Available | Now |
Located on Auburn Boulevard in Sacramento, the property sits on a 1.02-acre lot and consists of a 9,072 SF multi-tenant flex building. Features include 120-208V/3P power, grade-level loading doors, and a 14,500 SF paved yard area. Ceiling clear heights range from 10 to 15 feet. The site is positioned near major transportation routes, including Interstate 80, offering access to regional markets and surrounding neighborhoods.
- Includes 1,284 SF of dedicated office space
- 1 Drive Bay
- Yard
1st Floor - C
| Size | 1,927 SF |
| Term | 1-10 Years |
| Rental Rate | Upon Request |
| Space Use | Flex |
| Build-Out | - |
| Available | Now |
- 1 Drive Bay
1st Floor - D
| Size | 1,927 SF |
| Term | 1-10 Years |
| Rental Rate | Upon Request |
| Space Use | Flex |
| Build-Out | - |
| Available | 30 Days |
Available wihtin 45 days notice
- Includes 681 SF of dedicated office space
- 2 Drive Ins
- Yard
- 2 GL
- Yard - 14500 SF
Property Overview
4609 Auburn Boulevard offers flexible industrial and office solutions situated in a highly accessible Sacramento location. This multi-tenant property features grade-level loading and clear heights ranging from 10 to 15 feet, ideal for various operational needs. With power service of 120-208V/3P and multiple functional layouts, the property accommodates light industrial, warehousing, and office uses seamlessly. Tenants benefit from an expansive 14,500 SF paved yard—perfect for additional storage or vehicle parking—along with multiple drive-in doors for efficient logistics. The space availability across three suites allows flexibility, with combined options reaching approximately 5,007 SF. Positioned within proximity to major arterials, including Interstate 80, the property ensures excellent regional connectivity for distribution and commuter convenience. Located in Sacramento’s thriving business corridor, this property provides convenient access to neighboring residential communities, retail hubs, and essential services, supporting both operational and workforce needs.
Property Facts
Select Tenants
- Floor
- Tenant Name
- Industry
- 1st
- Premier Auto and Boat Upholstery
- Services
- 1st
- Sins of the Flesh Tattoo
- Services


Presented by
4609 Auburn Blvd
Hmm, there seems to have been an error sending your message. Please try again.
Thanks! Your message was sent.