Your email has been sent.

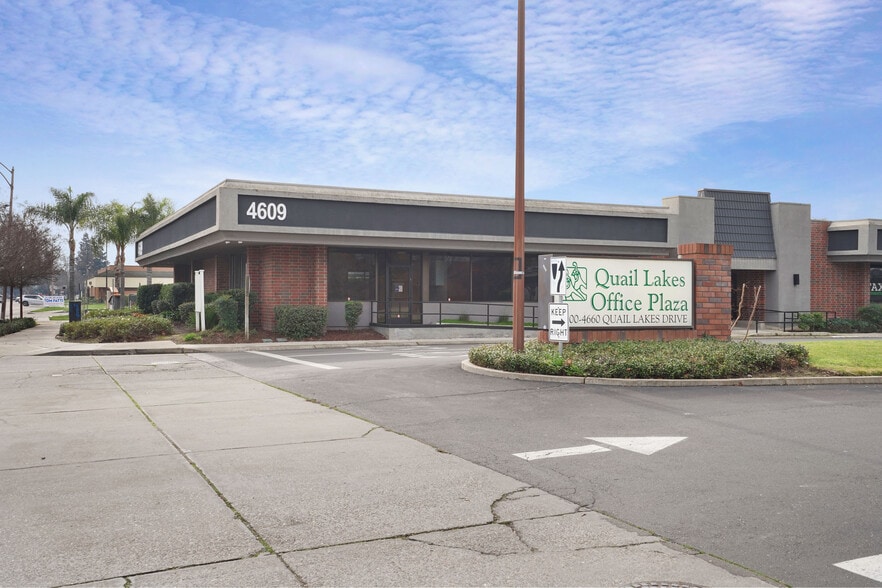
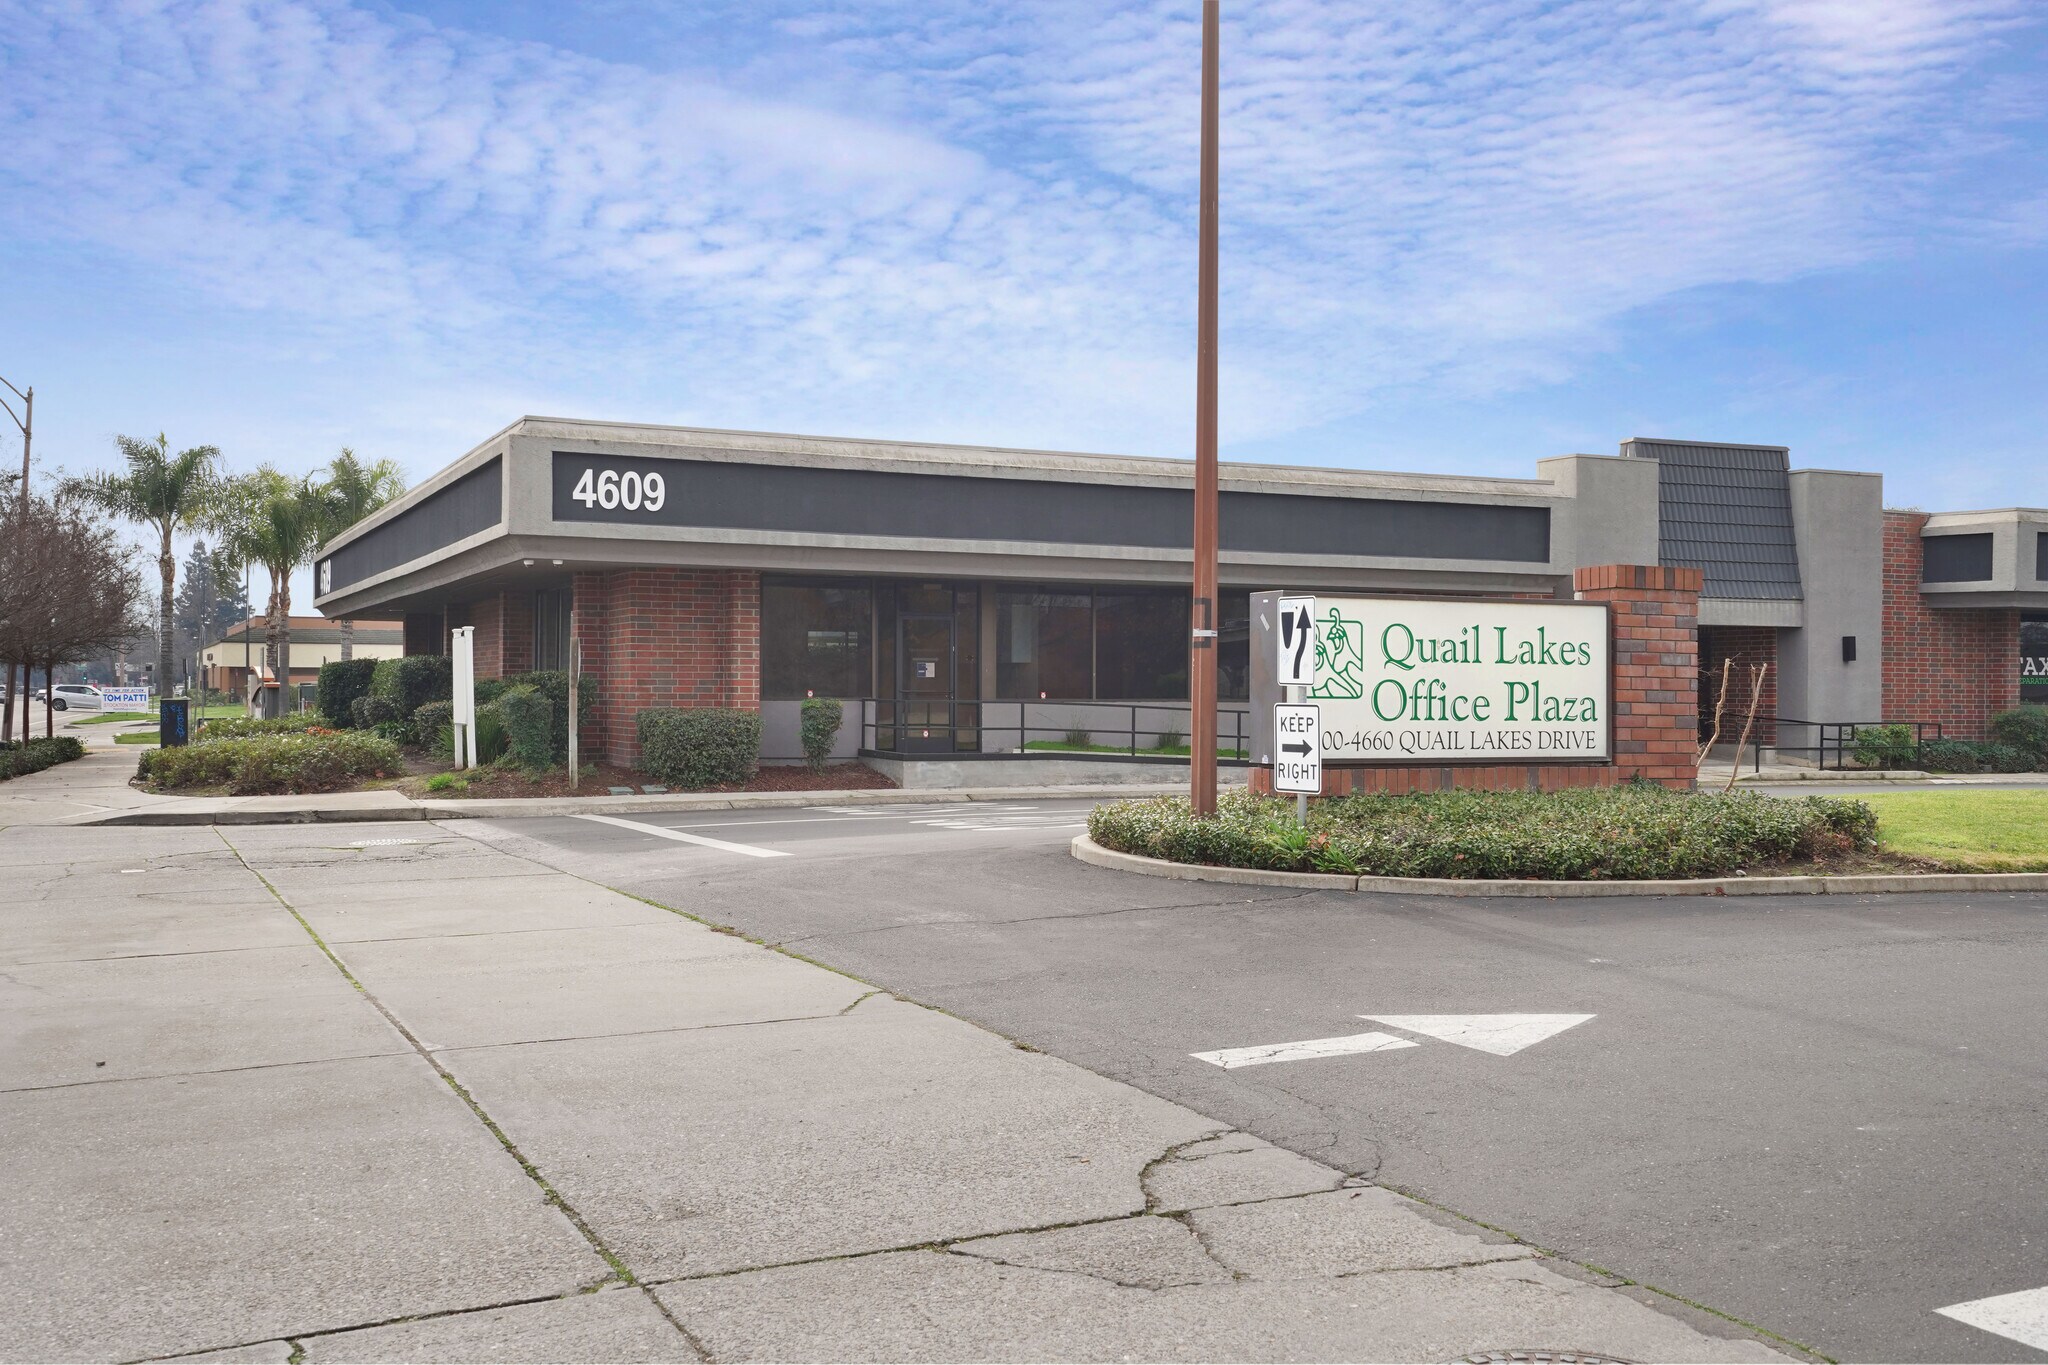
4609 Quail Lakes Drive, Suite 3 4609 Quail Lakes Dr 760 SF of Office Space Available in Stockton, CA 95207
Highlights
- Excellent access to I5
- Well Maintained
All Available Space(1)
Display Rental Rate as
- Space
- Size
- Term
- Rental Rate
- Space Use
- Build-Out
- Available
- Rate includes utilities, building services and property expenses
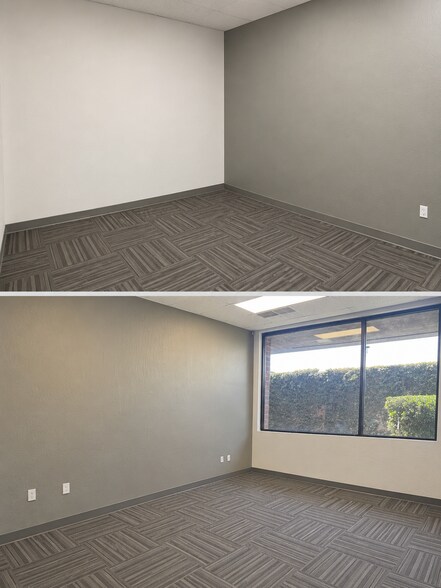
- 4 Private Offices
- Quick Access to I5
- Fits 2 - 7 People
- Well Maintained
| Space | Size | Term | Rental Rate | Space Use | Build-Out | Available |
| 1st Floor, Ste 3 | 760 SF | Negotiable | $32.27 CAD/SF/YR $2.69 CAD/SF/MO $24,529 CAD/YR $2,044 CAD/MO | Office | - | 2027-01-01 |
1st Floor, Ste 3
| Size |
| 760 SF |
| Term |
| Negotiable |
| Rental Rate |
| $32.27 CAD/SF/YR $2.69 CAD/SF/MO $24,529 CAD/YR $2,044 CAD/MO |
| Space Use |
| Office |
| Build-Out |
| - |
| Available |
| 2027-01-01 |
1st Floor, Ste 3
| Size | 760 SF |
| Term | Negotiable |
| Rental Rate | $32.27 CAD/SF/YR |
| Space Use | Office |
| Build-Out | - |
| Available | 2027-01-01 |
- Rate includes utilities, building services and property expenses
- Fits 2 - 7 People
- 4 Private Offices
- Well Maintained
- Quick Access to I5
Property Overview
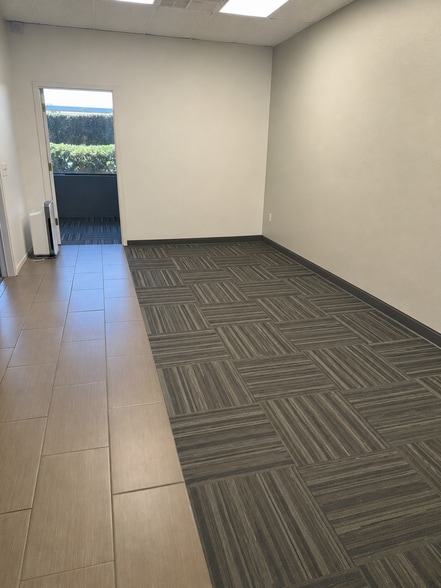
Position your business in this well-appointed ±760 SF professional office suite, available January 2027. Designed for efficiency and functionality, the suite features three private offices and an open work area, creating the perfect environment for a variety of professional users including attorneys, accountants, insurance agencies, consultants, therapists, financial advisors, and administrative offices. Conveniently located with excellent access to Interstate 5, the property offers both dedicated and street parking for employees and visitors. Shared common area restrooms are well-maintained, and the surrounding area provides exceptional convenience with retail shopping, banks, restaurants, and everyday services all within walking distance.
Property Facts


Presented by
4609 Quail Lakes Drive, Suite 3 | 4609 Quail Lakes Dr
Hmm, there seems to have been an error sending your message. Please try again.
Thanks! Your message was sent.