Your email has been sent.

461 Brown Blvd 2,900 SF of Office/Medical Space Available in Bourbonnais, IL 60914
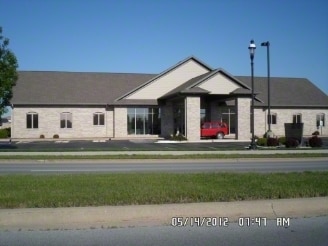

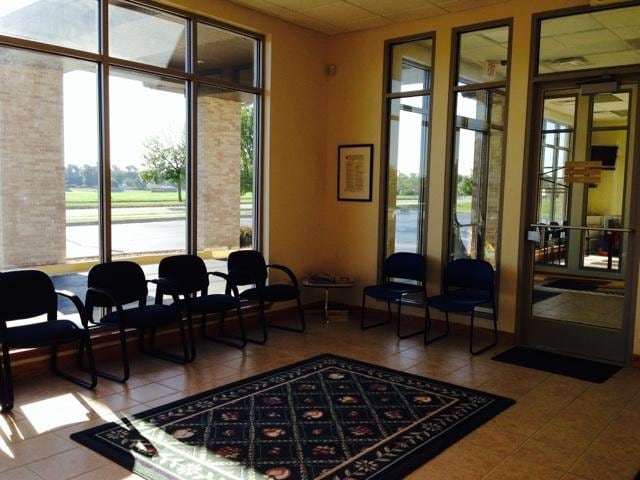
All Available Space(1)
Display Rental Rate as
- Space
- Size
- Term
- Rental Rate
- Space Use
- Build-Out
- Available
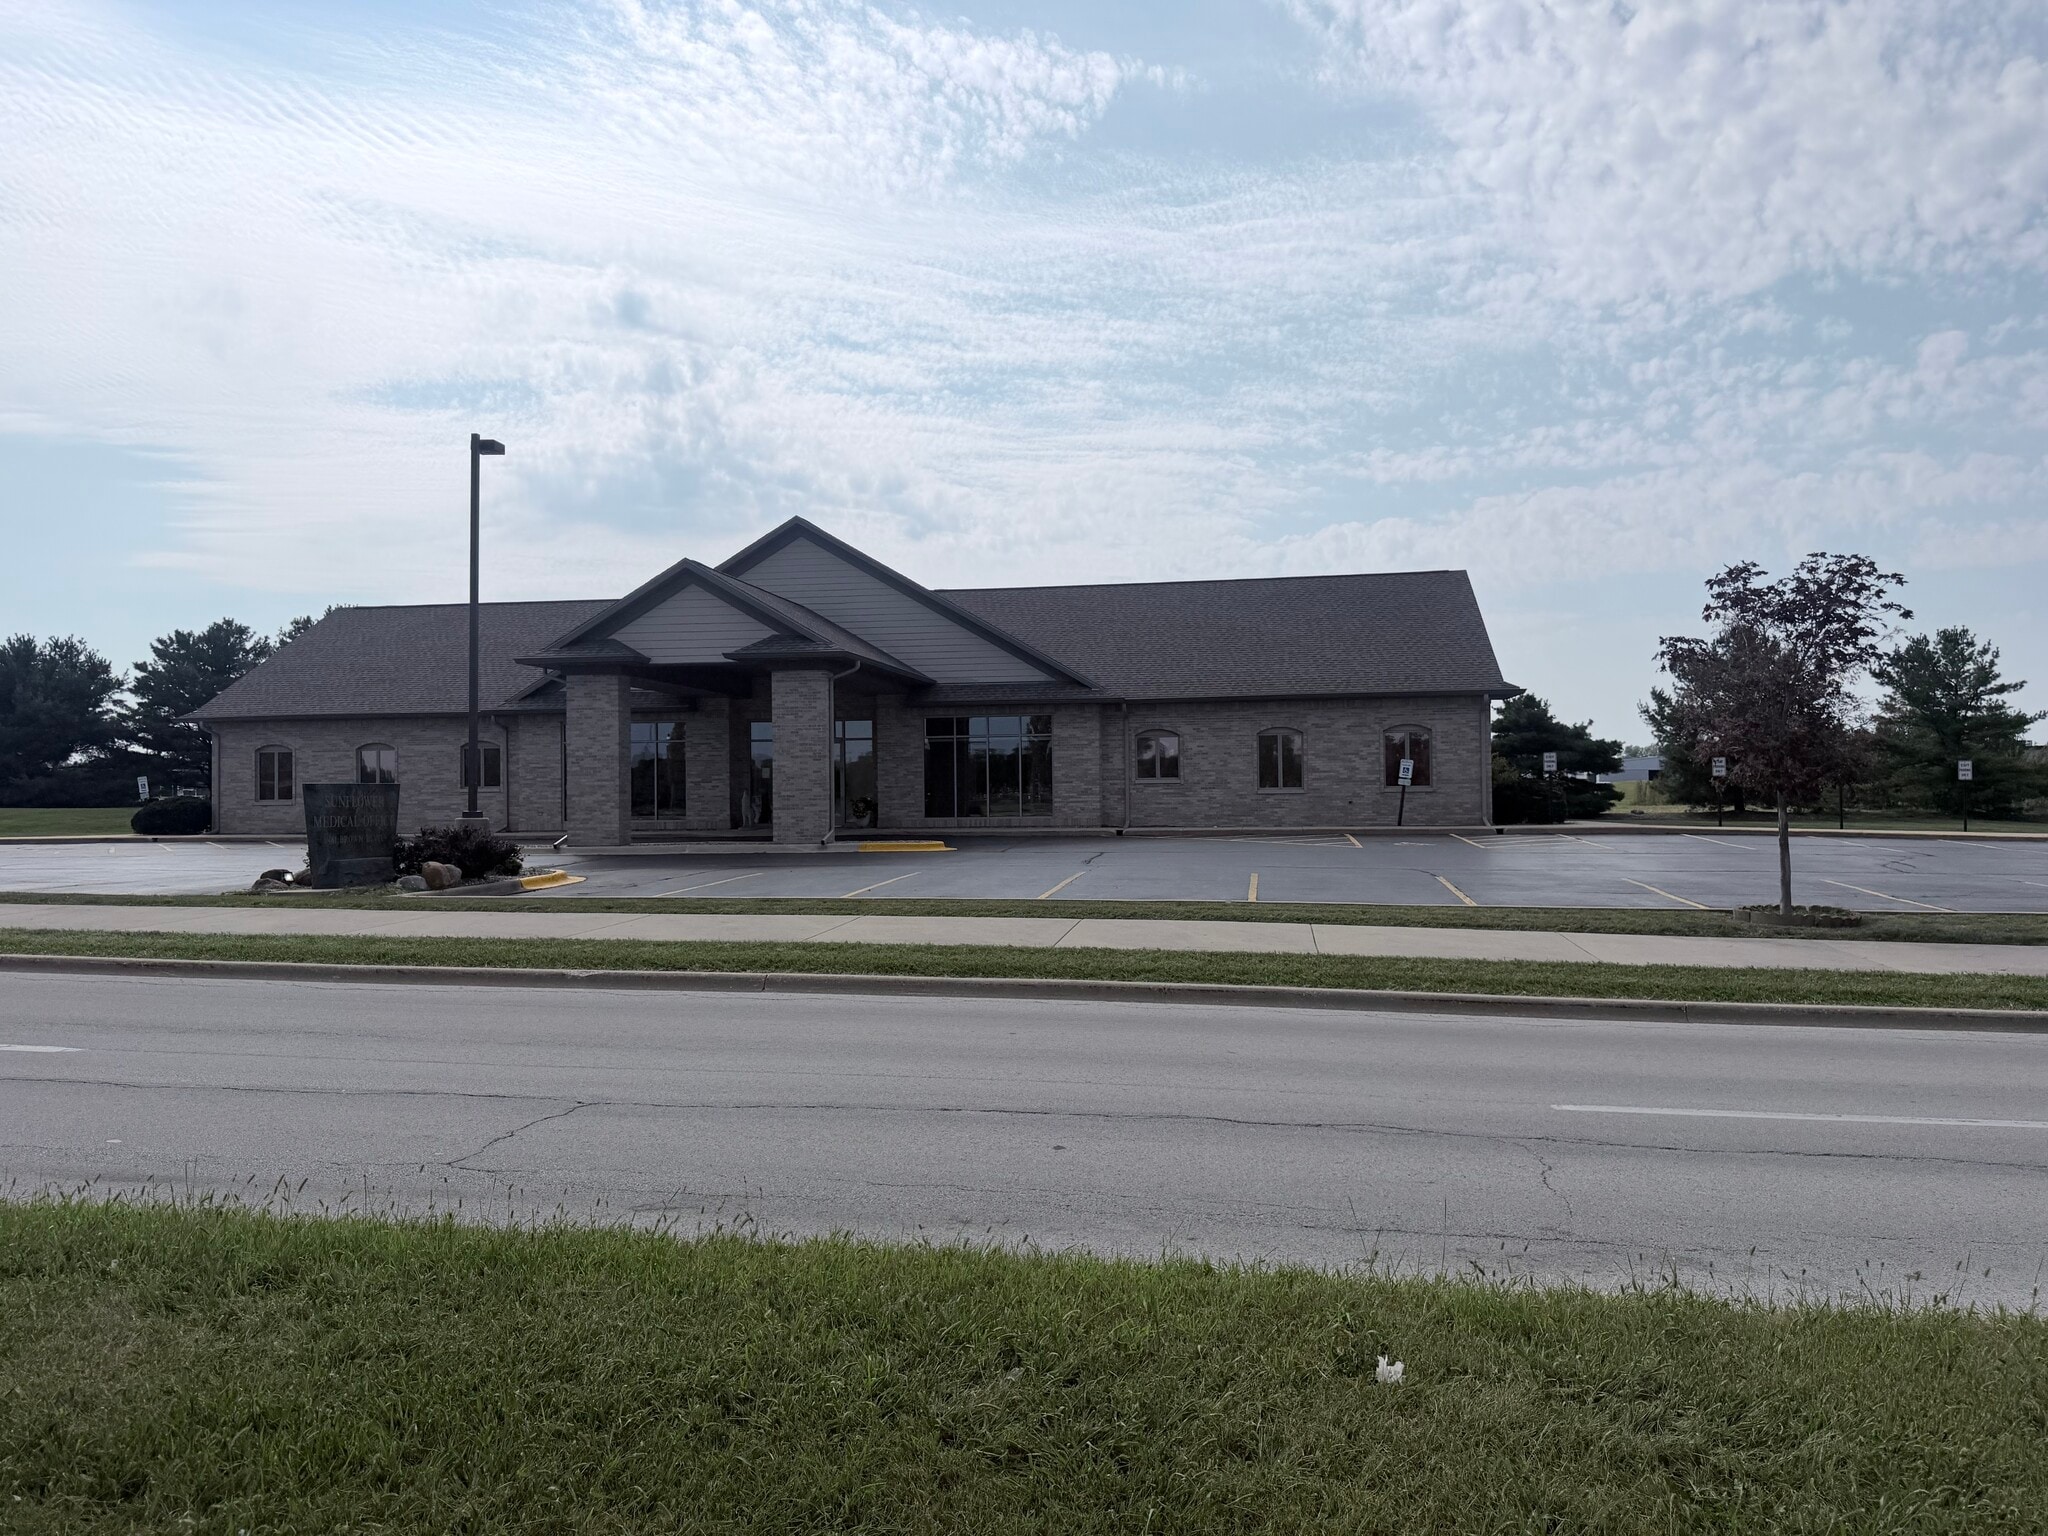


2,900 SF MEDICAL OFFICE SUITE – WELL-DESIGNED & MOVE-IN READY! Excellent opportunity for a medical or healthcare practice seeking a functional, professionally designed space. This approximately 2,900 SF suite features 3 exam rooms with sinks, a procedure room with adjoining recovery room, and 2 private offices. A spacious reception and waiting area provides an inviting entrance for patients, while the efficient floor plan allows for excellent workflow between clinical and administrative areas. The combination of exam, procedure, recovery, and private office space makes this suite well suited for a variety of medical, specialty, outpatient, or healthcare-related uses. Ideal for a practice looking for a turnkey medical layout without the expense and time of a major build-out.
- Lease rate does not include utilities, property expenses or building services
- Fits 8 - 24 People
| Space | Size | Term | Rental Rate | Space Use | Build-Out | Available |
| 1st Floor, Ste 2 | 2,900 SF | Negotiable | $24.92 CAD/SF/YR $2.08 CAD/SF/MO $72,274 CAD/YR $6,023 CAD/MO | Office/Medical | - | Now |
1st Floor, Ste 2
| Size |
| 2,900 SF |
| Term |
| Negotiable |
| Rental Rate |
| $24.92 CAD/SF/YR $2.08 CAD/SF/MO $72,274 CAD/YR $6,023 CAD/MO |
| Space Use |
| Office/Medical |
| Build-Out |
| - |
| Available |
| Now |
1st Floor, Ste 2
| Size | 2,900 SF |
| Term | Negotiable |
| Rental Rate | $24.92 CAD/SF/YR |
| Space Use | Office/Medical |
| Build-Out | - |
| Available | Now |
2,900 SF MEDICAL OFFICE SUITE – WELL-DESIGNED & MOVE-IN READY! Excellent opportunity for a medical or healthcare practice seeking a functional, professionally designed space. This approximately 2,900 SF suite features 3 exam rooms with sinks, a procedure room with adjoining recovery room, and 2 private offices. A spacious reception and waiting area provides an inviting entrance for patients, while the efficient floor plan allows for excellent workflow between clinical and administrative areas. The combination of exam, procedure, recovery, and private office space makes this suite well suited for a variety of medical, specialty, outpatient, or healthcare-related uses. Ideal for a practice looking for a turnkey medical layout without the expense and time of a major build-out.
- Lease rate does not include utilities, property expenses or building services
- Fits 8 - 24 People
Property Overview
Professional photos to come. 2,900 SF MEDICAL OFFICE SUITE – WELL-DESIGNED & MOVE-IN READY! Excellent opportunity for a medical or healthcare practice seeking a functional, professionally designed space. This approximately 2,900 SF suite features 3 exam rooms with sinks, a procedure room with adjoining recovery room, and 2 private offices. A spacious reception and waiting area provides an inviting entrance for patients, while the efficient floor plan allows for excellent workflow between clinical and administrative areas. The combination of exam, procedure, recovery, and private office space makes this suite well suited for a variety of medical, specialty, outpatient, or healthcare-related uses. Ideal for a practice looking for a turnkey medical layout without the expense and time of a major build-out.
Property Facts
Select Tenants
- Floor
- Tenant Name
- Industry
- 1st
- Giovanni M Salerno MD
- Services
- 1st
- Hearing Things Inc
- Wholesaler
- 1st
- Illinois Neuro Spine Institute
- Health Care and Social Assistance
- 1st
- Pediclinic PC
- Health Care and Social Assistance
- Unknown
- Sunflower Medical Office, Inc
- Health Care and Social Assistance
- 1st
- Universal Pain Management Institute
- Construction


Presented by
461 Brown Blvd
Hmm, there seems to have been an error sending your message. Please try again.
Thanks! Your message was sent.