Your email has been sent.

4615 N Lamb Blvd 7,925 SF of Flex Space Available in Las Vegas, NV 89115
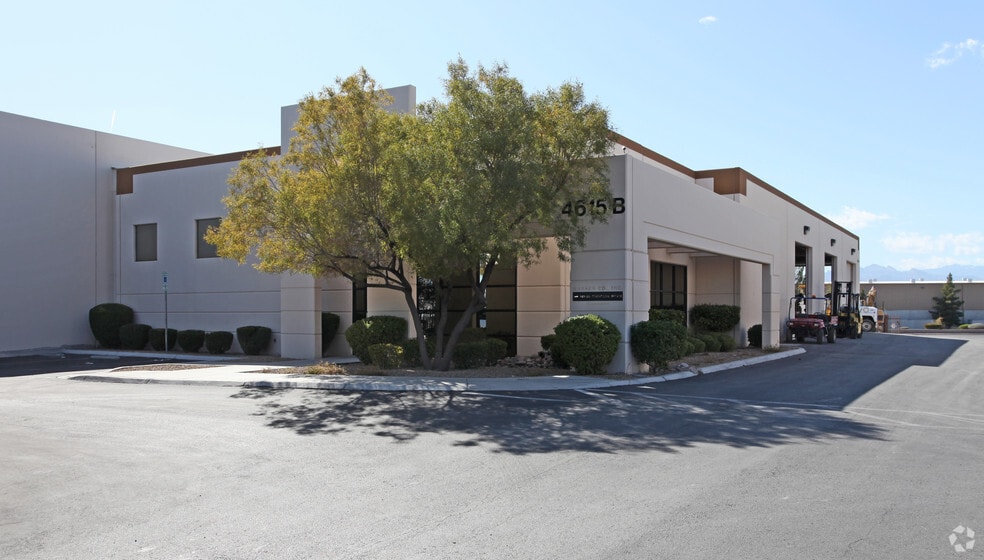
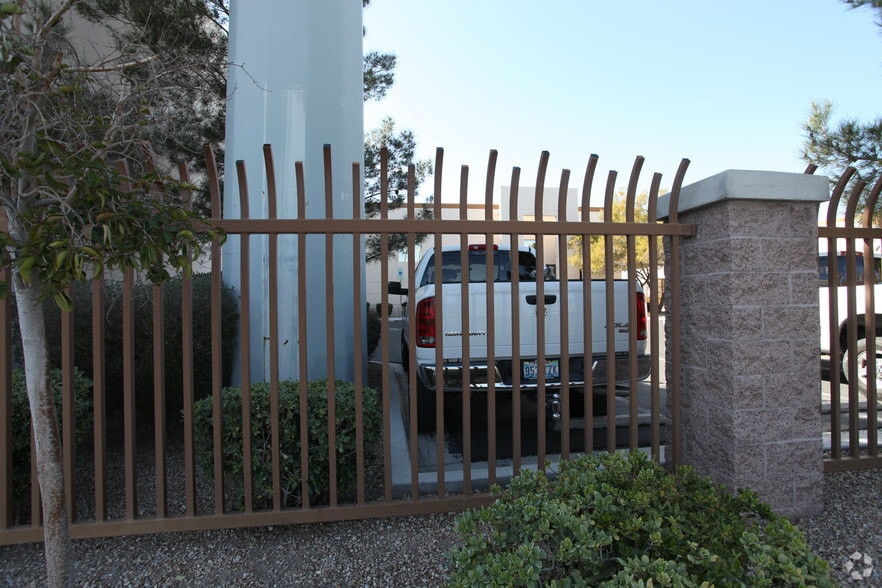
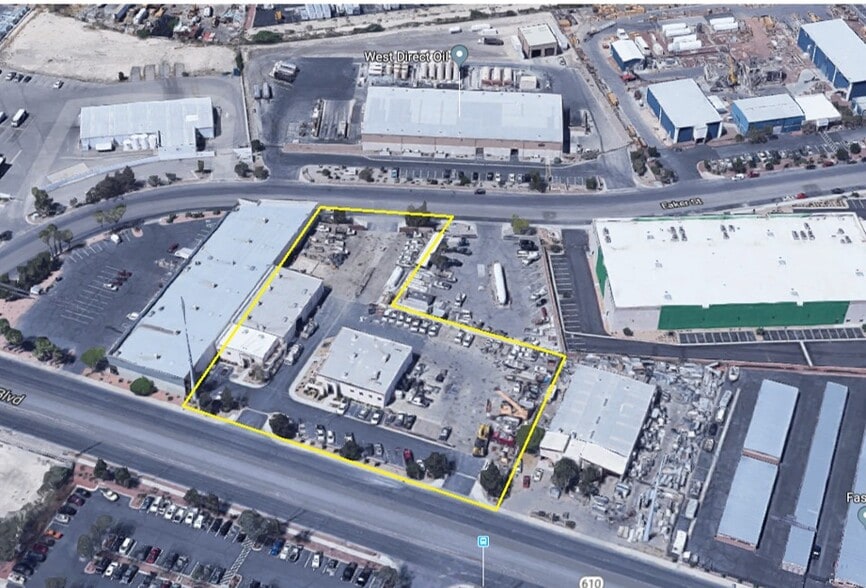
Sublease Highlights
- Stand Alone Building with 0.4 acre of yardd
- • 7,925 SF First Floor • 812 SF of Mezzanine in addition to the first floor
- Single story office with built-in furniture and mezzanine
Features
All Available Space(1)
Display Rental Rate as
- Space
- Size
- Term
- Rental Rate
- Space Use
- Build-Out
- Available
Stand Alone Building with 0.4 acre of yard • Single story office with built in furniture and mezzanine • 7,925 SF First Floor • 812 SF of Mezzanine in addition to the first floor • 3 Phase Power • 250 Amps • 16’ Clear Height • Evaporative Cooled Warehouse • Fully Sprinklered • Concrete Tilt Up
- Sublease space available from current tenant
- Includes 2,835 SF of dedicated office space
- Lease rate does not include utilities, property expenses or building services
| Space | Size | Term | Rental Rate | Space Use | Build-Out | Available |
| 1st Floor | 7,925 SF | Jul 2027 | $25.08 CAD/SF/YR $2.09 CAD/SF/MO $198,756 CAD/YR $16,563 CAD/MO | Flex | - | Now |
1st Floor
| Size |
| 7,925 SF |
| Term |
| Jul 2027 |
| Rental Rate |
| $25.08 CAD/SF/YR $2.09 CAD/SF/MO $198,756 CAD/YR $16,563 CAD/MO |
| Space Use |
| Flex |
| Build-Out |
| - |
| Available |
| Now |
1st Floor
| Size | 7,925 SF |
| Term | Jul 2027 |
| Rental Rate | $25.08 CAD/SF/YR |
| Space Use | Flex |
| Build-Out | - |
| Available | Now |
Stand Alone Building with 0.4 acre of yard • Single story office with built in furniture and mezzanine • 7,925 SF First Floor • 812 SF of Mezzanine in addition to the first floor • 3 Phase Power • 250 Amps • 16’ Clear Height • Evaporative Cooled Warehouse • Fully Sprinklered • Concrete Tilt Up
- Sublease space available from current tenant
- Lease rate does not include utilities, property expenses or building services
- Includes 2,835 SF of dedicated office space
Property Facts
Select Tenants
- Floor
- Tenant Name
- Industry
- 1st
- Jansen Cable Construction, Inc.
- Construction


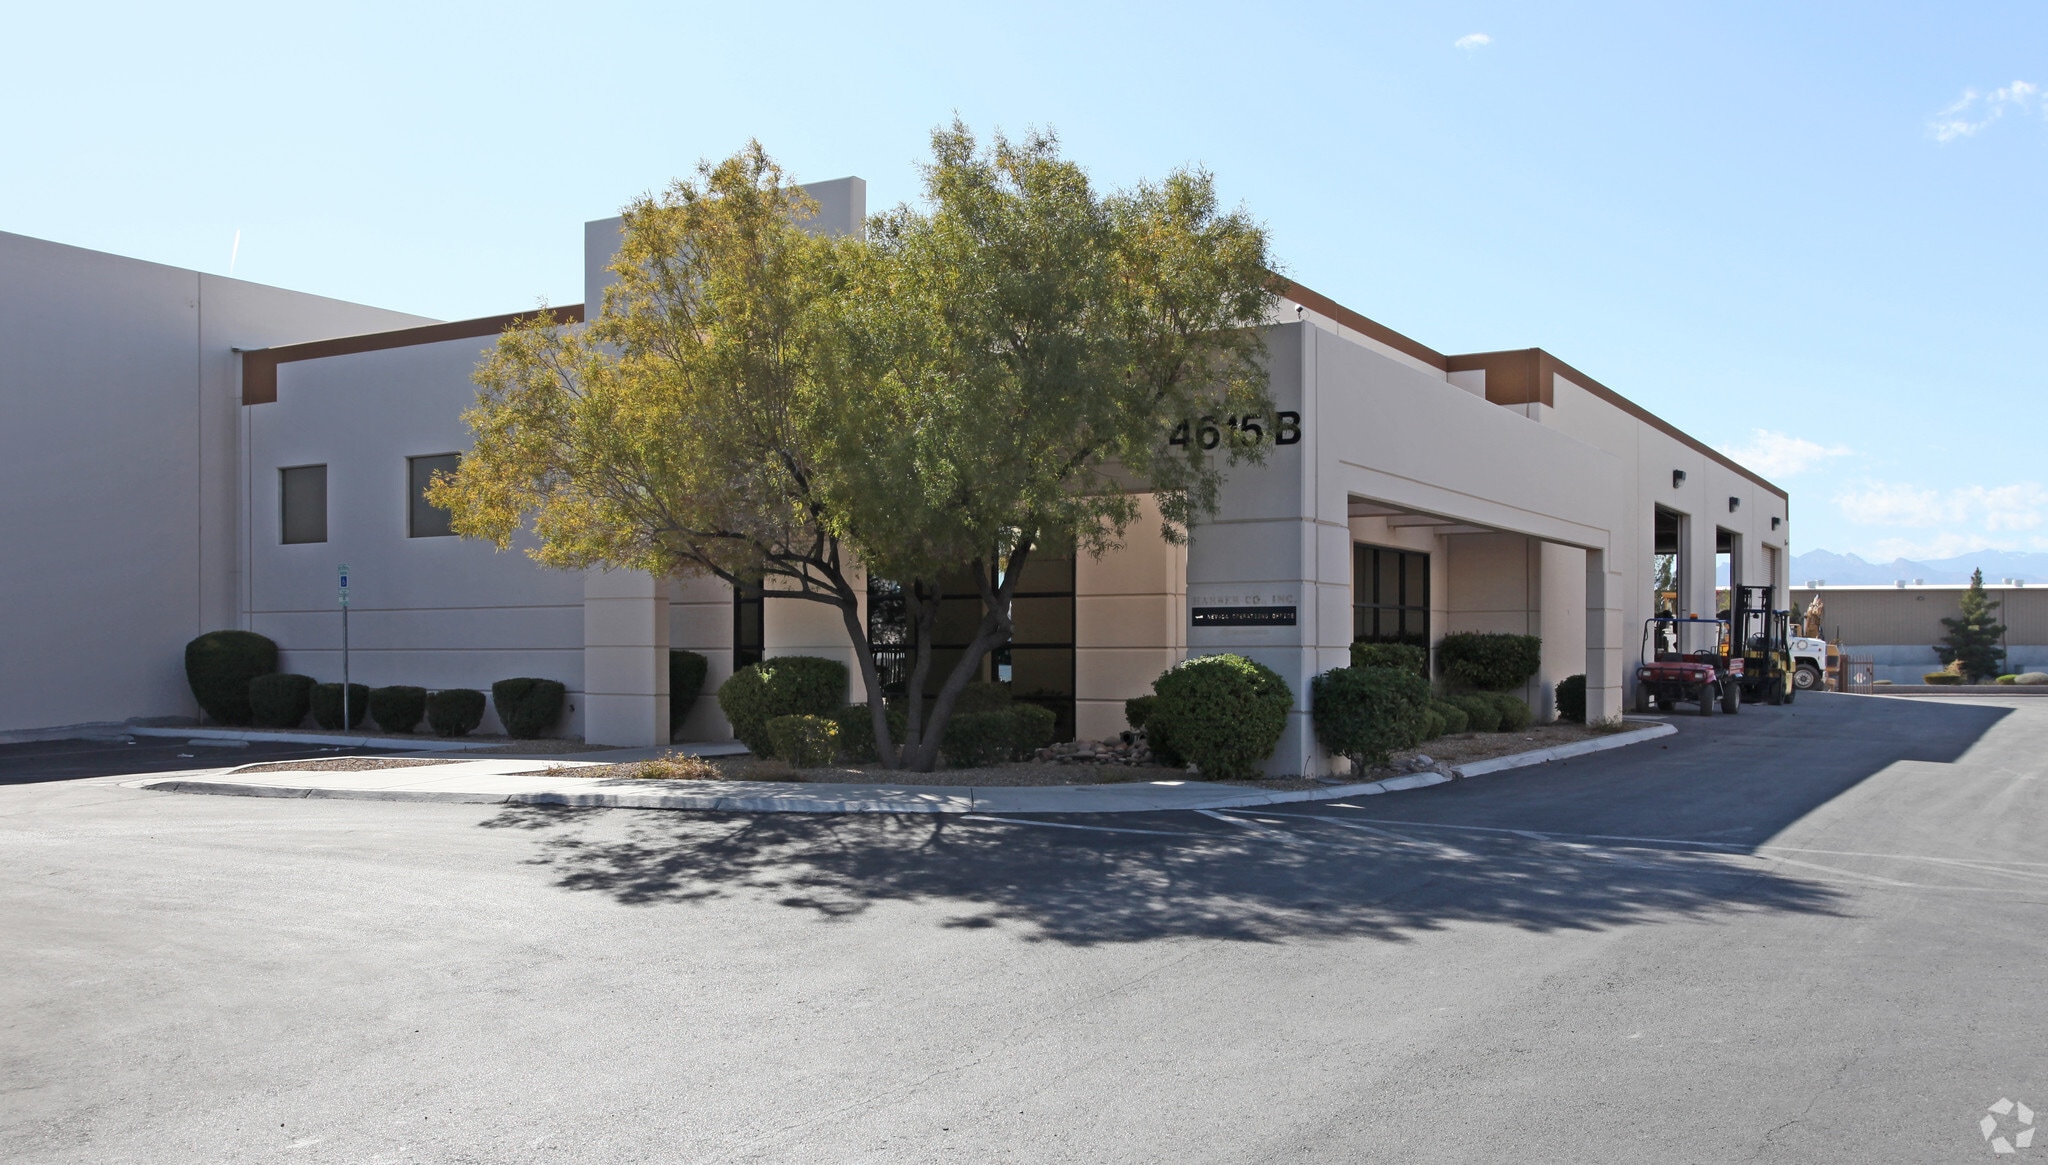

Presented by
4615 N Lamb Blvd
Hmm, there seems to have been an error sending your message. Please try again.
Thanks! Your message was sent.