Your email has been sent.
4626 Burgoyne St 14,000 SF of Industrial Space Available in Mississauga, ON L4W 1G1
Features
All Available Space(1)
Display Rental Rate as
- Space
- Size
- Term
- Rental Rate
- Space Use
- Build-Out
- Available
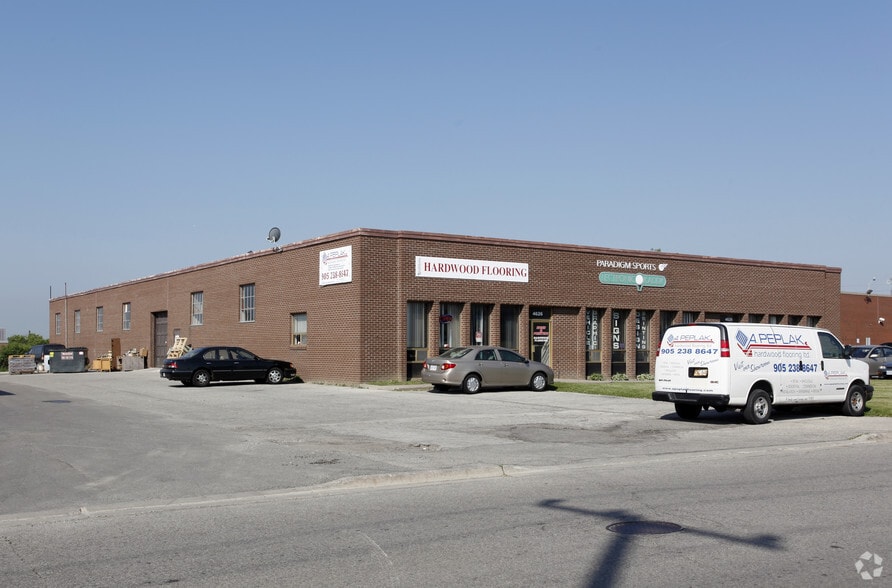
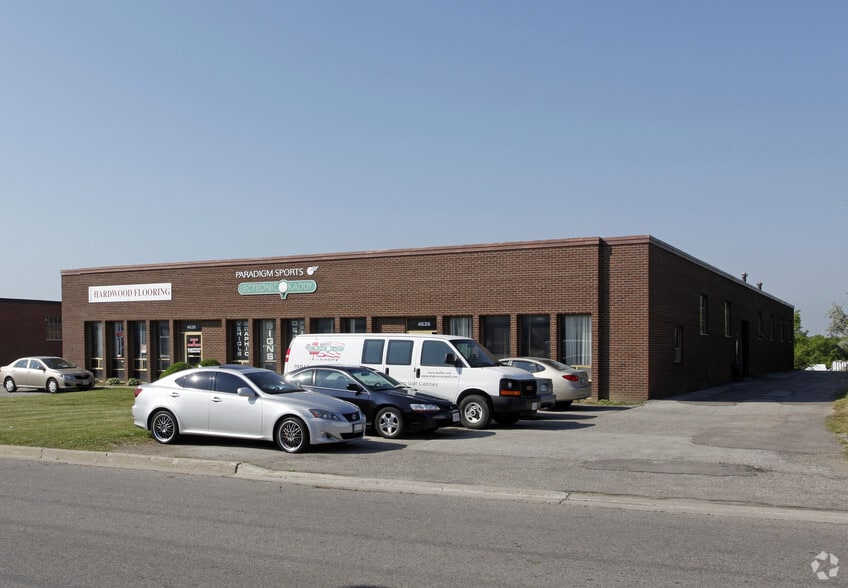
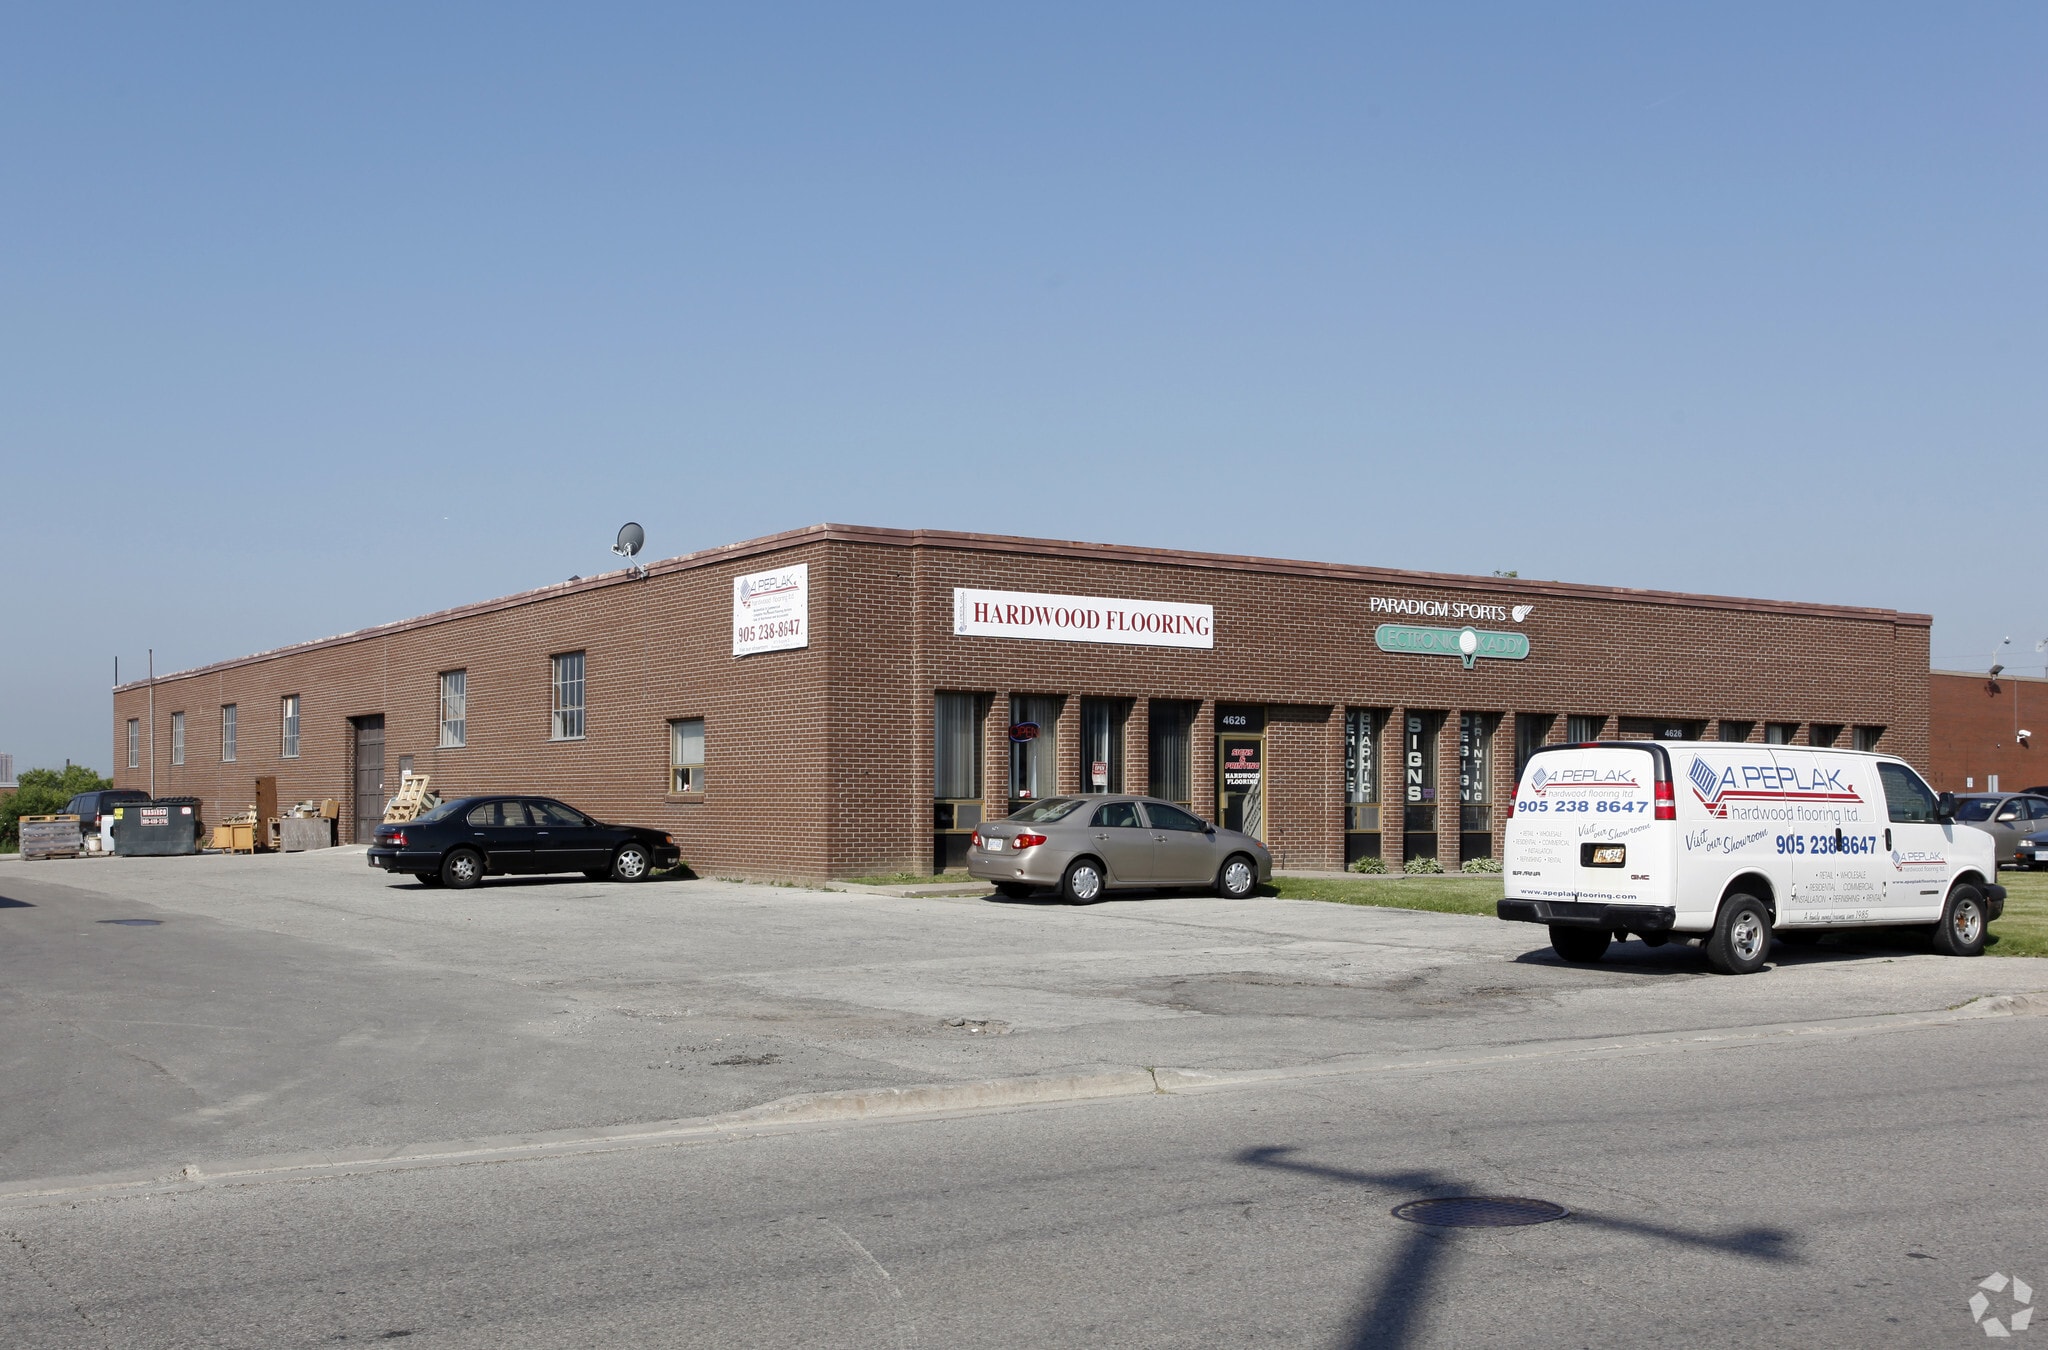
Great location close to #403 and #401 highways. Free standing building. Immediate occupancy. Great Street exposure and signage. Close to Eglinton and public transit. Suspended gas and radiant heating in warehouse area. Tight, but 53 ft trailers should make it. Warehouse area has 3 drive in doors, one on each side and one ramped at the rear. Warehouse area has floor drains. Office area is a mix of private offices and open space. Offers conditional upon approval of use and covenant. Tenant pays realty taxes and building insurance and responsible for all their own inside/outside maintenance and utilities.
- Lease rate does not include utilities, property expenses or building services
- Includes 2,000 SF of dedicated office space
| Space | Size | Term | Rental Rate | Space Use | Build-Out | Available |
| 1st Floor | 14,000 SF | 1-30 Years | $16.00 CAD/SF/YR $1.33 CAD/SF/MO $224,000 CAD/YR $18,667 CAD/MO | Industrial | Full Build-Out | Now |
1st Floor
| Size |
| 14,000 SF |
| Term |
| 1-30 Years |
| Rental Rate |
| $16.00 CAD/SF/YR $1.33 CAD/SF/MO $224,000 CAD/YR $18,667 CAD/MO |
| Space Use |
| Industrial |
| Build-Out |
| Full Build-Out |
| Available |
| Now |
1st Floor
| Size | 14,000 SF |
| Term | 1-30 Years |
| Rental Rate | $16.00 CAD/SF/YR |
| Space Use | Industrial |
| Build-Out | Full Build-Out |
| Available | Now |
Great location close to #403 and #401 highways. Free standing building. Immediate occupancy. Great Street exposure and signage. Close to Eglinton and public transit. Suspended gas and radiant heating in warehouse area. Tight, but 53 ft trailers should make it. Warehouse area has 3 drive in doors, one on each side and one ramped at the rear. Warehouse area has floor drains. Office area is a mix of private offices and open space. Offers conditional upon approval of use and covenant. Tenant pays realty taxes and building insurance and responsible for all their own inside/outside maintenance and utilities.
- Lease rate does not include utilities, property expenses or building services
- Includes 2,000 SF of dedicated office space
Manufacturing Facility Facts
Select Tenants
- Floor
- Tenant Name
- Industry
- 1st
- Towtal Roadside Solutions
- Transportation and Warehousing


Presented by

4626 Burgoyne St
Hmm, there seems to have been an error sending your message. Please try again.
Thanks! Your message was sent.