Your email has been sent.

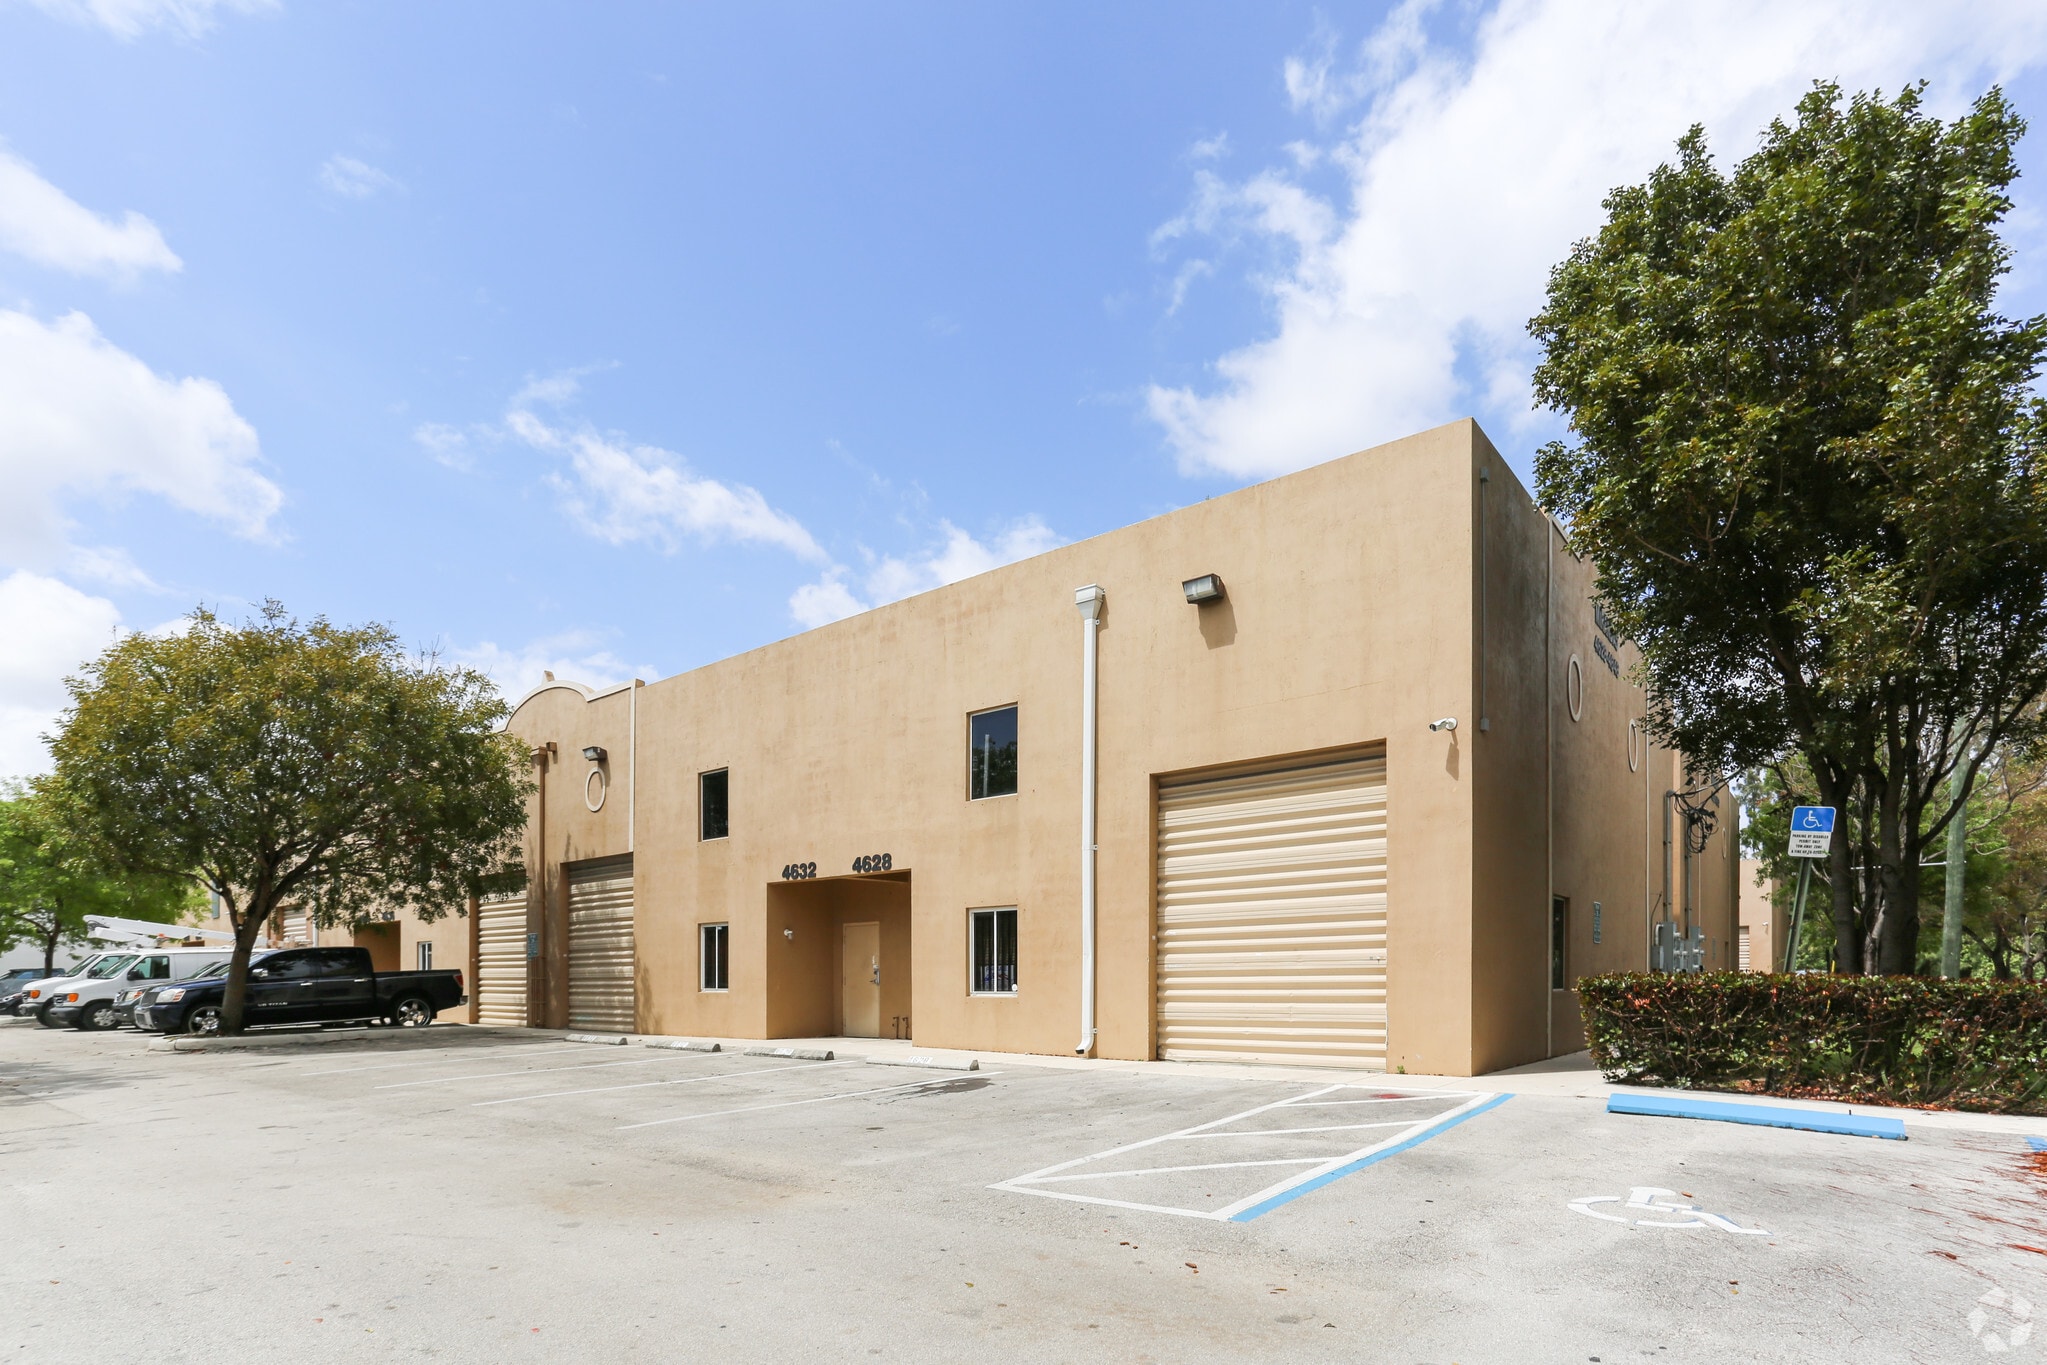
4628 NW 133 ST Corner Unit 4628-4648 NW 133rd St 1,730 - 3,475 SF of Industrial Space Available in Opa-locka, FL 33054
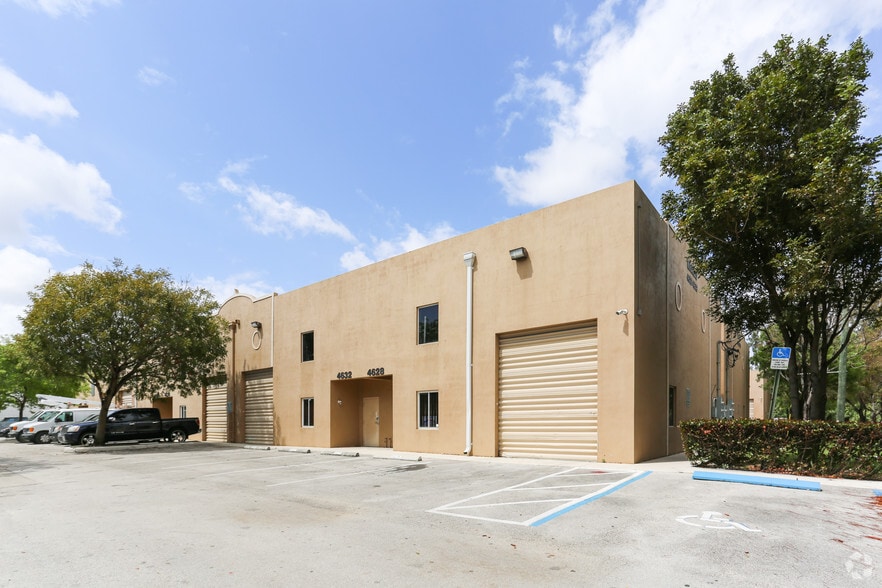
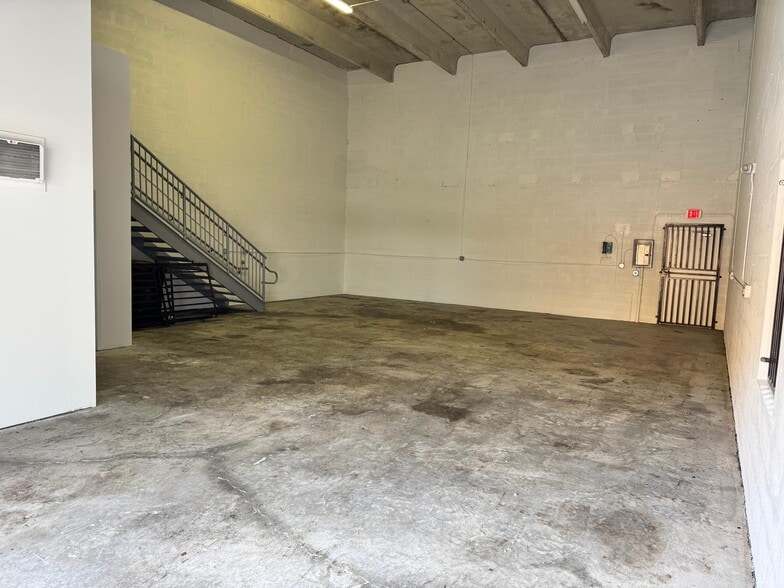
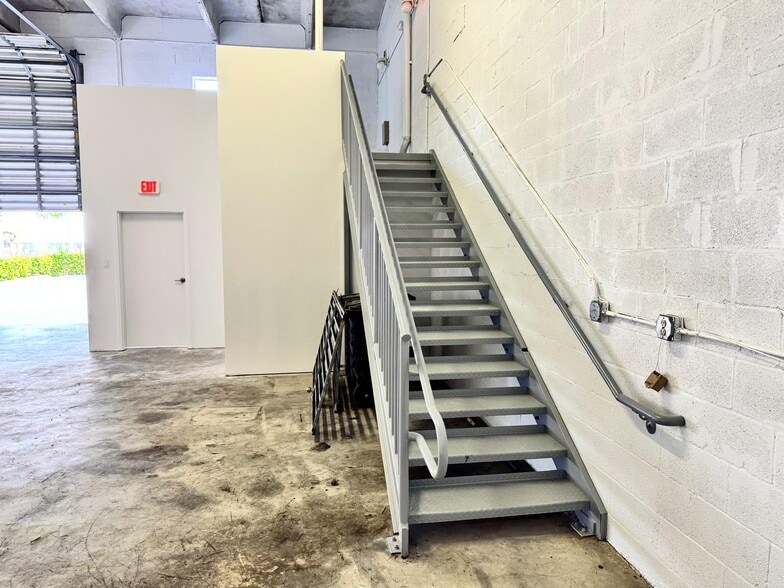
Highlights
- Street-level overhead door
- Fully remodeled office
- Bright, clean, move-in ready interior
- Lots of natural light
- Excellent warehouse-to-office ratio
Features
All Available Spaces(2)
Display Rental Rate as
- Space
- Size
- Term
- Rental Rate
- Space Use
- Build-Out
- Available
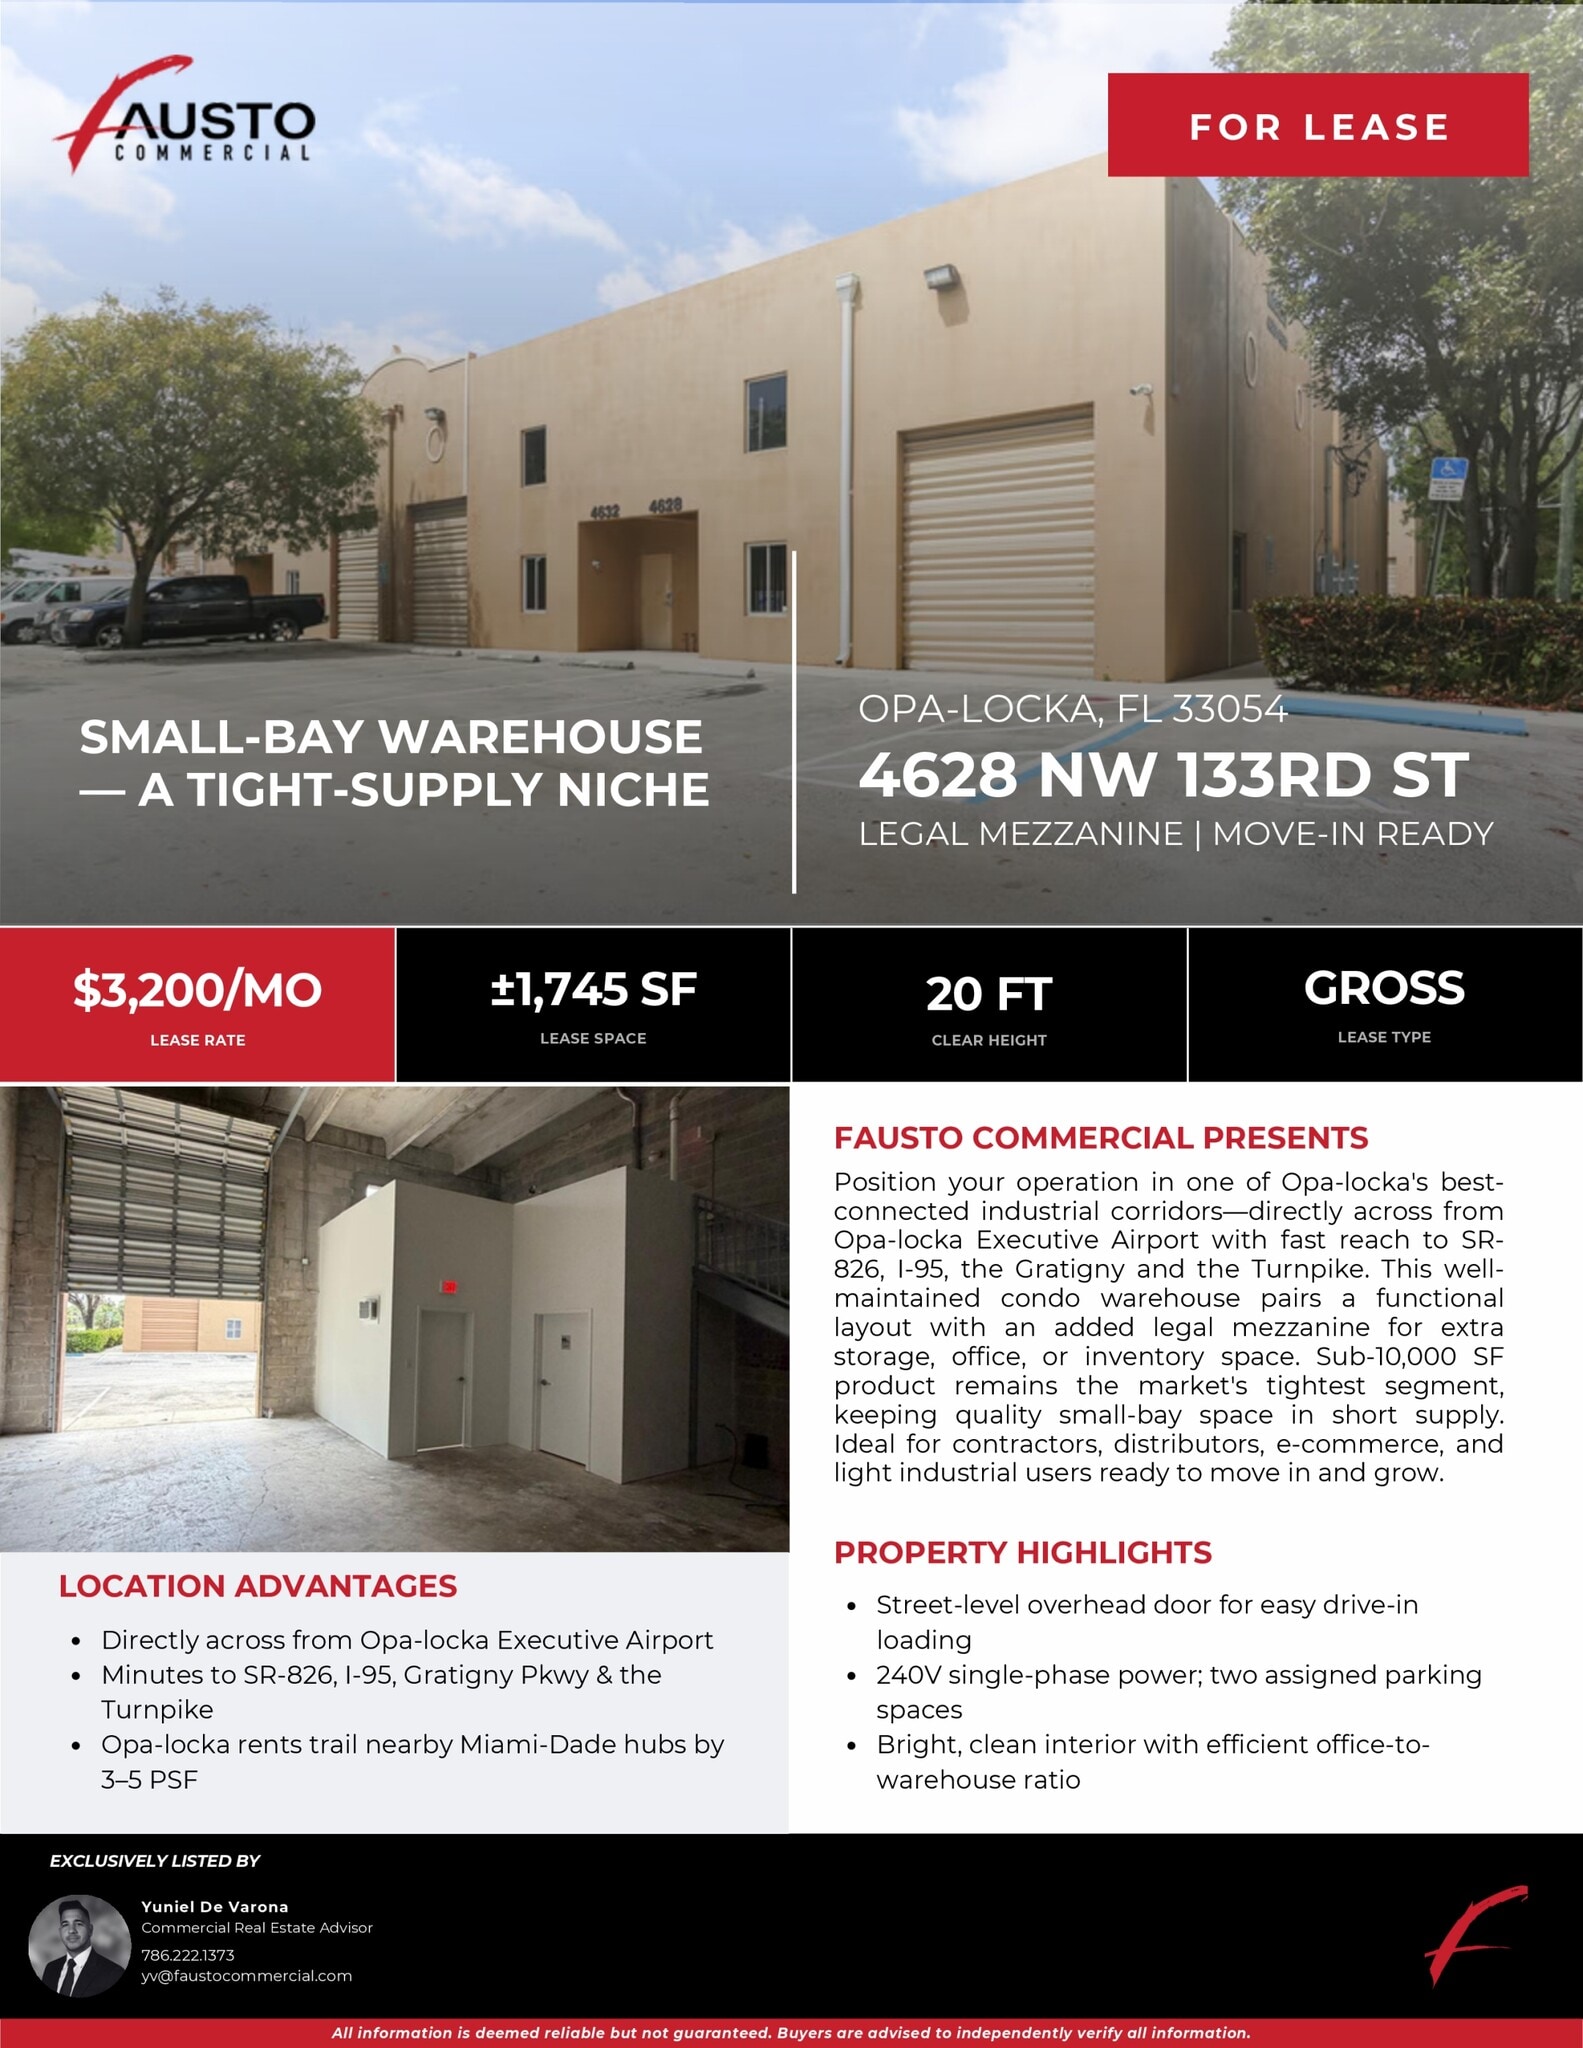
Street-level overhead door for easy drive-in loading. 240V single-phase power; two assigned parking spaces. Bright, clean interior with efficient office-to-warehouse ratio
- Rate includes utilities, building services and property expenses
1,730 SF industrial condo warehouse for lease in Opa-locka — 20' clear height, street-level overhead door, legal mezzanine, and two assigned parking spaces. Well suited for contractors, distributors, light manufacturing, storage, e-commerce fulfillment, and service businesses seeking a right-sized warehouse unit in the Miami-Dade industrial market. Unit 4640 offers 1,730 SF of functional warehouse space within the Mirandas Corner Warehouse Condominium. The unit features 20' clear ceiling height, a street-level grade overhead loading door, 240V single-phase electrical service, a small private office, a restroom, and a legal mezzanine that adds usable office, storage, or work area. Two assigned parking spaces are included. The building was constructed in 2006 and the site carries Light Industrial zoning. The property sits directly across from Opa-locka Executive Airport with fast access to SR-826 (Palmetto Expressway), I-95, Gratigny Parkway, Florida's Turnpike, and Okeechobee Road. Opa-locka warehouse rents continue to trail neighboring Miami-Dade industrial hubs by roughly 3 to 5 PSF, making this a well-priced entry point in a supply-constrained submarket.
- Rate includes utilities, building services and property expenses
- 1,730 SF industrial condo, 20' clear height
- Legal mezzanine for office, storage or work
- Across from Opa-locka Executive Airport
- 1 Drive Bay
- Street-level overhead drive-in loading door
- 240V single-phase power; private office
- Minutes to SR-826, I-95 and the Turnpike
| Space | Size | Term | Rental Rate | Space Use | Build-Out | Available |
| 1st Floor - 4628 | 1,745 SF | Negotiable | $30.84 CAD/SF/YR $2.57 CAD/SF/MO $53,808 CAD/YR $4,484 CAD/MO | Industrial | - | Now |
| 1st Floor - 4640 | 1,730 SF | Negotiable | $27.22 CAD/SF/YR $2.27 CAD/SF/MO $47,089 CAD/YR $3,924 CAD/MO | Industrial | - | Now |
1st Floor - 4628
| Size |
| 1,745 SF |
| Term |
| Negotiable |
| Rental Rate |
| $30.84 CAD/SF/YR $2.57 CAD/SF/MO $53,808 CAD/YR $4,484 CAD/MO |
| Space Use |
| Industrial |
| Build-Out |
| - |
| Available |
| Now |
1st Floor - 4640
| Size |
| 1,730 SF |
| Term |
| Negotiable |
| Rental Rate |
| $27.22 CAD/SF/YR $2.27 CAD/SF/MO $47,089 CAD/YR $3,924 CAD/MO |
| Space Use |
| Industrial |
| Build-Out |
| - |
| Available |
| Now |
1st Floor - 4628
| Size | 1,745 SF |
| Term | Negotiable |
| Rental Rate | $30.84 CAD/SF/YR |
| Space Use | Industrial |
| Build-Out | - |
| Available | Now |
Street-level overhead door for easy drive-in loading. 240V single-phase power; two assigned parking spaces. Bright, clean interior with efficient office-to-warehouse ratio
- Rate includes utilities, building services and property expenses
1st Floor - 4640
| Size | 1,730 SF |
| Term | Negotiable |
| Rental Rate | $27.22 CAD/SF/YR |
| Space Use | Industrial |
| Build-Out | - |
| Available | Now |
1,730 SF industrial condo warehouse for lease in Opa-locka — 20' clear height, street-level overhead door, legal mezzanine, and two assigned parking spaces. Well suited for contractors, distributors, light manufacturing, storage, e-commerce fulfillment, and service businesses seeking a right-sized warehouse unit in the Miami-Dade industrial market. Unit 4640 offers 1,730 SF of functional warehouse space within the Mirandas Corner Warehouse Condominium. The unit features 20' clear ceiling height, a street-level grade overhead loading door, 240V single-phase electrical service, a small private office, a restroom, and a legal mezzanine that adds usable office, storage, or work area. Two assigned parking spaces are included. The building was constructed in 2006 and the site carries Light Industrial zoning. The property sits directly across from Opa-locka Executive Airport with fast access to SR-826 (Palmetto Expressway), I-95, Gratigny Parkway, Florida's Turnpike, and Okeechobee Road. Opa-locka warehouse rents continue to trail neighboring Miami-Dade industrial hubs by roughly 3 to 5 PSF, making this a well-priced entry point in a supply-constrained submarket.
- Rate includes utilities, building services and property expenses
- 1 Drive Bay
- 1,730 SF industrial condo, 20' clear height
- Street-level overhead drive-in loading door
- Legal mezzanine for office, storage or work
- 240V single-phase power; private office
- Across from Opa-locka Executive Airport
- Minutes to SR-826, I-95 and the Turnpike
Property Overview
Position your operation in one of Opa-locka’s best-connected industrial corridors—directly across from Opa-locka Executive Airport, with convenient access to SR 826, I-95, the Gratigny Parkway, and the Florida Turnpike. This well-maintained condo warehouse features high ceilings, 3-phase electrical power, a functional layout, and a small legal mezzanine providing additional space for storage, office use, or inventory. Sub-10,000-square-foot industrial space remains one of the market’s tightest segments, keeping quality small-bay units in short supply. Ideal for contractors, service businesses, distributors, e-commerce, storage, and light-industrial users ready to move in and grow.
Warehouse Facility Facts
Select Tenants
- Floor
- Tenant Name
- Industry
- 1st
- Mt Teman Beverages Inc
- Wholesaler
- 1st
- Powerdrive Motors Inc
- Retailer
- 1st
- R & J Auto Sales Of Miami Inc
- Retailer
- 1st
- Technavia
- Transportation and Warehousing



Presented by
4628 NW 133 ST Corner Unit | 4628-4648 NW 133rd St
Hmm, there seems to have been an error sending your message. Please try again.
Thanks! Your message was sent.