Log In/Sign Up
Your email has been sent.

4629 Bancroft St 8 Unit Apartment Building $3,996,171 CAD ($499,521 CAD/Unit) 4.50% Cap Rate San Diego, CA 92116
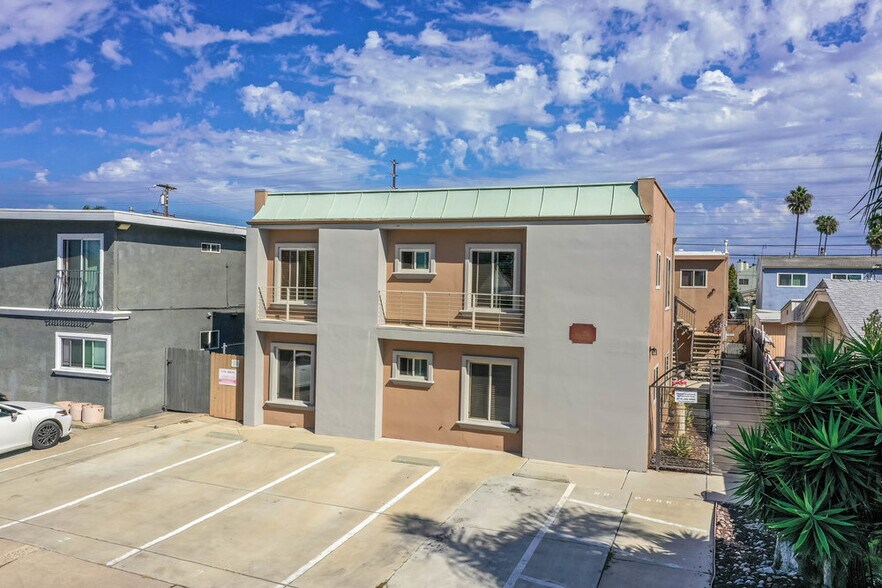
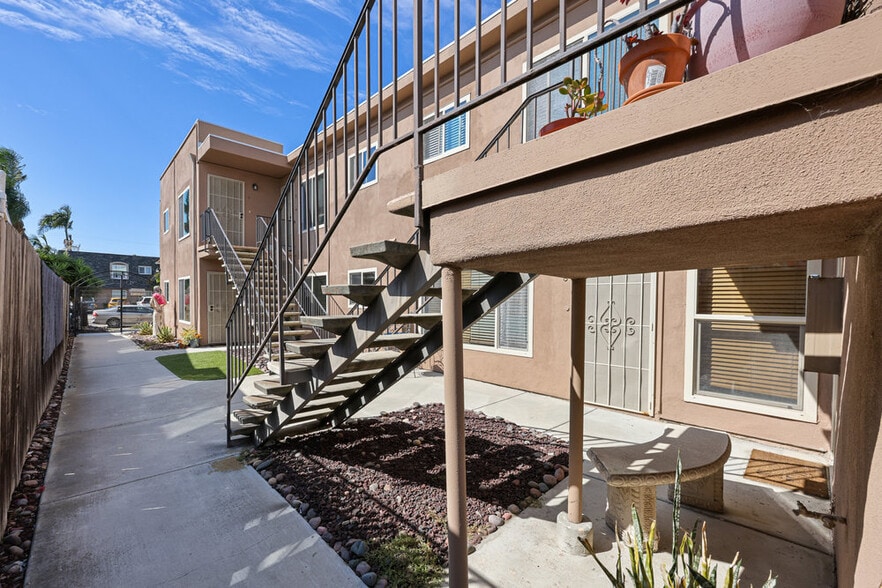
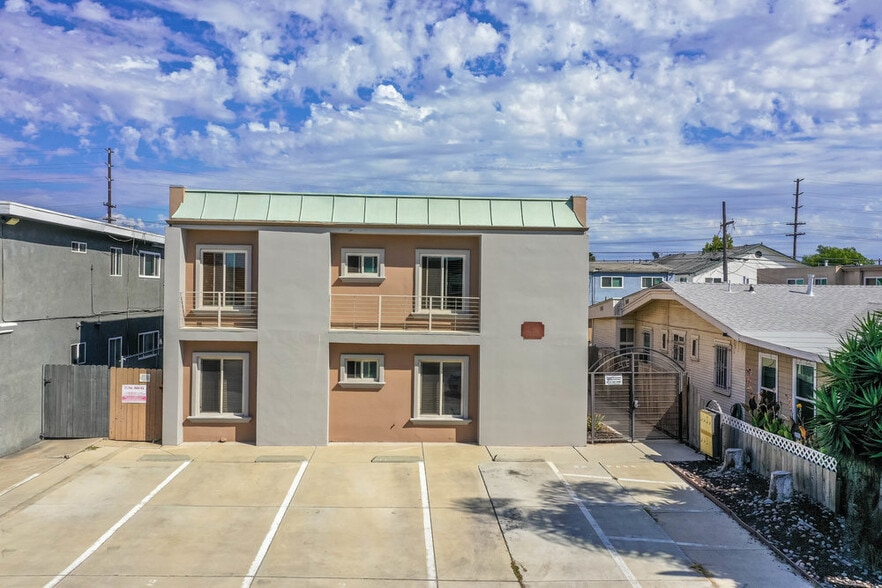
Investment Highlights
- Prime Normal Heights Location
- 1/2 Block South of Adams Avenue
- Garage Parking for 4 + 6 Spaces
- Garages for Possible ADU Conversion
- Pride of Ownership Property
- Rental Upside
Executive Summary
8 Pride of Ownership Normal Heights units just 1/2 block south of Adams Avenue. 6 of the 8 units have been fully renovated featuring: granite countertops, new kitchen and bath cabinets, new tile showers, stainless steel refrigerators-dishwashers-microwaves-stoves, wood laminate floors, dual pane windows, etc. The property features: two 2-car garages, 5 open parking spaces, secured gated access, owned cashless laundry room (also renovated), new main electric panel, new50-year roof (2016), new exterior paint (2023), zero scape landscaping, and completed balcony inspection (2025). Building was re-piped in 2015 and tented for termites in 2021. The 2 non-renovated units are in great condition and also have wood laminate flooring. There is significant potential for increased cash flow, as current rents are 12% to 15% below market rates. Investors have the option to further maximize returns by either converting the two double garages into Accessory Dwelling Units (ADUs) or charging tenants for garage usage.
Financial Summary (Actual - 2025) |
Annual (CAD) | Annual Per SF (CAD) |
|---|---|---|
| Gross Rental Income |
$272,982

|
$37.99
|
| Other Income |
$3,313
|
$0.46
|
| Vacancy Loss |
$5,459
|
$0.76
|
| Effective Gross Income |
$270,835
|
$37.69
|
| Taxes |
$44,877
|
$6.25
|
| Operating Expenses |
$44,103
|
$6.14
|
| Total Expenses |
$88,980
|
$12.38
|
| Net Operating Income |
$181,855
|
$25.31
|
Financial Summary (Actual - 2025)
| Gross Rental Income (CAD) | |
|---|---|
| Annual | $272,982 |
| Annual Per SF | $37.99 |
| Other Income (CAD) | |
|---|---|
| Annual | $3,313 |
| Annual Per SF | $0.46 |
| Vacancy Loss (CAD) | |
|---|---|
| Annual | $5,459 |
| Annual Per SF | $0.76 |
| Effective Gross Income (CAD) | |
|---|---|
| Annual | $270,835 |
| Annual Per SF | $37.69 |
| Taxes (CAD) | |
|---|---|
| Annual | $44,877 |
| Annual Per SF | $6.25 |
| Operating Expenses (CAD) | |
|---|---|
| Annual | $44,103 |
| Annual Per SF | $6.14 |
| Total Expenses (CAD) | |
|---|---|
| Annual | $88,980 |
| Annual Per SF | $12.38 |
| Net Operating Income (CAD) | |
|---|---|
| Annual | $181,855 |
| Annual Per SF | $25.31 |
Property Facts
| Price | $3,996,171 CAD | Apartment Style | Low-Rise |
| Price Per Unit | $499,521 CAD | Building Class | C |
| Sale Type | Investment | Lot Size | 0.14 AC |
| Cap Rate | 4.50% | Building Size | 7,186 SF |
| Gross Rent Multiplier | 14.5 | Average Occupancy | 100% |
| No. Units | 8 | No. Stories | 2 |
| Property Type | Multifamily | Year Built/Renovated | 1967/2016 |
| Property Subtype | Apartment | Parking Ratio | 1.39/1,000 SF |
| Zoning | RM-1-2 | ||
| Price | $3,996,171 CAD |
| Price Per Unit | $499,521 CAD |
| Sale Type | Investment |
| Cap Rate | 4.50% |
| Gross Rent Multiplier | 14.5 |
| No. Units | 8 |
| Property Type | Multifamily |
| Property Subtype | Apartment |
| Apartment Style | Low-Rise |
| Building Class | C |
| Lot Size | 0.14 AC |
| Building Size | 7,186 SF |
| Average Occupancy | 100% |
| No. Stories | 2 |
| Year Built/Renovated | 1967/2016 |
| Parking Ratio | 1.39/1,000 SF |
| Zoning | RM-1-2 |
Amenities
- Smoke Detector
Unit Amenities
- Dishwasher
- Disposal
- Microwave
- Ceiling Fans
- Kitchen
- Granite Countertops
- Hardwood Floors
- Stainless Steel Appliances
- Tub/Shower
- Freezer
Site Amenities
- Laundry Facilities
- Gated
- Private Bathroom
Unit Mix Information
| Description | No. Units | Avg. Rent/Mo | SF |
|---|---|---|---|
| 1+1 | 5 | $2,645 CAD | - |
| 2+1 | 3 | $3,175 CAD | - |
1 1
Very walkable
80/100
Exceptionally drivable
90/100
Some public transit
40/100
Moderately bikeable
60/100
Property Taxes
| Parcel Number | 439-432-24 | Total Assessment | $1,504,055 CAD (2026) |
| Land Assessment | $636,924 CAD (2026) | Annual Taxes | $44,877 CAD ($6.25 CAD/SF) |
| Improvements Assessment | $867,131 CAD (2026) | Tax Year | 2025 |
Property Taxes
Parcel Number
439-432-24
Land Assessment
$636,924 CAD (2026)
Improvements Assessment
$867,131 CAD (2026)
Total Assessment
$1,504,055 CAD (2026)
Annual Taxes
$44,877 CAD ($6.25 CAD/SF)
Tax Year
2025


1 of 17
Videos
Matterport 3D Exterior
Matterport 3D Tour
Photos
Street View
Street
Map
1 of 1

Presented by
4629 Bancroft St
Already a member? Log In
Hmm, there seems to have been an error sending your message. Please try again.
Thanks! Your message was sent.