Your email has been sent.

4638 Centre Ave 3,716 - 17,123 SF of Office Space Available in Pittsburgh, PA 15213
Highlights
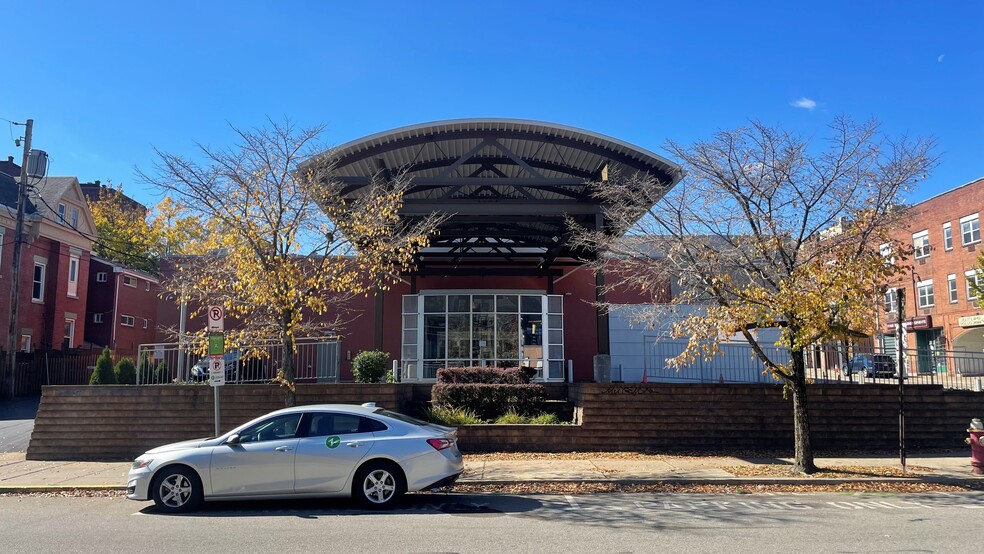
- Prime Oakland location in Pittsburgh's leading innovation district
- Walkable to University of Pittsburgh, Carnegie Mellon University, and UPMC
- Abundant natural light throughout
- 48 on-site parking spaces
- Rooftop terrace with city views
- Fully ADA-compliant
All Available Spaces(2)
Display Rental Rate as
- Space
- Size
- Term
- Rental Rate
- Space Use
- Build-Out
- Available

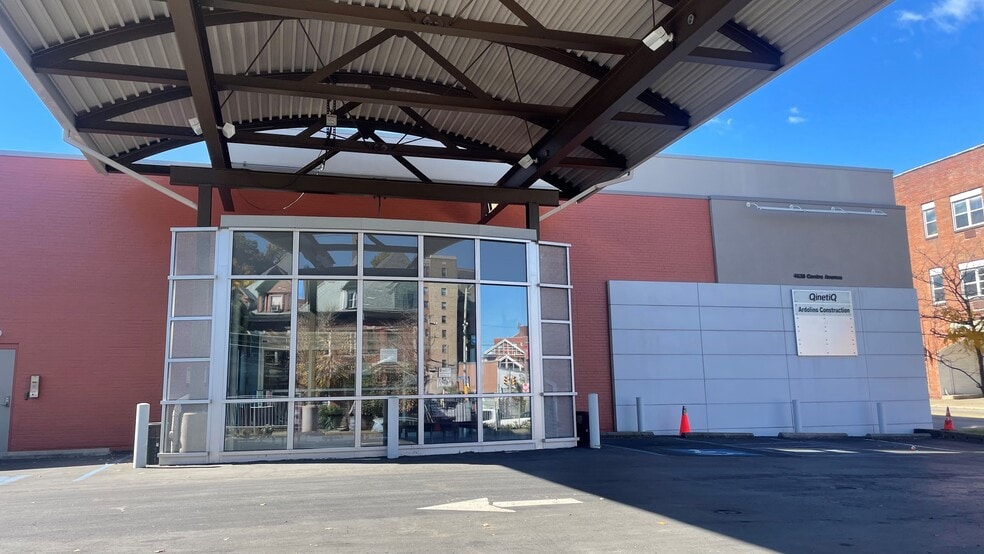
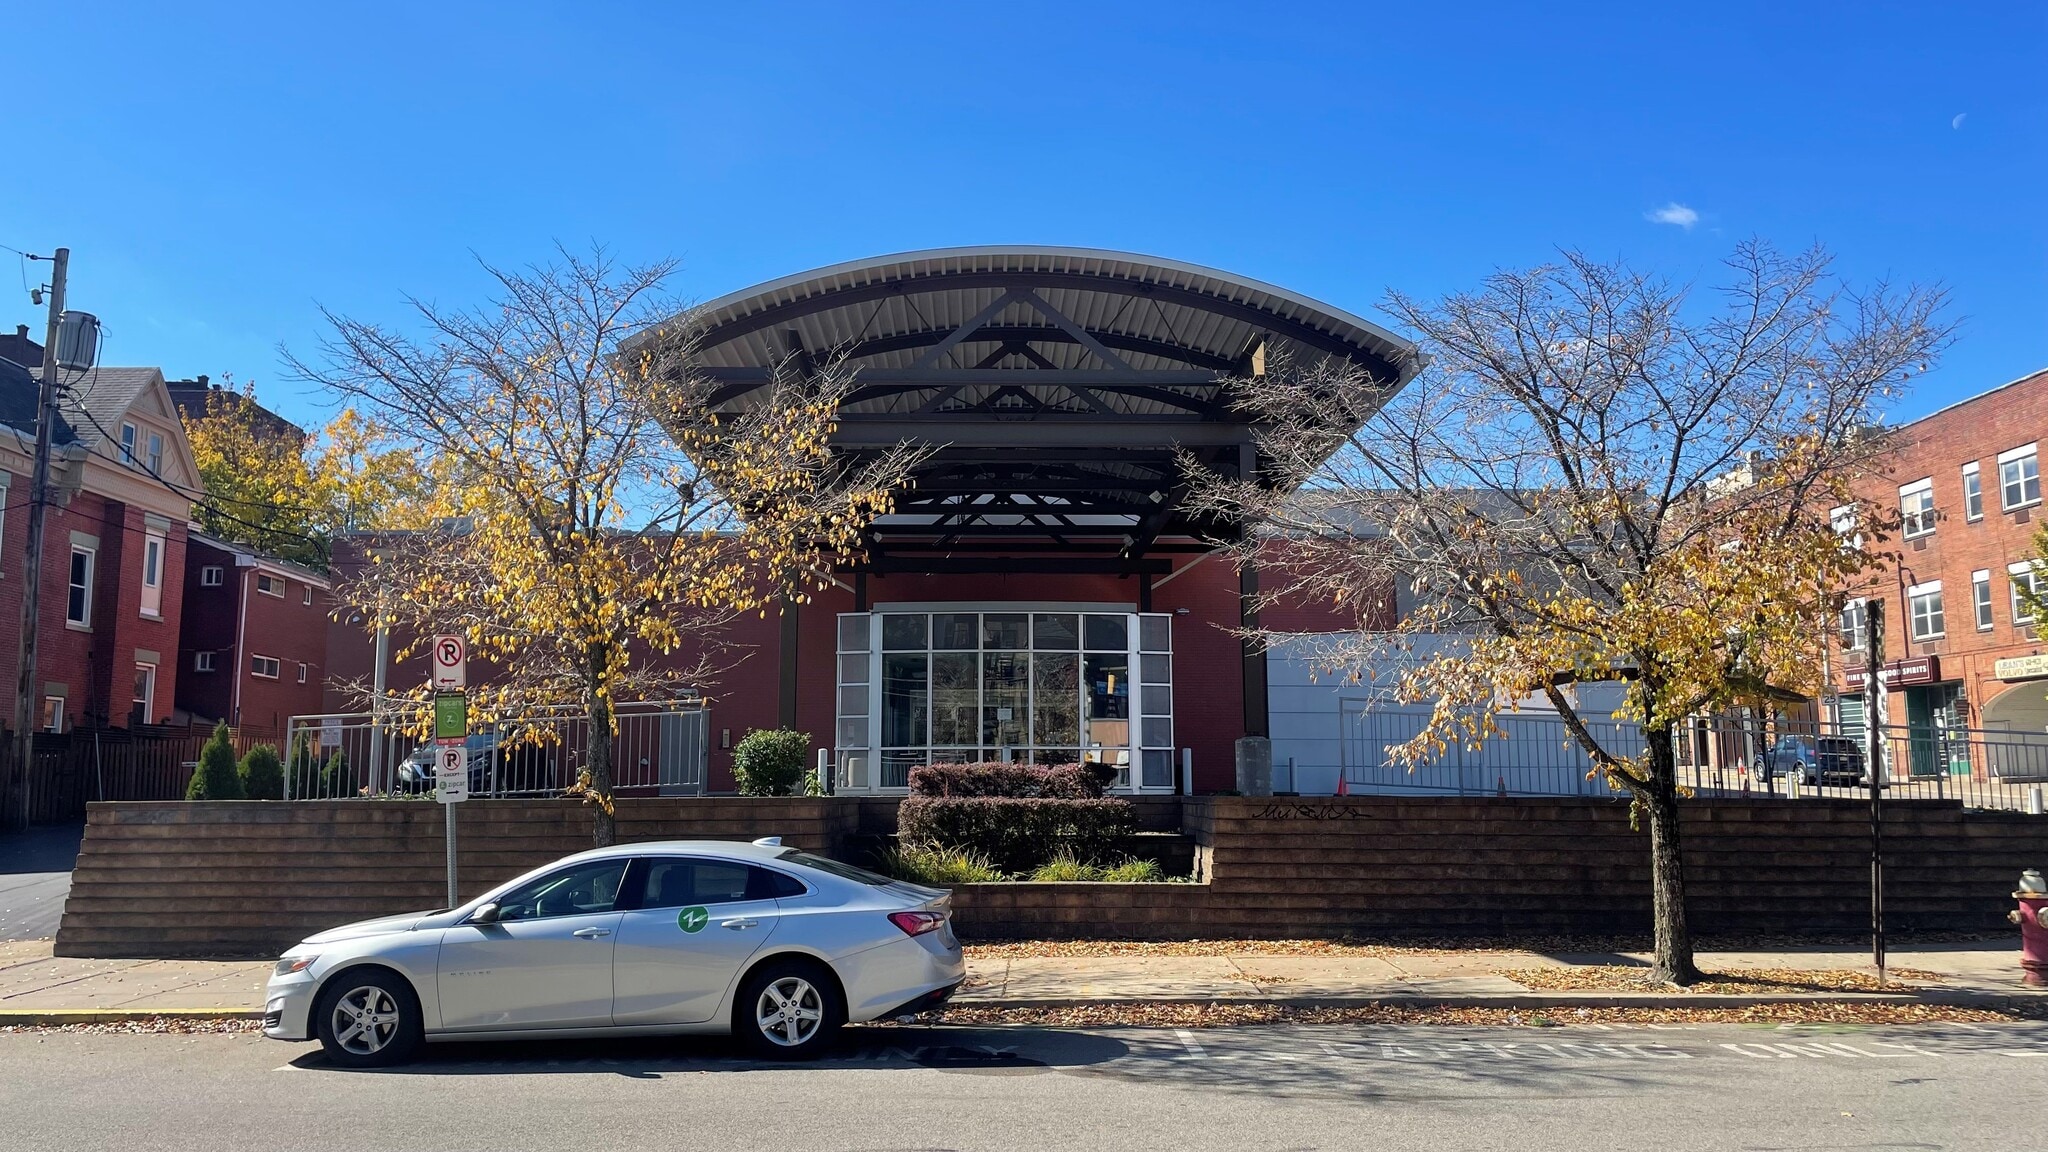
The ground floor entrance is from a covered portico facing N. Neville Street. There is a large vestibule with three automatic sliding doors - two leading to the outside and one leading to a two-story atrium lobby with skylights. This atrium provides abundant natural light to the interior core of the building; the atrium has suspended glass acoustic panels and glass railings; men's and women's restrooms, two private restrooms; two large kitchens; perimeter offices; assembly space (former classrooms with sliding partition divider).
- Rate includes utilities, building services and property expenses

- 5 Private Offices
- Can be combined with additional space(s) for up to 17,123 SF of adjacent space
- Atrium
- Partially Built-Out as Standard Office
- Finished Ceilings: 8’3”
- Private Restrooms
- Expansive roof top deck



Steel and glass vestibule from rear parking lot to second floor elevator lobby with balcony overlooking ground level lobby, private perimeter offices, conference rooms, open kitchen area, men's and women's restrooms.
- Rate includes utilities, building services and property expenses
- 7 Private Offices
- 9 Workstations
- Space is in Excellent Condition
- Can be combined with additional space(s) for up to 17,123 SF of adjacent space
- Natural Light
- Fully Built-Out as Standard Office
- 1 Conference Room
- Finished Ceilings: 8’3”
- Plug & Play
- Kitchen
- Atrium
| Space | Size | Term | Rental Rate | Space Use | Build-Out | Available |
| 1st Floor | 3,934-9,630 SF | Negotiable | $29.77 CAD/SF/YR $2.48 CAD/SF/MO $286,666 CAD/YR $23,889 CAD/MO | Office | Partial Build-Out | Now |
| 2nd Floor | 3,716-7,493 SF | Negotiable | $29.77 CAD/SF/YR $2.48 CAD/SF/MO $223,052 CAD/YR $18,588 CAD/MO | Office | Full Build-Out | Now |
1st Floor
| Size |
| 3,934-9,630 SF |
| Term |
| Negotiable |
| Rental Rate |
| $29.77 CAD/SF/YR $2.48 CAD/SF/MO $286,666 CAD/YR $23,889 CAD/MO |
| Space Use |
| Office |
| Build-Out |
| Partial Build-Out |
| Available |
| Now |
2nd Floor
| Size |
| 3,716-7,493 SF |
| Term |
| Negotiable |
| Rental Rate |
| $29.77 CAD/SF/YR $2.48 CAD/SF/MO $223,052 CAD/YR $18,588 CAD/MO |
| Space Use |
| Office |
| Build-Out |
| Full Build-Out |
| Available |
| Now |
1st Floor
| Size | 3,934-9,630 SF |
| Term | Negotiable |
| Rental Rate | $29.77 CAD/SF/YR |
| Space Use | Office |
| Build-Out | Partial Build-Out |
| Available | Now |
The ground floor entrance is from a covered portico facing N. Neville Street. There is a large vestibule with three automatic sliding doors - two leading to the outside and one leading to a two-story atrium lobby with skylights. This atrium provides abundant natural light to the interior core of the building; the atrium has suspended glass acoustic panels and glass railings; men's and women's restrooms, two private restrooms; two large kitchens; perimeter offices; assembly space (former classrooms with sliding partition divider).
- Rate includes utilities, building services and property expenses
- Partially Built-Out as Standard Office
- 5 Private Offices
- Finished Ceilings: 8’3”
- Can be combined with additional space(s) for up to 17,123 SF of adjacent space
- Private Restrooms
- Atrium
- Expansive roof top deck
2nd Floor
| Size | 3,716-7,493 SF |
| Term | Negotiable |
| Rental Rate | $29.77 CAD/SF/YR |
| Space Use | Office |
| Build-Out | Full Build-Out |
| Available | Now |
Steel and glass vestibule from rear parking lot to second floor elevator lobby with balcony overlooking ground level lobby, private perimeter offices, conference rooms, open kitchen area, men's and women's restrooms.
- Rate includes utilities, building services and property expenses
- Fully Built-Out as Standard Office
- 7 Private Offices
- 1 Conference Room
- 9 Workstations
- Finished Ceilings: 8’3”
- Space is in Excellent Condition
- Plug & Play
- Can be combined with additional space(s) for up to 17,123 SF of adjacent space
- Kitchen
- Natural Light
- Atrium
Property Overview
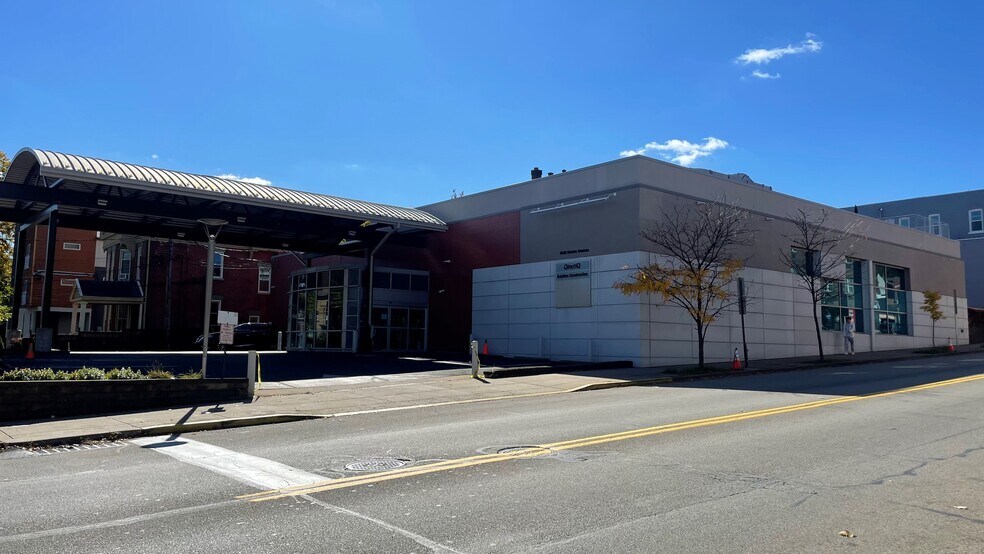
Up to 21,000 SF of divisible office space is available in the heart of Oakland. This highly visible corner property offers abundant natural light, a rooftop terrace, 48 complimentary on-site parking spaces, multiple building entrances, and prominent signage opportunities. Located within walking distance of UPMC, the University of Pittsburgh, Carnegie Mellon University, and numerous amenities, the property provides an ideal location for office, medical, nonprofit, and institutional users with convenient access to public transportation and major roadways.
- Bus Line
Property Facts



Presented by
4638 Centre Ave
Hmm, there seems to have been an error sending your message. Please try again.
Thanks! Your message was sent.