Your email has been sent.
4640 Golden Foothill Pky 1,596 - 3,466 SF of Office Space Available in El Dorado Hills, CA 95762
Highlights
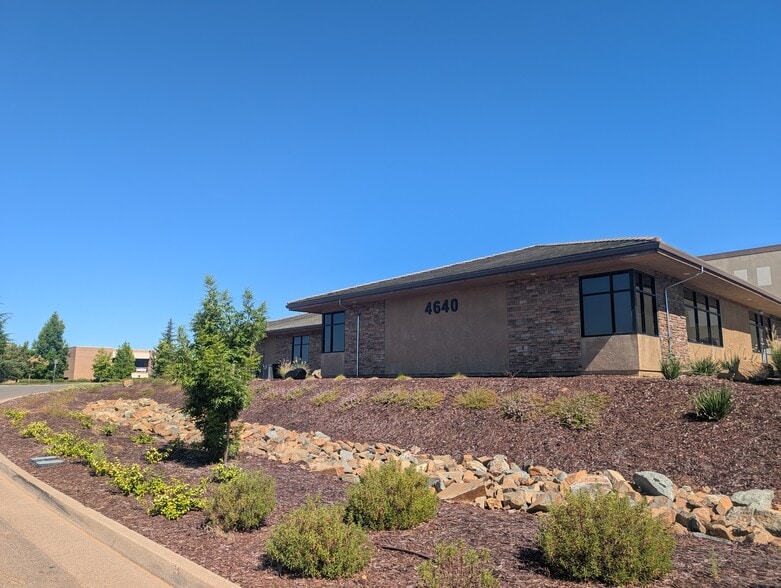
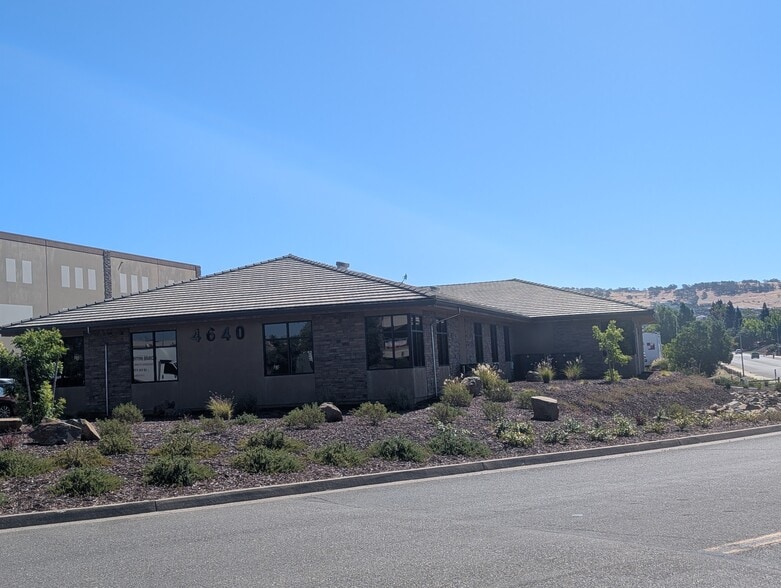
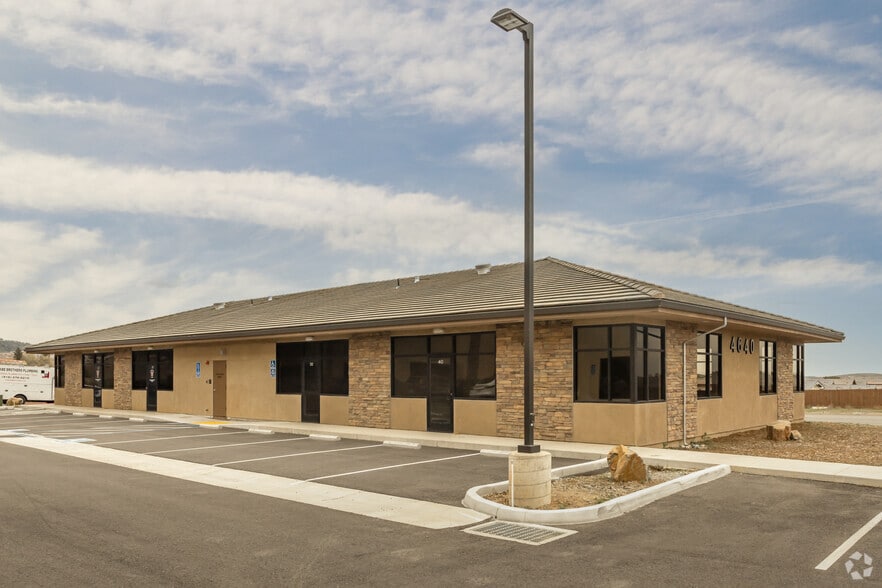
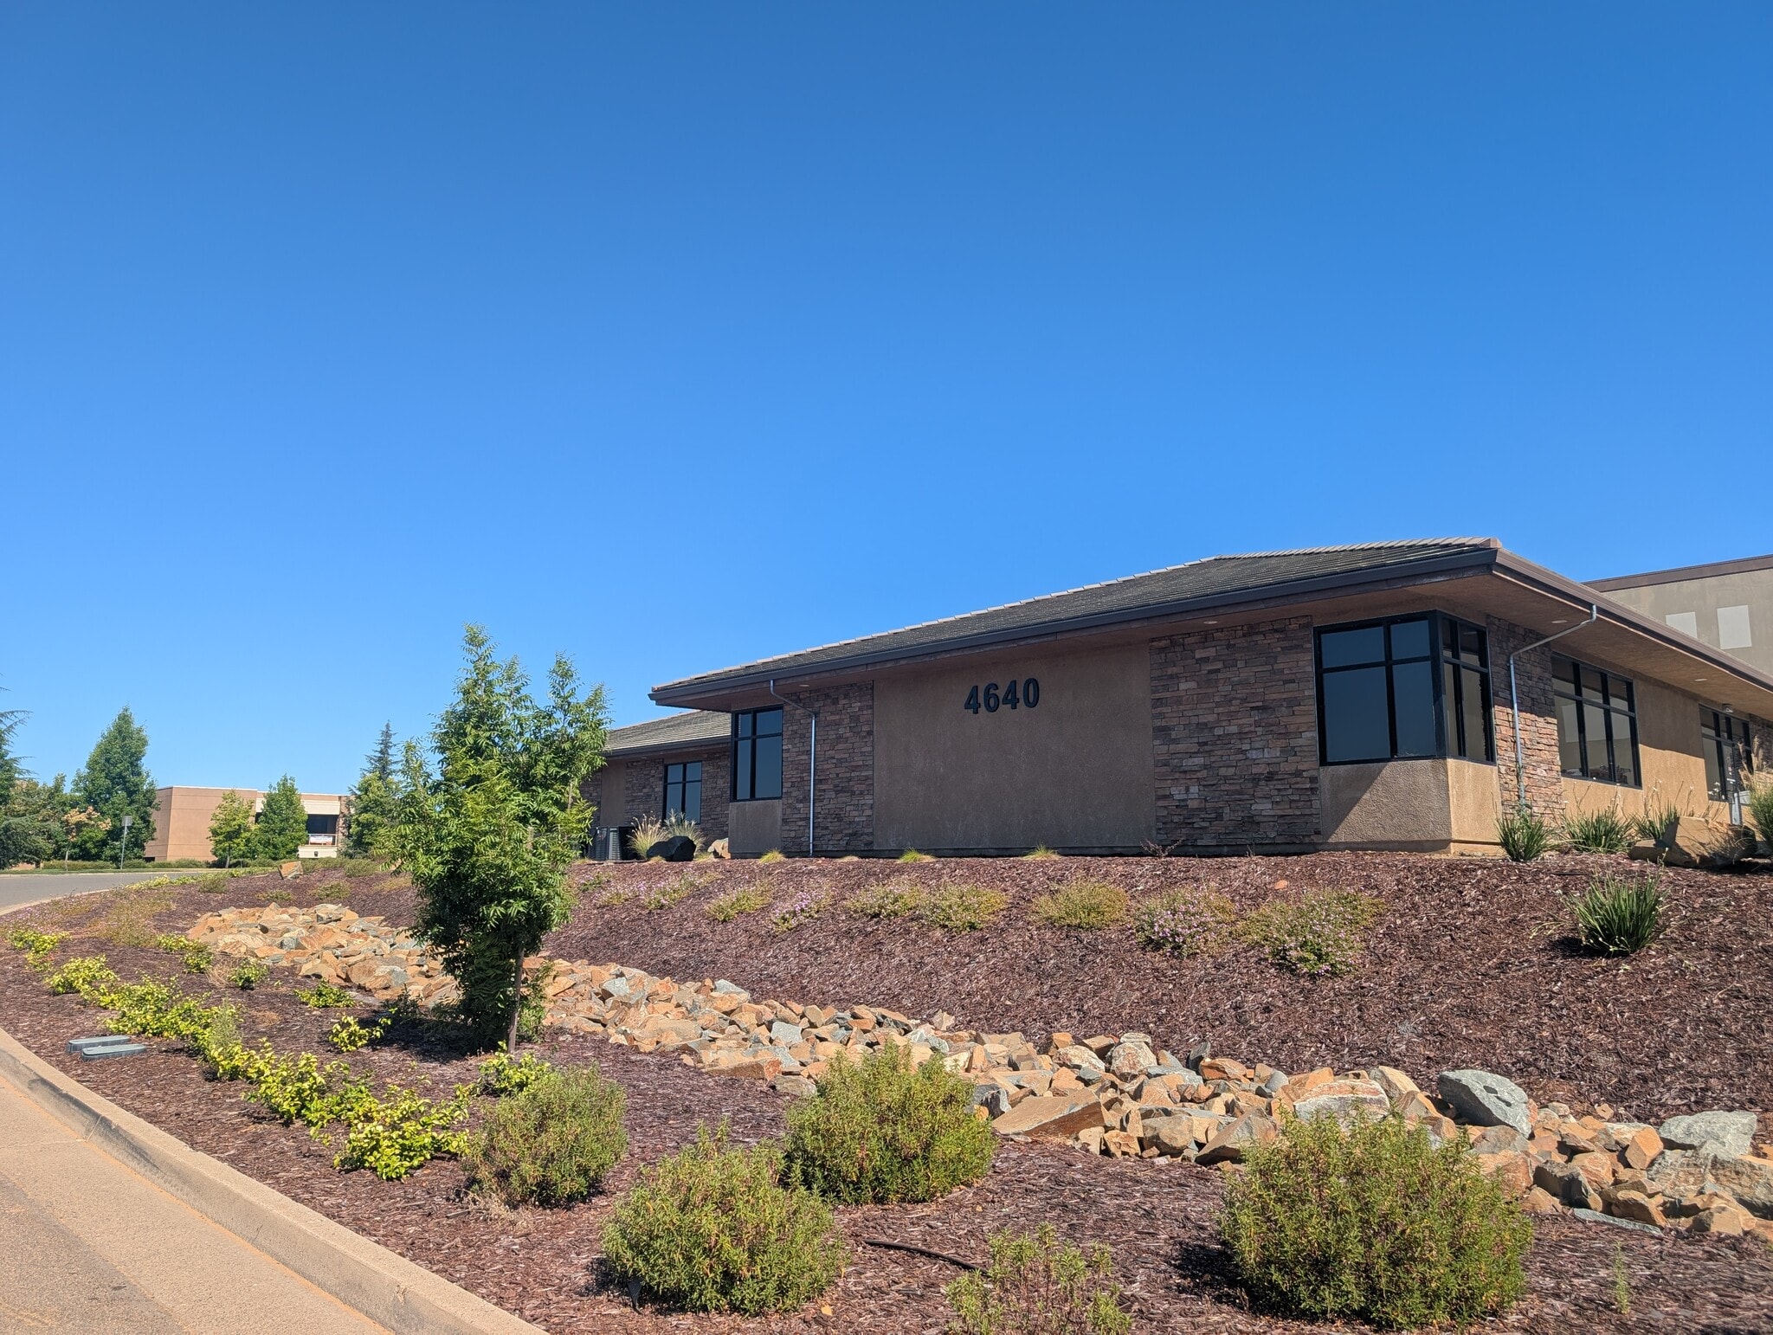
- Located in a fast-growing area of El Dorado Hills on a high-visibility corner lot
- Proximity to freeway, various walking trails, and retirement communities
- Parking available per tenant needs
- Space formerly used as training facility as a class room, can be built out for variety of tenant needs.
- Adjacent to new housing developments: nearly 5% population growth projected in the surrounding mile by 2029
- High-quality new building, completed 2021
All Available Spaces(2)
Display Rental Rate as
- Space
- Size
- Term
- Rental Rate
- Space Use
- Build-Out
- Available
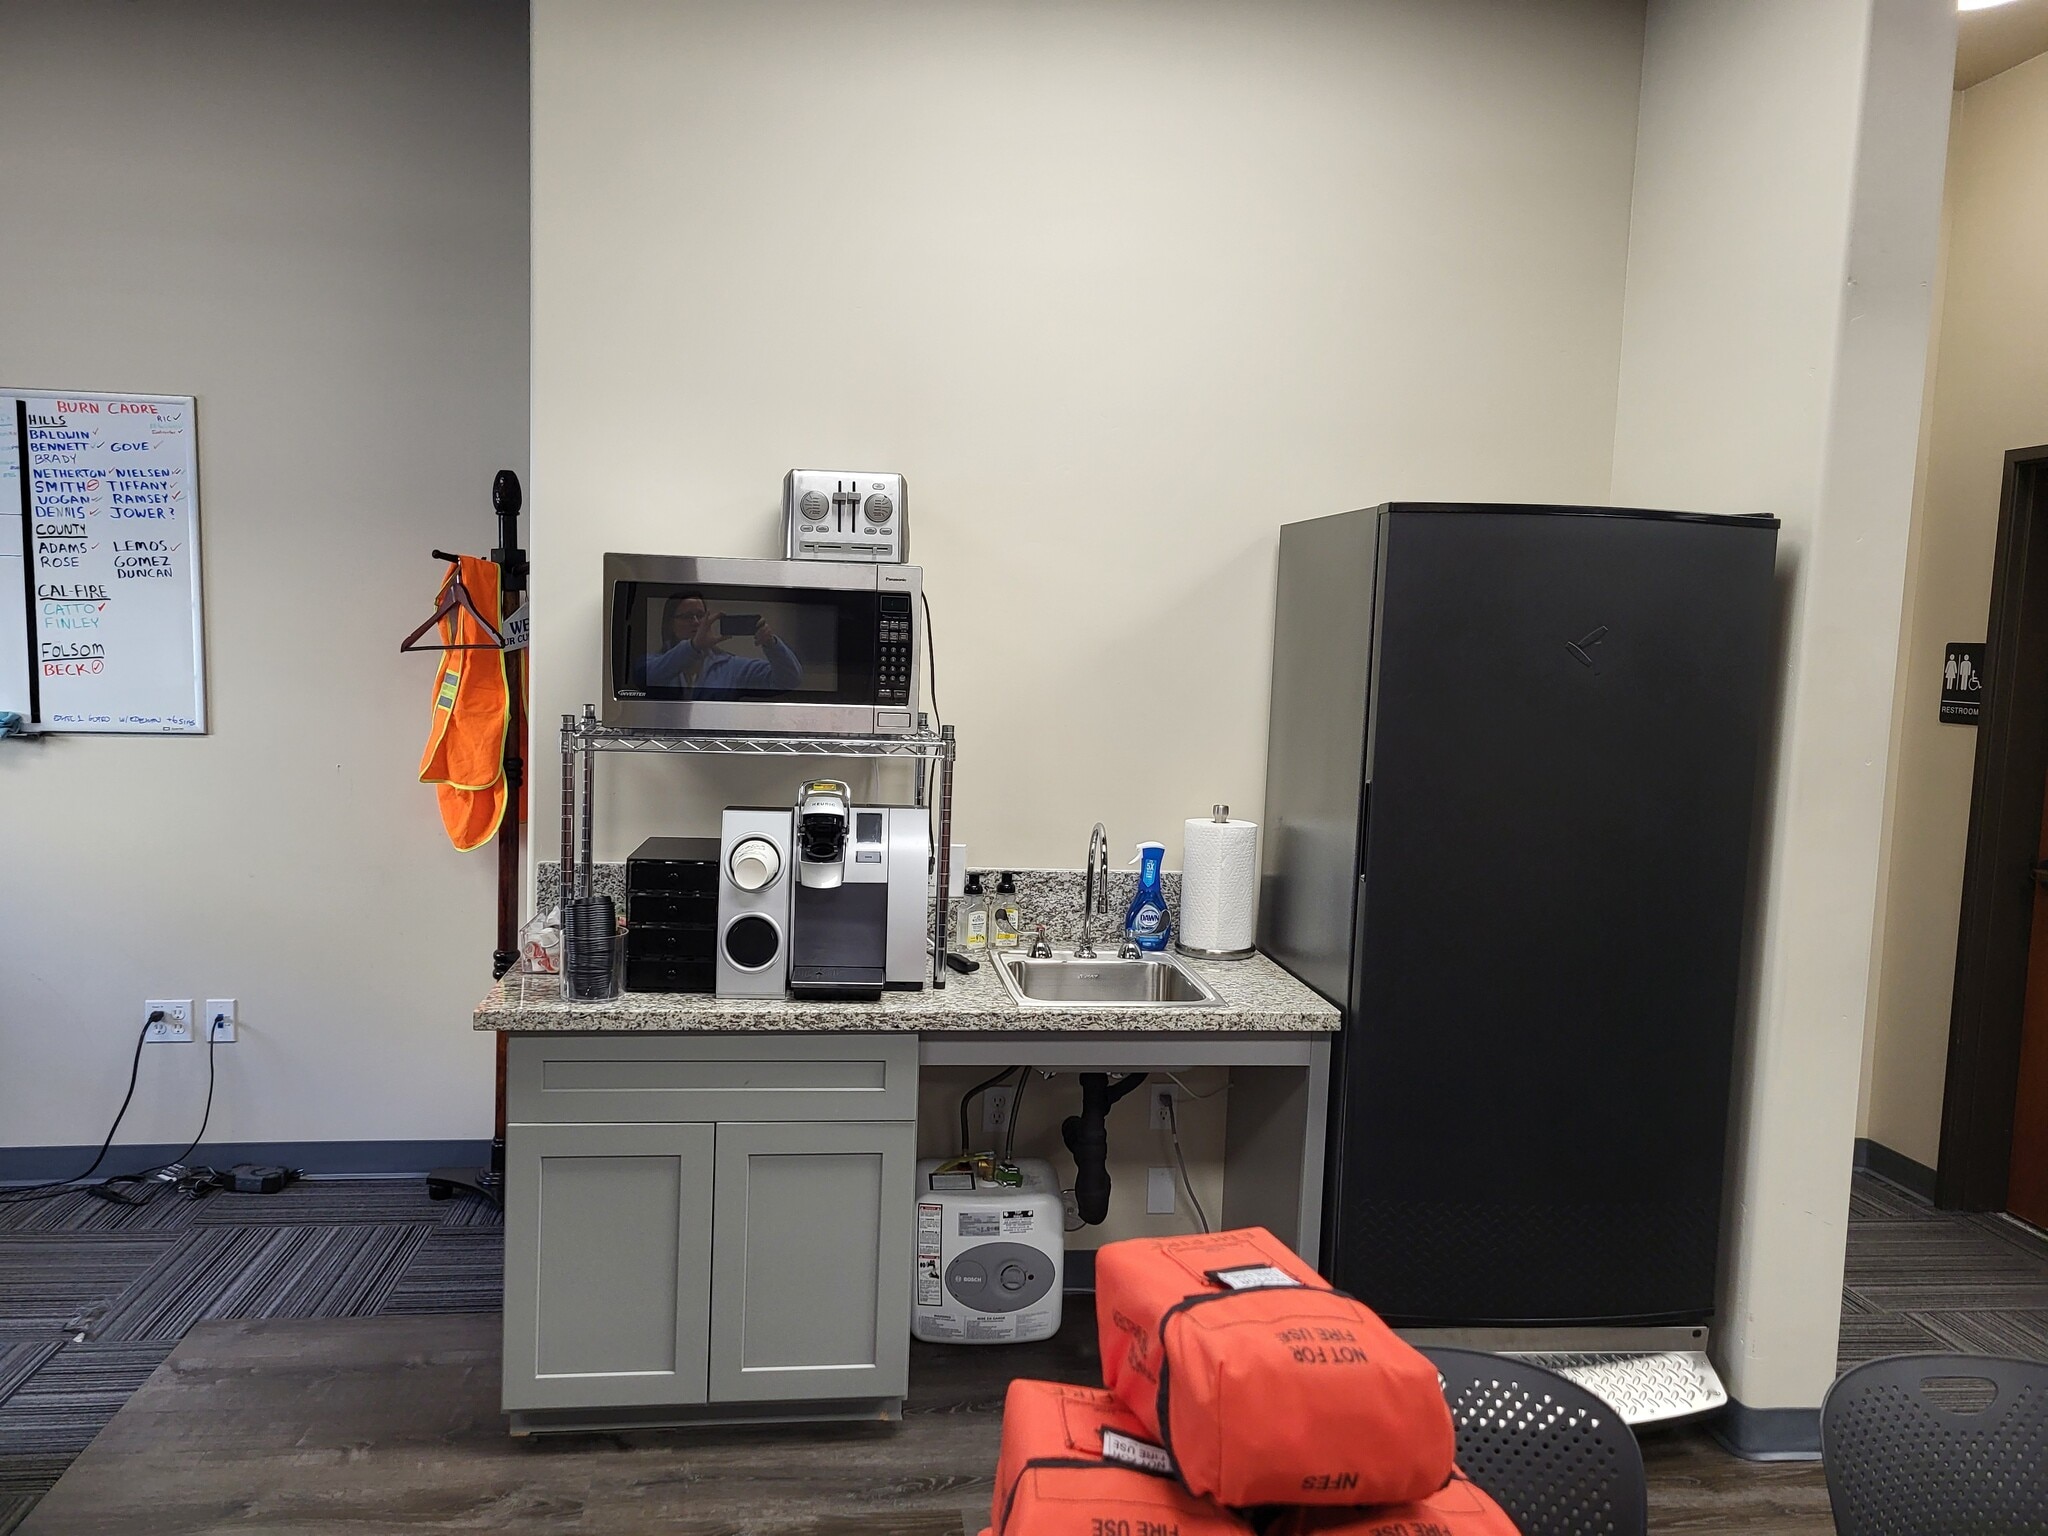


This fantastic office space is 1,870 sf, ready to set it up the way that fits your need. There is a private bathroom and a kitchenette. It has a 10.5 foot ceiling, and is carpeted throughout. The folding tables with chairs, the refrigerator, and 8 work station cubicles in the back corner are for sale. Suite 10 at 1,596 sf and suite 20 at 1,870 sf have have a pass through door and can be leased as one space with a total of 3,466 sf. The wall between the suites is none structural and can be modified or removed.
- Listed rate may not include certain utilities, building services and property expenses
- Open Floor Plan Layout
- Finished Ceilings: 10’5”
- Central Air and Heating
- Fully Carpeted
- Natural Light
- DDA Compliant
- Open-Plan
- Wheelchair Accessible
- Fully Built-Out as Standard Office
- 8 Workstations
- Space is in Excellent Condition
- Private Restrooms
- Drop Ceilings
- After Hours HVAC Available
- Private Restrooms
- Smoke Detector
- Secure tenant mix.

This fantastic office space is 1,596 sf, ready to set it up the way that fits your need. There is a private bathroom and a kitchenette. It has a 10.5 foot ceiling, and is carpeted throughout. The folding tables with chairs, the refrigerator, and 8 work station cubicles in the back corner are for sale. Suite 10 at 1,596 sf and suite 20 at 1,870 sf have have a pass through door and can be leased as one space with a total of 3,466 sf. The wall between the suites is none structural and can be modified or removed.
- Listed rate may not include certain utilities, building services and property expenses
- Open Floor Plan Layout
- Finished Ceilings: 10’5”
- Central Air and Heating
- Fully Carpeted
- Natural Light
- DDA Compliant
- Open-Plan
- Wheelchair Accessible
- Fully Built-Out as Standard Office
- 8 Workstations
- Space is in Excellent Condition
- Private Restrooms
- Drop Ceilings
- After Hours HVAC Available
- Private Restrooms
- Smoke Detector
| Space | Size | Term | Rental Rate | Space Use | Build-Out | Available |
| 1st Floor, Ste 10 | 1,870 SF | 2-5 Years | $28.51 CAD/SF/YR $2.38 CAD/SF/MO $53,319 CAD/YR $4,443 CAD/MO | Office | Full Build-Out | Now |
| 1st Floor, Ste 20 | 1,596 SF | 2-5 Years | $28.51 CAD/SF/YR $2.38 CAD/SF/MO $45,507 CAD/YR $3,792 CAD/MO | Office | Full Build-Out | Now |
1st Floor, Ste 10
| Size |
| 1,870 SF |
| Term |
| 2-5 Years |
| Rental Rate |
| $28.51 CAD/SF/YR $2.38 CAD/SF/MO $53,319 CAD/YR $4,443 CAD/MO |
| Space Use |
| Office |
| Build-Out |
| Full Build-Out |
| Available |
| Now |
1st Floor, Ste 20
| Size |
| 1,596 SF |
| Term |
| 2-5 Years |
| Rental Rate |
| $28.51 CAD/SF/YR $2.38 CAD/SF/MO $45,507 CAD/YR $3,792 CAD/MO |
| Space Use |
| Office |
| Build-Out |
| Full Build-Out |
| Available |
| Now |
1st Floor, Ste 10
| Size | 1,870 SF |
| Term | 2-5 Years |
| Rental Rate | $28.51 CAD/SF/YR |
| Space Use | Office |
| Build-Out | Full Build-Out |
| Available | Now |
This fantastic office space is 1,870 sf, ready to set it up the way that fits your need. There is a private bathroom and a kitchenette. It has a 10.5 foot ceiling, and is carpeted throughout. The folding tables with chairs, the refrigerator, and 8 work station cubicles in the back corner are for sale. Suite 10 at 1,596 sf and suite 20 at 1,870 sf have have a pass through door and can be leased as one space with a total of 3,466 sf. The wall between the suites is none structural and can be modified or removed.
- Listed rate may not include certain utilities, building services and property expenses
- Fully Built-Out as Standard Office
- Open Floor Plan Layout
- 8 Workstations
- Finished Ceilings: 10’5”
- Space is in Excellent Condition
- Central Air and Heating
- Private Restrooms
- Fully Carpeted
- Drop Ceilings
- Natural Light
- After Hours HVAC Available
- DDA Compliant
- Private Restrooms
- Open-Plan
- Smoke Detector
- Wheelchair Accessible
- Secure tenant mix.
1st Floor, Ste 20
| Size | 1,596 SF |
| Term | 2-5 Years |
| Rental Rate | $28.51 CAD/SF/YR |
| Space Use | Office |
| Build-Out | Full Build-Out |
| Available | Now |
This fantastic office space is 1,596 sf, ready to set it up the way that fits your need. There is a private bathroom and a kitchenette. It has a 10.5 foot ceiling, and is carpeted throughout. The folding tables with chairs, the refrigerator, and 8 work station cubicles in the back corner are for sale. Suite 10 at 1,596 sf and suite 20 at 1,870 sf have have a pass through door and can be leased as one space with a total of 3,466 sf. The wall between the suites is none structural and can be modified or removed.
- Listed rate may not include certain utilities, building services and property expenses
- Fully Built-Out as Standard Office
- Open Floor Plan Layout
- 8 Workstations
- Finished Ceilings: 10’5”
- Space is in Excellent Condition
- Central Air and Heating
- Private Restrooms
- Fully Carpeted
- Drop Ceilings
- Natural Light
- After Hours HVAC Available
- DDA Compliant
- Private Restrooms
- Open-Plan
- Smoke Detector
- Wheelchair Accessible
Property Overview
Corner lot off Golden Foothill Pkwy.
Property Facts


Presented by
Cobabe Brothers Plumbing
4640 Golden Foothill Pky
Hmm, there seems to have been an error sending your message. Please try again.
Thanks! Your message was sent.