Log In/Sign Up
Your email has been sent.

Valais Park 4640 Valais Ct 375 - 2,925 SF of Office Space Available in Johns Creek, GA 30022
Highlights
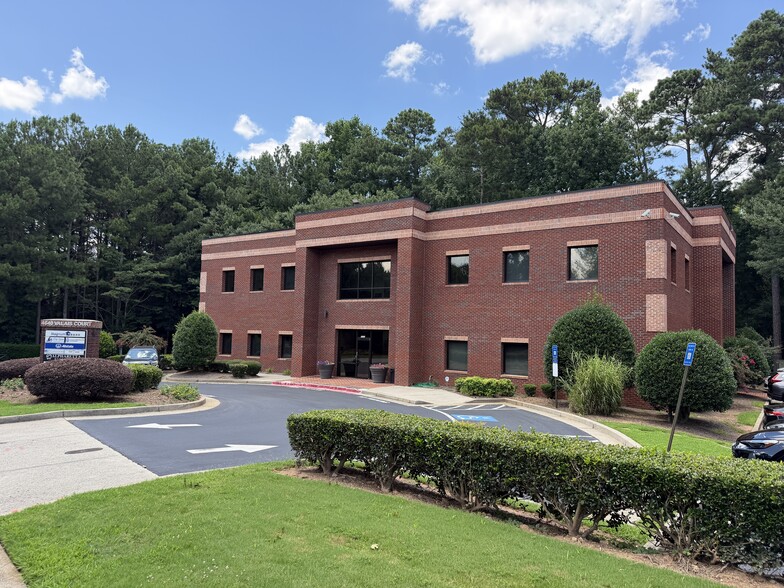
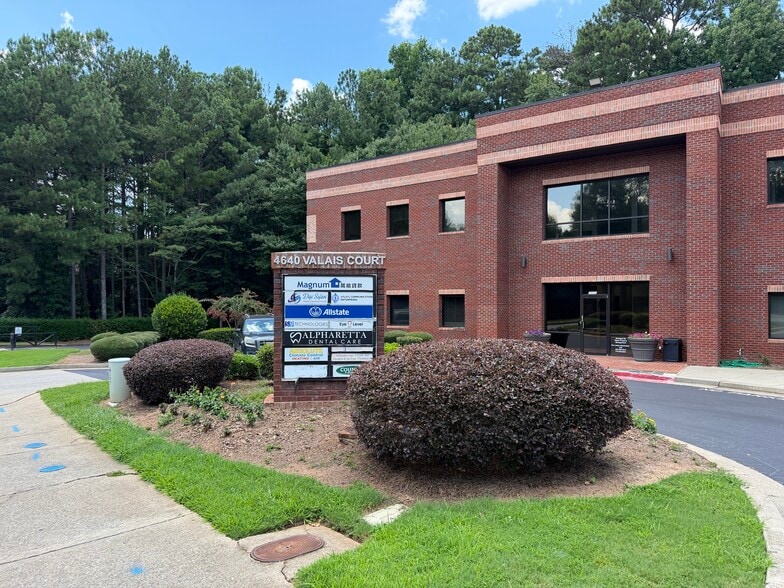
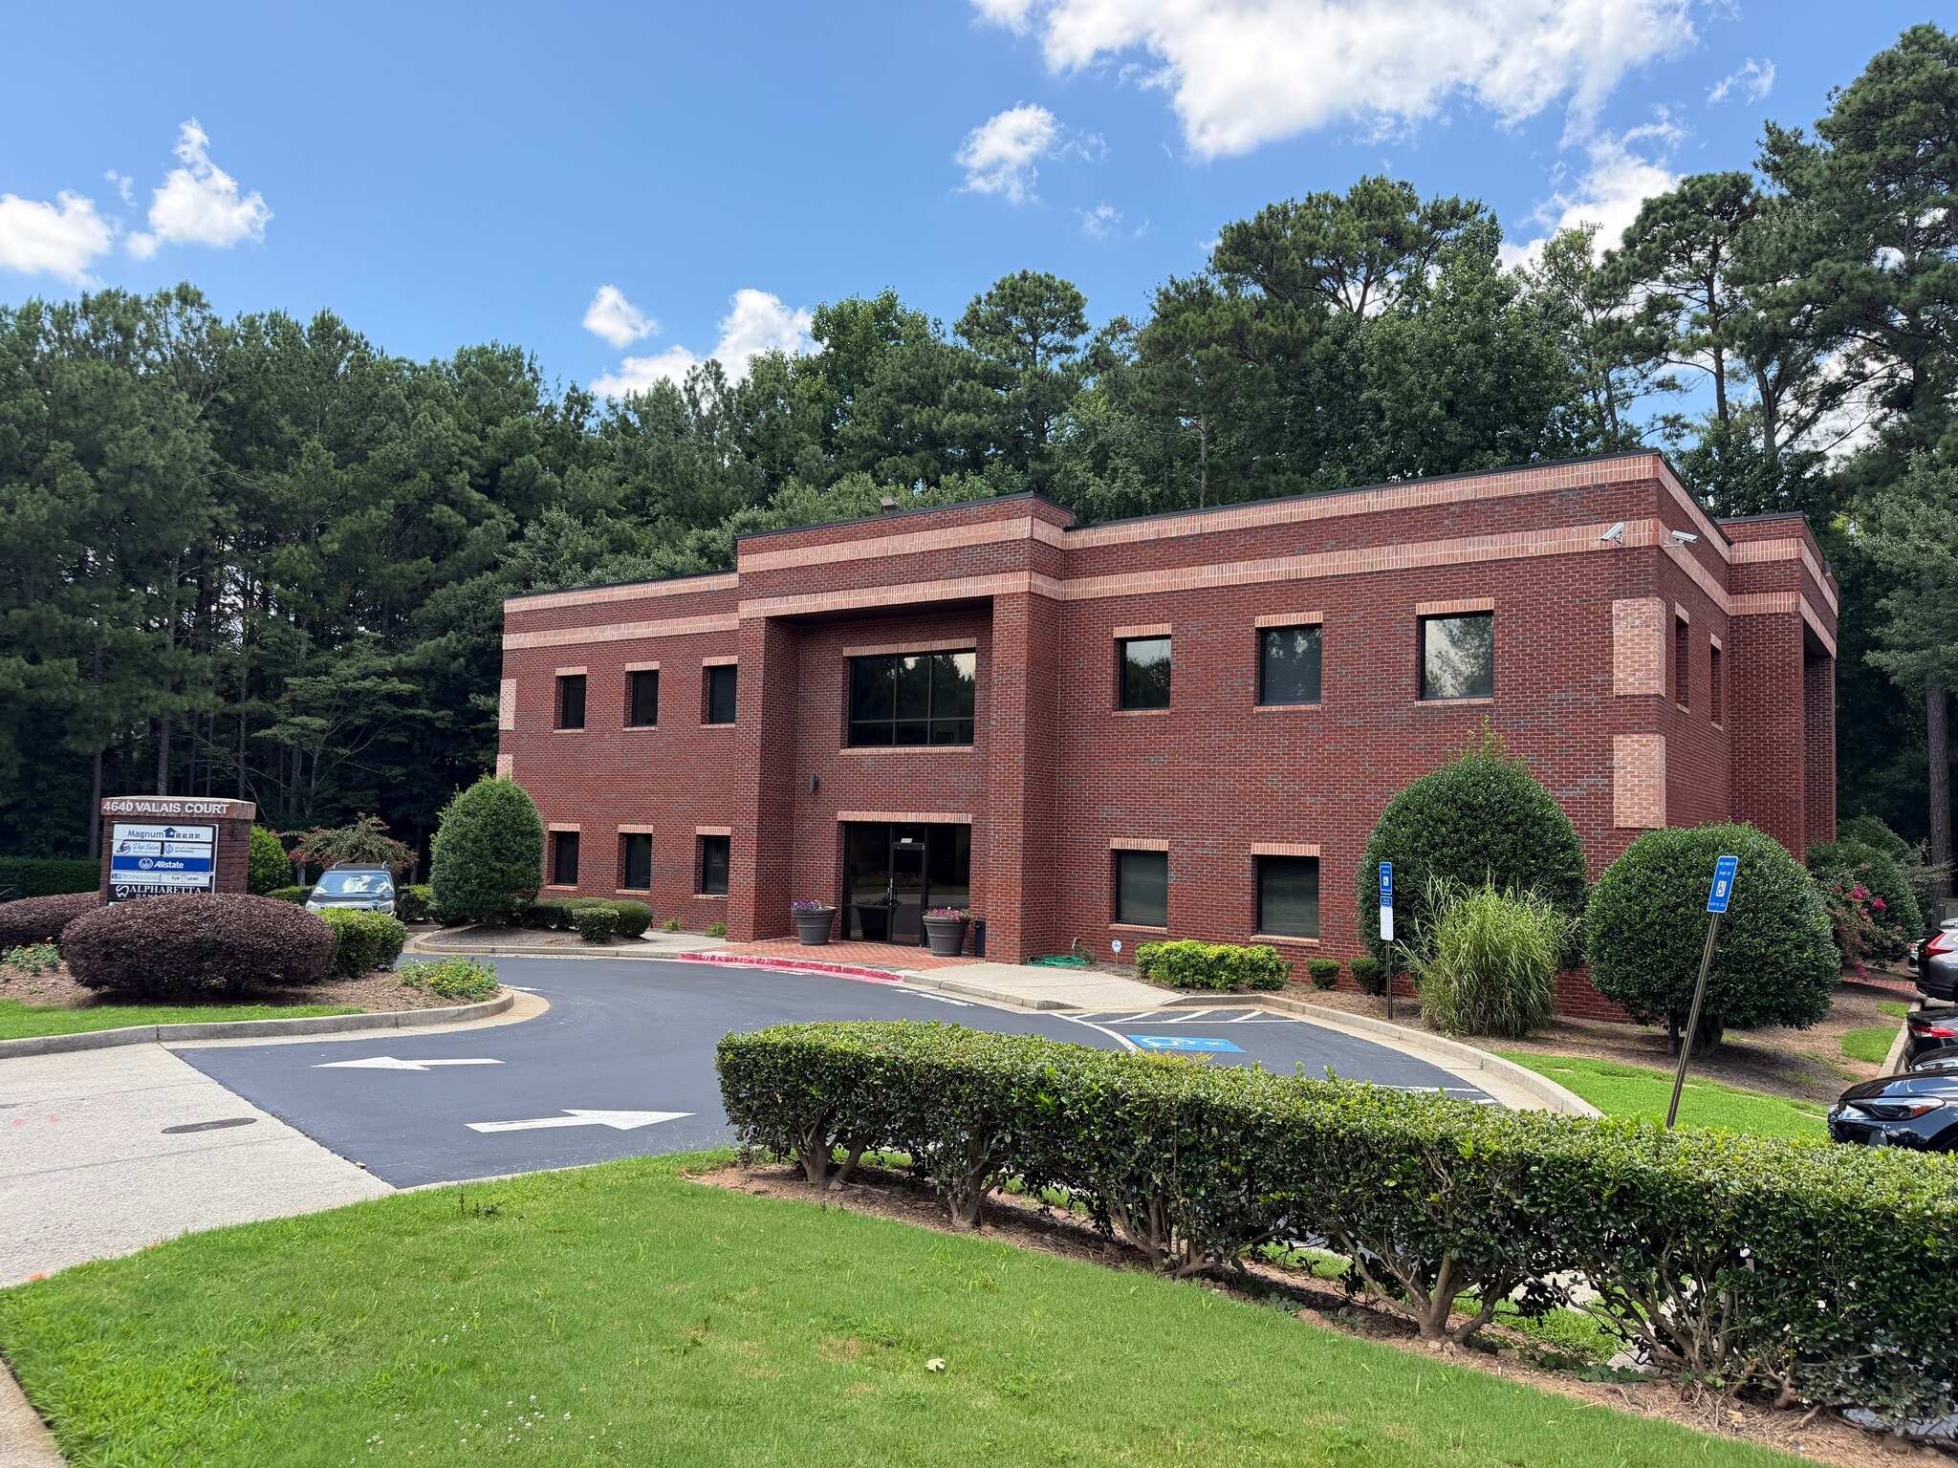
- Two-story brick professional office building with elevator access to the second floor
- The property offers a quiet, established professional setting with easy access to residential communities, shopping, dining, and services.
- The area has strong demographics, with median household incomes over $160,000 within 1, 3, and 5 mi, and a population exceeding 206,000 within 5 mi
- Nearby businesses include Publix, Kroger, CVS, Walgreens, State + Jones Coffee, and Luciani's Italian Restaurant.
All Available Spaces(3)
Display Rental Rate as
- Space
- Size
- Term
- Rental Rate
- Space Use
- Build-Out
- Available


- Listed rate may not include certain utilities, building services and property expenses
- Fits 4 - 13 People


- Listed rate may not include certain utilities, building services and property expenses
- Fits 3 - 8 People
- Fits 1 - 3 People
| Space | Size | Term | Rental Rate | Space Use | Build-Out | Available |
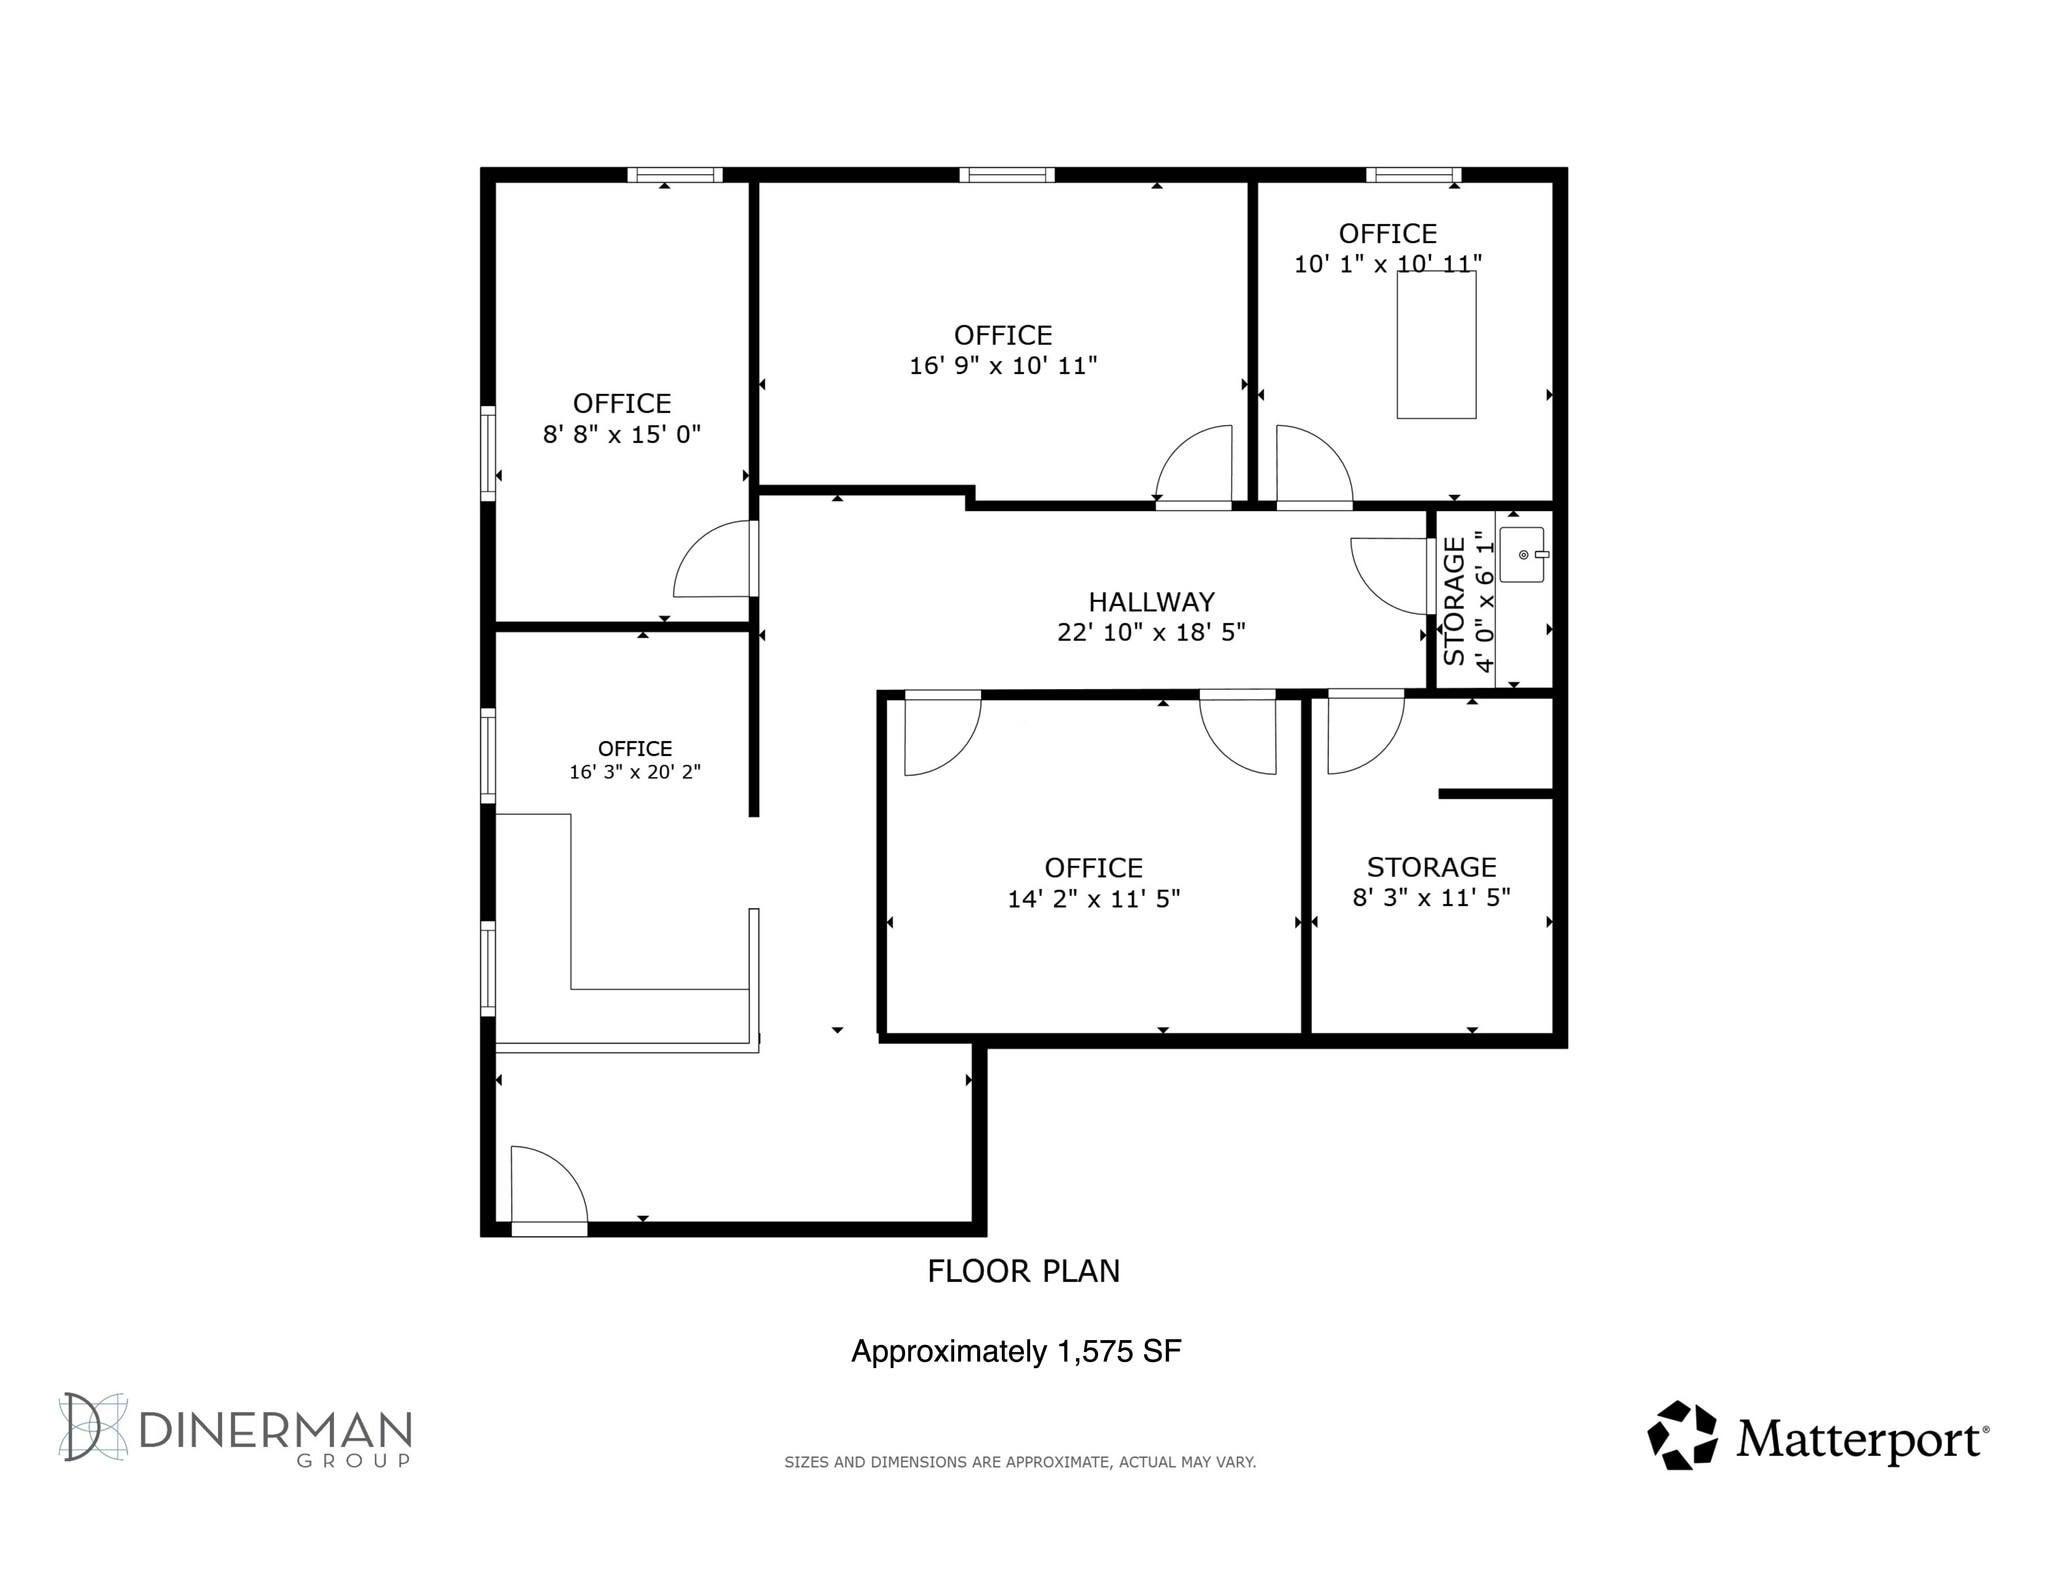
| 1st Floor, Ste Suite 100 | 1,575 SF | 3-5 Years | $26.62 CAD/SF/YR $2.22 CAD/SF/MO $41,926 CAD/YR $3,494 CAD/MO | Office | - | Now |
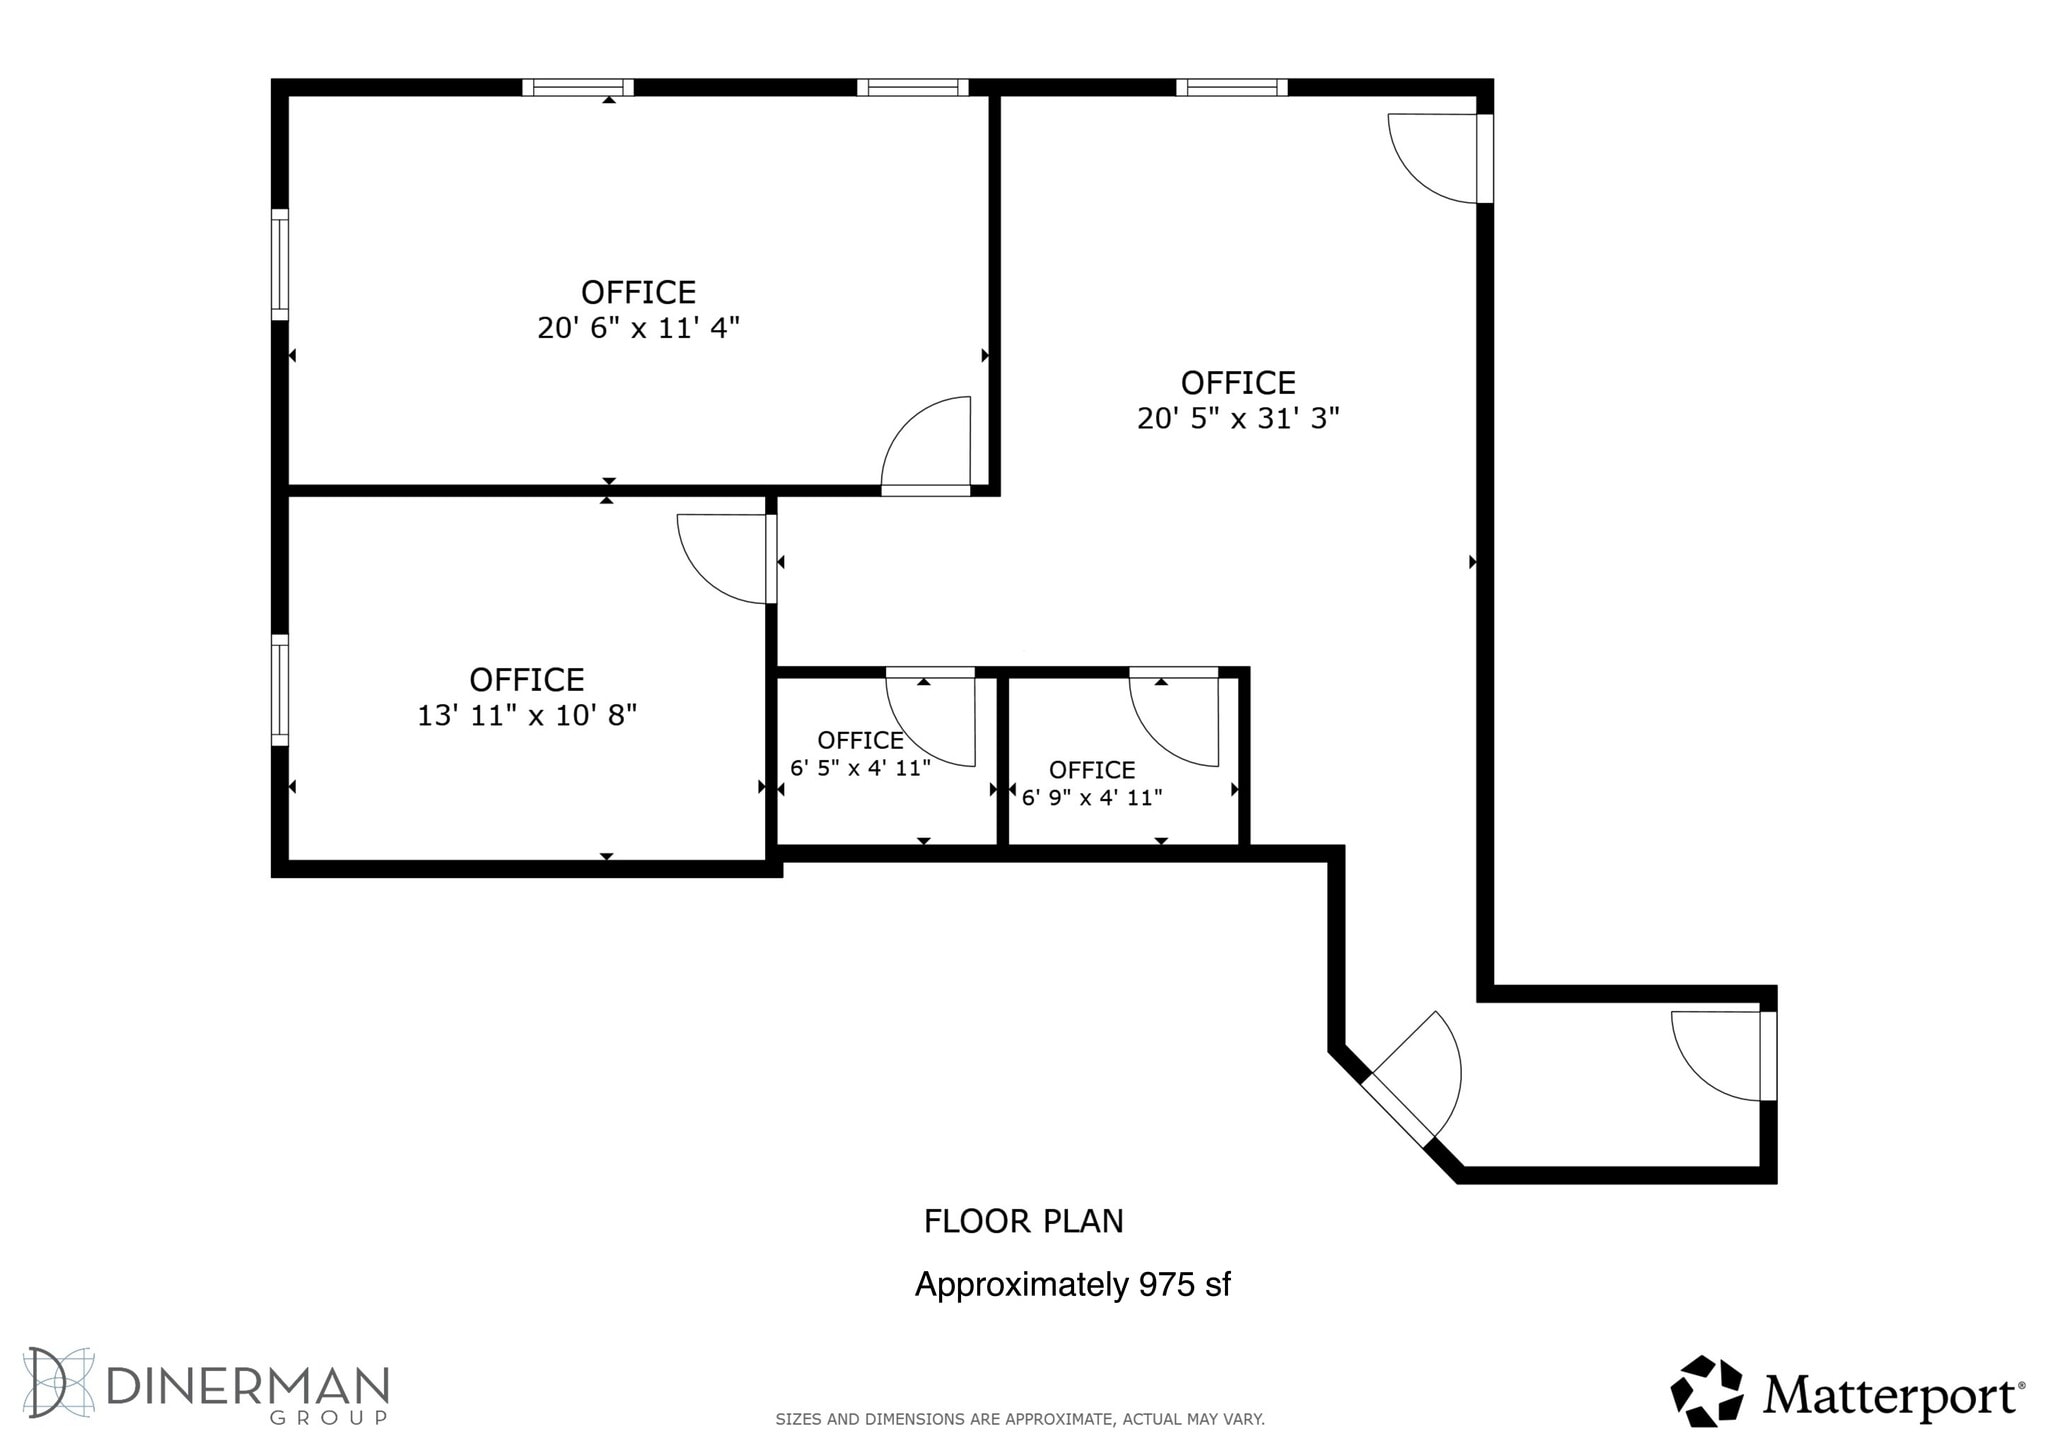
| 2nd Floor, Ste Suite 201 | 975 SF | 3-5 Years | $26.62 CAD/SF/YR $2.22 CAD/SF/MO $25,954 CAD/YR $2,163 CAD/MO | Office | - | Now |
| 2nd Floor, Ste Suite 203A | 375 SF | 3-5 Years | Upon Request Upon Request Upon Request Upon Request | Office | - | Now |
1st Floor, Ste Suite 100
| Size |
| 1,575 SF |
| Term |
| 3-5 Years |
| Rental Rate |
| $26.62 CAD/SF/YR $2.22 CAD/SF/MO $41,926 CAD/YR $3,494 CAD/MO |
| Space Use |
| Office |
| Build-Out |
| - |
| Available |
| Now |
2nd Floor, Ste Suite 201
| Size |
| 975 SF |
| Term |
| 3-5 Years |
| Rental Rate |
| $26.62 CAD/SF/YR $2.22 CAD/SF/MO $25,954 CAD/YR $2,163 CAD/MO |
| Space Use |
| Office |
| Build-Out |
| - |
| Available |
| Now |
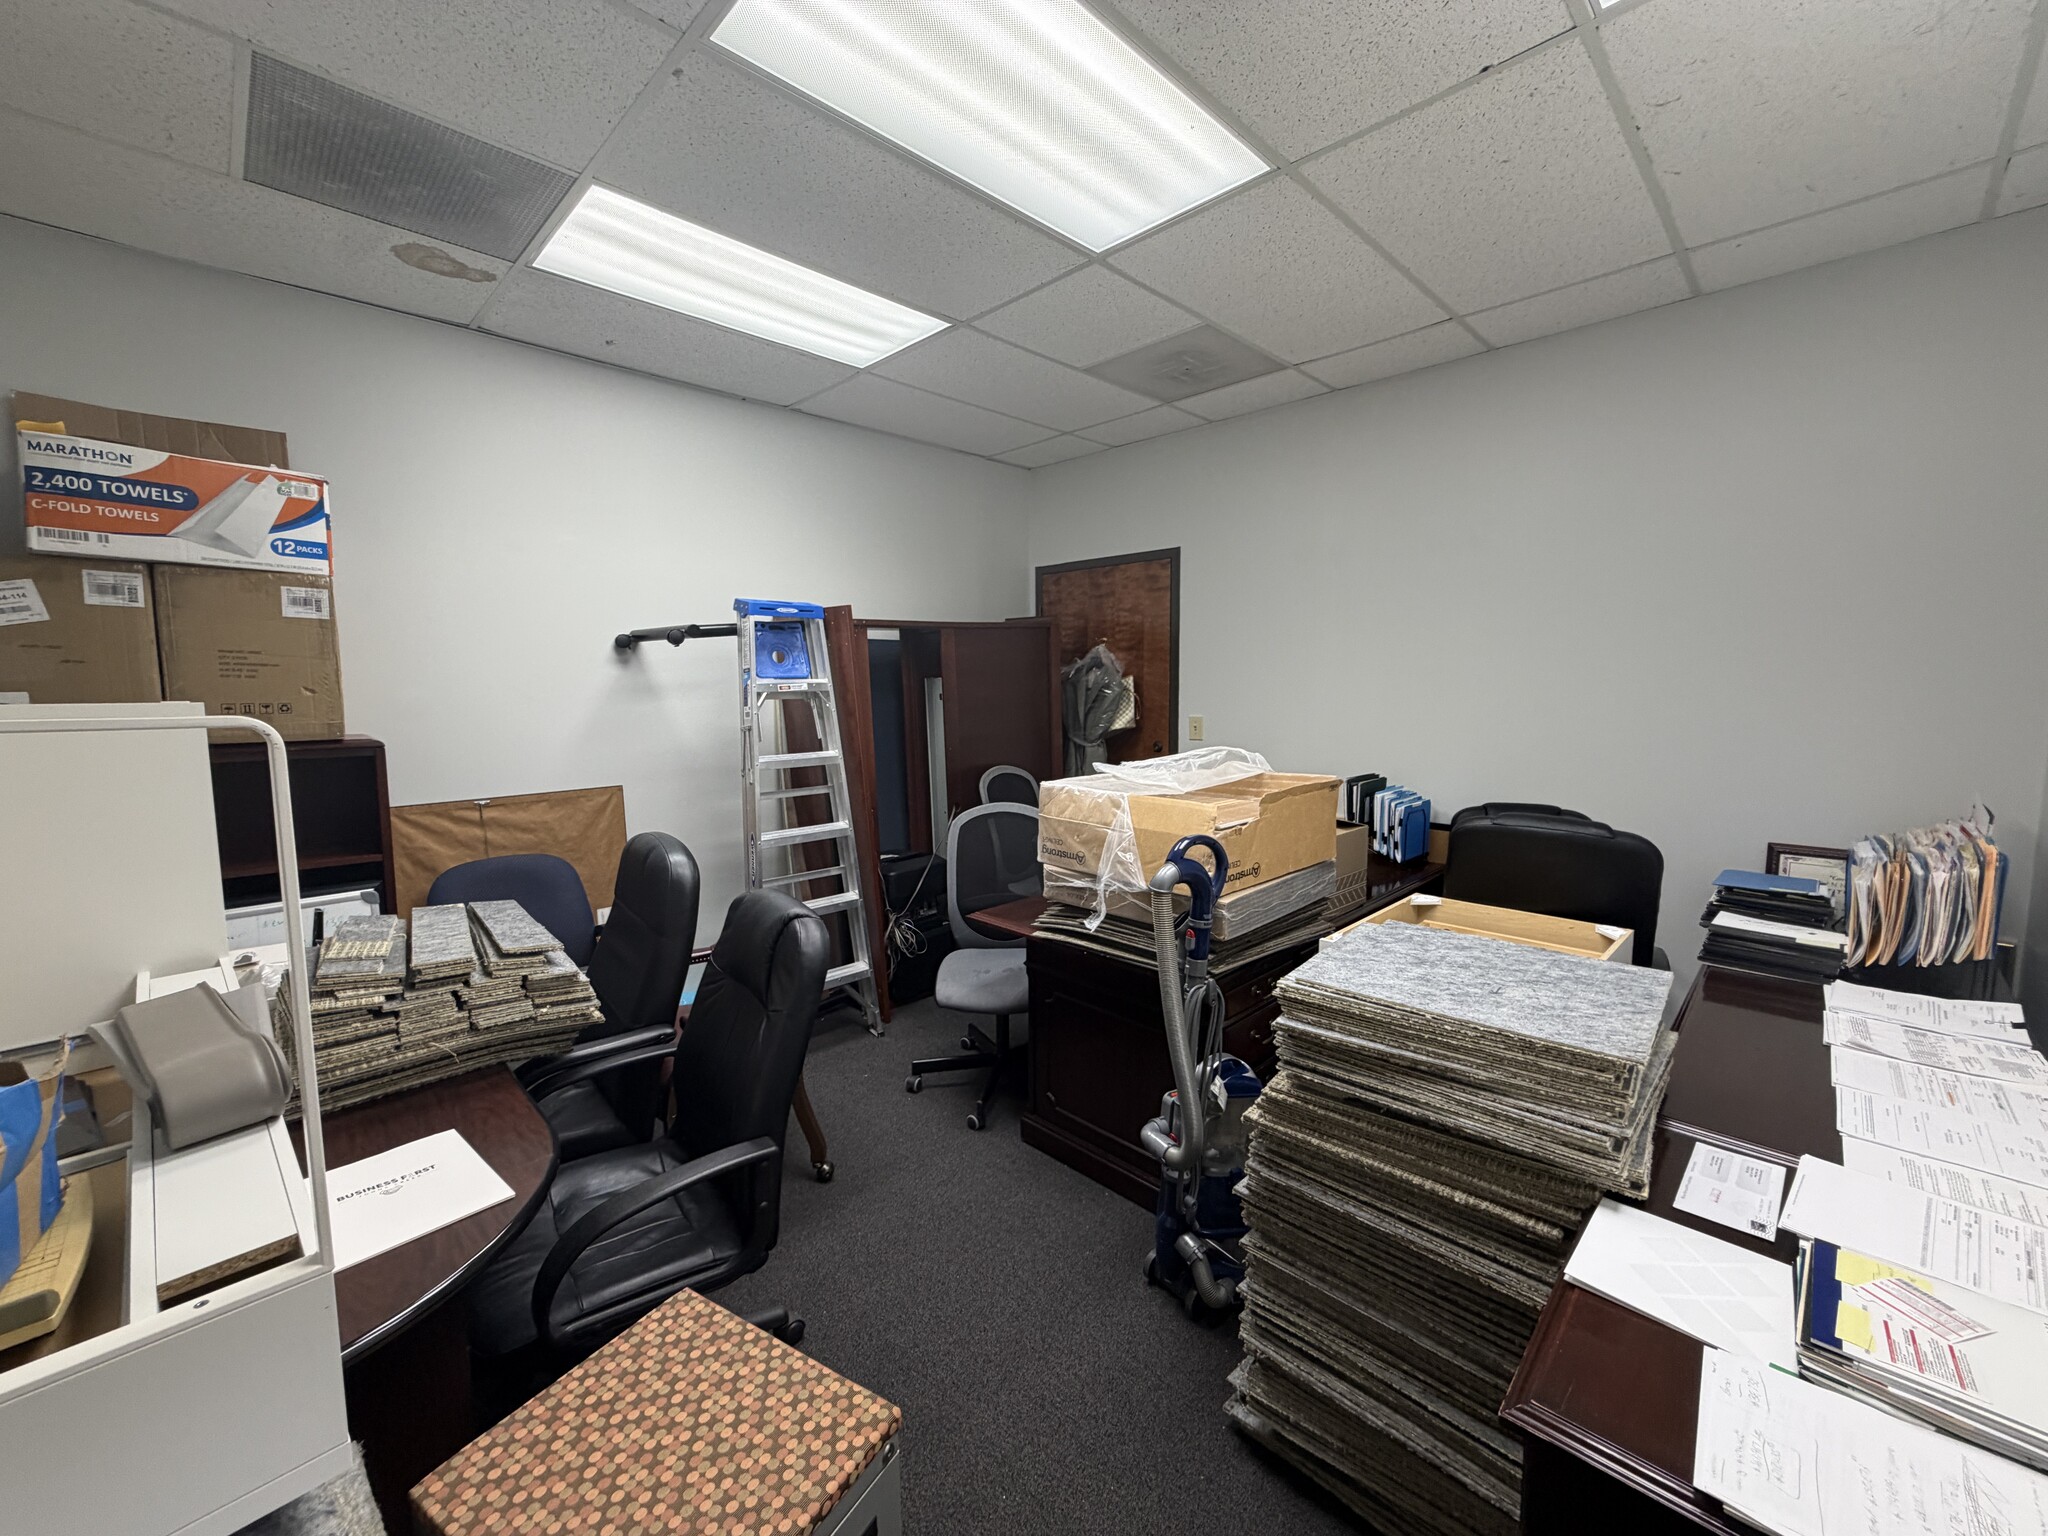
2nd Floor, Ste Suite 203A
| Size |
| 375 SF |
| Term |
| 3-5 Years |
| Rental Rate |
| Upon Request Upon Request Upon Request Upon Request |
| Space Use |
| Office |
| Build-Out |
| - |
| Available |
| Now |
1 of 11
Videos
Matterport 3D Exterior
Matterport 3D Tour
Photos
Street View
Street
Map
1st Floor, Ste Suite 100
| Size | 1,575 SF |
| Term | 3-5 Years |
| Rental Rate | $26.62 CAD/SF/YR |
| Space Use | Office |
| Build-Out | - |
| Available | Now |
- Listed rate may not include certain utilities, building services and property expenses
- Fits 4 - 13 People
1 of 7
Videos
Matterport 3D Exterior
Matterport 3D Tour
Photos
Street View
Street
Map
2nd Floor, Ste Suite 201
| Size | 975 SF |
| Term | 3-5 Years |
| Rental Rate | $26.62 CAD/SF/YR |
| Space Use | Office |
| Build-Out | - |
| Available | Now |
- Listed rate may not include certain utilities, building services and property expenses
- Fits 3 - 8 People
1 of 1
Videos
Matterport 3D Exterior
Matterport 3D Tour
Photos
Street View
Street
Map
2nd Floor, Ste Suite 203A
| Size | 375 SF |
| Term | 3-5 Years |
| Rental Rate | Upon Request |
| Space Use | Office |
| Build-Out | - |
| Available | Now |
- Fits 1 - 3 People
Property Overview
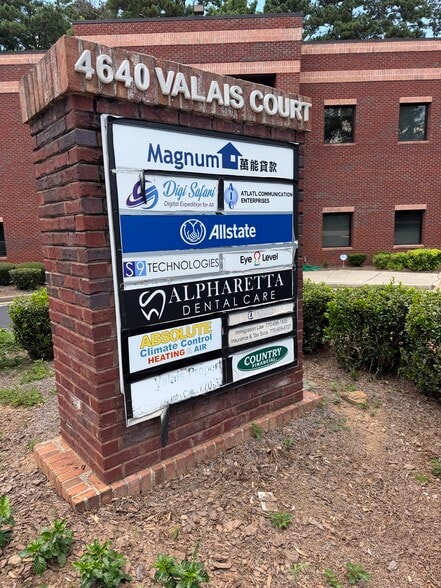
Three professional office suites are available in a two-story, 14,000 SF brick building in central Johns Creek.
- Air Conditioning
Property Facts
Building Type
Office
Year Built
1998
Building Height
2 Stories
Building Size
14,000 SF
Building Class
B
Typical Floor Size
7,000 SF
Unfinished Ceiling Height
12’
Parking
47 Surface Parking Spaces
Covered Parking
1 1
Fairly walkable
50/100
Very drivable
80/100
Fairly bikeable
50/100

1 of 16
Videos
Matterport 3D Exterior
Matterport 3D Tour
Photos
Street View
Street
Map
1 of 1

Presented by
Valais Park | 4640 Valais Ct
Already a member? Log In
Hmm, there seems to have been an error sending your message. Please try again.
Thanks! Your message was sent.