Log In/Sign Up
Your email has been sent.

4646 Riverside Dr 6,000 SF Office Condo Unit Offered at $595,000 CAD in Red Deer, AB T4N 6Y5
Investment Highlights
- Two-level office layout with separate second-floor entrance offers owner-user and leasing flexibility.
- Functional floor plan includes multiple private offices, boardrooms, reception area, kitchens, and dedicated storage.
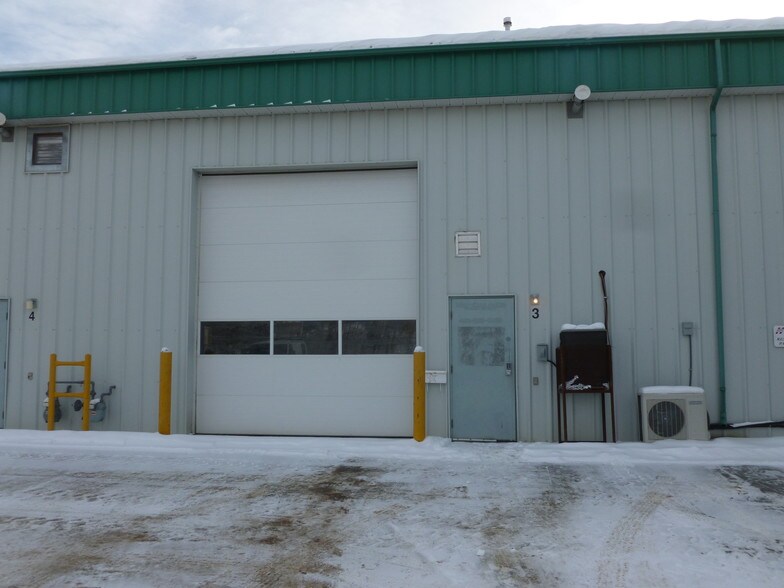
- Fenced and secured rear storage compound adds valuable space for equipment, records, or operational needs.
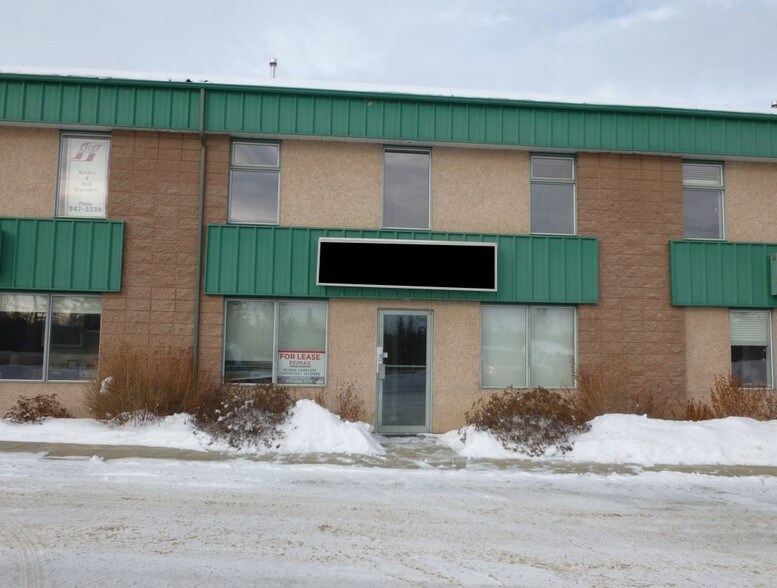
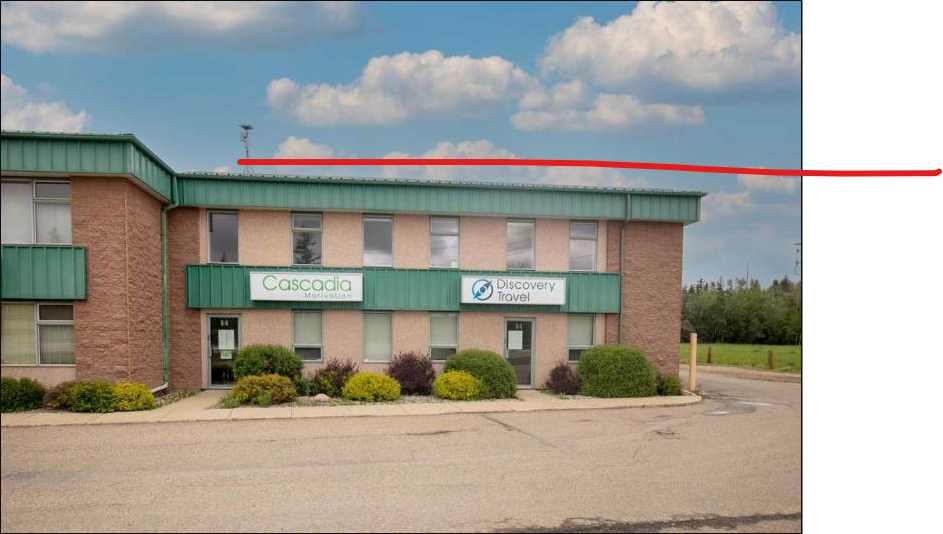
- Prominent corner location on Riverside Drive provides visibility in a high-traffic commercial corridor.
- Ample on-site parking with 24 stalls, including approximately 10 energized spaces.
Executive Summary
This two-story office condominium offers a flexible layout with private offices, meeting rooms, open work areas, reception space, kitchens, washrooms, and dedicated storage areas throughout both levels. A separate entrance to the upper floor allows for independent access, supporting a variety of occupancy arrangements. The property also includes 24 on-site parking stalls, approximately 10 energized stalls, and an assigned fenced storage compound at the rear.
1 Unit Available
- Unit
- Unit Size
- Condo Use
- Price
- NOI
| Sale Type | Owner User |
| Sale Type | Owner User |
Description
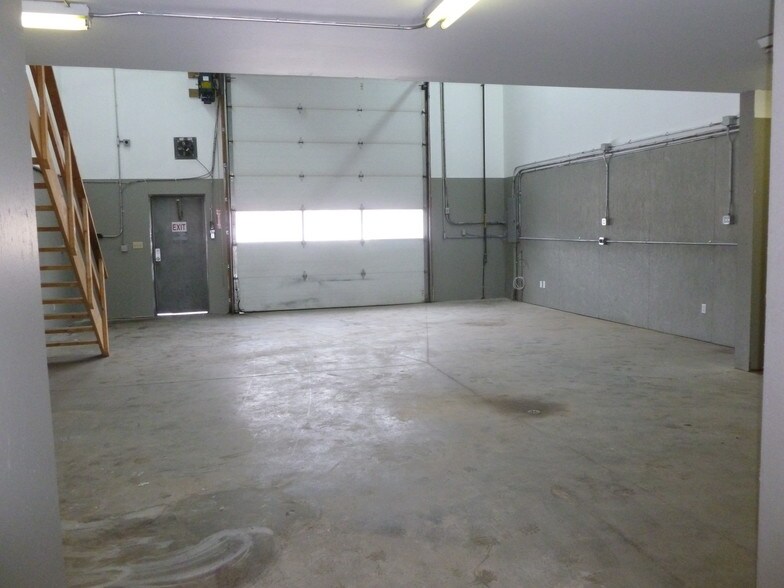
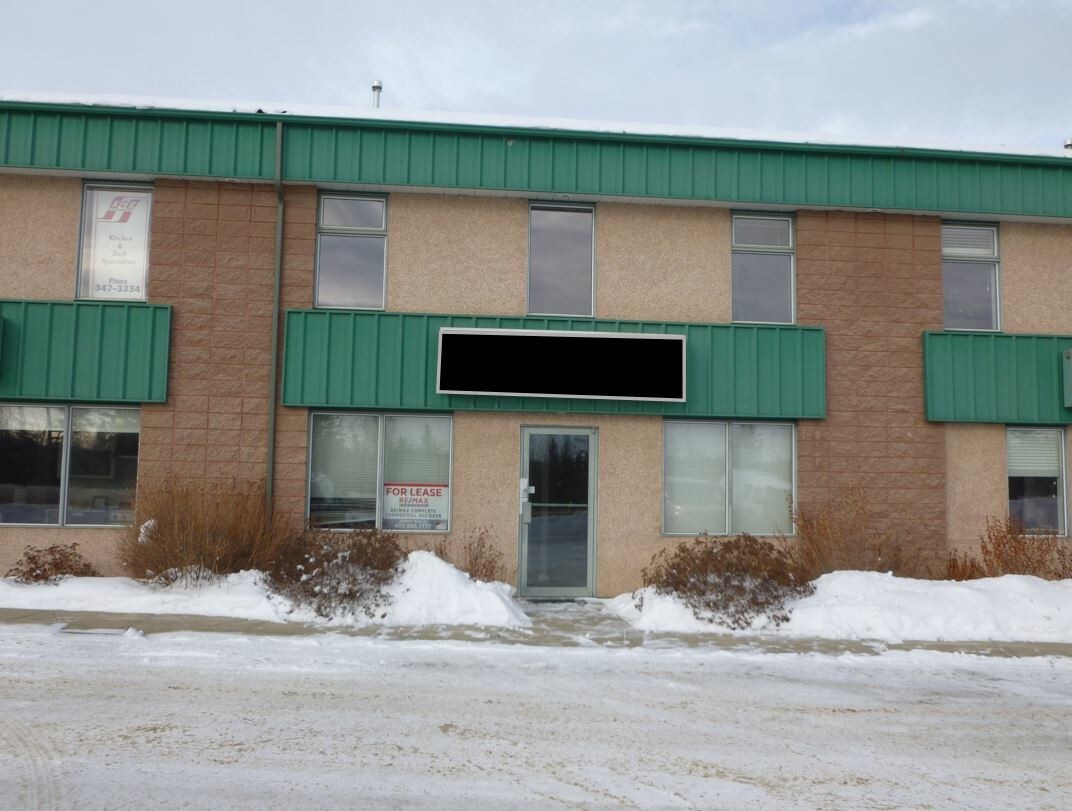
Well-appointed main floor & second-floor OFFICE SPACE (6000 SF). The second floor has a separate entrance, perfect for running your office from and leasing out the other floor. Great corner unit in a high-traffic area facing Riverside Drive--most recently occupied by Cascadia. The space consists of a large office area with dark wood door trim, a large reception desk, an area with a lot of storage, carpet throughout, fluorescent lighting and pot lights, HVAC, a security monitoring system, central vac, central A/C, and more. The main floor has 2 boardrooms, 5 offices, shared washrooms, a kitchen area, a workroom, server/printer/copier space, and a large file storage area. The upstairs has 3 offices plus a large open workstation area with many windows , washrooms, a utility room, and a kitchen area. There are 24 parking stalls (approximately 10 are energized). An additional fenced/secured storage compound is assigned to this unit at the rear, approximately 30'x50' in size.
Sale Notes
Acquire a two-storey office condominium with a flexible layout, separate second-floor entrance, and the potential for owner-occupancy with supplemental rental income. The property includes multiple offices, boardrooms, on-site parking, and a fenced storage compound along Riverside Drive.
| Unit | Unit Size | Condo Use | Price | NOI |
| Unit 14 | 6,000 SF | Office | $595,000 CAD ($99.17 CAD/SF) | - |
Unit 14
| Unit Size |
| 6,000 SF |
| Condo Use |
| Office |
| Price |
| $595,000 CAD ($99.17 CAD/SF) |
| NOI |
| - |
1 of 1
Videos
Matterport 3D Exterior
Matterport 3D Tour
Photos
Street View
Street
Map
Unit 14
| Unit Size | 6,000 SF |
| Condo Use | Office |
| Price | $595,000 CAD ($99.17 CAD/SF) |
| NOI | - |
| Sale Type | Owner User |
| Description | |
| Well-appointed main floor & second-floor OFFICE SPACE (6000 SF). The second floor has a separate entrance, perfect for running your office from and leasing out the other floor. Great corner unit in a high-traffic area facing Riverside Drive--most recently occupied by Cascadia. The space consists of a large office area with dark wood door trim, a large reception desk, an area with a lot of storage, carpet throughout, fluorescent lighting and pot lights, HVAC, a security monitoring system, central vac, central A/C, and more. The main floor has 2 boardrooms, 5 offices, shared washrooms, a kitchen area, a workroom, server/printer/copier space, and a large file storage area. The upstairs has 3 offices plus a large open workstation area with many windows , washrooms, a utility room, and a kitchen area. There are 24 parking stalls (approximately 10 are energized). An additional fenced/secured storage compound is assigned to this unit at the rear, approximately 30'x50' in size.</li></ul> | |
| Sale Notes | |
| Acquire a two-storey office condominium with a flexible layout, separate second-floor entrance, and the potential for owner-occupancy with supplemental rental income. The property includes multiple offices, boardrooms, on-site parking, and a fenced storage compound along Riverside Drive.</li></ul> |
Property Facts
The following property facts apply to the entire building. Details for individual condo units may vary and are listed in the unit information above.
| Total Building Size | 6,000 SF | Typical Floor Size | 5,000 SF |
| Property Type | Flex (Condo) | Year Built | 1994 |
| Building Class | B | Lot Size | 2.50 AC |
| Floors | 1 | ||
| Zoning | I1 | ||
| Total Building Size | 6,000 SF |
| Property Type | Flex (Condo) |
| Building Class | B |
| Floors | 1 |
| Typical Floor Size | 5,000 SF |
| Year Built | 1994 |
| Lot Size | 2.50 AC |
| Zoning | I1 |
1 1
Fairly walkable
40/100
Exceptionally drivable
100/100
Limited public transit
30/100
Exceptionally bikeable
90/100

1 of 14
Videos
Matterport 3D Exterior
Matterport 3D Tour
Photos
Street View
Street
Map
1 of 1

Presented by
4646 Riverside Dr
Already a member? Log In
Hmm, there seems to have been an error sending your message. Please try again.
Thanks! Your message was sent.