Log In/Sign Up
Your email has been sent.

Plaza 465 465 S 400 E 5,520 - 52,473 SF of Office Space Available in Salt Lake City, UT 84111
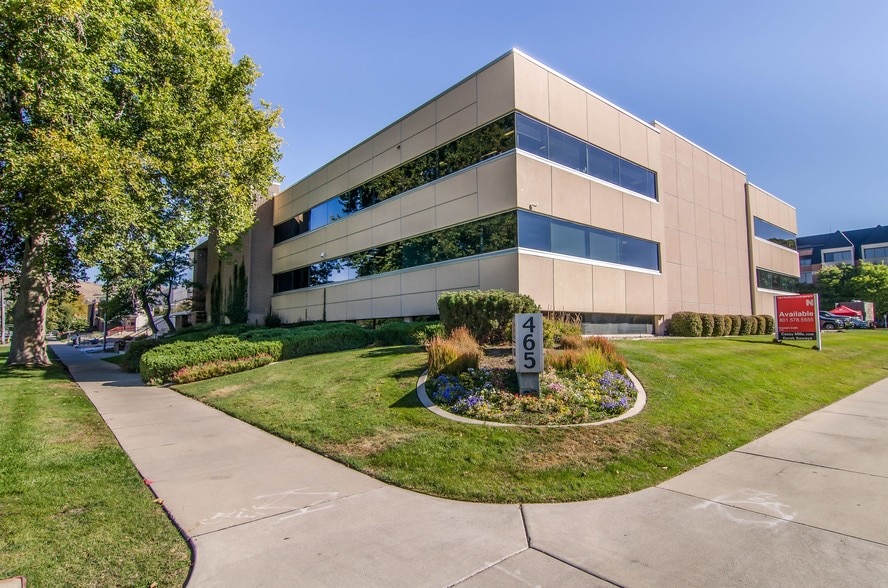

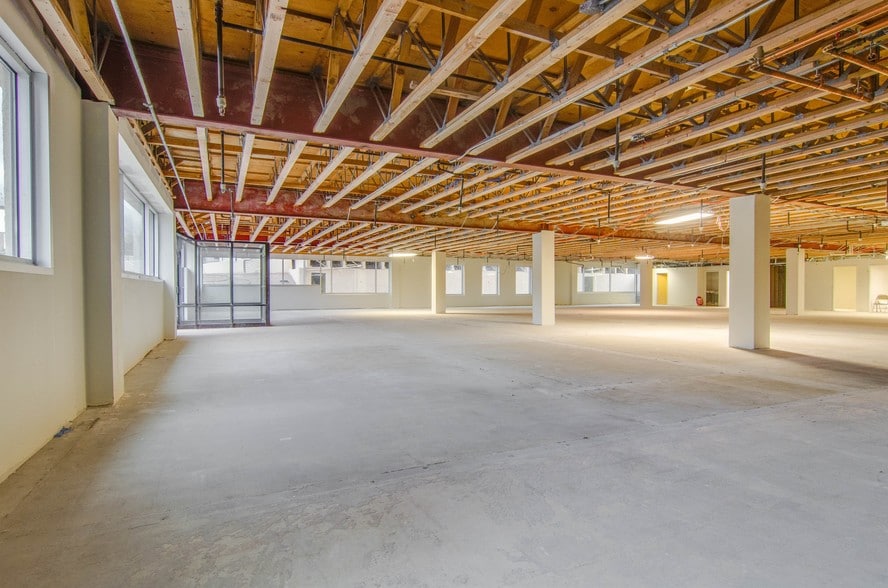
Highlights
- Immediate 500 South access to I-15
- Close to downtown and periphery services
- Easy access to TRAX and bus routes
- New lobby and common area upgrades and ADA elevator
All Available Spaces(4)
Display Rental Rate as
- Space
- Size
- Term
- Rental Rate
- Space Use
- Build-Out
- Available
- Rate includes utilities, building services and property expenses
- Mostly Open Floor Plan Layout



Space features private entrance, break room, and private restrooms.
- Rate includes utilities, building services and property expenses
- 1 Conference Room
- 7 Private Offices
- Private Restrooms
- Rate includes utilities, building services and property expenses
- Rate includes utilities, building services and property expenses
| Space | Size | Term | Rental Rate | Space Use | Build-Out | Available |
| 1st Floor, Ste 110 | 5,520 SF | Negotiable | $21.45 CAD/SF/YR $1.79 CAD/SF/MO $118,381 CAD/YR $9,865 CAD/MO | Office | - | Now |
| 1st Floor, Ste 150 | 15,695 SF | Negotiable | $21.45 CAD/SF/YR $1.79 CAD/SF/MO $336,592 CAD/YR $28,049 CAD/MO | Office | Shell Space | Now |
| 2nd Floor, Ste 201 | 6,037 SF | Negotiable | $25.60 CAD/SF/YR $2.13 CAD/SF/MO $154,527 CAD/YR $12,877 CAD/MO | Office | - | Now |
| 3rd Floor, Ste 300 | 25,221 SF | Negotiable | $25.60 CAD/SF/YR $2.13 CAD/SF/MO $645,572 CAD/YR $53,798 CAD/MO | Office | - | Now |
1st Floor, Ste 110
| Size |
| 5,520 SF |
| Term |
| Negotiable |
| Rental Rate |
| $21.45 CAD/SF/YR $1.79 CAD/SF/MO $118,381 CAD/YR $9,865 CAD/MO |
| Space Use |
| Office |
| Build-Out |
| - |
| Available |
| Now |
1st Floor, Ste 150
| Size |
| 15,695 SF |
| Term |
| Negotiable |
| Rental Rate |
| $21.45 CAD/SF/YR $1.79 CAD/SF/MO $336,592 CAD/YR $28,049 CAD/MO |
| Space Use |
| Office |
| Build-Out |
| Shell Space |
| Available |
| Now |
2nd Floor, Ste 201
| Size |
| 6,037 SF |
| Term |
| Negotiable |
| Rental Rate |
| $25.60 CAD/SF/YR $2.13 CAD/SF/MO $154,527 CAD/YR $12,877 CAD/MO |
| Space Use |
| Office |
| Build-Out |
| - |
| Available |
| Now |
3rd Floor, Ste 300
| Size |
| 25,221 SF |
| Term |
| Negotiable |
| Rental Rate |
| $25.60 CAD/SF/YR $2.13 CAD/SF/MO $645,572 CAD/YR $53,798 CAD/MO |
| Space Use |
| Office |
| Build-Out |
| - |
| Available |
| Now |
1st Floor, Ste 110
| Size | 5,520 SF |
| Term | Negotiable |
| Rental Rate | $21.45 CAD/SF/YR |
| Space Use | Office |
| Build-Out | - |
| Available | Now |
- Rate includes utilities, building services and property expenses
- Mostly Open Floor Plan Layout
1 of 4
Videos
Matterport 3D Exterior
Matterport 3D Tour
Photos
Street View
Street
Map
1st Floor, Ste 150
| Size | 15,695 SF |
| Term | Negotiable |
| Rental Rate | $21.45 CAD/SF/YR |
| Space Use | Office |
| Build-Out | Shell Space |
| Available | Now |
Space features private entrance, break room, and private restrooms.
- Rate includes utilities, building services and property expenses
- 7 Private Offices
- 1 Conference Room
- Private Restrooms
2nd Floor, Ste 201
| Size | 6,037 SF |
| Term | Negotiable |
| Rental Rate | $25.60 CAD/SF/YR |
| Space Use | Office |
| Build-Out | - |
| Available | Now |
- Rate includes utilities, building services and property expenses
3rd Floor, Ste 300
| Size | 25,221 SF |
| Term | Negotiable |
| Rental Rate | $25.60 CAD/SF/YR |
| Space Use | Office |
| Build-Out | - |
| Available | Now |
- Rate includes utilities, building services and property expenses
Property Overview
This property sports a number of features such as being walking distance from downtown amenities. Close to I-15 on and off ramps.
- Bus Line
- Signage
Property Facts
Building Type
Office
Year Built/Renovated
1978/2006
Building Height
3 Stories
Building Size
76,263 SF
Building Class
B
Typical Floor Size
25,421 SF
Unfinished Ceiling Height
11’
Parking
60 Surface Parking Spaces
50 Covered Parking Spaces
1 1
Very walkable
80/100
Exceptionally drivable
90/100
Some public transit
50/100
Moderately bikeable
70/100

1 of 7
Videos
Matterport 3D Exterior
Matterport 3D Tour
Photos
Street View
Street
Map

1 of 1

Presented by
Plaza 465 | 465 S 400 E
Already a member? Log In
Hmm, there seems to have been an error sending your message. Please try again.
Thanks! Your message was sent.