Log In/Sign Up
Your email has been sent.
4650 S Beech Daly St
Dearborn Heights, MI 48125
Retail Property For Sale
Investment Highlights
- Existing lease reportedly extends through February 2029.
- High ceilings accommodate a variety of business operations.
- Located within an established commercial corridor.
- Flexible layout supports retail, office, and warehouse uses.
- Ample on-site parking supports employees and visitors.
- Positioned near surrounding Wayne County communities.
Executive Summary
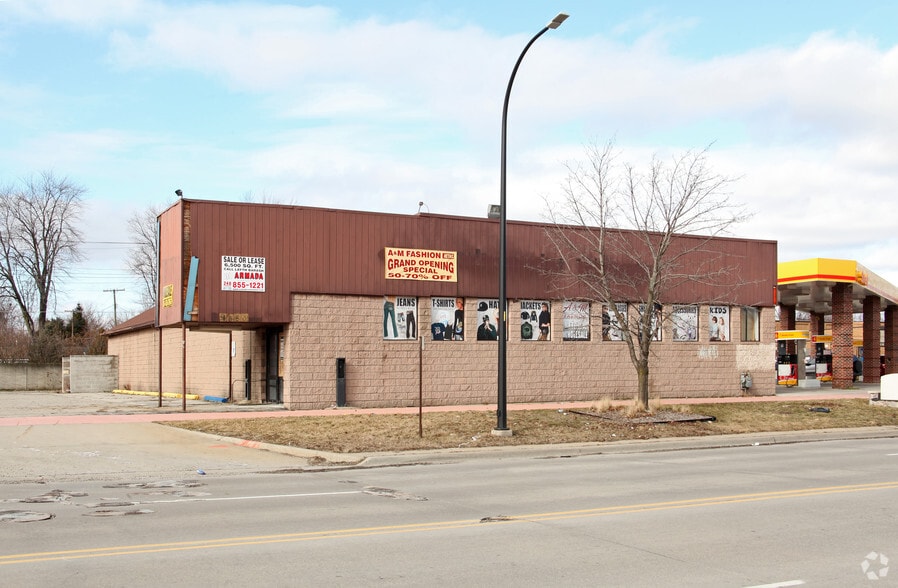
4650 S Beech Daly Street offers an investment opportunity within Dearborn Heights' established commercial corridor. Positioned along Beech Daly Road in western Wayne County, the property benefits from exposure to surrounding residential neighborhoods, local businesses, and regional transportation routes connecting Dearborn Heights with Dearborn, Taylor, Allen Park, and Detroit. The location supports a variety of commercial uses and provides convenient access for customers, employees, and service providers throughout the Detroit metropolitan area.
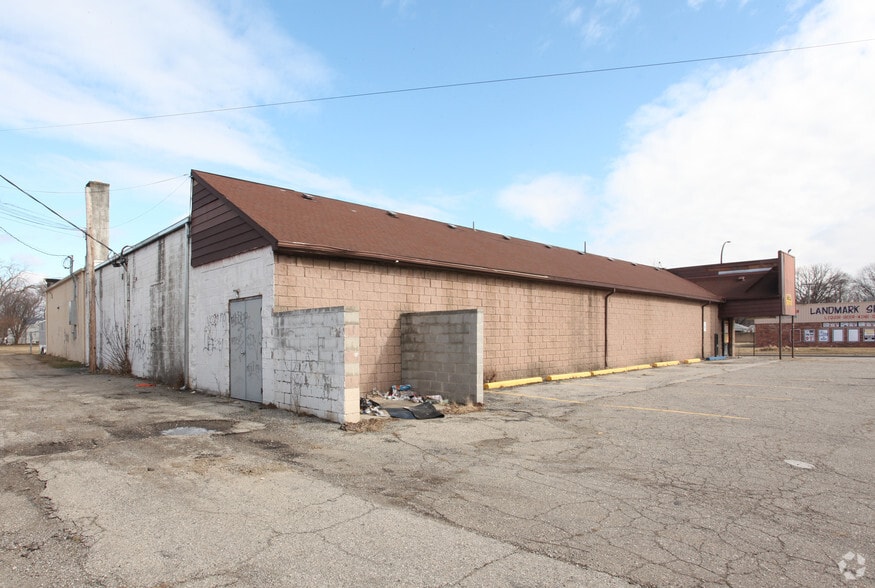
The property contains approximately 6,750 square feet and is configured to accommodate retail, office, warehouse, and other commercial operations. High ceilings, ample parking, and a flexible layout support a broad range of tenant and business requirements. The building's established commercial setting and adaptable floor plan create opportunities for investors seeking stable occupancy and long-term functionality.
A significant component of the offering is the reported lease extending through February 28, 2029, providing an existing income stream at the time of acquisition. Combined with the property's commercial zoning, accessibility, and flexible use profile, the asset presents an opportunity for investors seeking a leased commercial property in a mature Wayne County market. The surrounding commercial activity and residential density help support ongoing business demand within the corridor.
The property contains approximately 6,750 square feet and is configured to accommodate retail, office, warehouse, and other commercial operations. High ceilings, ample parking, and a flexible layout support a broad range of tenant and business requirements. The building's established commercial setting and adaptable floor plan create opportunities for investors seeking stable occupancy and long-term functionality.
A significant component of the offering is the reported lease extending through February 28, 2029, providing an existing income stream at the time of acquisition. Combined with the property's commercial zoning, accessibility, and flexible use profile, the asset presents an opportunity for investors seeking a leased commercial property in a mature Wayne County market. The surrounding commercial activity and residential density help support ongoing business demand within the corridor.
Property Facts
Sale Type
Investment
Property Type
Retail
Property Subtype
Freestanding
Building Size
6,500 SF
Building Class
C
Year Built
1975
Price
$767,415 CAD
Price Per SF
$118.06 CAD
Tenancy
Single
Building Height
1 Story
Building FAR
0.32
Lot Size
0.46 AC
Zoning
C-2 - Commercial
Parking
22 Spaces (3.38 Spaces per 1,000 SF Leased)
Frontage
Amenities
- Pylon Sign
- Signage
- Storage Space
- Air Conditioning
Property Taxes
| Parcel Number | 33-040-02-0028-000 | Improvements Assessment | $0 CAD |
| Land Assessment | $0 CAD | Total Assessment | $286,961 CAD |
Property Taxes
Parcel Number
33-040-02-0028-000
Land Assessment
$0 CAD
Improvements Assessment
$0 CAD
Total Assessment
$286,961 CAD
1 of 15
Videos
Matterport 3D Exterior
Matterport 3D Tour
Photos
Street View
Street
Map