Your email has been sent.

4664 Lowell 4664 N Lowell Ave 4,000 - 8,000 SF of Space Available in Chicago, IL 60630
Highlights
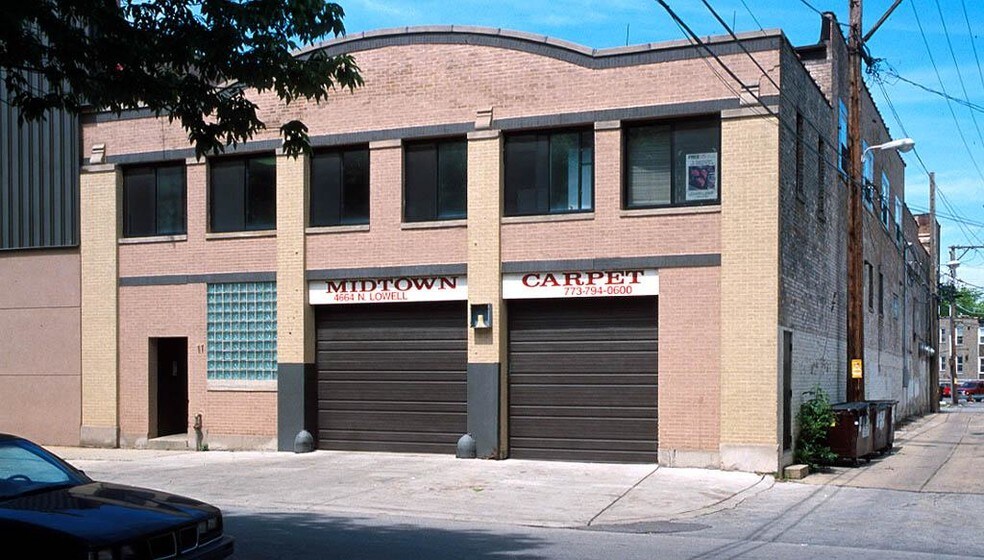
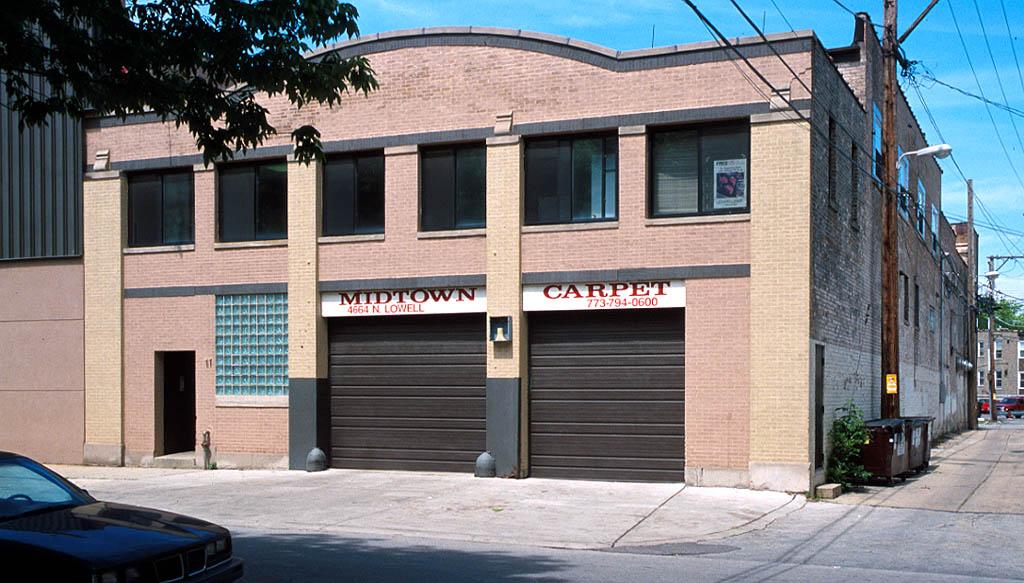
- 4,000 SF Clear-Span Warehouse/Garage
- Two (2) drive-in doors
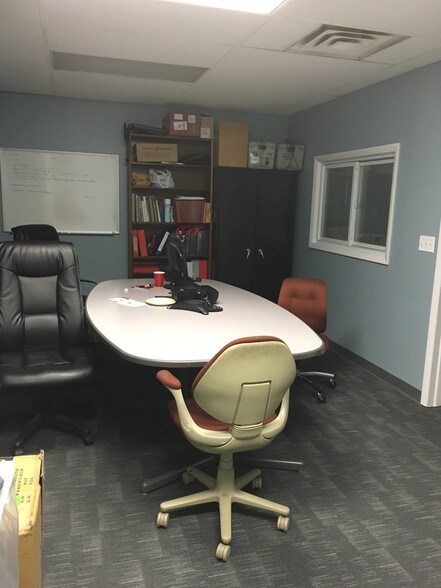
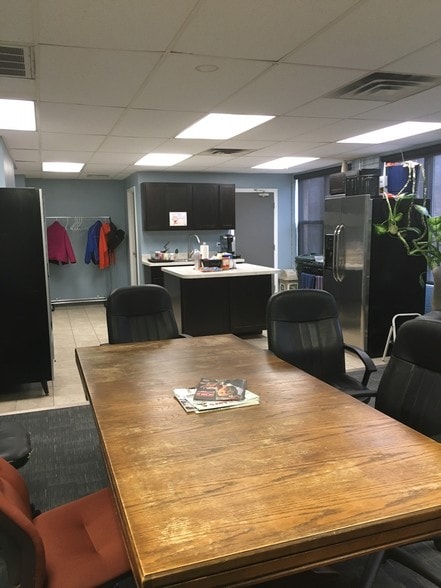
- Private offices, conference/training space, and kitchenette on upper levels
- 4,000 SF Mezzanine & Second Floor Office
- Open-span warehouse ideal for storage, fleet, contractor, fabrication, training, showroom, event production, or light industrial use
- Ample power and flexible floor plan; Excellent access to I-90/I-94 and O'Hare Airport
Features
All Available Spaces(2)
Display Rental Rate as
- Space
- Size
- Term
- Rental Rate
- Space Use
- Build-Out
- Available
- Listed rate may not include certain utilities, building services and property expenses
- Can be combined with additional space(s) for up to 8,000 SF of adjacent space
- Listed rate may not include certain utilities, building services and property expenses
- Fits 10 - 32 People
- Fully Built-Out as Standard Office
- Can be combined with additional space(s) for up to 8,000 SF of adjacent space
| Space | Size | Term | Rental Rate | Space Use | Build-Out | Available |
| 1st Floor | 4,000 SF | Negotiable | $16.84 CAD/SF/YR $1.40 CAD/SF/MO $67,373 CAD/YR $5,614 CAD/MO | Industrial | - | Now |
| 2nd Floor | 4,000 SF | Negotiable | $16.84 CAD/SF/YR $1.40 CAD/SF/MO $67,373 CAD/YR $5,614 CAD/MO | Office | Full Build-Out | 30 Days |
1st Floor
| Size |
| 4,000 SF |
| Term |
| Negotiable |
| Rental Rate |
| $16.84 CAD/SF/YR $1.40 CAD/SF/MO $67,373 CAD/YR $5,614 CAD/MO |
| Space Use |
| Industrial |
| Build-Out |
| - |
| Available |
| Now |
2nd Floor
| Size |
| 4,000 SF |
| Term |
| Negotiable |
| Rental Rate |
| $16.84 CAD/SF/YR $1.40 CAD/SF/MO $67,373 CAD/YR $5,614 CAD/MO |
| Space Use |
| Office |
| Build-Out |
| Full Build-Out |
| Available |
| 30 Days |
1st Floor
| Size | 4,000 SF |
| Term | Negotiable |
| Rental Rate | $16.84 CAD/SF/YR |
| Space Use | Industrial |
| Build-Out | - |
| Available | Now |
- Listed rate may not include certain utilities, building services and property expenses
- Can be combined with additional space(s) for up to 8,000 SF of adjacent space
2nd Floor
| Size | 4,000 SF |
| Term | Negotiable |
| Rental Rate | $16.84 CAD/SF/YR |
| Space Use | Office |
| Build-Out | Full Build-Out |
| Available | 30 Days |
- Listed rate may not include certain utilities, building services and property expenses
- Fully Built-Out as Standard Office
- Fits 10 - 32 People
- Can be combined with additional space(s) for up to 8,000 SF of adjacent space
Property Overview
CRER is pleased to offer 4664 N. Lowell Avenue for lease in Chicago's Jefferson Park neighborhood. This unique opportunity combines a highly desirable 4,000-square-foot clear-span warehouse/garage space with an additional 4,000 square feet of office, training, showroom, and support space on the mezzanine and second floor. The warehouse features two drive-in doors, excellent functionality, and an open layout suitable for a wide range of industrial, contractor, storage, distribution, entertainment, and service-oriented users. The upper floors provide flexible office space with a kitchenette, allowing tenants to house administrative staff, training operations, inventory management, or creative workspaces under one roof. Properties offering this combination of warehouse and office functionality are rarely available on Chicago's Northwest Side. The convenient location provides quick access to O'Hare International Airport, I-90/94, and major arterial routes throughout the city and suburbs. Available September 1.
Warehouse Facility Facts


Presented by
4664 Lowell | 4664 N Lowell Ave
Hmm, there seems to have been an error sending your message. Please try again.
Thanks! Your message was sent.