Log In/Sign Up
Your email has been sent.

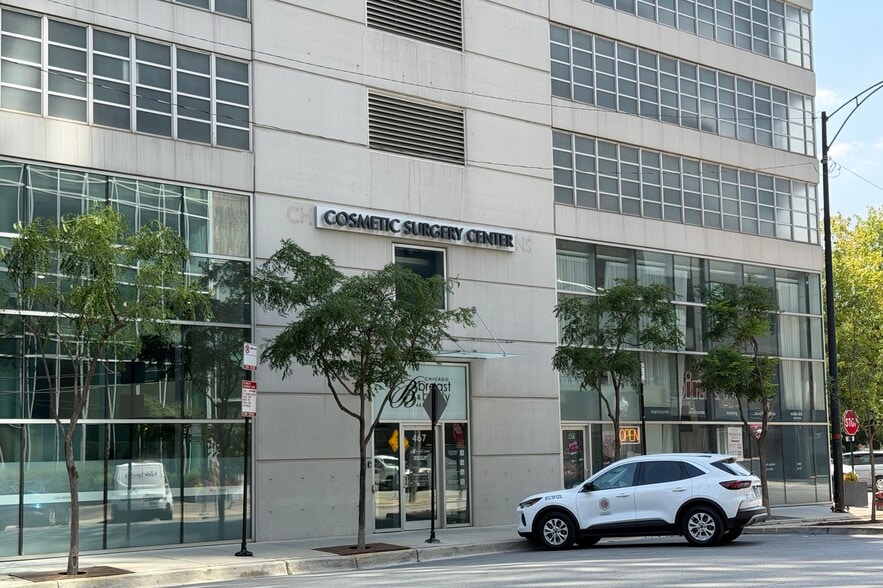
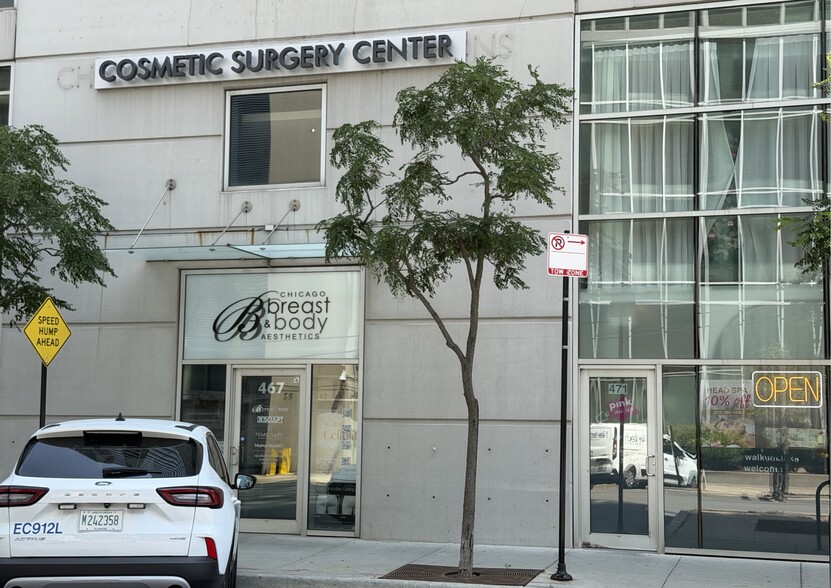
467-471 W Erie St - Plastic Surgery Center & Nail Salon NNN Condo 9,168 SF Medical Condo Unit Offered at $6,371,966 CAD in Chicago, IL 60654
Investment Highlights
- Located in Chicago's River North
- Leases call for 3% annual rental increases
- $198,813 Average household in 1-mile radius
- Long-term net leases with surgery center & Nail Spa
- Blocks from Michigan Avenue premier shopping
- Chicago's most fashionable & trendsetting neighborhood
1 Unit Available
- Unit
- Unit Size
- Condo Use
- Price
- NOI
| Sale Type | Investment | No. Parking Spaces | 5 |
| Cap Rate | 6.47% |
| Sale Type | Investment |
| Cap Rate | 6.47% |
| No. Parking Spaces | 5 |
Description
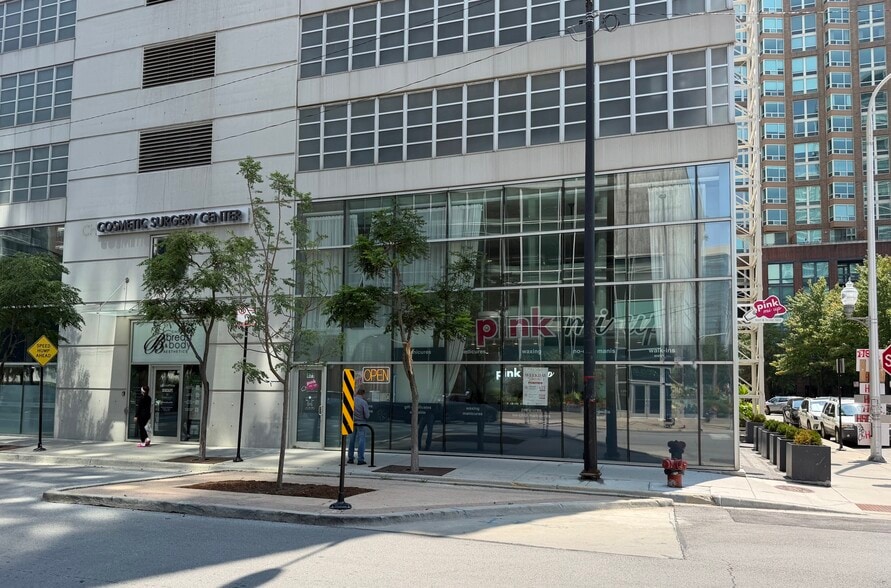
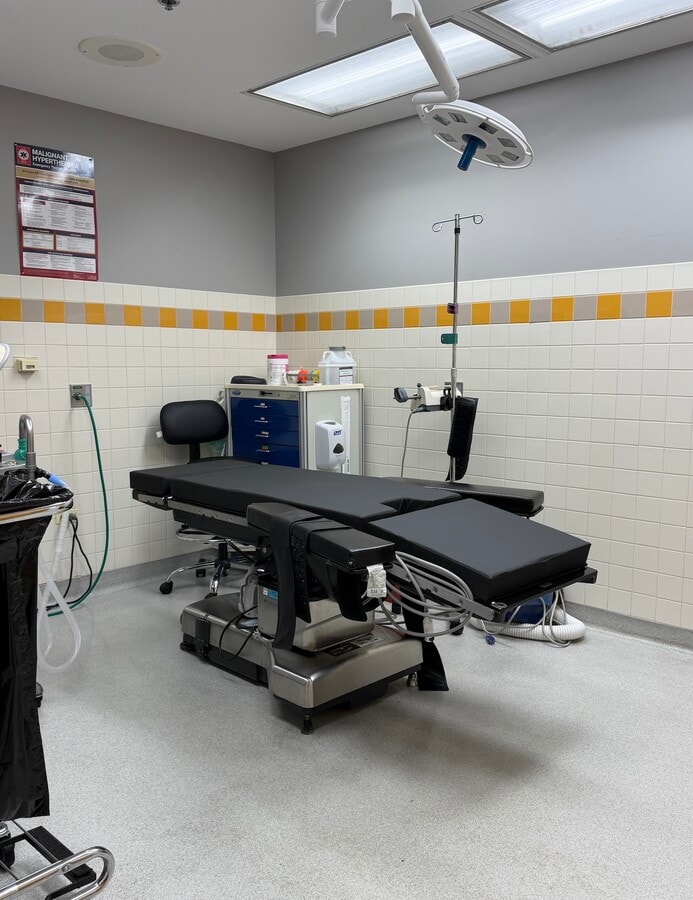
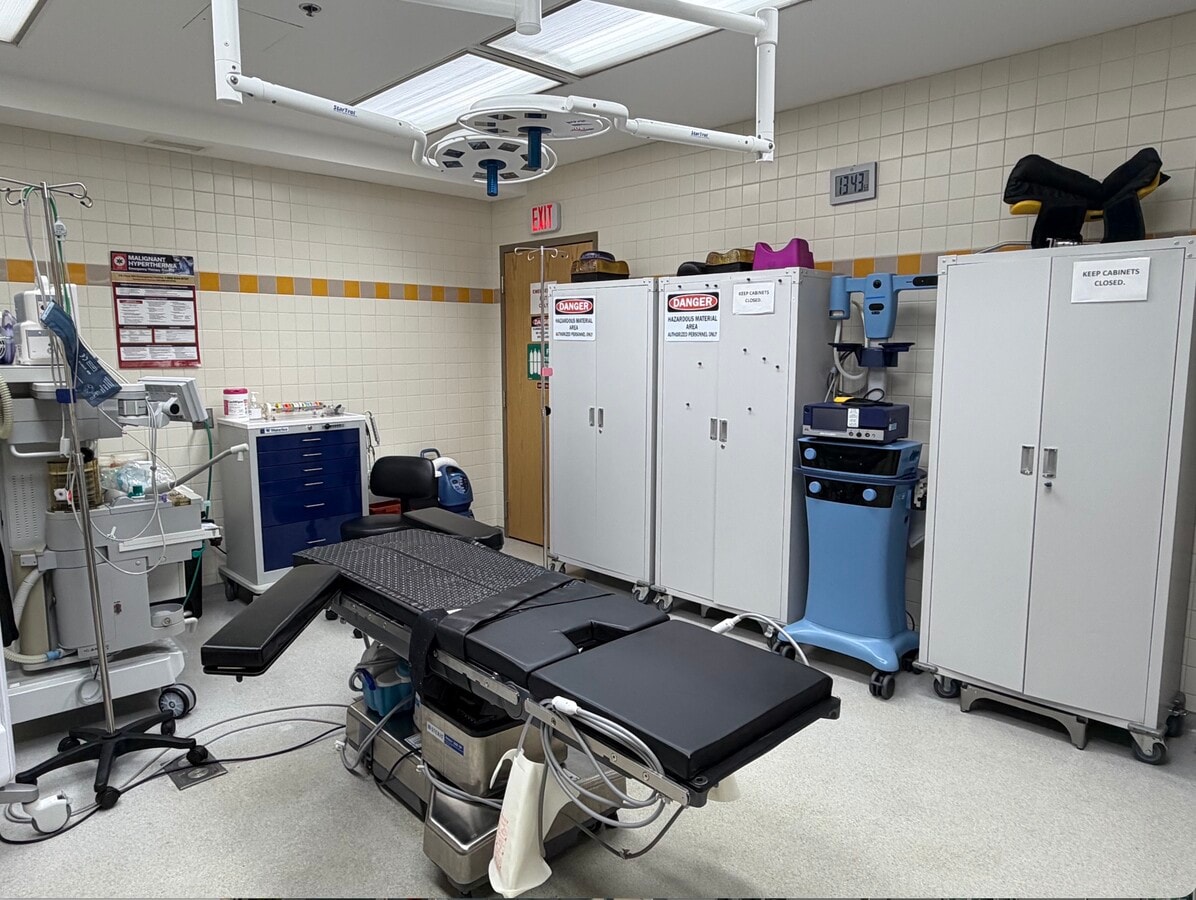
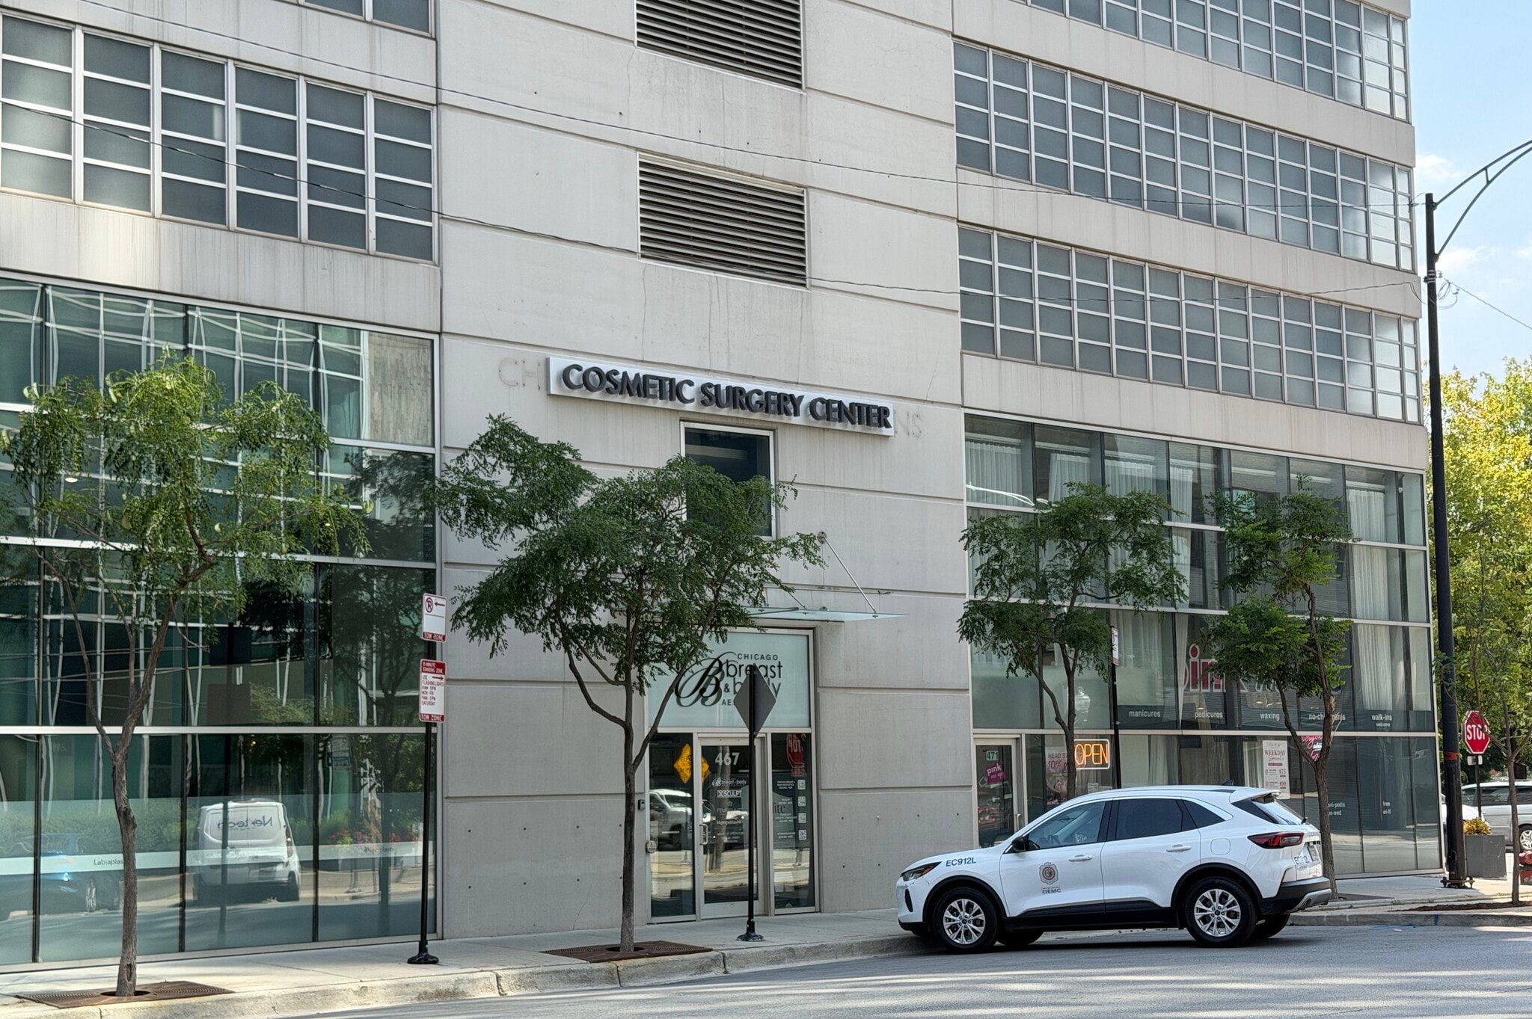
This distinctive two-tenant condominium unit is located at the base of the 25-story Kingsbury on the Park building in Chicago's River North neighborhood. The property features a prominent plastic surgery center and nail spa operating under net leases. The building was designed by award-winning architect Lucien Lagrange and offers quality glass and steel construction.
The condo unit occupies the first two floors of the luxury residential building, which sits at the corner of West Erie Street and North Kingsbury Street directly across from Montgomery Ward Park and the Chicago River. The property is located in Chicago's most fashionable and trendsetting neighborhood, featuring Chicago's premier dining scene and nightclub area, blocks from Michigan Avenue premier shopping.
The condo unit occupies the first two floors of the luxury residential building, which sits at the corner of West Erie Street and North Kingsbury Street directly across from Montgomery Ward Park and the Chicago River. The property is located in Chicago's most fashionable and trendsetting neighborhood, featuring Chicago's premier dining scene and nightclub area, blocks from Michigan Avenue premier shopping.
Sale Notes
Two tenant net lease condo with 3% annual rental increases.
The majority of the space is leased to a highly successful and nationally known plastic surgery center.
The majority of the space is leased to a highly successful and nationally known plastic surgery center.
| Unit | Unit Size | Condo Use | Price | NOI |
| Unit 1 &2 | 9,168 SF | Medical | $6,371,966 CAD ($695.02 CAD/SF) | $412,016.87 CAD |
Unit 1 &2
| Unit Size |
| 9,168 SF |
| Condo Use |
| Medical |
| Price |
| $6,371,966 CAD ($695.02 CAD/SF) |
| NOI |
| $412,016.87 CAD |
1 of 15
Videos
Matterport 3D Exterior
Matterport 3D Tour
Photos
Street View
Street
Map
Unit 1 &2
| Unit Size | 9,168 SF |
| Condo Use | Medical |
| Price | $6,371,966 CAD ($695.02 CAD/SF) |
| NOI | $412,016.87 CAD |
| Sale Type | Investment |
| Cap Rate | 6.47% |
| No. Parking Spaces | 5 |
| Description | |
|
This distinctive two-tenant condominium unit is located at the base of the 25-story Kingsbury on the Park building in Chicago's River North neighborhood. The property features a prominent plastic surgery center and nail spa operating under net leases. The building was designed by award-winning architect Lucien Lagrange and offers quality glass and steel construction. The condo unit occupies the first two floors of the luxury residential building, which sits at the corner of West Erie Street and North Kingsbury Street directly across from Montgomery Ward Park and the Chicago River. The property is located in Chicago's most fashionable and trendsetting neighborhood, featuring Chicago's premier dining scene and nightclub area, blocks from Michigan Avenue premier shopping. |
|
| Sale Notes | |
|
Two tenant net lease condo with 3% annual rental increases. The majority of the space is leased to a highly successful and nationally known plastic surgery center. |
Property Facts
The following property facts and amenities apply to the entire building. Details for individual condo units may vary and are listed in the unit information above.
| Total Building Size | 208,566 SF | Floors | 25 |
| Property Type | Multifamily (Condo) | Typical Floor Size | 1,400 SF |
| Property Subtype | Apartment | Year Built | 2003 |
| Building Class | B | Lot Size | 0.32 AC |
| Zoning | DX-7 - Downtown Mixed-Use District | ||
| Total Building Size | 208,566 SF |
| Property Type | Multifamily (Condo) |
| Property Subtype | Apartment |
| Building Class | B |
| Floors | 25 |
| Typical Floor Size | 1,400 SF |
| Year Built | 2003 |
| Lot Size | 0.32 AC |
| Zoning | DX-7 - Downtown Mixed-Use District |
Amenities
Site Amenities
- Fitness Center
- Property Manager on Site
- Doorman
- Storage Space
- Bicycle Storage
- Elevator
- Maintenance on site
Unit Mix Information
| Description | No. Units | Avg. Rent/Mo | SF |
|---|---|---|---|
| 1+1 | 120 | - | - |
1 1
Exceptionally walkable
100/100
Fairly drivable
40/100
Exceptional public transit
90/100
Moderately bikeable
70/100


1 of 11
Videos
Matterport 3D Exterior
Matterport 3D Tour
Photos
Street View
Street
Map
1 of 1

Presented by
467-471 W Erie St - Plastic Surgery Center & Nail Salon NNN Condo
Already a member? Log In
Hmm, there seems to have been an error sending your message. Please try again.
Thanks! Your message was sent.