Your email has been sent.

Marina Towers South 4676 Admiralty Way 500 - 40,835 SF of 4-Star Office Space Available in Marina del Rey, CA 90292
Sublease Highlights
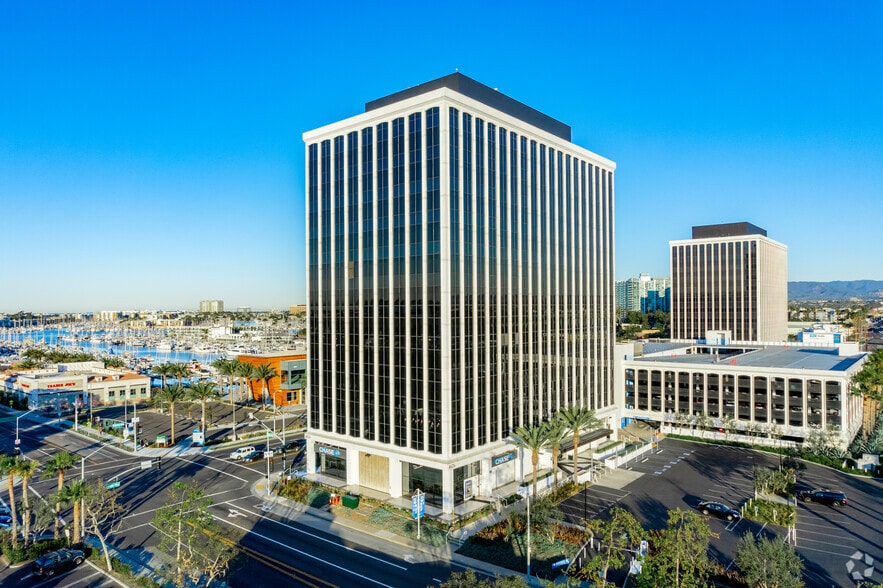
- Marina location with views of the Pacific Ocean and surrounding skyline.
- Flexible office layouts accommodate a variety of business needs.
- Convenient access to SR-90, Interstate 405, and LAX.
- Professional on-site management and maintenance services.
All Available Spaces(3)
Display Rental Rate as
- Space
- Size
- Term
- Rental Rate
- Space Use
- Build-Out
- Available
- Sublease space available from current tenant
- Office intensive layout
- Fully Built-Out as Standard Office
- Can be combined with additional space(s) for up to 40,835 SF of adjacent space
- Sublease space available from current tenant
- Office intensive layout
- Fully Built-Out as Standard Office
- Can be combined with additional space(s) for up to 40,835 SF of adjacent space
- Sublease space available from current tenant
- Office intensive layout
- Fully Built-Out as Standard Office
- Can be combined with additional space(s) for up to 40,835 SF of adjacent space
| Space | Size | Term | Rental Rate | Space Use | Build-Out | Available |
| 6th Floor | 500-10,984 SF | Dec 2032 | Upon Request Upon Request Upon Request Upon Request | Office | Full Build-Out | Now |
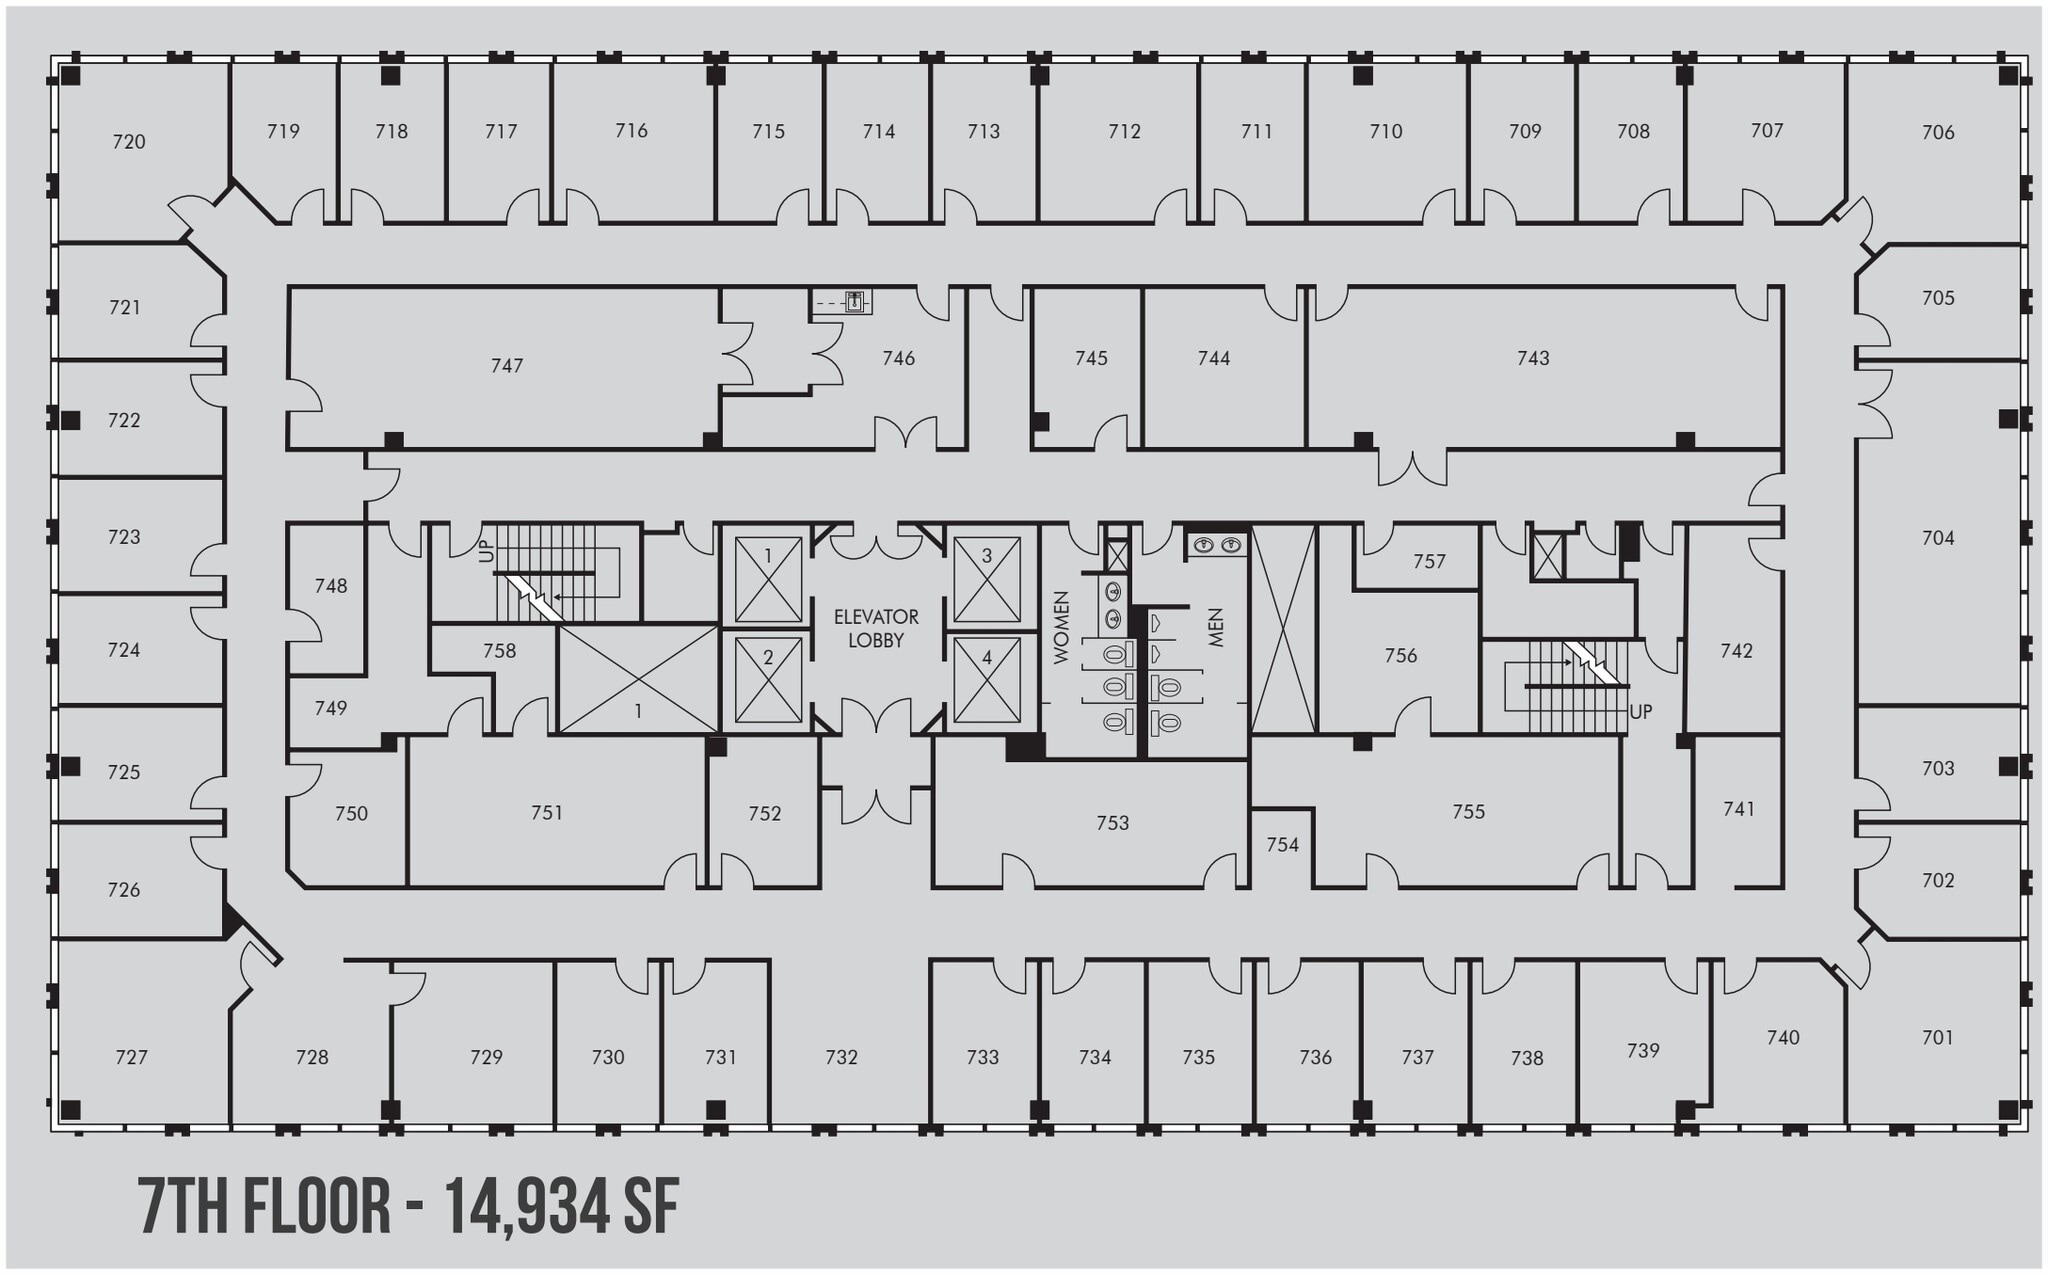
| 7th Floor | 500-14,934 SF | Dec 2032 | Upon Request Upon Request Upon Request Upon Request | Office | Full Build-Out | Now |
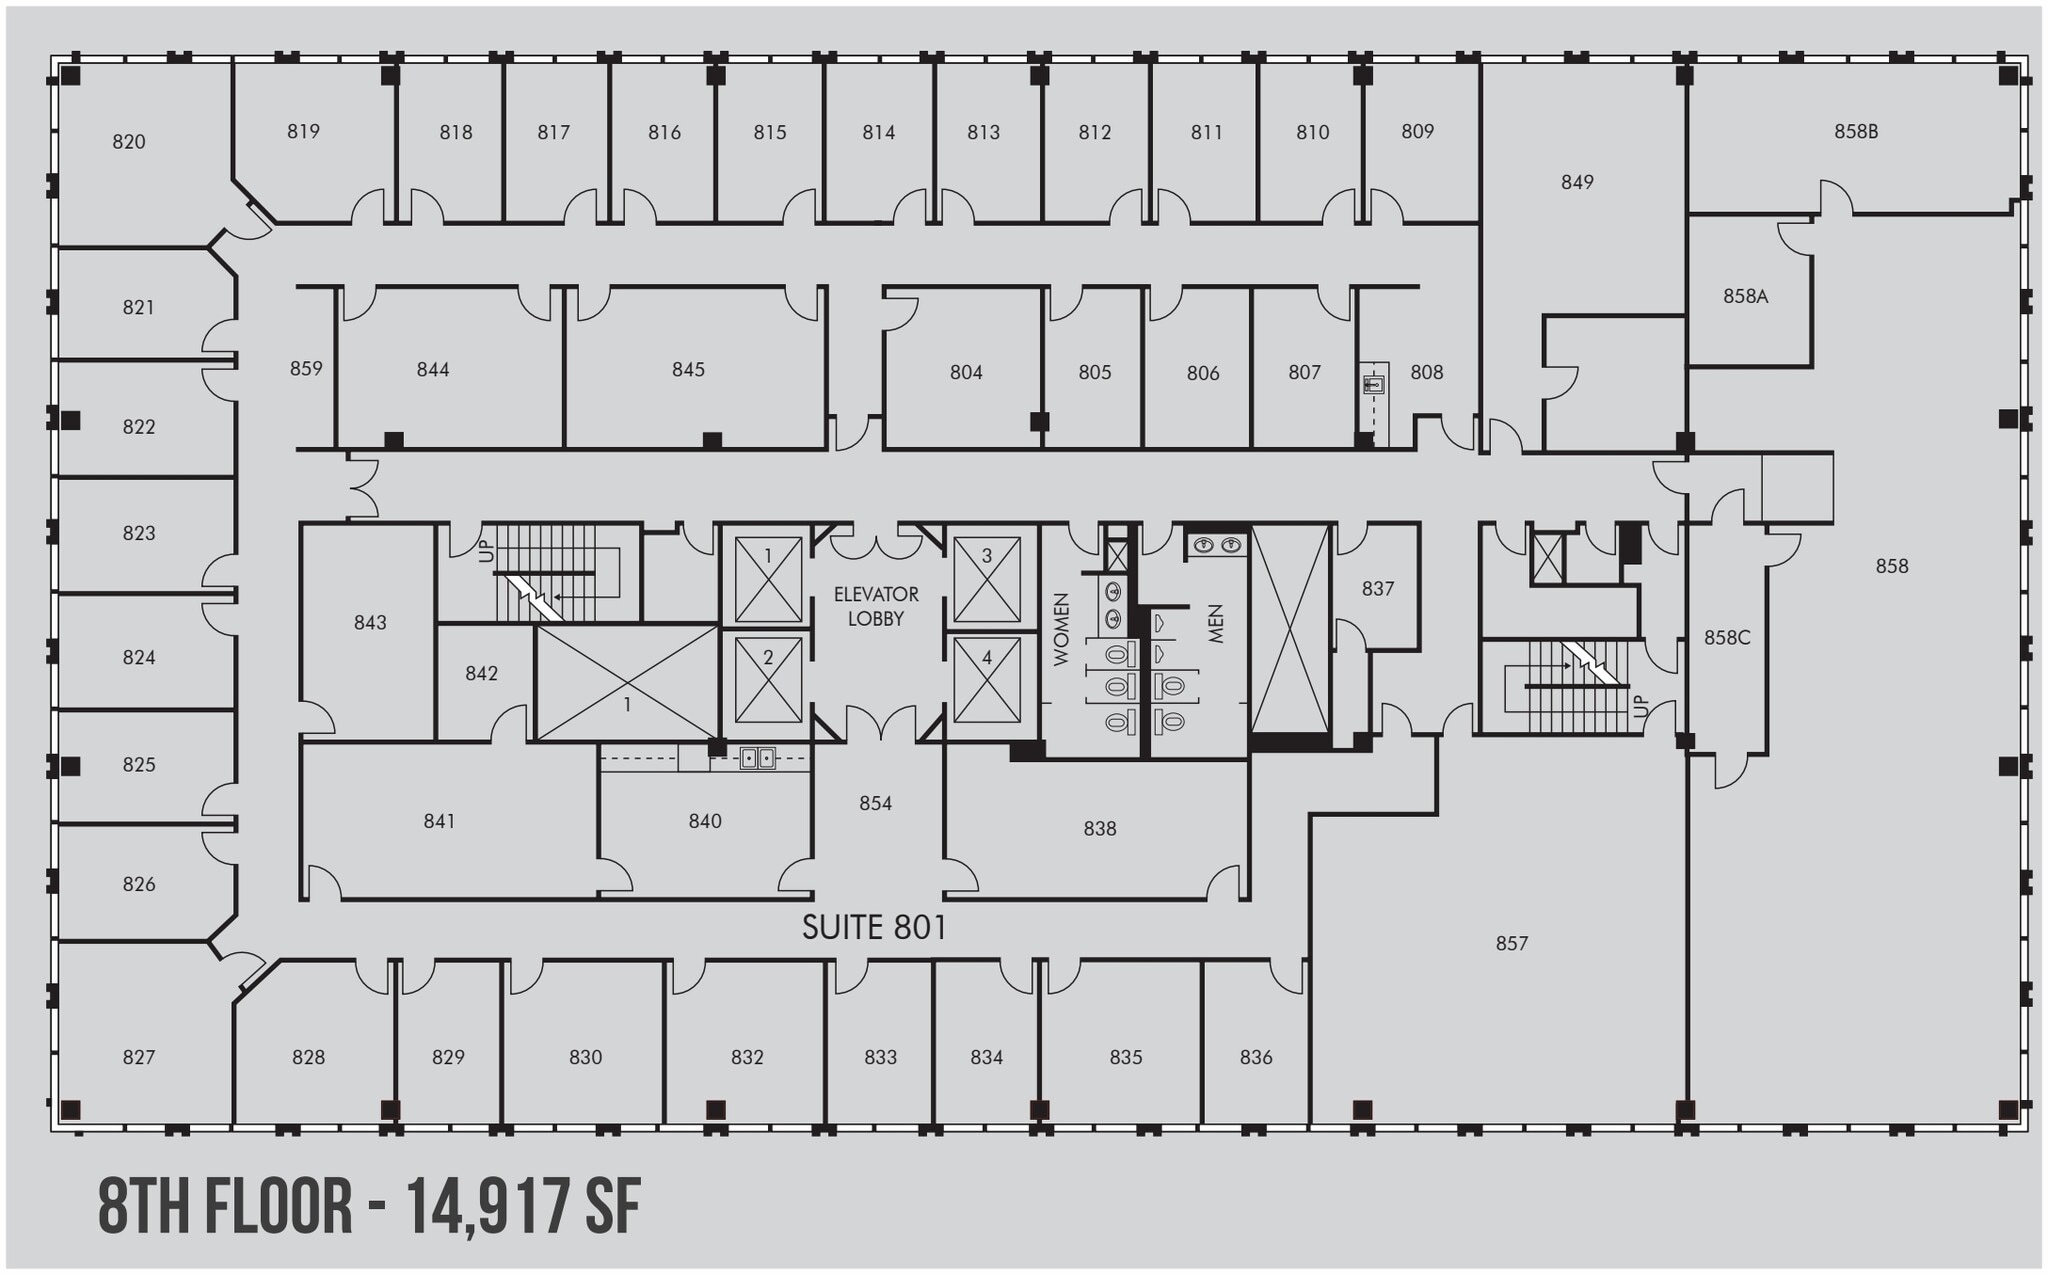
| 8th Floor | 500-14,917 SF | Dec 2032 | Upon Request Upon Request Upon Request Upon Request | Office | Full Build-Out | Now |
6th Floor
| Size |
| 500-10,984 SF |
| Term |
| Dec 2032 |
| Rental Rate |
| Upon Request Upon Request Upon Request Upon Request |
| Space Use |
| Office |
| Build-Out |
| Full Build-Out |
| Available |
| Now |
7th Floor
| Size |
| 500-14,934 SF |
| Term |
| Dec 2032 |
| Rental Rate |
| Upon Request Upon Request Upon Request Upon Request |
| Space Use |
| Office |
| Build-Out |
| Full Build-Out |
| Available |
| Now |
8th Floor
| Size |
| 500-14,917 SF |
| Term |
| Dec 2032 |
| Rental Rate |
| Upon Request Upon Request Upon Request Upon Request |
| Space Use |
| Office |
| Build-Out |
| Full Build-Out |
| Available |
| Now |
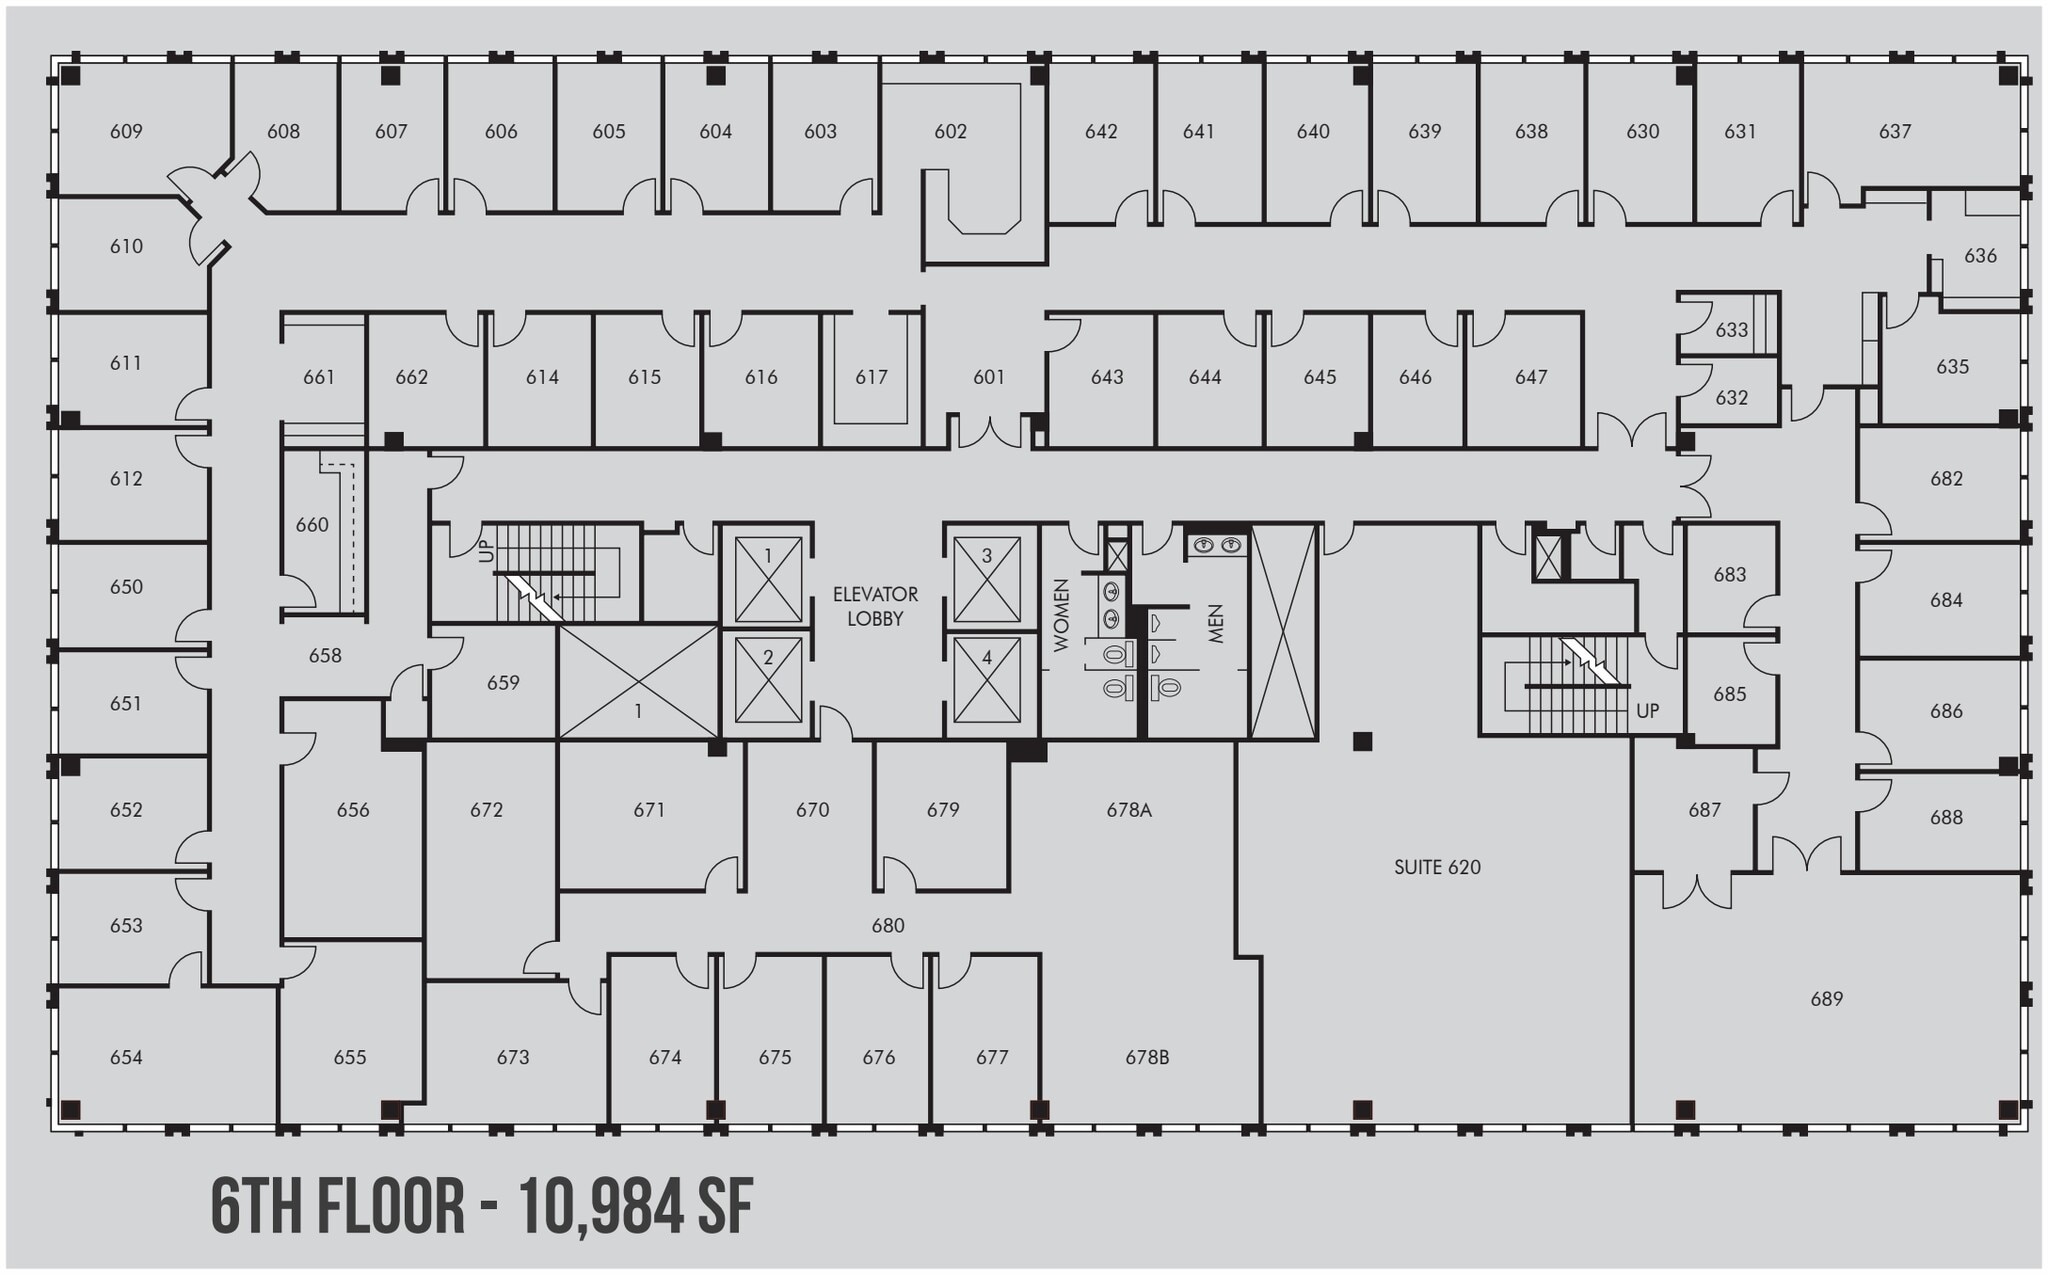
6th Floor
| Size | 500-10,984 SF |
| Term | Dec 2032 |
| Rental Rate | Upon Request |
| Space Use | Office |
| Build-Out | Full Build-Out |
| Available | Now |
- Sublease space available from current tenant
- Fully Built-Out as Standard Office
- Office intensive layout
- Can be combined with additional space(s) for up to 40,835 SF of adjacent space
7th Floor
| Size | 500-14,934 SF |
| Term | Dec 2032 |
| Rental Rate | Upon Request |
| Space Use | Office |
| Build-Out | Full Build-Out |
| Available | Now |
- Sublease space available from current tenant
- Fully Built-Out as Standard Office
- Office intensive layout
- Can be combined with additional space(s) for up to 40,835 SF of adjacent space
8th Floor
| Size | 500-14,917 SF |
| Term | Dec 2032 |
| Rental Rate | Upon Request |
| Space Use | Office |
| Build-Out | Full Build-Out |
| Available | Now |
- Sublease space available from current tenant
- Fully Built-Out as Standard Office
- Office intensive layout
- Can be combined with additional space(s) for up to 40,835 SF of adjacent space
Property Overview
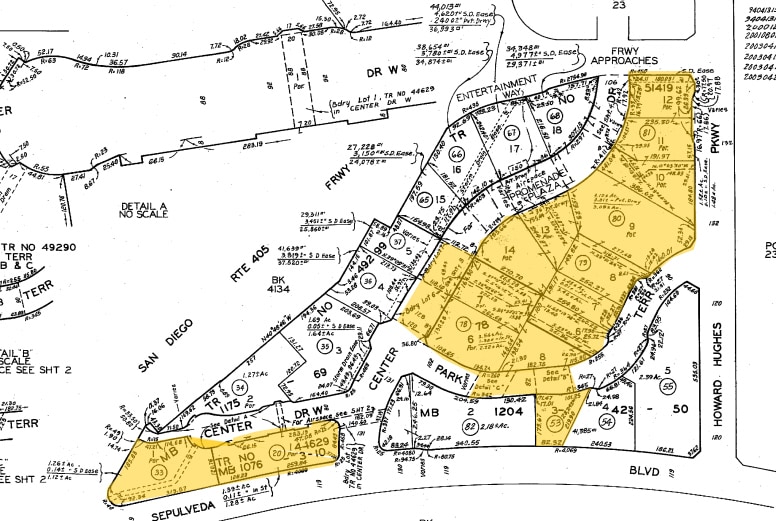
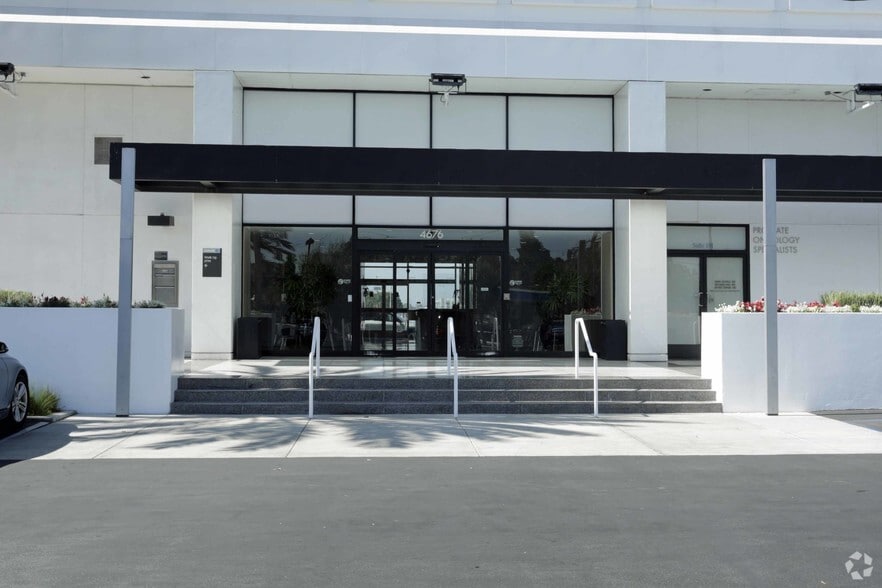
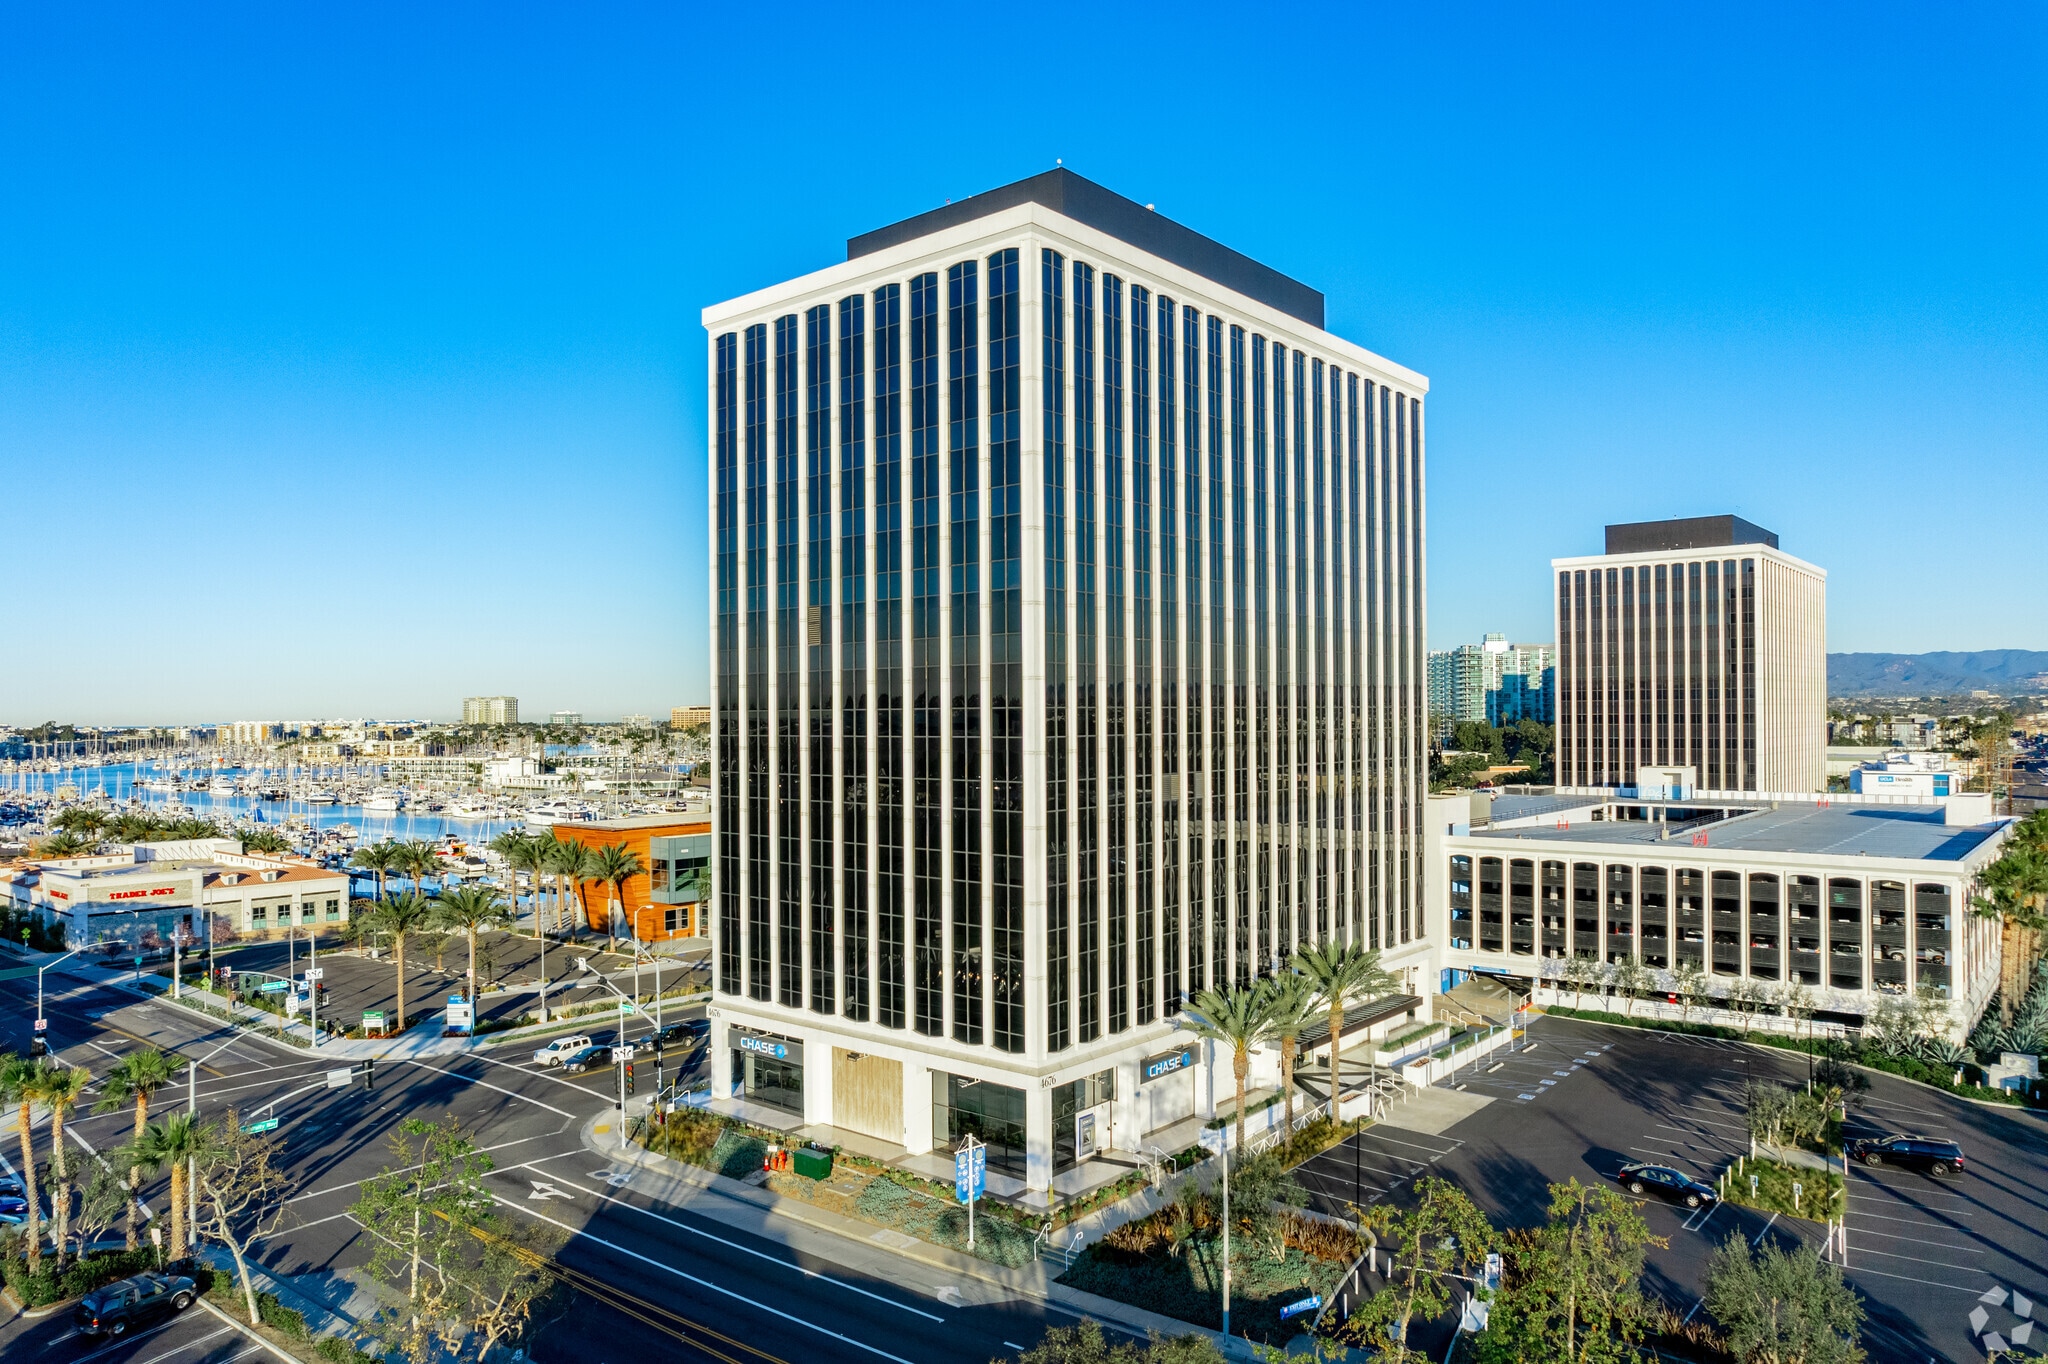
4676 Admiralty Way is a multi-tenant office building known as Marina Towers South in Marina del Rey, California. The building was constructed in 1972 and contains approximately 38,830 square feet across 12 floors. The property is located on Admiralty Way with access to Marina Freeway (SR-90), Interstate 405, and Los Angeles International Airport. The building offers professional management services and office space configurations supporting a range of occupancy requirements.
- Banking
- Property Manager on Site
- Waterfront
- Secure Storage
Property Facts
Select Tenants
- Floor
- Tenant Name
- Industry
- Multiple
- Cedars-sinai Medical Care Foundation
- Health Care and Social Assistance
- 1st
- Chase Bank
- Finance and Insurance
- 5th
- Digilink Network Service
- Information
- 1st
- Prostate Oncology Specialists, Inc.
- Health Care and Social Assistance
- Multiple
- USC Information Sciences Institute
- Educational Services
Sustainability


Sustainability
LEED Certification Developed by the U.S. Green Building Council (USGBC), the Leadership in Energy and Environmental Design (LEED) is a green building certification program focused on the design, construction, operation, and maintenance of green buildings, homes, and neighborhoods, which aims to help building owners and operators be environmentally responsible and use resources efficiently. LEED certification is a globally recognized symbol of sustainability achievement and leadership. To achieve LEED certification, a project earns points by adhering to prerequisites and credits that address carbon, energy, water, waste, transportation, materials, health and indoor environmental quality. Projects go through a verification and review process and are awarded points that correspond to a level of LEED certification: Platinum (80+ points) Gold (60-79 points) Silver (50-59 points) Certified (40-49 points)
ENERGY STAR® Energy Star is a program run by the U.S. Environmental Protection Agency (EPA) and U.S. Department of Energy (DOE) that promotes energy efficiency and provides simple, credible, and unbiased information that consumers and businesses rely on to make well-informed decisions. Thousands of industrial, commercial, utility, state, and local organizations partner with the EPA to deliver cost-saving energy efficiency solutions that protect the climate while improving air quality and protecting public health. The Energy Star score compares a building’s energy performance to similar buildings nationwide and accounts for differences in operating conditions, regional weather data, and other important considerations. Certification is given on an annual basis, so a building must maintain its high performance to be certified year to year. To be eligible for Energy Star certification, a building must earn a score of 75 or higher on EPA’s 1 – 100 scale, indicating that it performs better than at least 75 percent of similar buildings nationwide. This 1 – 100 Energy Star score is based on the actual, measured energy use of a building and is calculated within EPA’s Energy Star Portfolio Manager tool.



Presented by
Marina Towers South | 4676 Admiralty Way
Hmm, there seems to have been an error sending your message. Please try again.
Thanks! Your message was sent.