Log In/Sign Up
Your email has been sent.

47 Billard St 35,000 SF 50% Leased Industrial Building Meriden, CT 06451 $2,929,710 CAD ($83.71 CAD/SF) 9.31% Cap Rate
Investment Highlights
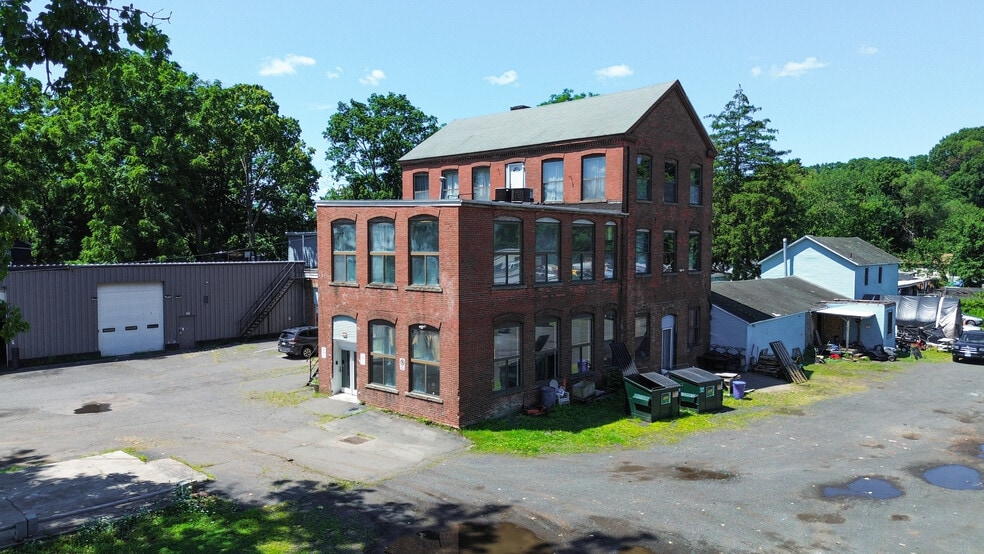
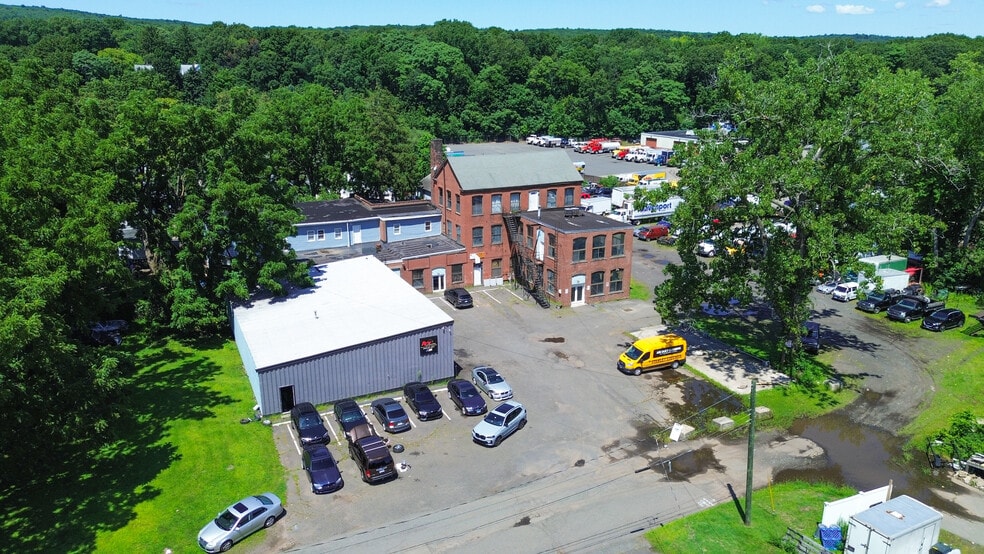
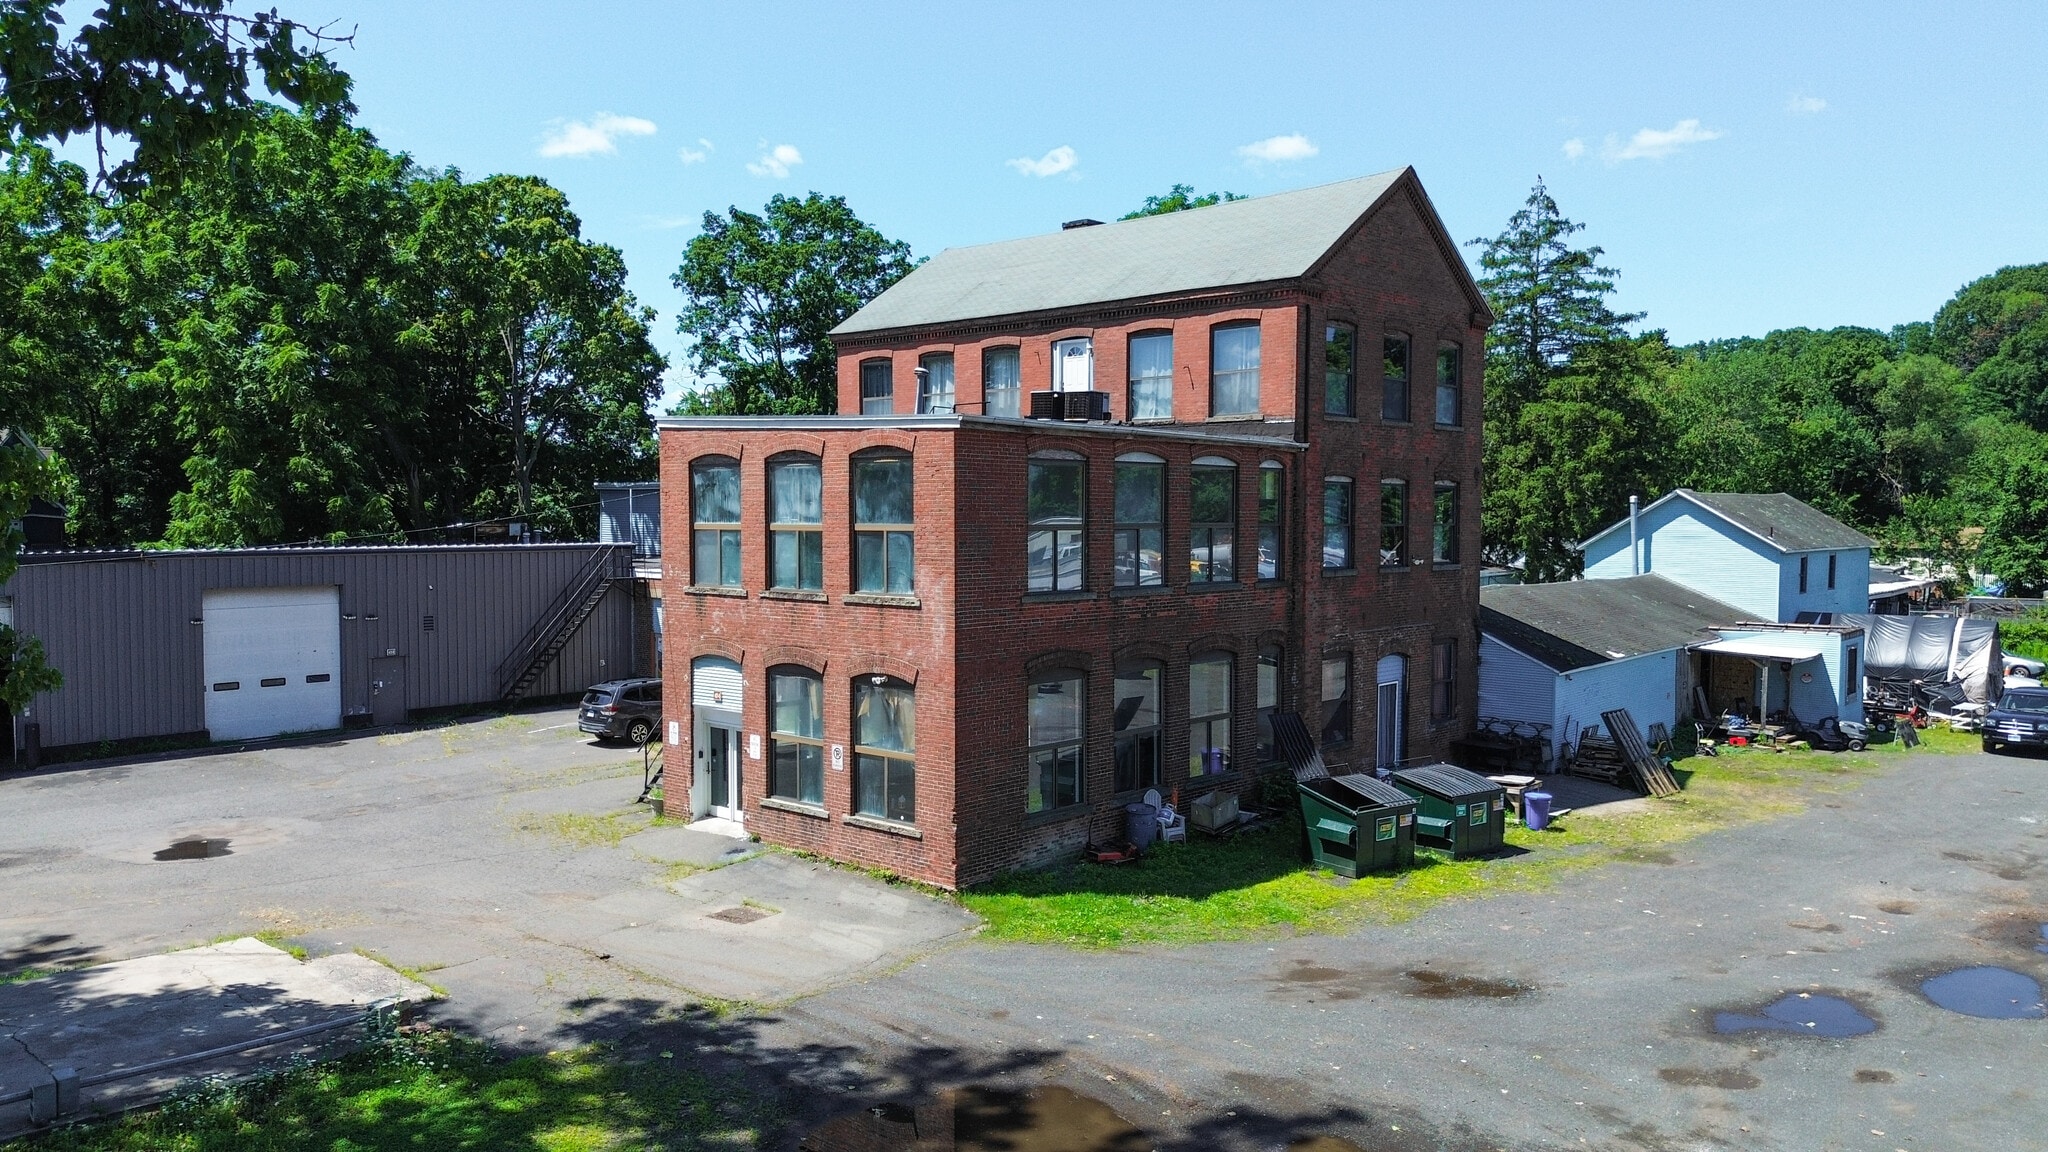
- 34,992± SF Industrial Building
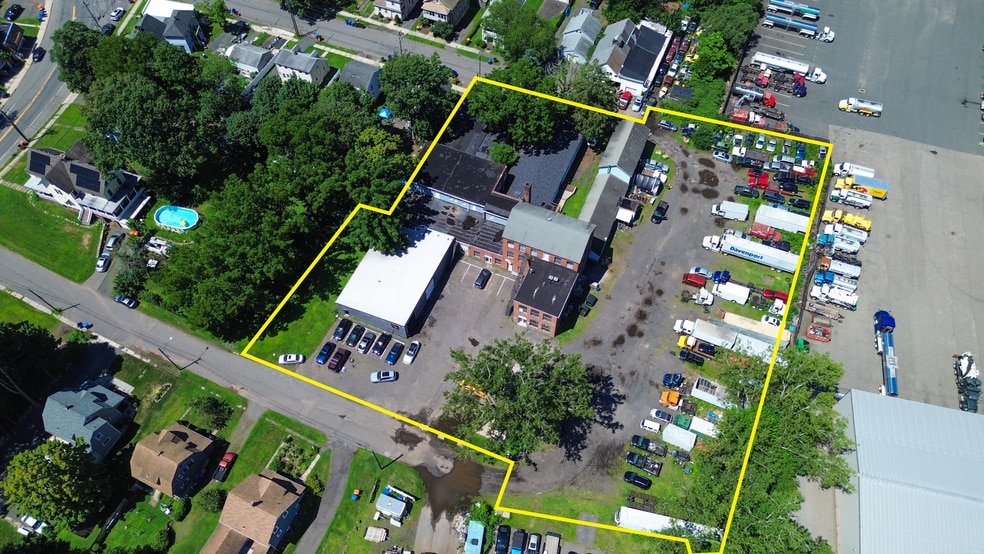
- 2.25 Acres for New Building or Outside Storage Space Available
- Owner Financing Available
- Building is currently 50% occupied
- Tenants are Month-to-Month
- Zoning: M-3
Executive Summary
O,R&L Commercial is pleased to present 47 Billard Street in Meriden, Connecticut, a 34,992± SF industrial building situated on 2.15 acres in the M-3 Zone and offered for sale at $2,100,000. The three-story property is currently 50% occupied with month-to-month tenants, providing an owner-user or investor with immediate income and future leasing potential. The building features a 16-foot clear height, one loading dock, one drive-in door, central air conditioning, gas forced hot air heat, and a wet sprinkler system, along with 100 parking spaces. An additional 2.15 acres is available for a new building or outside storage, offering valuable expansion potential. With convenient access to Interstate 691 and Interstate 91, the property is well-positioned for a variety of industrial uses. The property generates $248,928 in income with a $195,528 NOI, and owner financing is available, making this a compelling opportunity for investors or owner-users seeking an industrial asset with existing cash flow and future development potential.
Property Facts
| Price | $2,929,710 CAD | Rentable Building Area | 35,000 SF |
| Price Per SF | $83.71 CAD | No. Stories | 3 |
| Sale Type | Investment or Owner User | Year Built | 1920 |
| Cap Rate | 9.31% | Parking Ratio | 2.86/1,000 SF |
| Property Type | Industrial | Clear Ceiling Height | 16’ |
| Property Subtype | Showroom | No. Dock-High Doors/Loading | 1 |
| Building Class | B | No. Drive In / Grade-Level Doors | 1 |
| Lot Size | 2.15 AC | ||
| Zoning | M-3 - M-3 Allows for many uses, office, retail, hospitality, storage, residential. | ||
| Price | $2,929,710 CAD |
| Price Per SF | $83.71 CAD |
| Sale Type | Investment or Owner User |
| Cap Rate | 9.31% |
| Property Type | Industrial |
| Property Subtype | Showroom |
| Building Class | B |
| Lot Size | 2.15 AC |
| Rentable Building Area | 35,000 SF |
| No. Stories | 3 |
| Year Built | 1920 |
| Parking Ratio | 2.86/1,000 SF |
| Clear Ceiling Height | 16’ |
| No. Dock-High Doors/Loading | 1 |
| No. Drive In / Grade-Level Doors | 1 |
| Zoning | M-3 - M-3 Allows for many uses, office, retail, hospitality, storage, residential. |
Amenities
- Fenced Lot
- Storage Space
Utilities
- Lighting - Fluorescent
- Gas - Natural
- Water - City
- Sewer - City
- Heating - Gas
1 1
Fairly walkable
40/100
Exceptionally drivable
100/100
Some public transit
40/100
Fairly bikeable
50/100
Property Taxes
| Parcel Number | MERI-000513-000245-000002A-000025 | Improvements Assessment | $519,535 CAD |
| Land Assessment | $183,107 CAD | Total Assessment | $702,642 CAD |
Property Taxes
Parcel Number
MERI-000513-000245-000002A-000025
Land Assessment
$183,107 CAD
Improvements Assessment
$519,535 CAD
Total Assessment
$702,642 CAD

1 of 30
Videos
Matterport 3D Exterior
Matterport 3D Tour
Photos
Street View
Street
Map
1 of 1

Presented by
47 Billard St
Already a member? Log In
Hmm, there seems to have been an error sending your message. Please try again.
Thanks! Your message was sent.