Your email has been sent.
47 Church St 750 - 2,810 SF of Office Space Available in Chelmsford CM2 7JA
Highlights
- Out Of City Location
- Parking
- Good road links
All Available Spaces(3)
Display Rental Rate as
- Space
- Size
- Term
- Rental Rate
- Space Use
- Build-Out
- Available
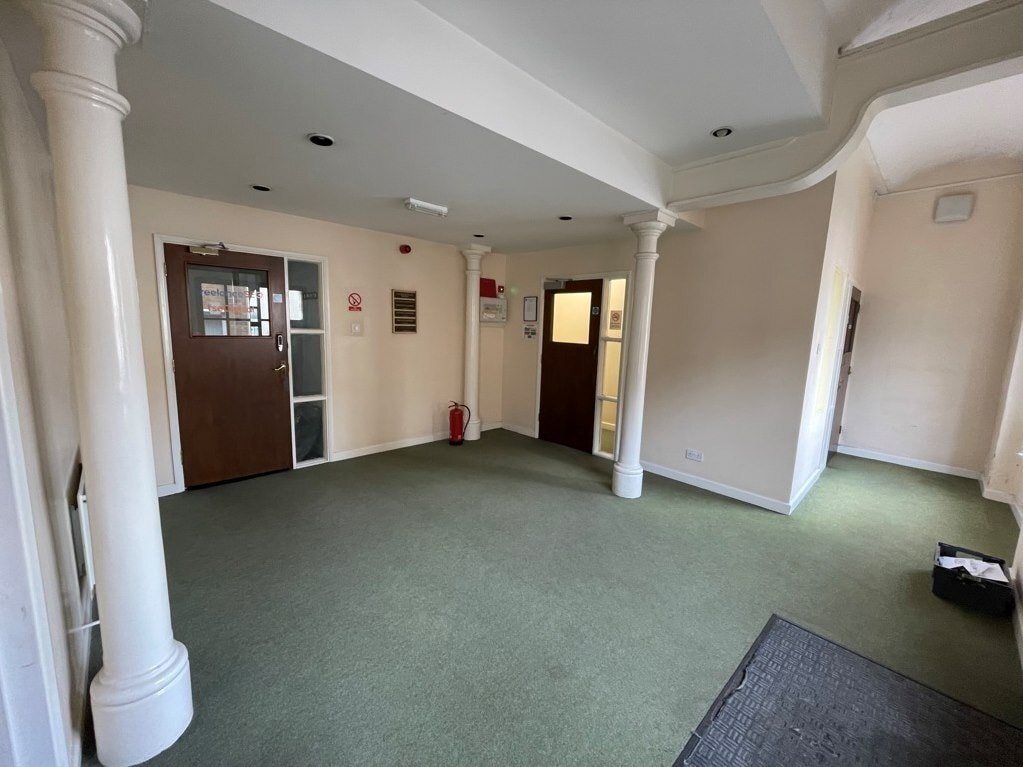

The space (totalling approx. 1,270ft2 – 117m2) comprises 3 open plan areas overlooking the front, side and back of the building.. The suite has good natural light, Gas central heating via radiators Own kitchenette. There are shared male and female WCs in the common parts. Electricity and gas are separately metered but there is a service charge in the building for the common parts. Entry via the car park area at rear of the building is via intercom system. Available on a new full repairing and insuring lease for a term to be agreed.
- Use Class: E
- Open Floor Plan Layout
- Can be combined with additional space(s) for up to 2,810 SF of adjacent space
- Kitchen
- Energy Performance Rating - C
- Kitchen facilities
- 2 allocated space
- Fully Built-Out as Standard Office
- Fits 4 - 11 People
- Central Heating System
- Natural Light
- Open-Plan
- Open plan

Suite A is 750sq.ft. comprises an open plan area with good natural light. The office benefits from gas central heating via radiators and lso has its own kitchenette. Available on a new full repairing and insuring lease for a term to be agreed.
- Use Class: E
- Open Floor Plan Layout
- Can be combined with additional space(s) for up to 2,810 SF of adjacent space
- Kitchen
- Energy Performance Rating - C
- Kitchen facilities
- 1 allocated space
- Fully Built-Out as Standard Office
- Fits 2 - 6 People
- Central Heating System
- Natural Light
- Open-Plan
- Open plan
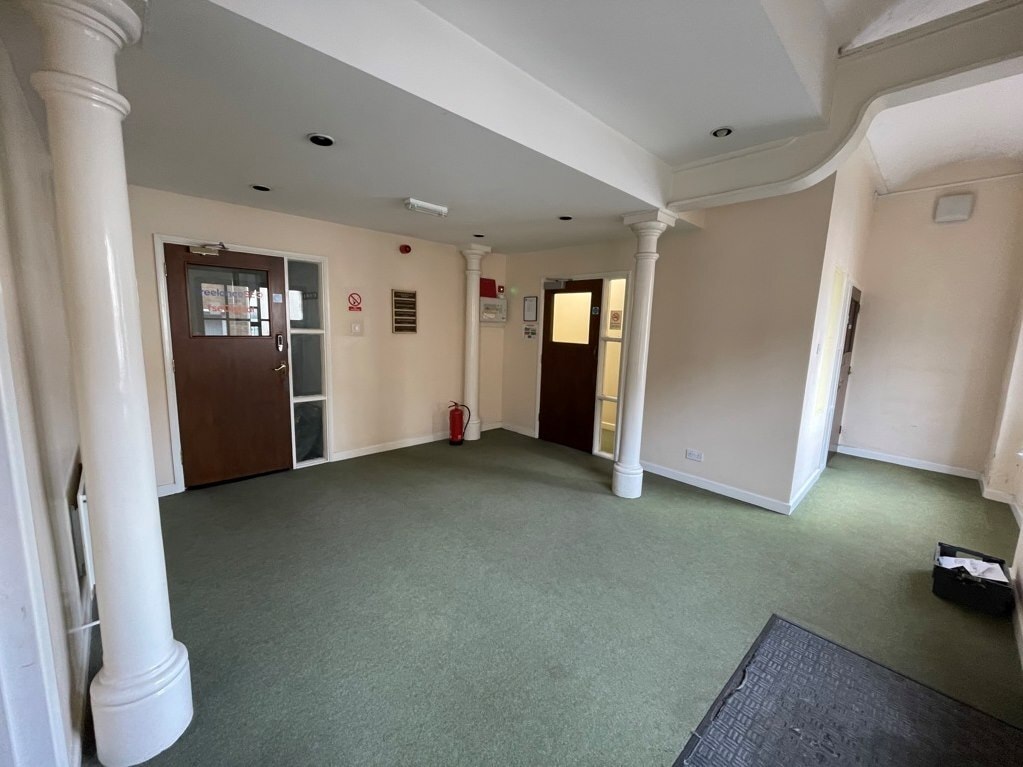

Suite B is 790sq.ft. comprises an open plan area with good natural light. The office benefits from gas central heating via radiators and lso has its own kitchenette. Available on a new full repairing and insuring lease for a term to be agreed.
- Use Class: E
- Open Floor Plan Layout
- Can be combined with additional space(s) for up to 2,810 SF of adjacent space
- Kitchen
- Energy Performance Rating - C
- Kitchen facilities
- 1 allocated space
- Fully Built-Out as Standard Office
- Fits 2 - 7 People
- Central Heating System
- Natural Light
- Open-Plan
- Open plan
| Space | Size | Term | Rental Rate | Space Use | Build-Out | Available |
| 1st Floor, Ste Suite A | 1,270 SF | Negotiable | $26.59 CAD/SF/YR $2.22 CAD/SF/MO $33,773 CAD/YR $2,814 CAD/MO | Office | Full Build-Out | Now |
| 2nd Floor, Ste Suite B | 750 SF | Negotiable | $27.33 CAD/SF/YR $2.28 CAD/SF/MO $20,494 CAD/YR $1,708 CAD/MO | Office | Full Build-Out | Now |
| 2nd Floor, Ste Suite B | 790 SF | Negotiable | $27.23 CAD/SF/YR $2.27 CAD/SF/MO $21,513 CAD/YR $1,793 CAD/MO | Office | Full Build-Out | Now |
1st Floor, Ste Suite A
| Size |
| 1,270 SF |
| Term |
| Negotiable |
| Rental Rate |
| $26.59 CAD/SF/YR $2.22 CAD/SF/MO $33,773 CAD/YR $2,814 CAD/MO |
| Space Use |
| Office |
| Build-Out |
| Full Build-Out |
| Available |
| Now |
2nd Floor, Ste Suite B
| Size |
| 750 SF |
| Term |
| Negotiable |
| Rental Rate |
| $27.33 CAD/SF/YR $2.28 CAD/SF/MO $20,494 CAD/YR $1,708 CAD/MO |
| Space Use |
| Office |
| Build-Out |
| Full Build-Out |
| Available |
| Now |
2nd Floor, Ste Suite B
| Size |
| 790 SF |
| Term |
| Negotiable |
| Rental Rate |
| $27.23 CAD/SF/YR $2.27 CAD/SF/MO $21,513 CAD/YR $1,793 CAD/MO |
| Space Use |
| Office |
| Build-Out |
| Full Build-Out |
| Available |
| Now |
1st Floor, Ste Suite A
| Size | 1,270 SF |
| Term | Negotiable |
| Rental Rate | $26.59 CAD/SF/YR |
| Space Use | Office |
| Build-Out | Full Build-Out |
| Available | Now |
The space (totalling approx. 1,270ft2 – 117m2) comprises 3 open plan areas overlooking the front, side and back of the building.. The suite has good natural light, Gas central heating via radiators Own kitchenette. There are shared male and female WCs in the common parts. Electricity and gas are separately metered but there is a service charge in the building for the common parts. Entry via the car park area at rear of the building is via intercom system. Available on a new full repairing and insuring lease for a term to be agreed.
- Use Class: E
- Fully Built-Out as Standard Office
- Open Floor Plan Layout
- Fits 4 - 11 People
- Can be combined with additional space(s) for up to 2,810 SF of adjacent space
- Central Heating System
- Kitchen
- Natural Light
- Energy Performance Rating - C
- Open-Plan
- Kitchen facilities
- Open plan
- 2 allocated space
2nd Floor, Ste Suite B
| Size | 750 SF |
| Term | Negotiable |
| Rental Rate | $27.33 CAD/SF/YR |
| Space Use | Office |
| Build-Out | Full Build-Out |
| Available | Now |
Suite A is 750sq.ft. comprises an open plan area with good natural light. The office benefits from gas central heating via radiators and lso has its own kitchenette. Available on a new full repairing and insuring lease for a term to be agreed.
- Use Class: E
- Fully Built-Out as Standard Office
- Open Floor Plan Layout
- Fits 2 - 6 People
- Can be combined with additional space(s) for up to 2,810 SF of adjacent space
- Central Heating System
- Kitchen
- Natural Light
- Energy Performance Rating - C
- Open-Plan
- Kitchen facilities
- Open plan
- 1 allocated space
2nd Floor, Ste Suite B
| Size | 790 SF |
| Term | Negotiable |
| Rental Rate | $27.23 CAD/SF/YR |
| Space Use | Office |
| Build-Out | Full Build-Out |
| Available | Now |
Suite B is 790sq.ft. comprises an open plan area with good natural light. The office benefits from gas central heating via radiators and lso has its own kitchenette. Available on a new full repairing and insuring lease for a term to be agreed.
- Use Class: E
- Fully Built-Out as Standard Office
- Open Floor Plan Layout
- Fits 2 - 7 People
- Can be combined with additional space(s) for up to 2,810 SF of adjacent space
- Central Heating System
- Kitchen
- Natural Light
- Energy Performance Rating - C
- Open-Plan
- Kitchen facilities
- Open plan
- 1 allocated space
Property Overview
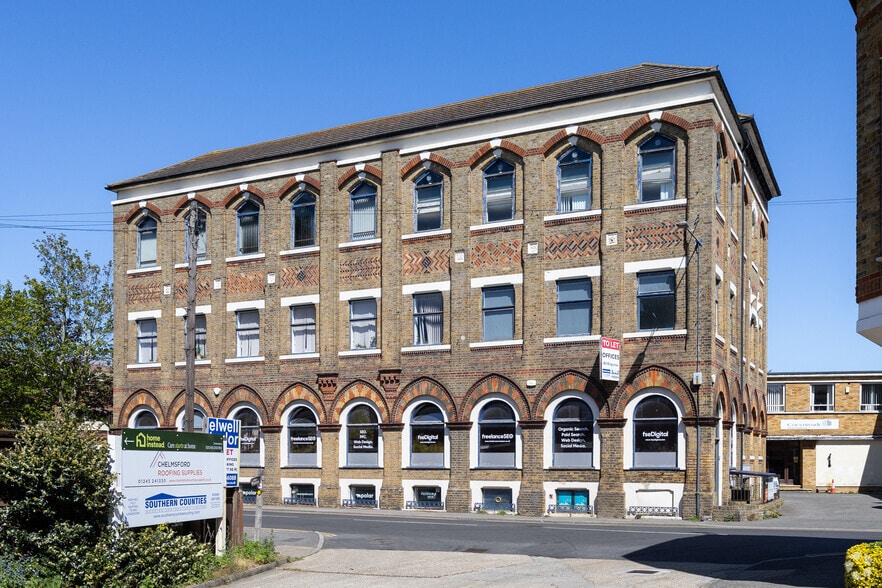
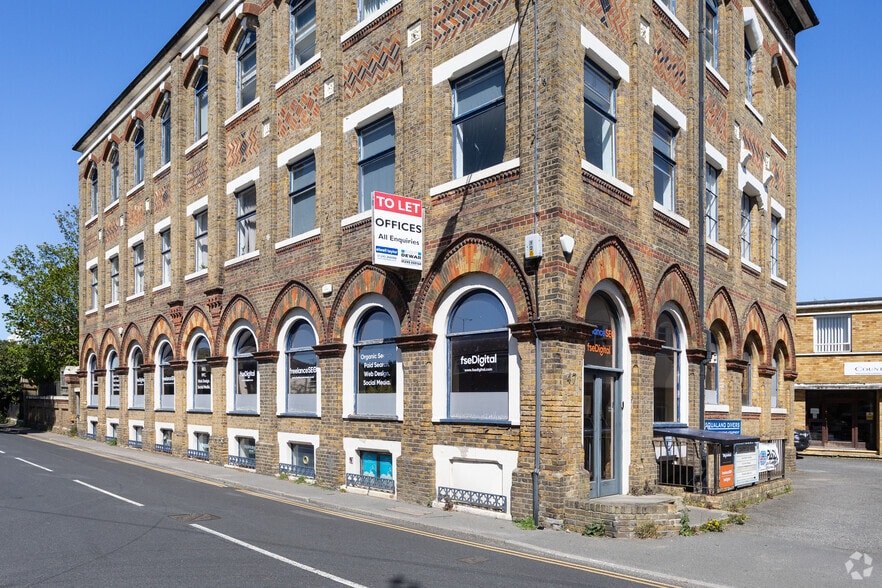
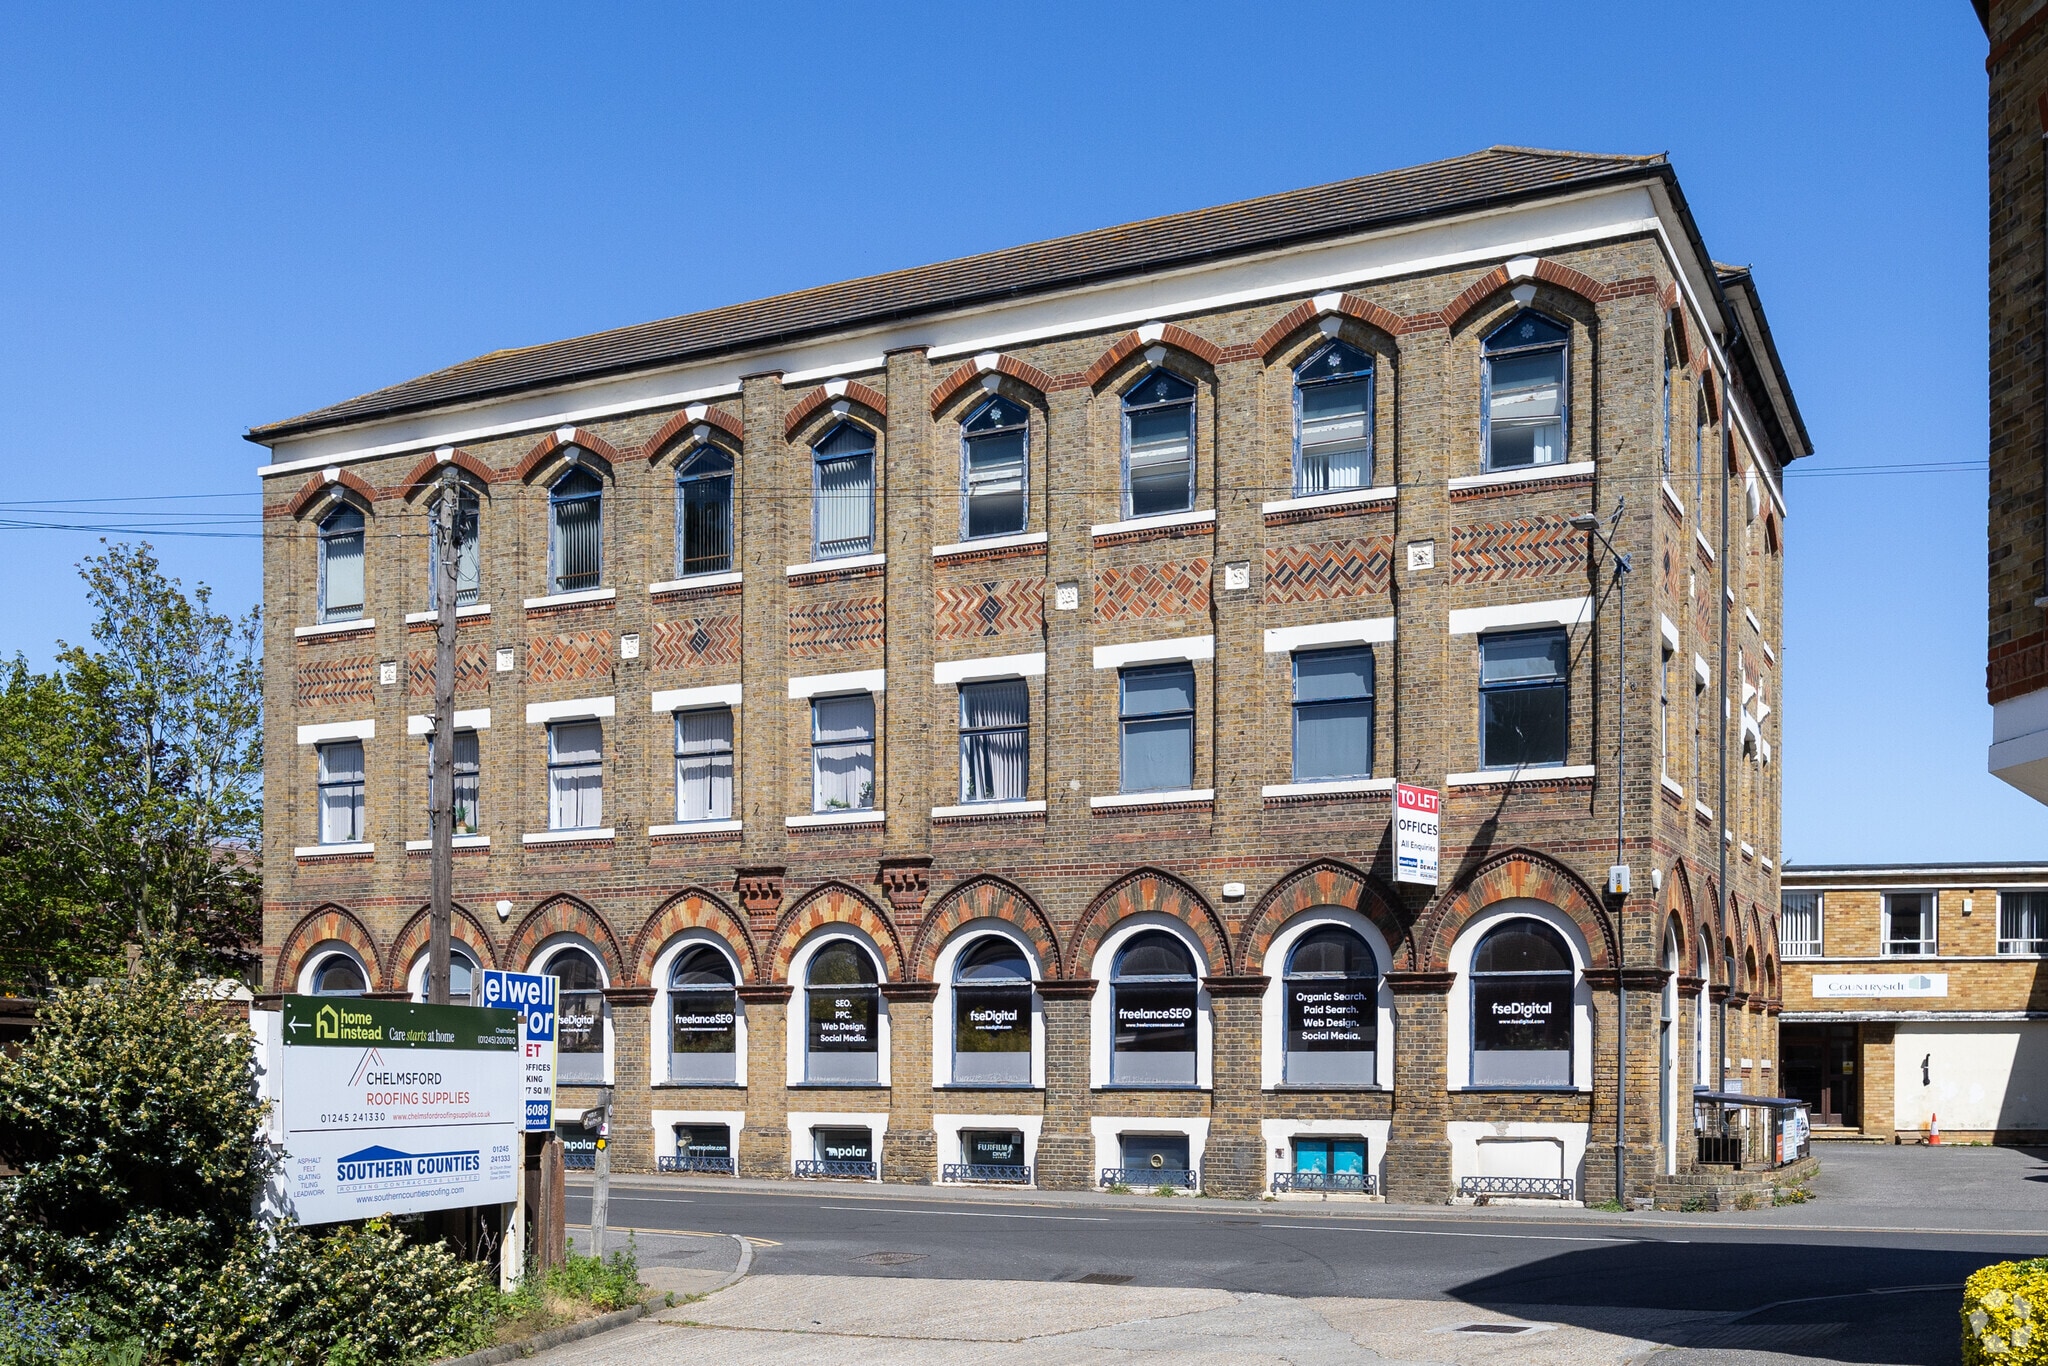
47 Church Street the former Baddow Brewery which is a Grade II Listed building prominently situated on the northern side of Church Street in the popular village of Great Baddow. Located approximately 1.5miles from Chelmsford City Centre. The location provides good access to A12 with links to the M25 (J28), the M11 and Stansted Airport. Great Baddow is on the outskirts of Chelmsford City Centre and is therefore easy to get to via slip roads off the A130 from either direction from the dual carriage way.
- Bus Line
- Controlled Access
- Courtyard
- Security System
- Accent Lighting
- Storage Space
- Air Conditioning
Property Facts





Presented by
Company Not Provided
47 Church St
Hmm, there seems to have been an error sending your message. Please try again.
Thanks! Your message was sent.