Your email has been sent.

470 Commerce Bldg 3 - Gun Club Rd. & E. Exposition 518,000 SF Industrial Building Aurora, CO 80018 For Sale
Investment Highlights
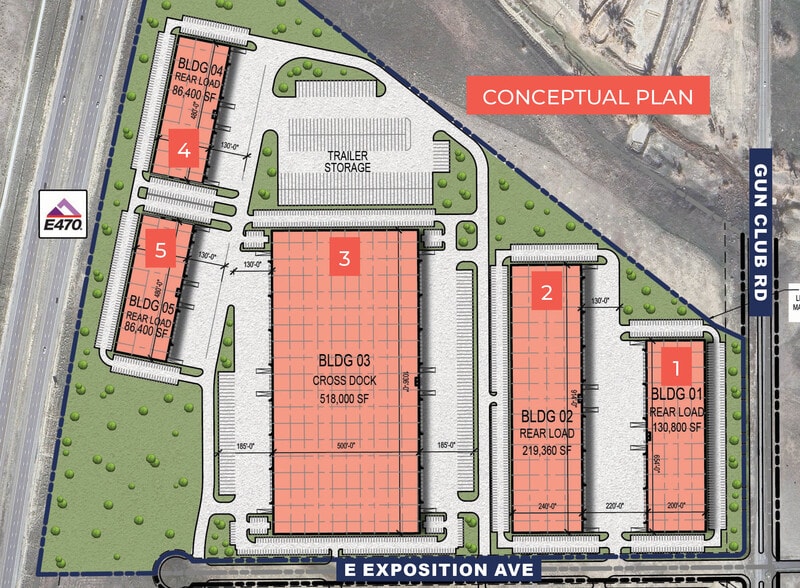
- Cross-dock design with trailer parking
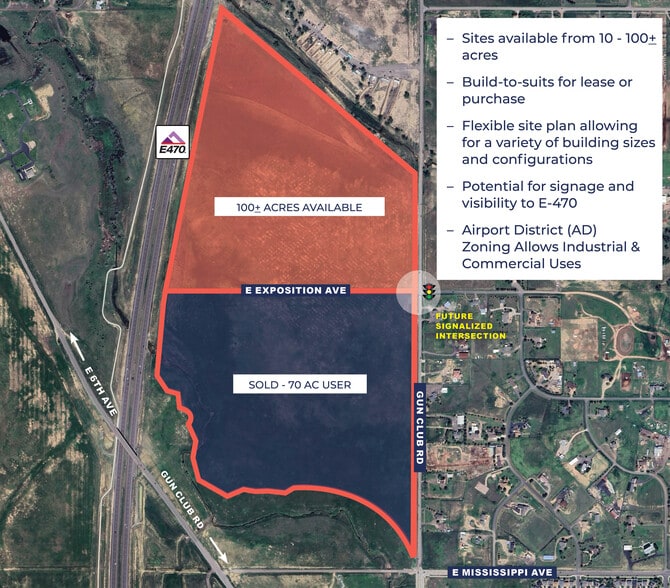
- Airport District (AD) Zoning Allows Industrial & Commercial Uses
- Potential for signage and visibility to E-470
Executive Summary
Property Facts
| Sale Type | Owner User | Rentable Building Area | 518,000 SF |
| Property Type | Industrial | No. Stories | 1 |
| Property Subtype | Distribution | Clear Ceiling Height | 36’ |
| Building Class | A | No. Dock-High Doors/Loading | 100 |
| Lot Size | 33.40 AC | No. Drive In / Grade-Level Doors | 4 |
| Construction Status | Proposed | ||
| Zoning | AD - Airport District (AD) Zoning Allows Industrial & Commercial Uses | ||
| Sale Type | Owner User |
| Property Type | Industrial |
| Property Subtype | Distribution |
| Building Class | A |
| Lot Size | 33.40 AC |
| Construction Status | Proposed |
| Rentable Building Area | 518,000 SF |
| No. Stories | 1 |
| Clear Ceiling Height | 36’ |
| No. Dock-High Doors/Loading | 100 |
| No. Drive In / Grade-Level Doors | 4 |
| Zoning | AD - Airport District (AD) Zoning Allows Industrial & Commercial Uses |
Amenities
- Skylights
- Air Conditioning
Space Availability
- Space
- Size
- Space Use
- Build-Out
- Available
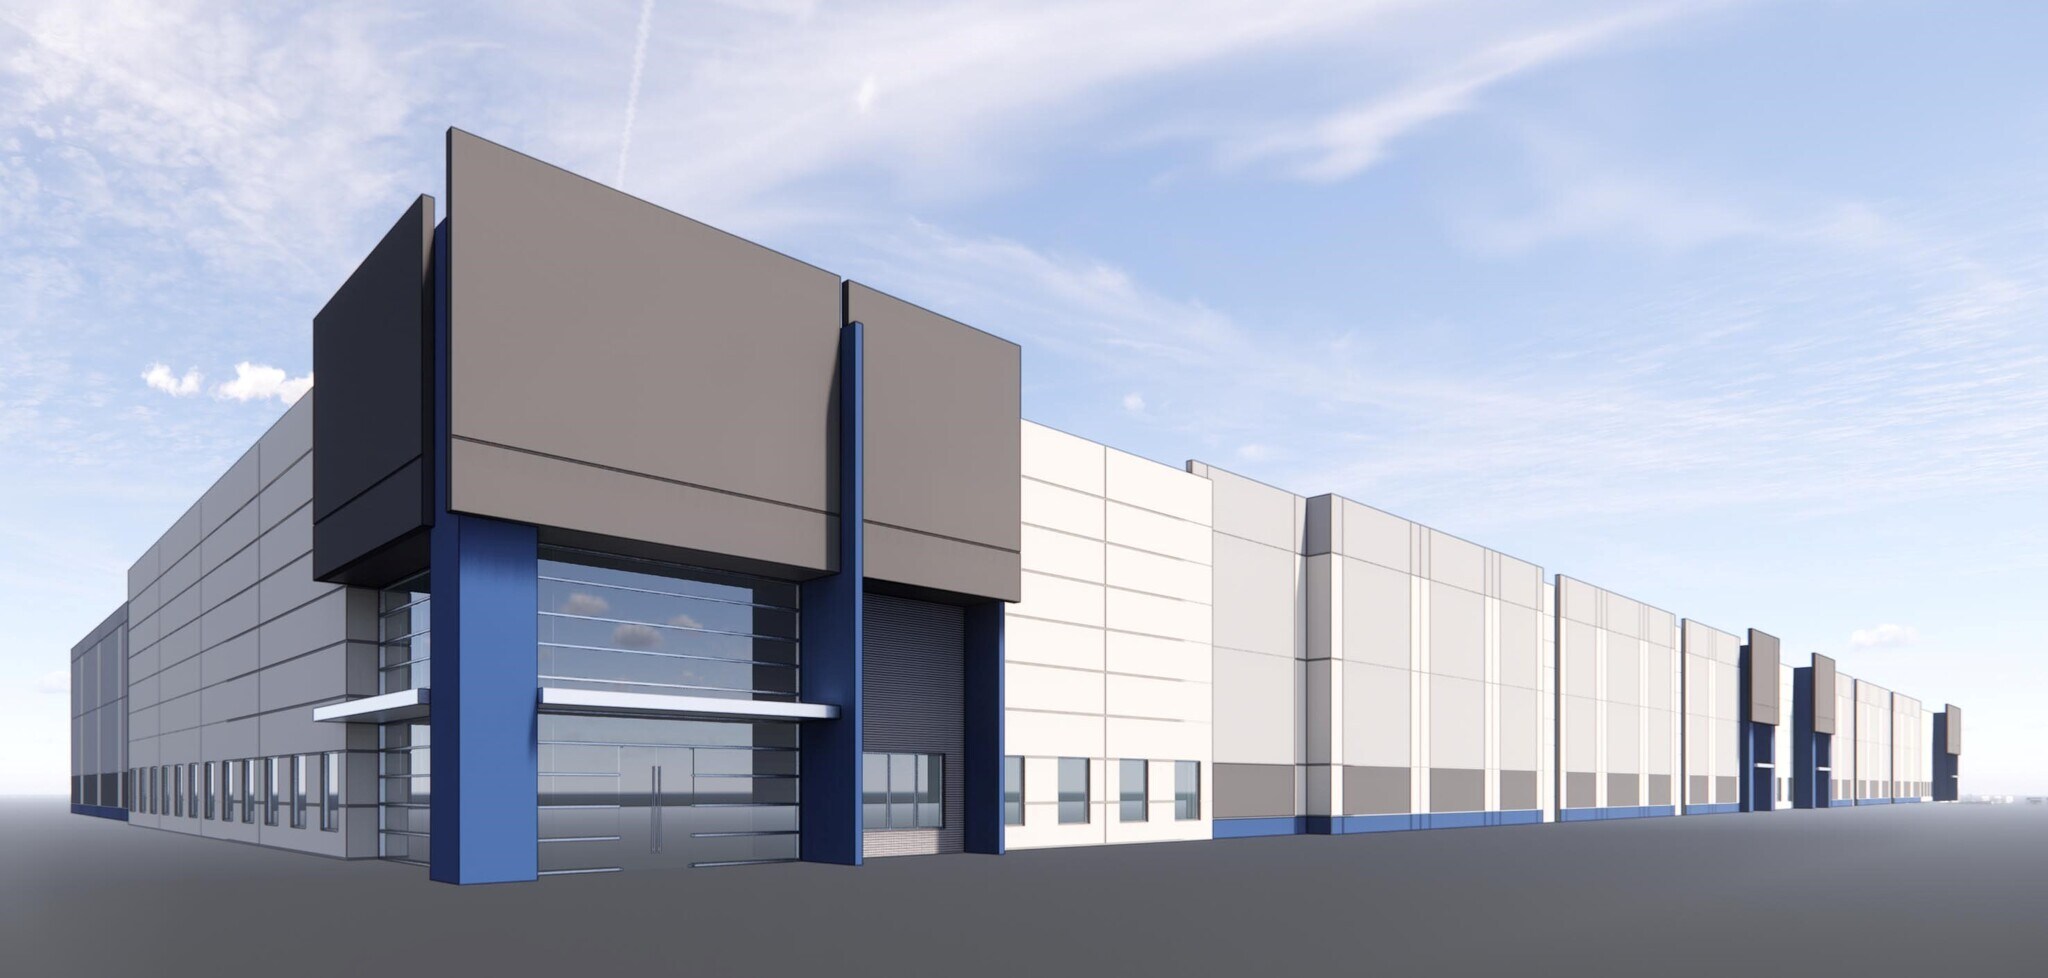
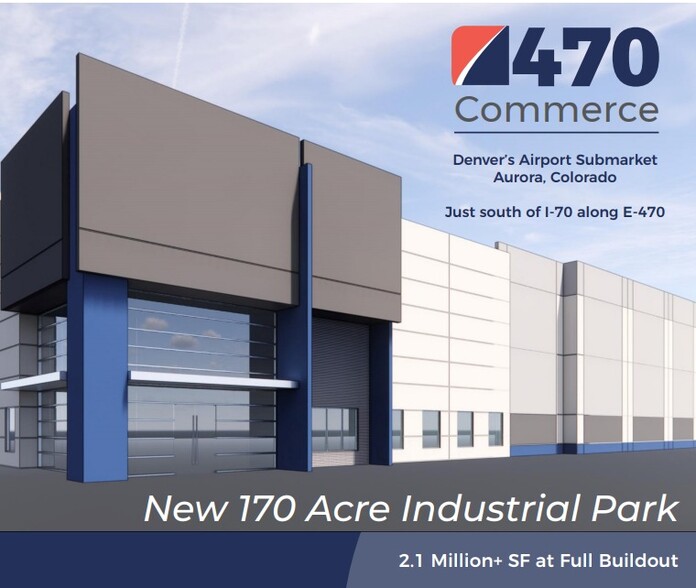
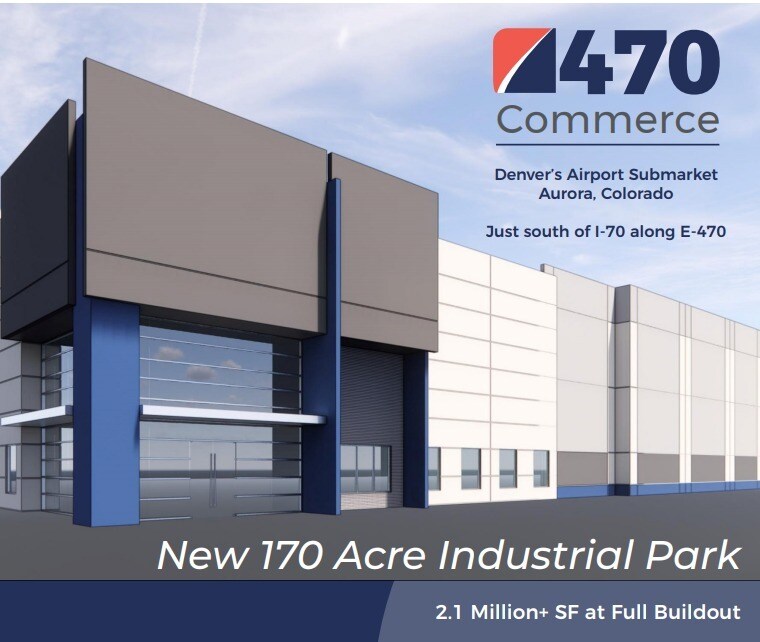
New 170 +/- Acre Industrial Park! Breaking Ground in 2027, with 5 buildings totaling over 1,000,000 SF. Bldg. 3 is 518,000 SF, divisible to 100,000 SF. Cross-dock design with 36' clear, dock and drive-in loading and heavy power. Prime location in the path of booming Aurora growth. Flexible Deal Structures including Leases, User Sales, Land Sales and Build-to-Suits available.
| Space | Size | Space Use | Build-Out | Available |
| 1st Floor | 50,000-518,000 SF | Industrial | - | Now |
1st Floor
| Size |
| 50,000-518,000 SF |
| Space Use |
| Industrial |
| Build-Out |
| - |
| Available |
| Now |
1st Floor
| Size | 50,000-518,000 SF |
| Space Use | Industrial |
| Build-Out | - |
| Available | Now |
New 170 +/- Acre Industrial Park! Breaking Ground in 2027, with 5 buildings totaling over 1,000,000 SF. Bldg. 3 is 518,000 SF, divisible to 100,000 SF. Cross-dock design with 36' clear, dock and drive-in loading and heavy power. Prime location in the path of booming Aurora growth. Flexible Deal Structures including Leases, User Sales, Land Sales and Build-to-Suits available.




Presented by
470 Commerce Bldg 3 - Gun Club Rd. & E. Exposition
Hmm, there seems to have been an error sending your message. Please try again.
Thanks! Your message was sent.