Log In/Sign Up
Your email has been sent.

The 4700 4700 Roanoke Pky 26 Unit Apartment Building $6,925,650 CAD ($266,371 CAD/Unit) 6.82% Cap Rate Kansas City, MO 64112
Investment Highlights
- Kansas City's Premier Country Club Plaza Submarket
- Spacious, Well-Appointed Residences at a Boutique Scale
- The Plaza Transformation – Acquiring at an Inflection Point
- A Rare Opportunity to Own on the Country Club Plaza
- Clear Rent Upside Through Light Interior Upgrades
- Timeless Reinforced Concrete and Steel Frame Construction
Executive Summary
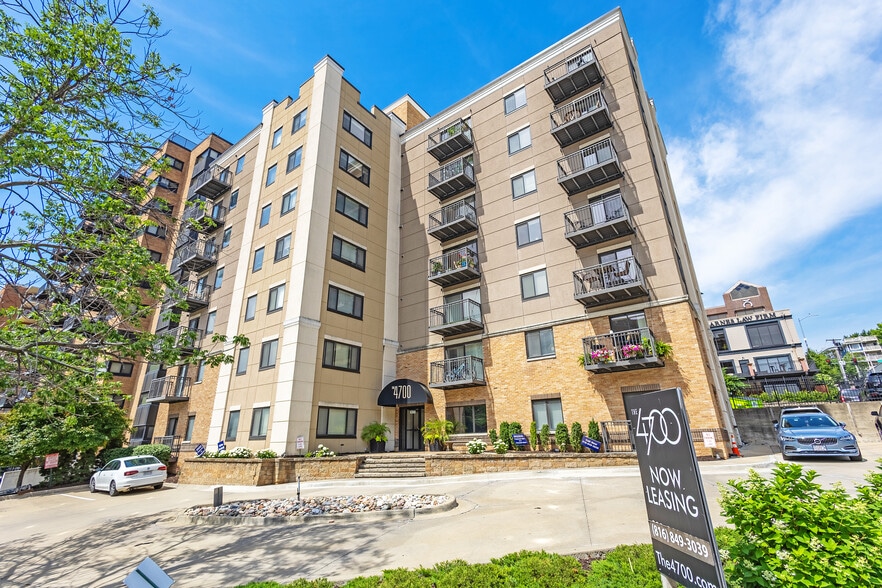
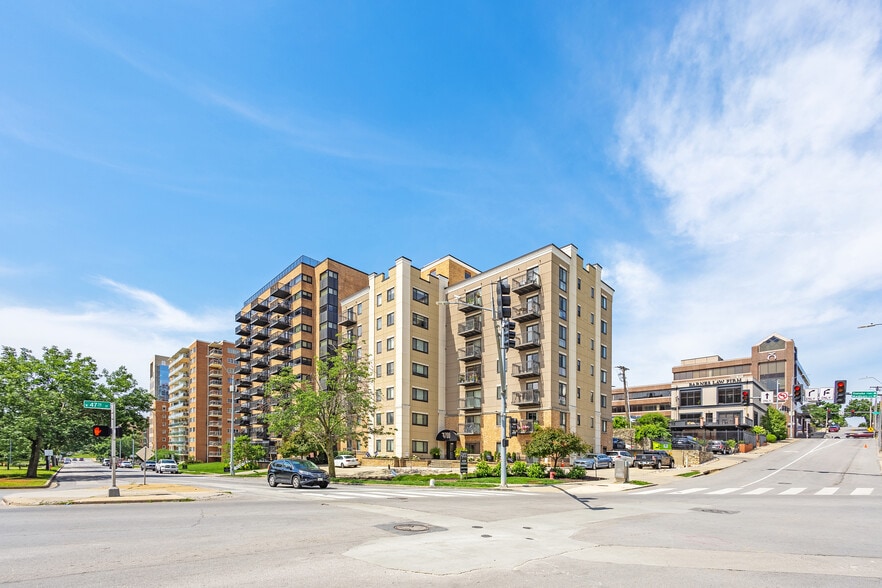
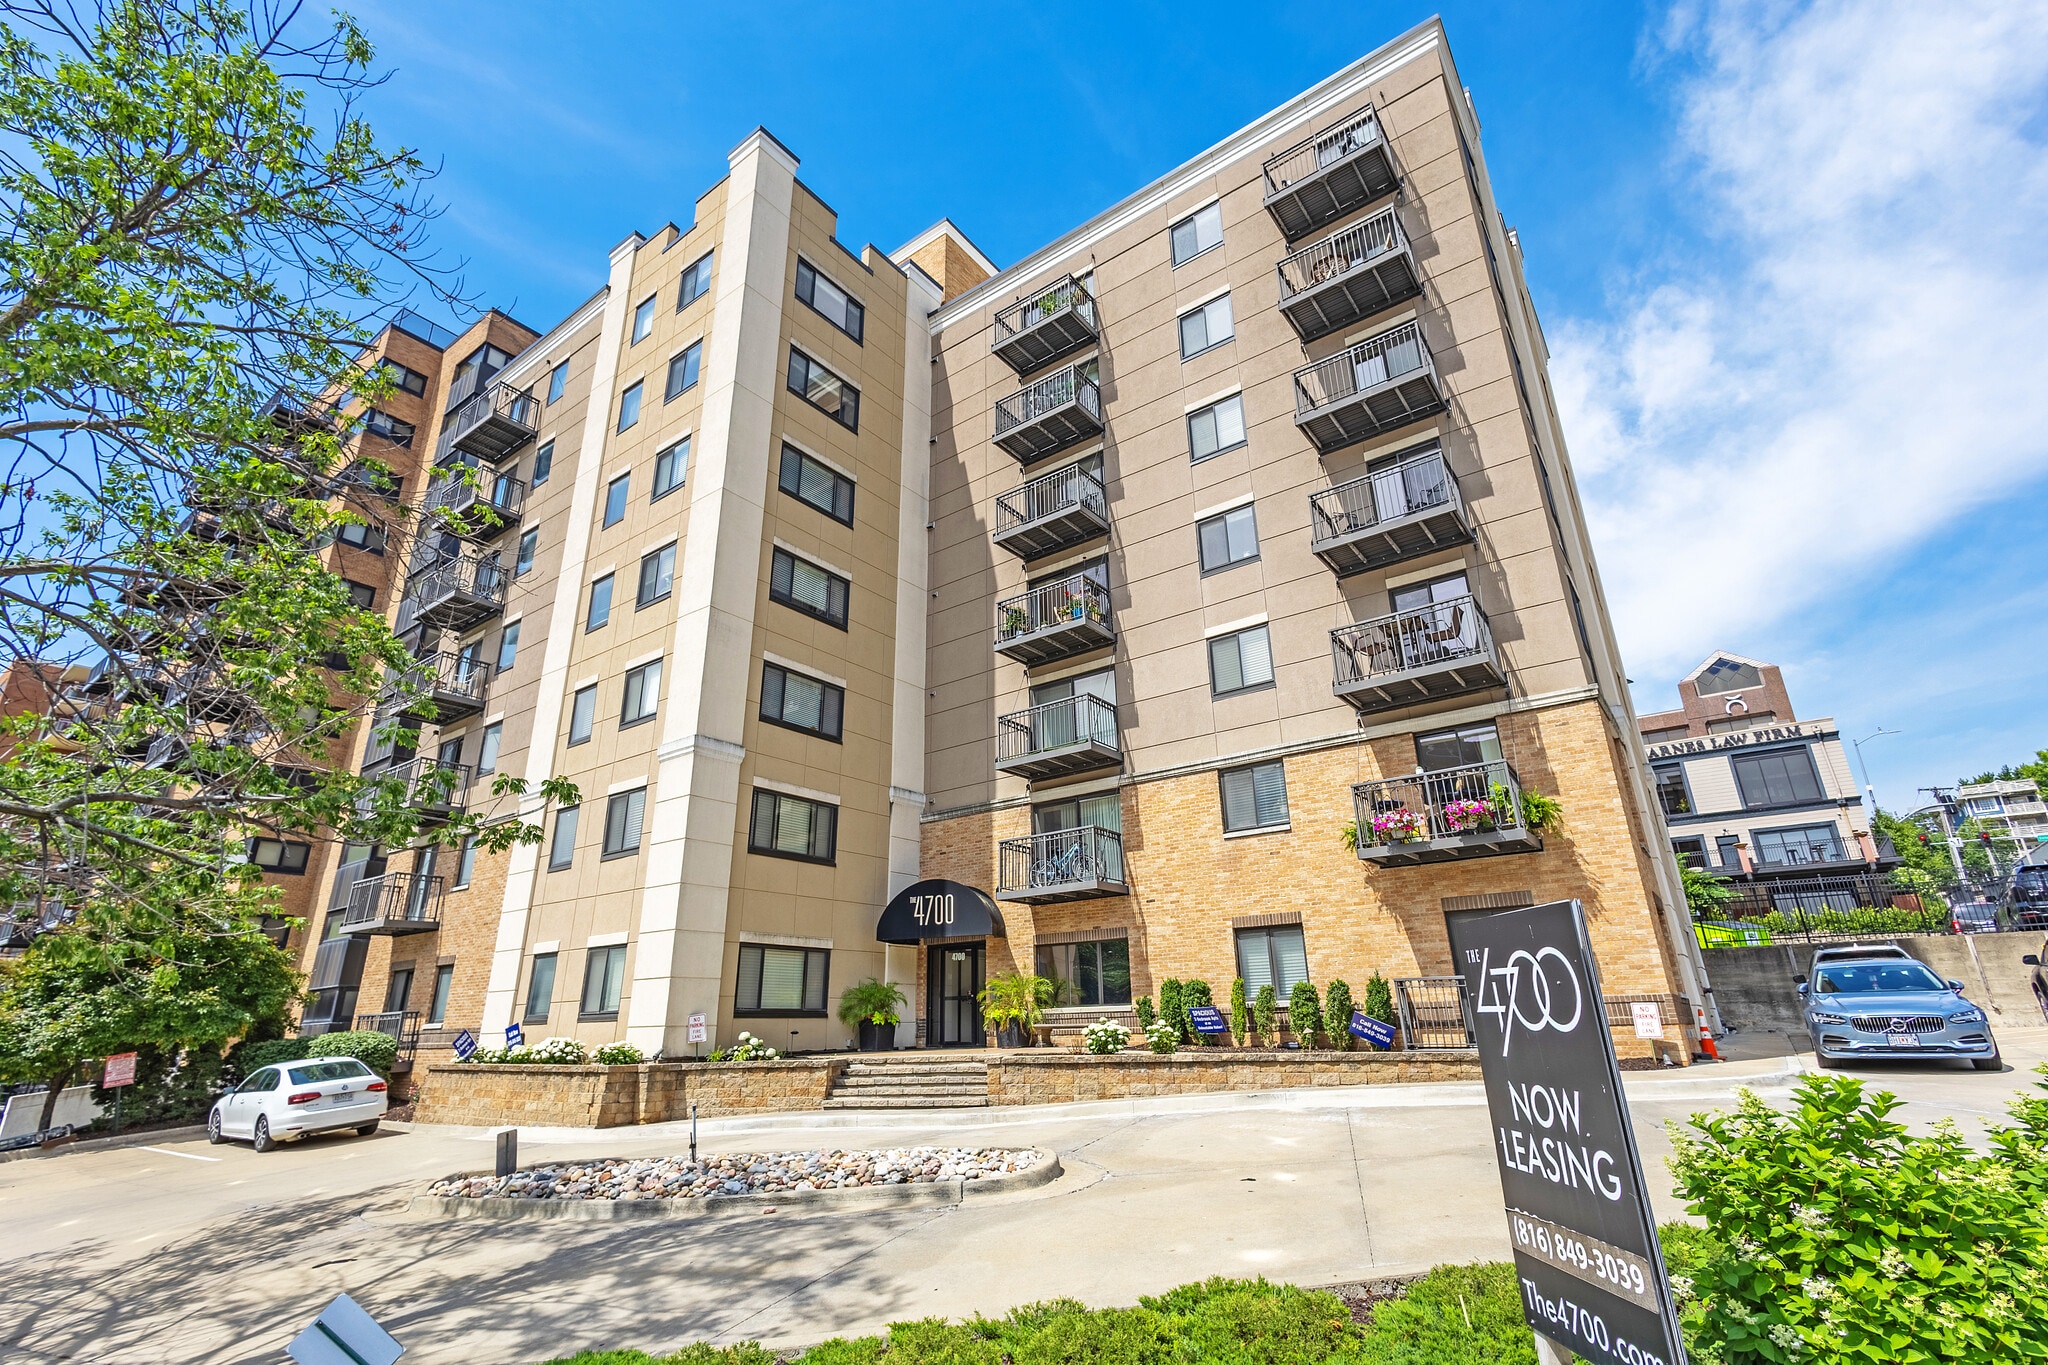
As exclusive advisor, MMG Real Estate Advisors is pleased to offer the opportunity to purchase The 4700, a 26-unit boutique mid-rise apartment community on Kansas City's Country Club Plaza, the metro's most prestigious and supply-constrained submarket, where assets are tightly held and rarely trade. Rising seven stories of reinforced concrete
and steel, the property offers spacious residences, the majority two-bedroom, two-bath homes averaging more than 1,000 square feet, with stainless appliances, granite countertops, in-unit washers and dryers, and a private patio or balcony in every home, many overlooking the Plaza and its annual holiday light display. Renovated in 2012 and
improved again by current ownership, The 4700 offers a clear path to rent premiums of more than $175 per month through light interior upgrades, an uncommon pairing of in-place income and near-term upside at a true Plaza address.
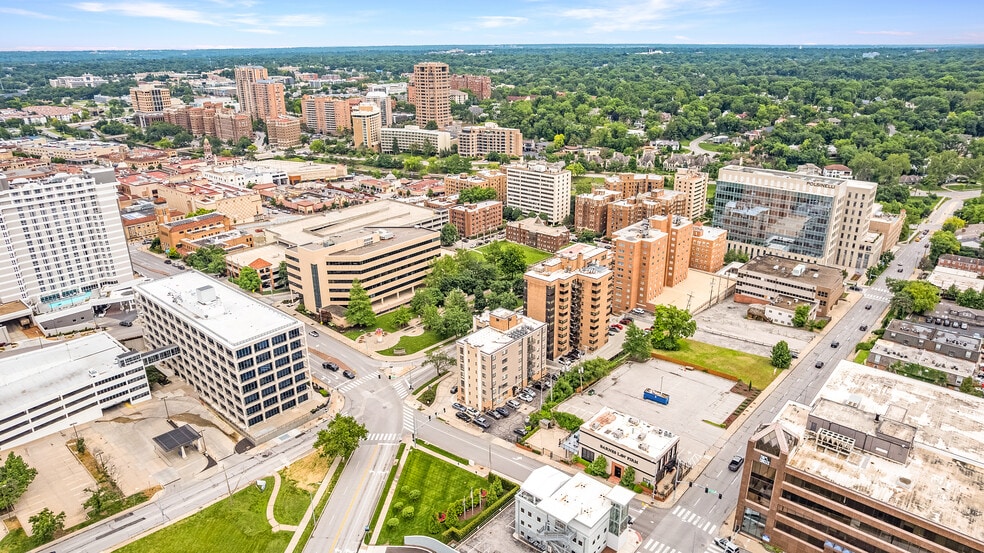
The 4700 arrives at a defining moment for the district. In May 2026, the Kansas City Council unanimously approved Gillon Property Group's master plan for the Plaza, clearing the way for building heights up to 178 feet while preserving its signature Spanish-revival architecture. Public investment has followed, including the completed expansion of the KC Streetcar connecting the area to downtown and the riverfront, and the Royals' planned $2 billion ballpark district at Crown Center, two miles north, is set to reshape the urban core through the early 2030s. The 4700's next owner steps in precisely as the district's long-term trajectory is being reset.
and steel, the property offers spacious residences, the majority two-bedroom, two-bath homes averaging more than 1,000 square feet, with stainless appliances, granite countertops, in-unit washers and dryers, and a private patio or balcony in every home, many overlooking the Plaza and its annual holiday light display. Renovated in 2012 and
improved again by current ownership, The 4700 offers a clear path to rent premiums of more than $175 per month through light interior upgrades, an uncommon pairing of in-place income and near-term upside at a true Plaza address.
The 4700 arrives at a defining moment for the district. In May 2026, the Kansas City Council unanimously approved Gillon Property Group's master plan for the Plaza, clearing the way for building heights up to 178 feet while preserving its signature Spanish-revival architecture. Public investment has followed, including the completed expansion of the KC Streetcar connecting the area to downtown and the riverfront, and the Royals' planned $2 billion ballpark district at Crown Center, two miles north, is set to reshape the urban core through the early 2030s. The 4700's next owner steps in precisely as the district's long-term trajectory is being reset.
Data Room Click Here to Access
- Offering Memorandum
Financial Summary (Pro Forma - 2026) Click Here to Access |
Annual (CAD) | Annual Per SF (CAD) |
|---|---|---|
| Gross Rental Income |
-

|
-
|
| Other Income |
-
|
-
|
| Vacancy Loss |
-
|
-
|
| Effective Gross Income |
$99,999
|
$9.99
|
| Taxes |
-
|
-
|
| Operating Expenses |
-
|
-
|
| Total Expenses |
$99,999
|
$9.99
|
| Net Operating Income |
$99,999
|
$9.99
|
Financial Summary (Pro Forma - 2026) Click Here to Access
| Gross Rental Income (CAD) | |
|---|---|
| Annual | - |
| Annual Per SF | - |
| Other Income (CAD) | |
|---|---|
| Annual | - |
| Annual Per SF | - |
| Vacancy Loss (CAD) | |
|---|---|
| Annual | - |
| Annual Per SF | - |
| Effective Gross Income (CAD) | |
|---|---|
| Annual | $99,999 |
| Annual Per SF | $9.99 |
| Taxes (CAD) | |
|---|---|
| Annual | - |
| Annual Per SF | - |
| Operating Expenses (CAD) | |
|---|---|
| Annual | - |
| Annual Per SF | - |
| Total Expenses (CAD) | |
|---|---|
| Annual | $99,999 |
| Annual Per SF | $9.99 |
| Net Operating Income (CAD) | |
|---|---|
| Annual | $99,999 |
| Annual Per SF | $9.99 |
Property Facts
| Price | $6,925,650 CAD | Building Class | C |
| Price Per Unit | $266,371 CAD | Lot Size | 0.36 AC |
| Sale Type | Investment | Building Size | 33,474 SF |
| Cap Rate | 6.82% | Average Occupancy | 88% |
| No. Units | 26 | No. Stories | 7 |
| Property Type | Multifamily | Year Built/Renovated | 1950/2012 |
| Property Subtype | Apartment | Parking Ratio | 0.75/1,000 SF |
| Apartment Style | Mid-Rise | ||
| Zoning | R-5, Kansas City | ||
| Price | $6,925,650 CAD |
| Price Per Unit | $266,371 CAD |
| Sale Type | Investment |
| Cap Rate | 6.82% |
| No. Units | 26 |
| Property Type | Multifamily |
| Property Subtype | Apartment |
| Apartment Style | Mid-Rise |
| Building Class | C |
| Lot Size | 0.36 AC |
| Building Size | 33,474 SF |
| Average Occupancy | 88% |
| No. Stories | 7 |
| Year Built/Renovated | 1950/2012 |
| Parking Ratio | 0.75/1,000 SF |
| Zoning | R-5, Kansas City |
Amenities
Unit Amenities
- Balcony
- Dishwasher
- Microwave
- Storage Space
- Washer/Dryer
- Heating
- Ceiling Fans
- Granite Countertops
- Hardwood Floors
- Refrigerator
- Sprinkler System
- Stainless Steel Appliances
- Range
- Views
- Carpet
Site Amenities
- 24 Hour Access
- Fitness Center
- Laundry Facilities
- Property Manager on Site
- Renters Insurance Program
- Maintenance on site
- Online Services
Unit Mix Information
| Description | No. Units | Avg. Rent/Mo | SF |
|---|---|---|---|
| 1+1 | 7 | $1,701 CAD | 671 |
| 2+2 | 19 | $2,274 CAD | 1,155 |
1 1
Very walkable
80/100
Very drivable
80/100
Limited public transit
30/100
Fairly bikeable
50/100
Property Taxes
| Parcel Number | 30-440-05-01-00-0-00-000 | Improvements Assessment | $1,110,685 CAD |
| Land Assessment | $308,889 CAD | Total Assessment | $1,419,574 CAD |
Property Taxes
Parcel Number
30-440-05-01-00-0-00-000
Land Assessment
$308,889 CAD
Improvements Assessment
$1,110,685 CAD
Total Assessment
$1,419,574 CAD





1 of 21
Videos
Matterport 3D Exterior
Matterport 3D Tour
Photos
Street View
Street
Map
1 of 1

Presented by
The 4700 | 4700 Roanoke Pky
Already a member? Log In
Hmm, there seems to have been an error sending your message. Please try again.
Thanks! Your message was sent.