Your email has been sent.

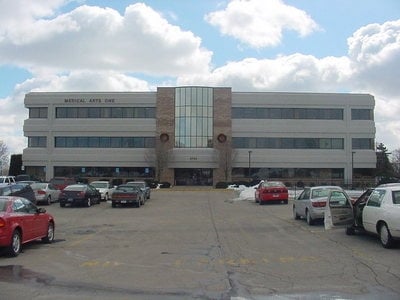
4705 Towne Centre - Medical Arts I 2,402 SF Office/Medical Condo Unit Offered at $179,088 CAD in Saginaw, MI 48604
Investment Highlights
- Medical office condominium within the established Medical Arts complex.
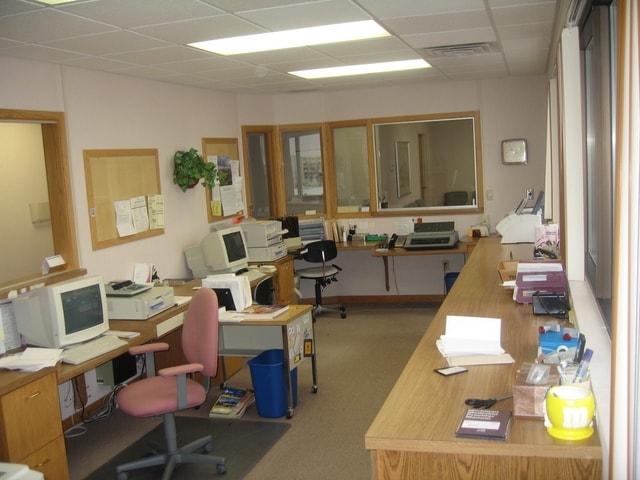
- Reception area and waiting room provide a professional patient experience.
- Three private offices and conference room enhance operational efficiency.
- Association-managed exterior maintenance, common area services, heat, and electricity.
- Four to five exam rooms support a variety of medical practice needs.
- Full kitchen, private restroom, and dedicated storage room included.
Executive Summary
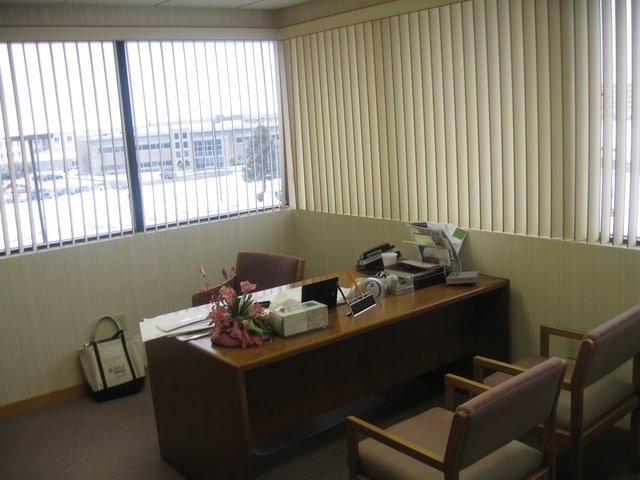
Medical office condominium located within the established Medical Arts complex. This third-floor suite is thoughtfully configured for healthcare and professional office users, featuring a welcoming reception area, patient waiting room, administrative workspace, four to five exam rooms, three private offices, conference room, private restroom, full kitchen, and dedicated storage room. Multiple window-front offices provide natural light, while the efficient layout supports patient care, staff collaboration, and daily operations. The condominium association provides exterior maintenance, interior common area cleaning, common space updates, heat, and electricity.
1 Unit Available
- Unit
- Unit Size
- Condo Use
- Price
- NOI
| Sale Type | Owner User | APN/Parcel ID | 23-12-4-02-1310-000 |
| Sale Type | Owner User |
| APN/Parcel ID | 23-12-4-02-1310-000 |
The thoughtfully arranged floor plan creates an efficient workflow for both patients and staff. A welcoming reception area and waiting room establish a professional first impression, while an administrative workspace accommodates multiple employees. The suite features four to five exam rooms, three private offices, and a conference room, providing flexibility for physicians, specialists, therapists, and other healthcare providers. Additional amenities include a private restroom, full kitchen, and dedicated storage area. Multiple window-front offices bring natural light into the workspace, enhancing the overall professional environment.
The condominium association handles exterior maintenance, interior common area cleaning, common space updates, heat, and electricity, allowing owners to focus on operating their practice. Combining a comprehensive medical office layout with professionally managed building services, this offering presents an attractive opportunity for owner-users seeking a long-term location for their business.
| Unit | Unit Size | Condo Use | Price | NOI |
| Unit 304 | 2,402 SF | Office/Medical | $179,088 CAD ($74.56 CAD/SF) | - |
Unit 304
| Unit Size |
| 2,402 SF |
| Condo Use |
| Office/Medical |
| Price |
| $179,088 CAD ($74.56 CAD/SF) |
| NOI |
| - |
Unit 304
| Unit Size | 2,402 SF |
| Condo Use | Office/Medical |
| Price | $179,088 CAD ($74.56 CAD/SF) |
| NOI | - |
| Sale Type | Owner User |
| APN/Parcel ID | 23-12-4-02-1310-000 |
| Description | |
| Well-maintained third-floor medical office condominium designed to support a variety of healthcare-related practices. The suite includes a spacious reception and waiting area, administrative space for multiple employees, four to five exam rooms, three private offices, a conference room, private restroom, full kitchen, and storage room. Ownership is complemented by association-managed services, including exterior maintenance, common area upkeep, heat, and electricity. | |
| Sale Notes | |
|
Acquire a professionally configured medical office condominium within the Medical Arts complex and enjoy the benefits of ownership combined with the convenience of association-managed building services. This third-floor suite offers a functional environment designed to support a wide range of medical and healthcare practices while reducing many of the operational responsibilities typically associated with property ownership. The thoughtfully arranged floor plan creates an efficient workflow for both patients and staff. A welcoming reception area and waiting room establish a professional first impression, while an administrative workspace accommodates multiple employees. The suite features four to five exam rooms, three private offices, and a conference room, providing flexibility for physicians, specialists, therapists, and other healthcare providers. Additional amenities include a private restroom, full kitchen, and dedicated storage area. Multiple window-front offices bring natural light into the workspace, enhancing the overall professional environment. The condominium association handles exterior maintenance, interior common area cleaning, common space updates, heat, and electricity, allowing owners to focus on operating their practice. Combining a comprehensive medical office layout with professionally managed building services, this offering presents an attractive opportunity for owner-users seeking a long-term location for their business. |
Property Facts
| Total Building Size | 30,582 SF | Floors | 3 |
| Property Type | Office (Condo) | Typical Floor Size | 10,194 SF |
| Property Subtype | Medical | Year Built | 1987 |
| Building Class | B | Lot Size | 8.44 AC |
| Zoning | B-3 - Business | ||
| Total Building Size | 30,582 SF |
| Property Type | Office (Condo) |
| Property Subtype | Medical |
| Building Class | B |
| Floors | 3 |
| Typical Floor Size | 10,194 SF |
| Year Built | 1987 |
| Lot Size | 8.44 AC |
| Zoning | B-3 - Business |
Amenities
- Property Manager on Site
- Signage
- Wheelchair Accessible
- Monument Signage
- Air Conditioning


Presented by
4705 Towne Centre - Medical Arts I
Hmm, there seems to have been an error sending your message. Please try again.
Thanks! Your message was sent.