Your email has been sent.
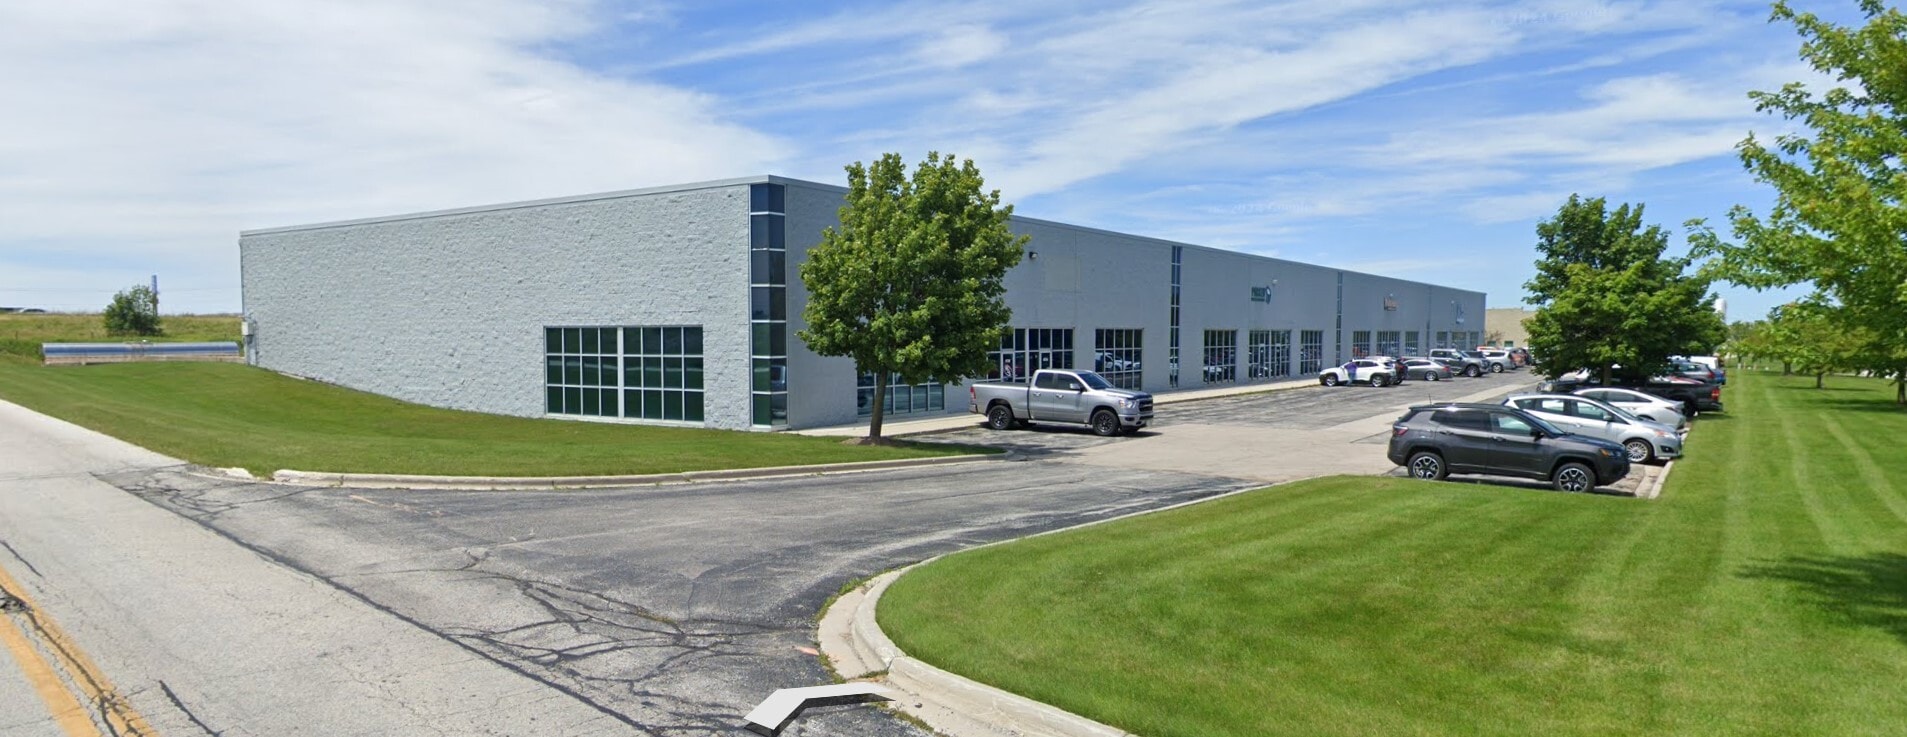
Sheboygan Business Center 2 4706-4738 S Taylor Dr 4,625 - 13,875 SF of Industrial Space Available in Sheboygan, WI 53081
Highlights
- Immediate Interstate access and exposure
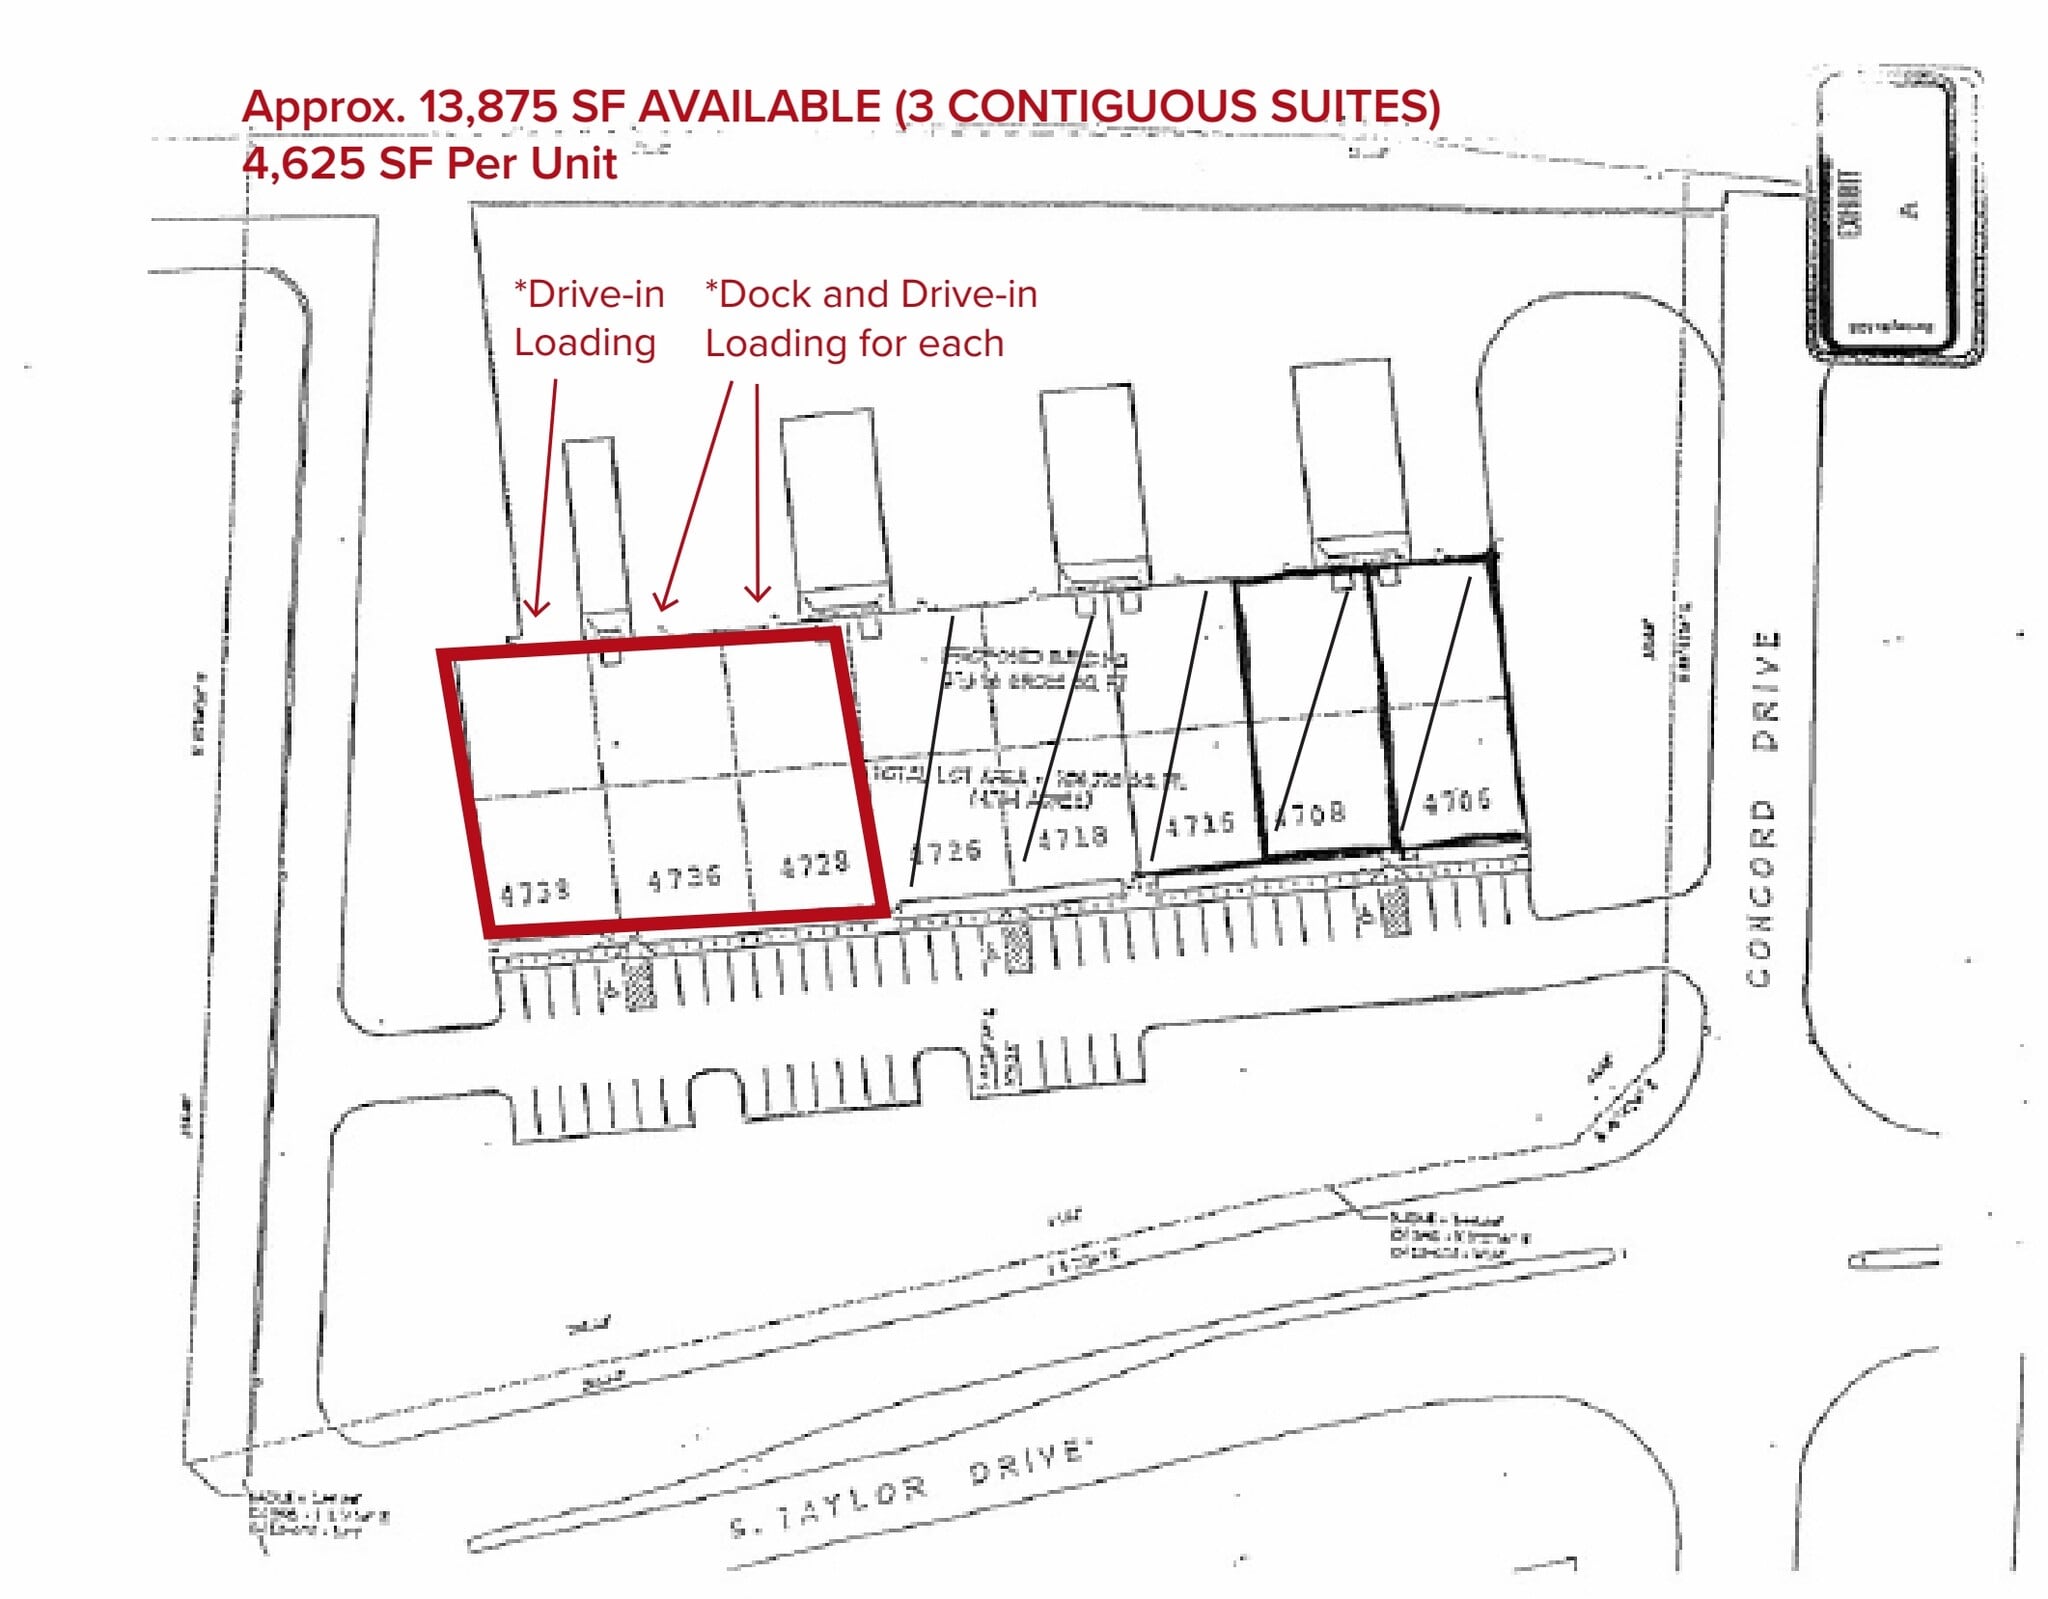
- Docks and drive-in loading per unit

- Newer, modern building image
- Located near abundant amenities
Features
All Available Spaces(3)
Display Rental Rate as
- Space
- Size
- Term
- Rental Rate
- Space Use
- Build-Out
- Available
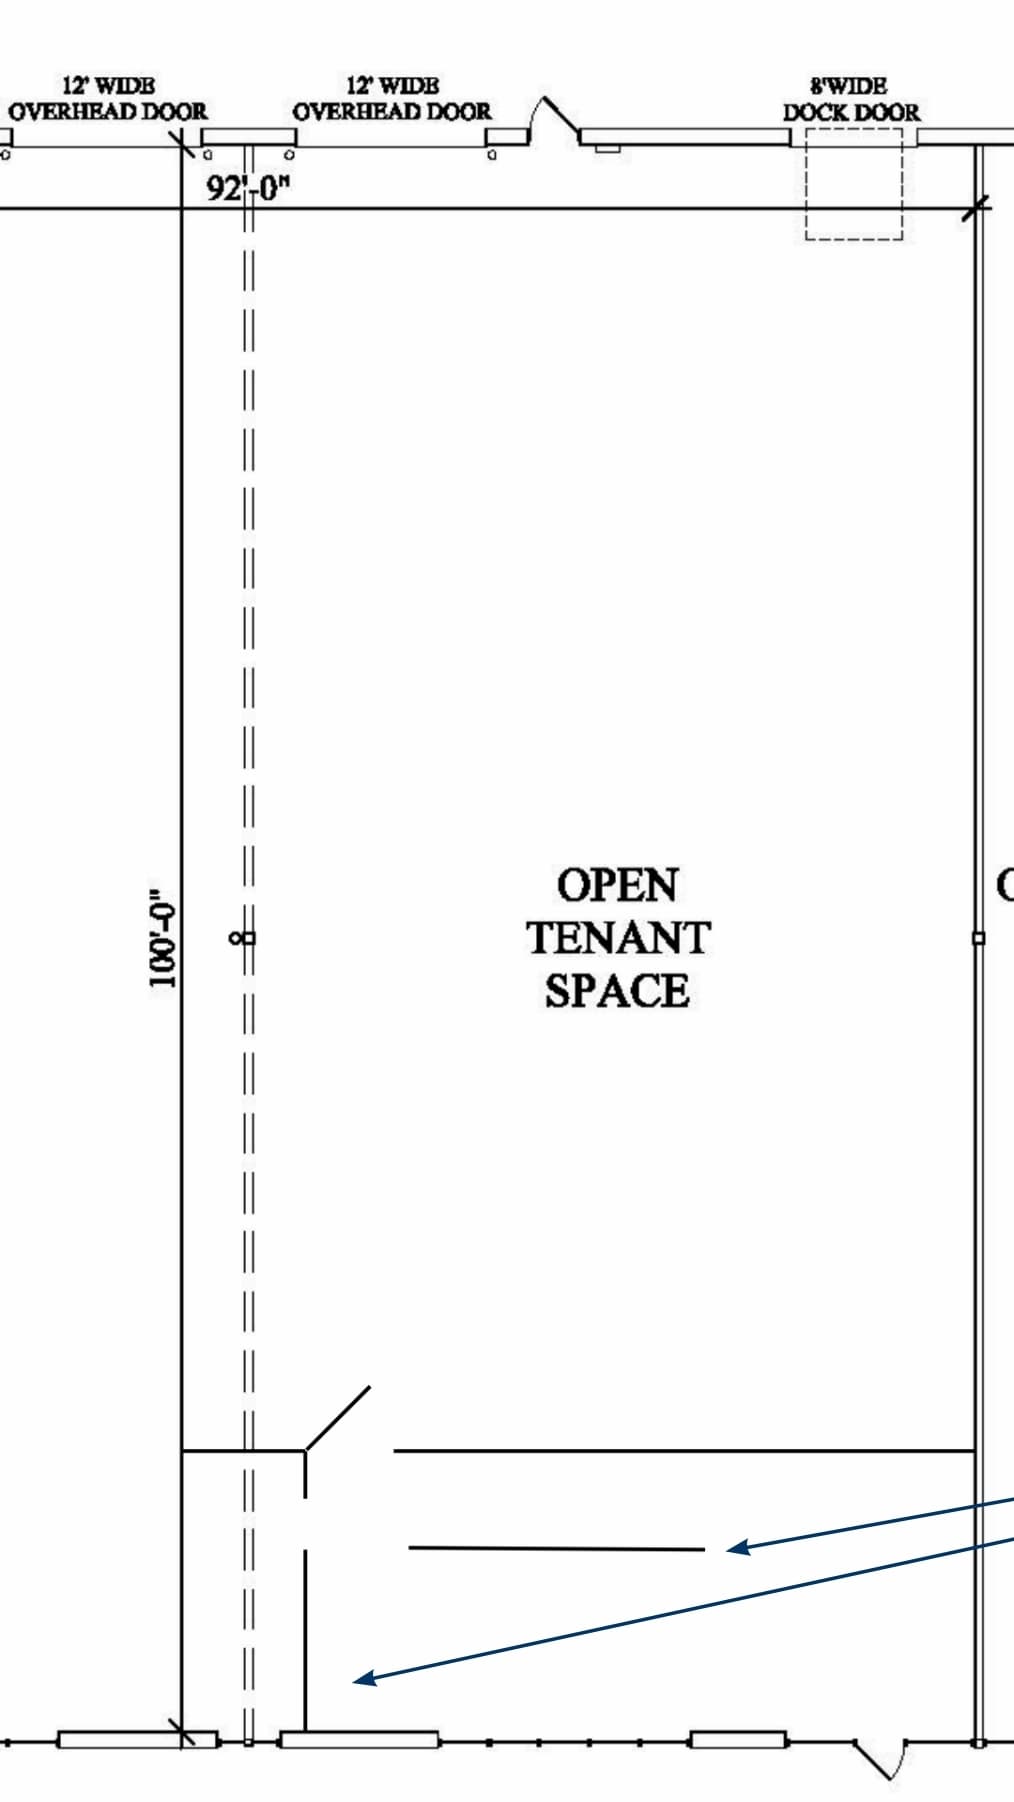


Open area can be rented with the office space and the middle industrial space.
- Lease rate does not include utilities, property expenses or building services
- Can be combined with additional space(s) for up to 13,875 SF of adjacent space
- 1 Drive Bay
- 1 Loading Dock


Industrial space with two offices, conference room and private restroom. Can be leased with the adjoining office and warehouse spaces.
- Lease rate does not include utilities, property expenses or building services
- Can be combined with additional space(s) for up to 13,875 SF of adjacent space
- Private Restrooms
- 1 Drive Bay
- 1 Loading Dock
- Dock and drive in space.


Full built out office space with reception, private offices, work spaces and kitchenette. Can be combined with the adjacent industrial spaces.
- Lease rate does not include utilities, property expenses or building services
- Can be combined with additional space(s) for up to 13,875 SF of adjacent space
- Mostly Open Floor Plan Layout
- Newer, modern building image
- 18 FT ceiling height
- Includes 4,625 SF of dedicated office space
- 6 Private Offices
- Fits 12 - 37 People
- Drive-in access
- Professionally managed
| Space | Size | Term | Rental Rate | Space Use | Build-Out | Available |
| 1st Floor - 4728/4736/4738 | 4,625 SF | Negotiable | $11.25 CAD/SF/YR $0.94 CAD/SF/MO $52,031 CAD/YR $4,336 CAD/MO | Industrial | Full Build-Out | Now |
| 1st Floor - 4736 | 4,625 SF | Negotiable | $11.25 CAD/SF/YR $0.94 CAD/SF/MO $52,031 CAD/YR $4,336 CAD/MO | Industrial | Full Build-Out | Now |
| 1st Floor - 4738 | 4,625 SF | Negotiable | $11.25 CAD/SF/YR $0.94 CAD/SF/MO $52,031 CAD/YR $4,336 CAD/MO | Industrial | Full Build-Out | Now |
1st Floor - 4728/4736/4738
| Size |
| 4,625 SF |
| Term |
| Negotiable |
| Rental Rate |
| $11.25 CAD/SF/YR $0.94 CAD/SF/MO $52,031 CAD/YR $4,336 CAD/MO |
| Space Use |
| Industrial |
| Build-Out |
| Full Build-Out |
| Available |
| Now |
1st Floor - 4736
| Size |
| 4,625 SF |
| Term |
| Negotiable |
| Rental Rate |
| $11.25 CAD/SF/YR $0.94 CAD/SF/MO $52,031 CAD/YR $4,336 CAD/MO |
| Space Use |
| Industrial |
| Build-Out |
| Full Build-Out |
| Available |
| Now |
1st Floor - 4738
| Size |
| 4,625 SF |
| Term |
| Negotiable |
| Rental Rate |
| $11.25 CAD/SF/YR $0.94 CAD/SF/MO $52,031 CAD/YR $4,336 CAD/MO |
| Space Use |
| Industrial |
| Build-Out |
| Full Build-Out |
| Available |
| Now |
1st Floor - 4728/4736/4738
| Size | 4,625 SF |
| Term | Negotiable |
| Rental Rate | $11.25 CAD/SF/YR |
| Space Use | Industrial |
| Build-Out | Full Build-Out |
| Available | Now |
Open area can be rented with the office space and the middle industrial space.
- Lease rate does not include utilities, property expenses or building services
- 1 Drive Bay
- Can be combined with additional space(s) for up to 13,875 SF of adjacent space
- 1 Loading Dock
1st Floor - 4736
| Size | 4,625 SF |
| Term | Negotiable |
| Rental Rate | $11.25 CAD/SF/YR |
| Space Use | Industrial |
| Build-Out | Full Build-Out |
| Available | Now |
Industrial space with two offices, conference room and private restroom. Can be leased with the adjoining office and warehouse spaces.
- Lease rate does not include utilities, property expenses or building services
- 1 Drive Bay
- Can be combined with additional space(s) for up to 13,875 SF of adjacent space
- 1 Loading Dock
- Private Restrooms
- Dock and drive in space.
1st Floor - 4738
| Size | 4,625 SF |
| Term | Negotiable |
| Rental Rate | $11.25 CAD/SF/YR |
| Space Use | Industrial |
| Build-Out | Full Build-Out |
| Available | Now |
Full built out office space with reception, private offices, work spaces and kitchenette. Can be combined with the adjacent industrial spaces.
- Lease rate does not include utilities, property expenses or building services
- Includes 4,625 SF of dedicated office space
- Can be combined with additional space(s) for up to 13,875 SF of adjacent space
- 6 Private Offices
- Mostly Open Floor Plan Layout
- Fits 12 - 37 People
- Newer, modern building image
- Drive-in access
- 18 FT ceiling height
- Professionally managed
Warehouse Facility Facts
Select Tenants
- Floor
- Tenant Name
- Industry
- 1st
- Packer Fastener
- Wholesaler



Presented by

Sheboygan Business Center 2 | 4706-4738 S Taylor Dr
Hmm, there seems to have been an error sending your message. Please try again.
Thanks! Your message was sent.