Your email has been sent.

471-485 Hague St Rochester, NY 14606 8,418 - 45,497 SF of Industrial Space Available
Park Facts
| Total Space Available | 45,497 SF | Park Type | Industrial Park |
| Total Space Available | 45,497 SF |
| Park Type | Industrial Park |
All Available Spaces(3)
Display Rental Rate as
- Space
- Size
- Term
- Rental Rate
- Space Use
- Build-Out
- Available


- Lease rate does not include utilities, property expenses or building services
- Security System
- Includes 8,000 SF of dedicated office space
- Yard
| Space | Size | Term | Rental Rate | Space Use | Build-Out | Available |
| 1st Floor | 19,954 SF | Negotiable | $4.17 CAD/SF/YR $0.35 CAD/SF/MO $83,208 CAD/YR $6,934 CAD/MO | Industrial | Partial Build-Out | 2026-11-01 |
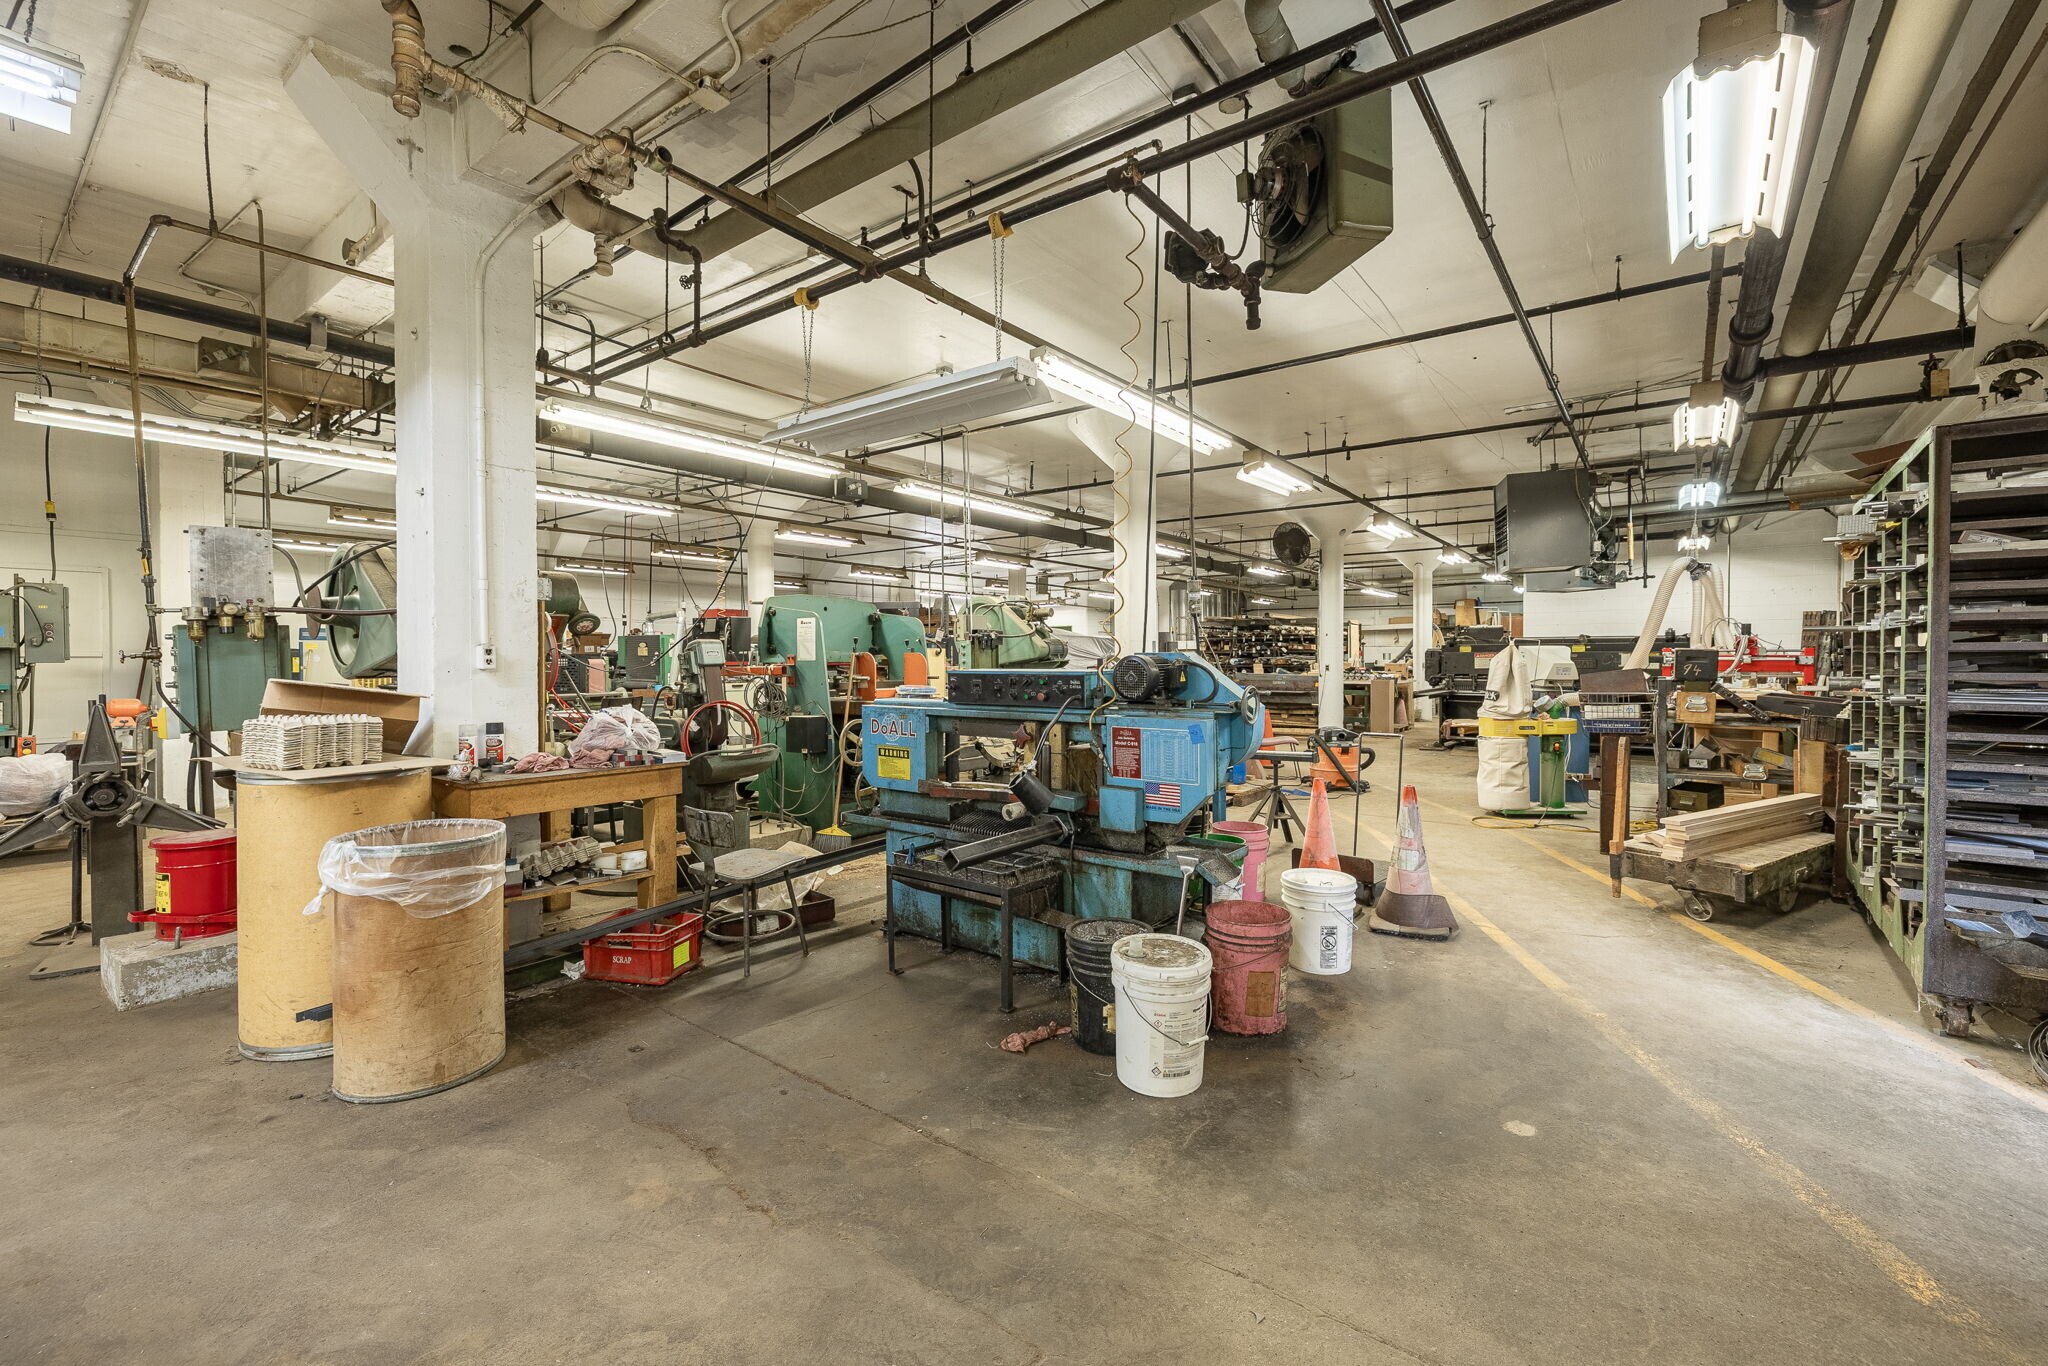
485 Hague St - 1st Floor
- Space
- Size
- Term
- Rental Rate
- Space Use
- Build-Out
- Available


- Lease rate does not include utilities, property expenses or building services
- Yard
- Security System
| Space | Size | Term | Rental Rate | Space Use | Build-Out | Available |
| 1st Floor | 8,418 SF | Negotiable | $4.17 CAD/SF/YR $0.35 CAD/SF/MO $35,103 CAD/YR $2,925 CAD/MO | Industrial | Partial Build-Out | 2026-11-01 |
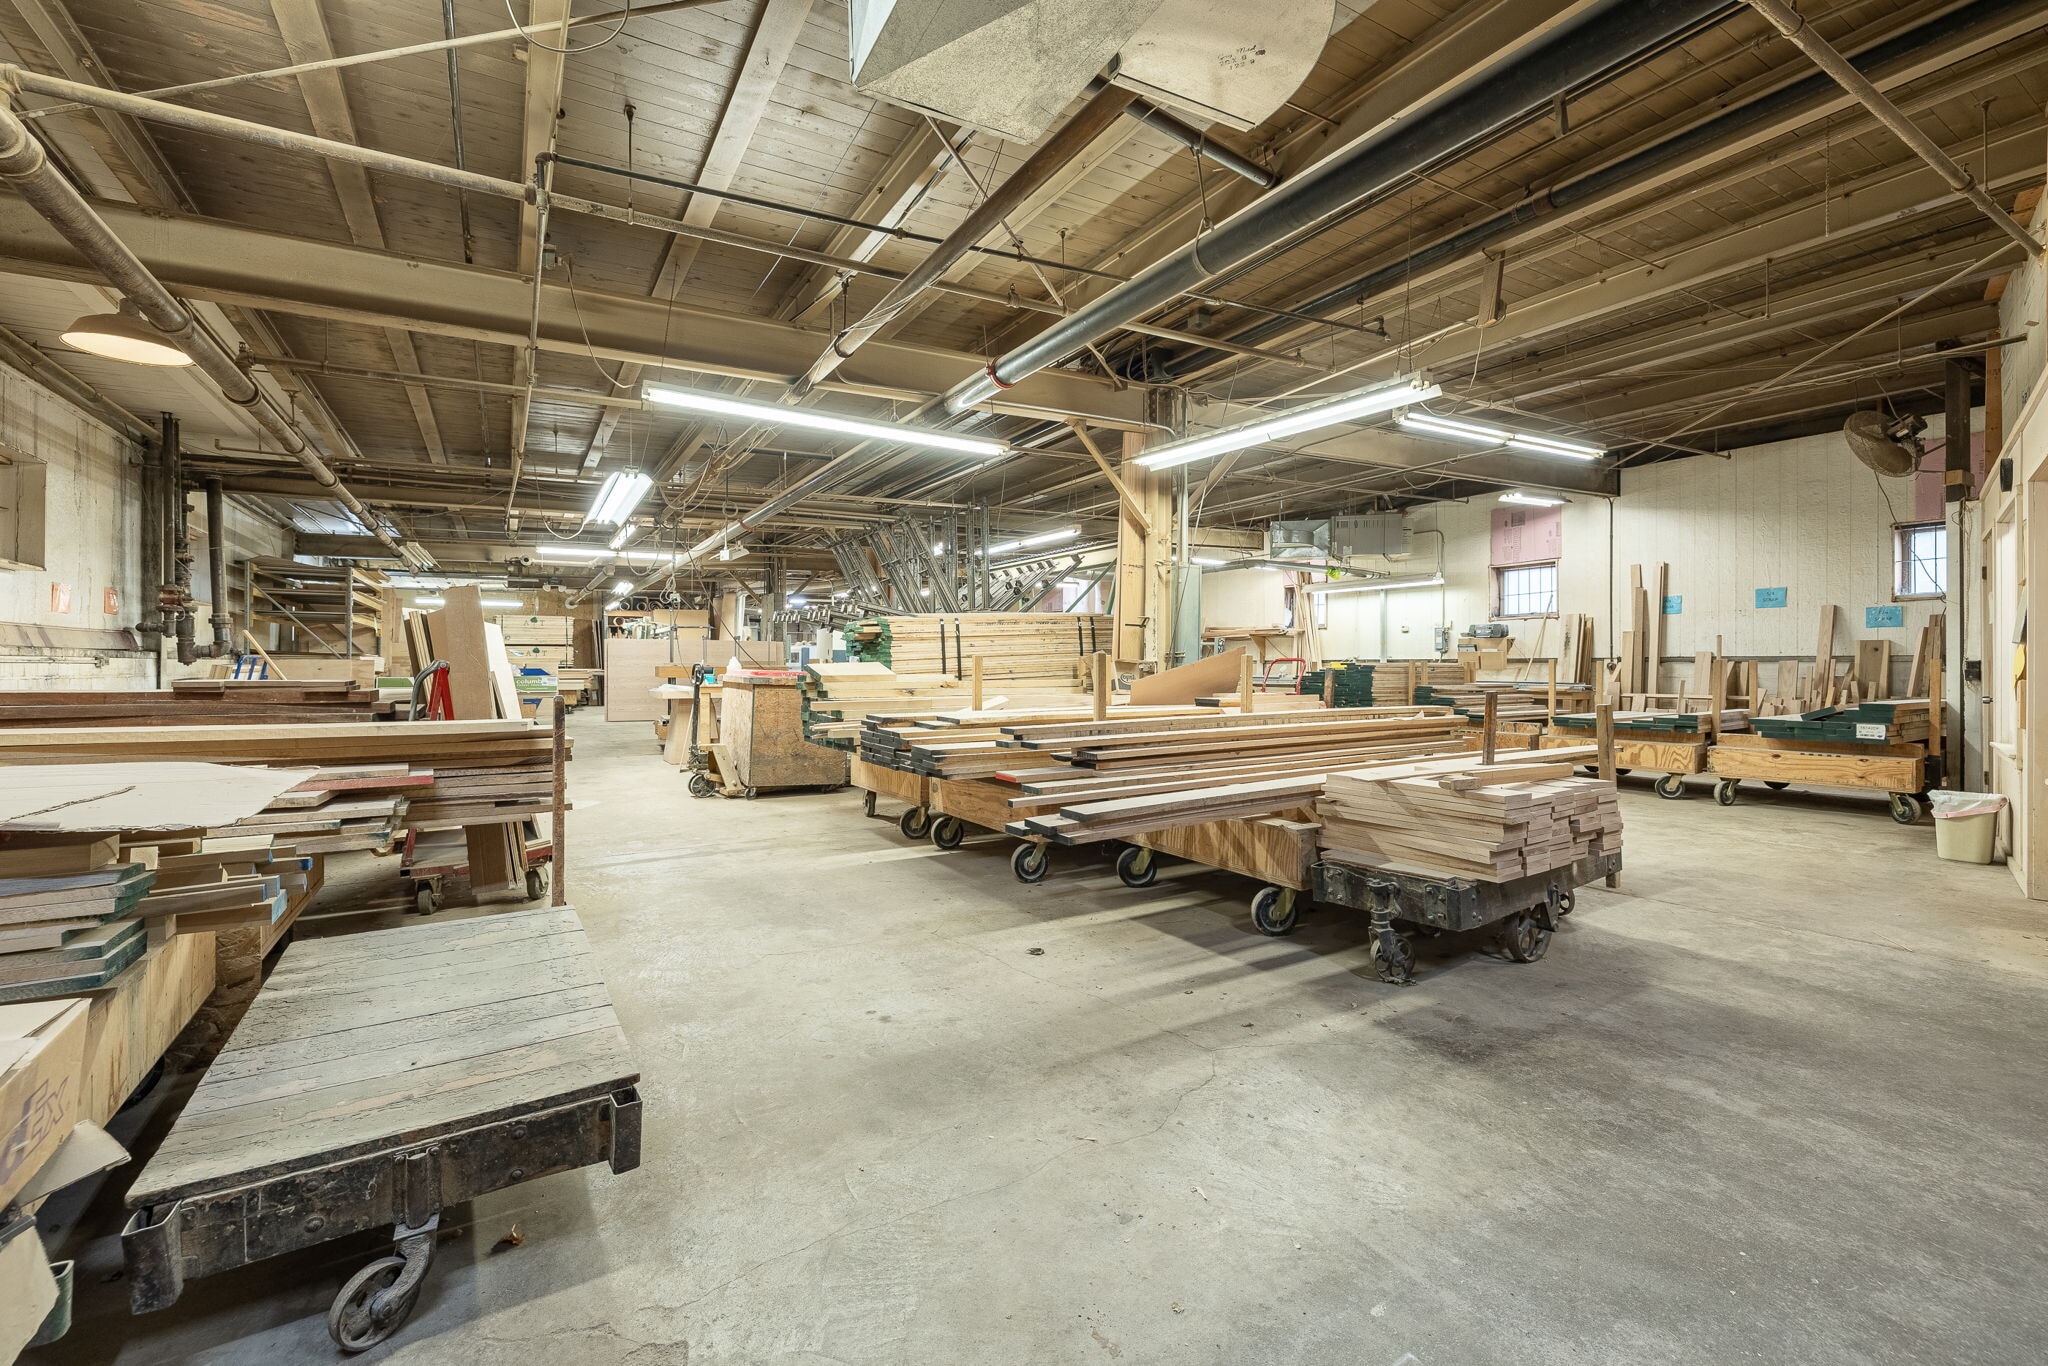
485 Hague St - 1st Floor
- Space
- Size
- Term
- Rental Rate
- Space Use
- Build-Out
- Available


- Lease rate does not include utilities, property expenses or building services
- Yard
- Security System
| Space | Size | Term | Rental Rate | Space Use | Build-Out | Available |
| 1st Floor | 17,125 SF | Negotiable | $4.17 CAD/SF/YR $0.35 CAD/SF/MO $71,411 CAD/YR $5,951 CAD/MO | Industrial | Partial Build-Out | 2026-11-01 |
471 Hague St - 1st Floor
485 Hague St - 1st Floor
| Size | 19,954 SF |
| Term | Negotiable |
| Rental Rate | $4.17 CAD/SF/YR |
| Space Use | Industrial |
| Build-Out | Partial Build-Out |
| Available | 2026-11-01 |
- Lease rate does not include utilities, property expenses or building services
- Includes 8,000 SF of dedicated office space
- Security System
- Yard
485 Hague St - 1st Floor
| Size | 8,418 SF |
| Term | Negotiable |
| Rental Rate | $4.17 CAD/SF/YR |
| Space Use | Industrial |
| Build-Out | Partial Build-Out |
| Available | 2026-11-01 |
- Lease rate does not include utilities, property expenses or building services
- Security System
- Yard
471 Hague St - 1st Floor
| Size | 17,125 SF |
| Term | Negotiable |
| Rental Rate | $4.17 CAD/SF/YR |
| Space Use | Industrial |
| Build-Out | Partial Build-Out |
| Available | 2026-11-01 |
- Lease rate does not include utilities, property expenses or building services
- Security System
- Yard
Park Overview
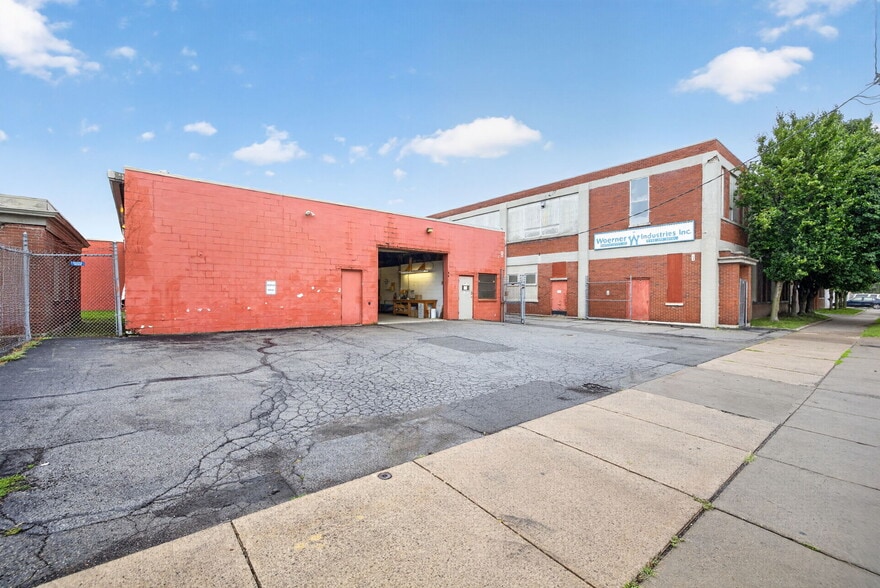
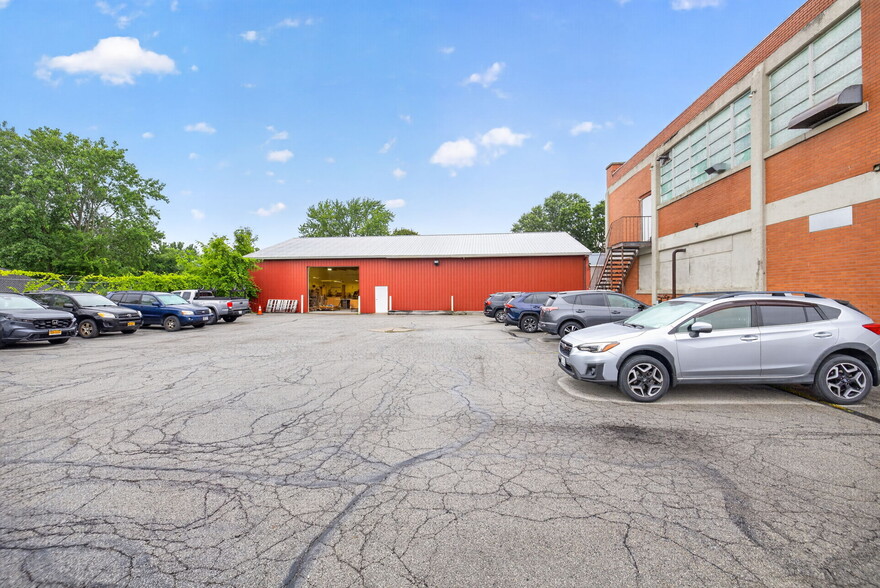
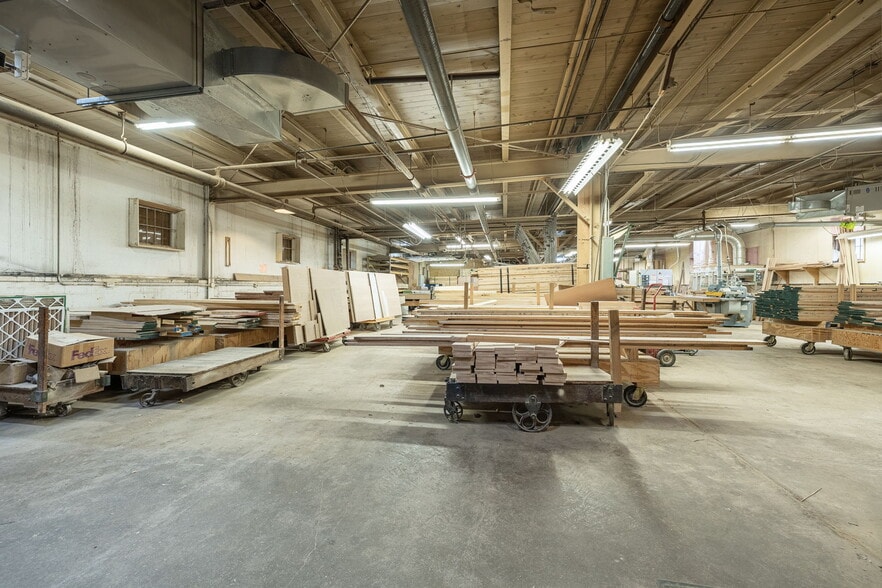
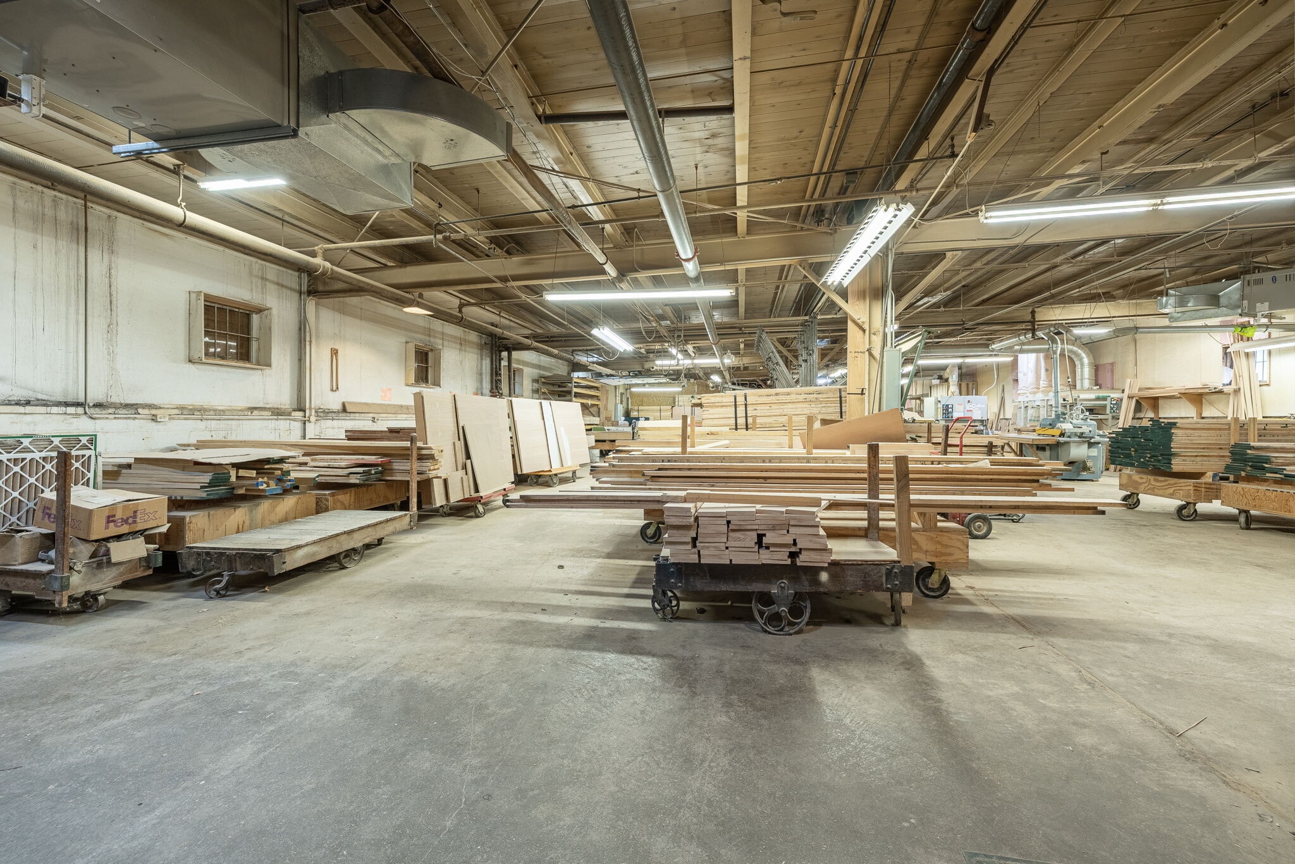
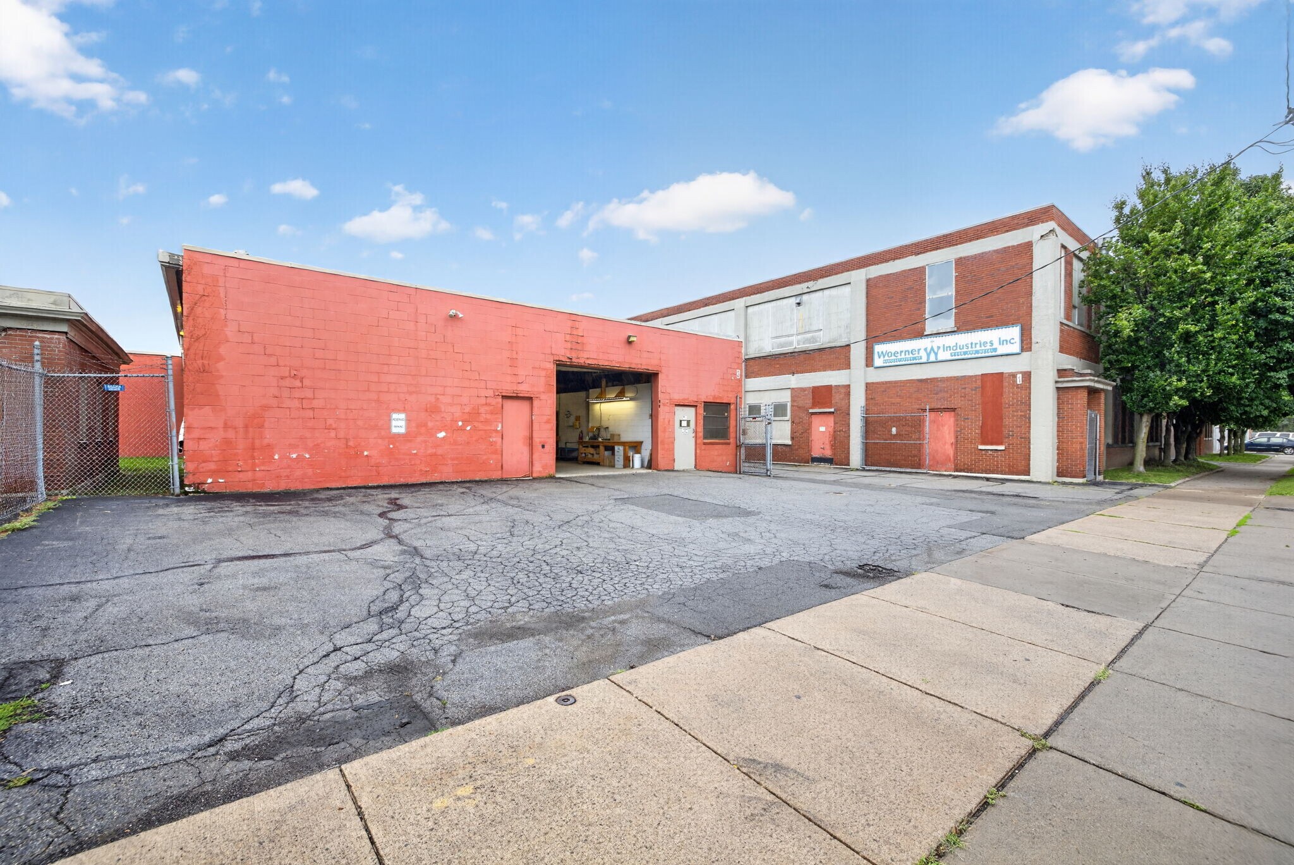
Industrial | 1 space available | 45,497 SqFt Building description Nearly two acres of fully-fenced, sprinklered industrial — 45,497± SF of production, warehouse, and office space, available for sale or lease and ready to run on day one. 471 & 485 Hague Street is a rare block of contiguous, functional industrial square footage on Rochester's west side. Four connected buildings sit on a single 1.876-acre parcel, secured behind full perimeter fencing with an asphalt-paved lot for up to 60 vehicles. This isn't a value-add shell. Heavy power infrastructure, a 5,000 lb freight elevator, multiple grade-level drive-in doors, and 100% sprinkler coverage are already in place — built for real manufacturing loads, not just storage. The layout flexes for an owner-user who wants the whole campus, or an investor who wants to demise and lease by building. Column-supported open floors, high clear span sections, and continuous drive-in access make this campus equally at home for millwork, light manufacturing, assembly, fabrication, or high-throughput storage & distribution. Building highlights 45,497± SF gross across four buildings, 1.876± acres, fully fenced & secured, Up to 60 paved on-site parking spaces, Multiple grade-level drive-in doors, 8'-14' overhead clearance, 100% sprinklered throughout, 5,000 lb freight elevator. Building 1, the largest, includes a 5,000 lb. freight elevator & extensive power infrastructure, supporting heavy industrial use. Building 2 boasts a mix of office & manufacturing space, while Building 3 & Building 4 provide additional manufacturing & storage capabilities.


Presented by
471-485 Hague St | Rochester, NY 14606
Hmm, there seems to have been an error sending your message. Please try again.
Thanks! Your message was sent.