Your email has been sent.

471 Kalamath St 6,353 - 37,247 SF of Industrial Space Available in Denver, CO 80204
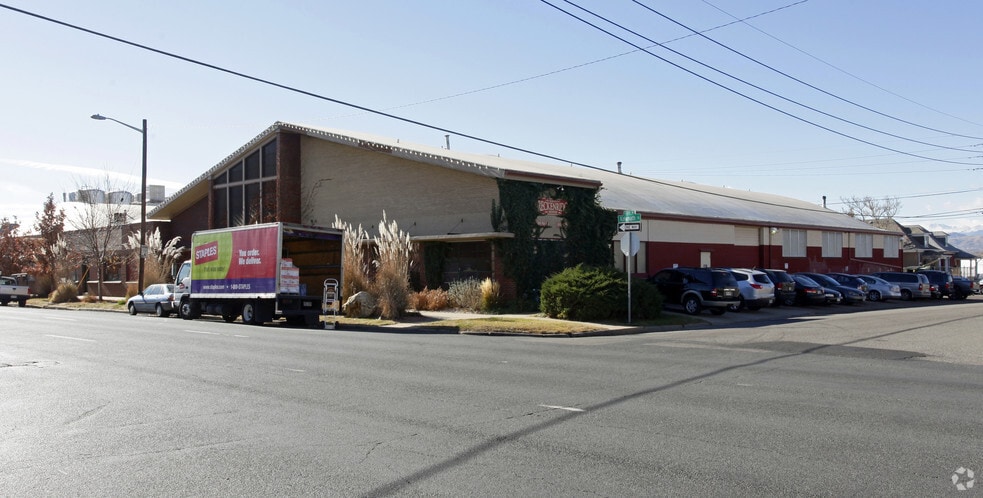
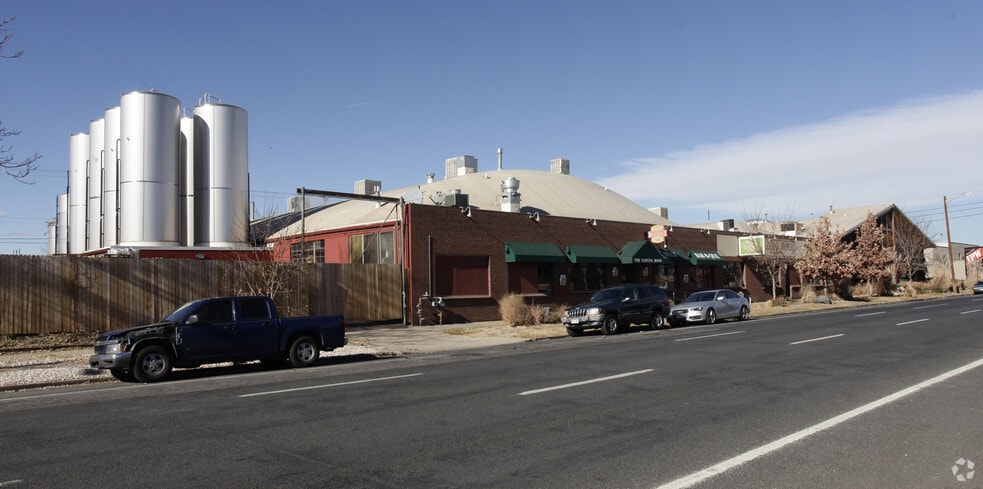
Highlights
- Heavy Power
- Includes previous plans for 160-unit multifamily redevelopment
- Potential to sprinkler building
Features
All Available Spaces(3)
Display Rental Rate as
- Space
- Size
- Term
- Rental Rate
- Space Use
- Build-Out
- Available
-Building is well-suited for a variety of users and in close proximity to Burnham Yard redevelopment -Clear Span Units -Clear Height - 14’ up to 20’ -Loading: 3 Drive-In Doors and 1 Dock High Door -Available parking behind the building as well as street parking -Convenient access to I-25, 6th Avenue and Alameda Avenue -Building signage available
- Lease rate does not include utilities, property expenses or building services
- Can be combined with additional space(s) for up to 37,247 SF of adjacent space
-Building is well-suited for a variety of users and in close proximity to Burnham Yard redevelopment -Clear Span Units -Clear Height - 14’ up to 20’ -Loading: 3 Drive-In Doors and 1 Dock High Door -Available parking behind the building as well as street parking -Convenient access to I-25, 6th Avenue and Alameda Avenue -Building signage available
- Lease rate does not include utilities, property expenses or building services
- Can be combined with additional space(s) for up to 37,247 SF of adjacent space
-Building is well-suited for a variety of users and in close proximity to Burnham Yard redevelopment -Clear Span Units -Clear Height - 14’ up to 20’ -Loading: 3 Drive-In Doors and 1 Dock High Door -Available parking behind the building as well as street parking -Convenient access to I-25, 6th Avenue and Alameda Avenue -Building signage available
- Lease rate does not include utilities, property expenses or building services
- Can be combined with additional space(s) for up to 37,247 SF of adjacent space
| Space | Size | Term | Rental Rate | Space Use | Build-Out | Available |
| 1st Floor - A | 16,592 SF | Negotiable | $10.96 CAD/SF/YR $0.91 CAD/SF/MO $181,891 CAD/YR $15,158 CAD/MO | Industrial | - | Now |
| 1st Floor - B | 6,353 SF | Negotiable | $10.96 CAD/SF/YR $0.91 CAD/SF/MO $69,645 CAD/YR $5,804 CAD/MO | Industrial | - | Now |
| 1st Floor - C | 14,302 SF | Negotiable | $10.96 CAD/SF/YR $0.91 CAD/SF/MO $156,787 CAD/YR $13,066 CAD/MO | Industrial | - | Now |
1st Floor - A
| Size |
| 16,592 SF |
| Term |
| Negotiable |
| Rental Rate |
| $10.96 CAD/SF/YR $0.91 CAD/SF/MO $181,891 CAD/YR $15,158 CAD/MO |
| Space Use |
| Industrial |
| Build-Out |
| - |
| Available |
| Now |
1st Floor - B
| Size |
| 6,353 SF |
| Term |
| Negotiable |
| Rental Rate |
| $10.96 CAD/SF/YR $0.91 CAD/SF/MO $69,645 CAD/YR $5,804 CAD/MO |
| Space Use |
| Industrial |
| Build-Out |
| - |
| Available |
| Now |
1st Floor - C
| Size |
| 14,302 SF |
| Term |
| Negotiable |
| Rental Rate |
| $10.96 CAD/SF/YR $0.91 CAD/SF/MO $156,787 CAD/YR $13,066 CAD/MO |
| Space Use |
| Industrial |
| Build-Out |
| - |
| Available |
| Now |
1st Floor - A
| Size | 16,592 SF |
| Term | Negotiable |
| Rental Rate | $10.96 CAD/SF/YR |
| Space Use | Industrial |
| Build-Out | - |
| Available | Now |
-Building is well-suited for a variety of users and in close proximity to Burnham Yard redevelopment -Clear Span Units -Clear Height - 14’ up to 20’ -Loading: 3 Drive-In Doors and 1 Dock High Door -Available parking behind the building as well as street parking -Convenient access to I-25, 6th Avenue and Alameda Avenue -Building signage available
- Lease rate does not include utilities, property expenses or building services
- Can be combined with additional space(s) for up to 37,247 SF of adjacent space
1st Floor - B
| Size | 6,353 SF |
| Term | Negotiable |
| Rental Rate | $10.96 CAD/SF/YR |
| Space Use | Industrial |
| Build-Out | - |
| Available | Now |
-Building is well-suited for a variety of users and in close proximity to Burnham Yard redevelopment -Clear Span Units -Clear Height - 14’ up to 20’ -Loading: 3 Drive-In Doors and 1 Dock High Door -Available parking behind the building as well as street parking -Convenient access to I-25, 6th Avenue and Alameda Avenue -Building signage available
- Lease rate does not include utilities, property expenses or building services
- Can be combined with additional space(s) for up to 37,247 SF of adjacent space
1st Floor - C
| Size | 14,302 SF |
| Term | Negotiable |
| Rental Rate | $10.96 CAD/SF/YR |
| Space Use | Industrial |
| Build-Out | - |
| Available | Now |
-Building is well-suited for a variety of users and in close proximity to Burnham Yard redevelopment -Clear Span Units -Clear Height - 14’ up to 20’ -Loading: 3 Drive-In Doors and 1 Dock High Door -Available parking behind the building as well as street parking -Convenient access to I-25, 6th Avenue and Alameda Avenue -Building signage available
- Lease rate does not include utilities, property expenses or building services
- Can be combined with additional space(s) for up to 37,247 SF of adjacent space
Property Overview
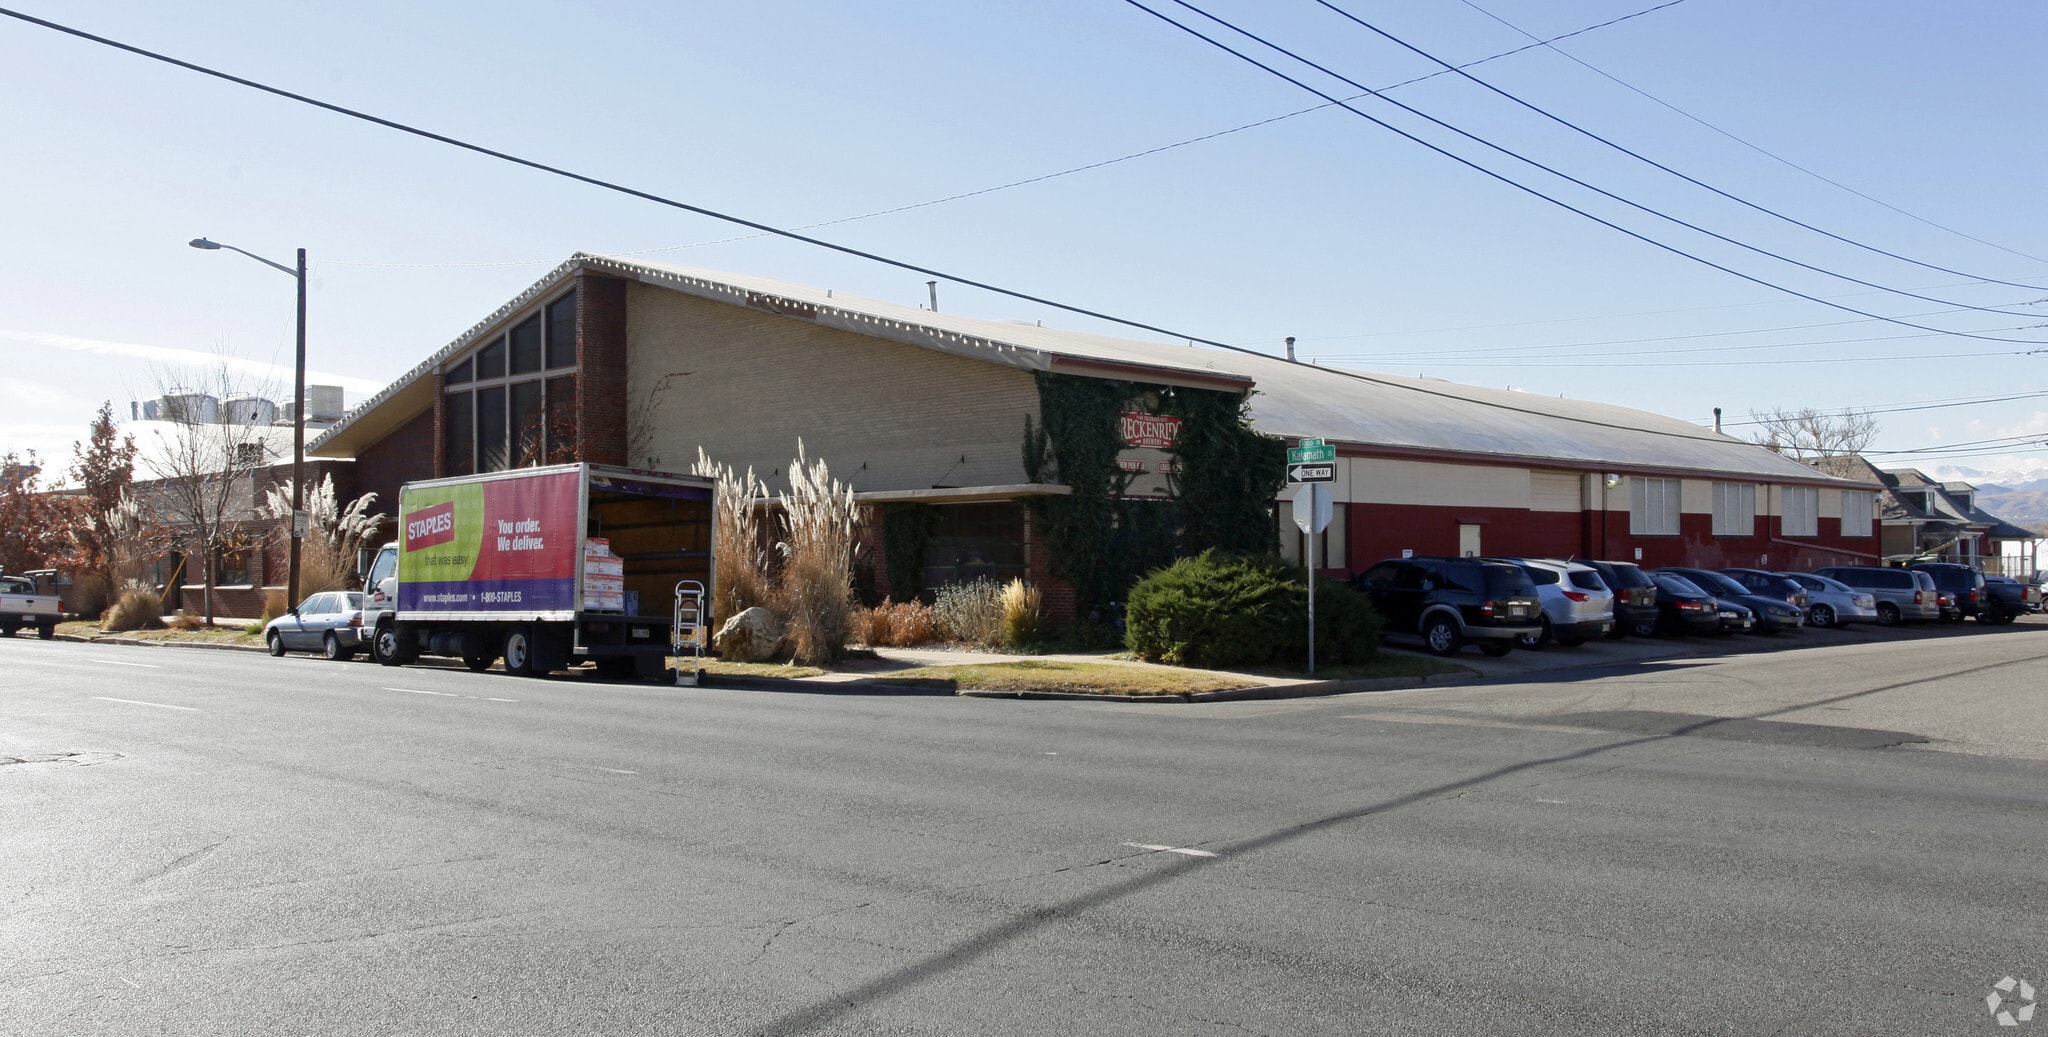
- Versatile industrial/flex property well suited for a wide range of users - Efficient clear-span warehouse layout provides maximum flexibility for warehouse operations - Ample parking accommodations with dedicated rear parking area in addition to readily available street parking - Exceptional central Denver location with convenient access to Interstate 25, 6th Avenue, and Alameda Avenue - Building signage opportunity available for enhanced visibility - Positioned near the transformative Burnham Yard redevelopment project
Manufacturing Facility Facts


Presented by
471 Kalamath St
Hmm, there seems to have been an error sending your message. Please try again.
Thanks! Your message was sent.