Your email has been sent.
4723 Tidewater Ave 980 SF of Office Space Available in Oakland, CA 94601
Highlights
- Flexible office space suitable for a variety of business uses.
- Combination of collaborative and private work areas.
- Dedicated room that can function as a conference room or private office.
- Efficient layout designed to support productivity and workflow.
Features
All Available Space(1)
Display Rental Rate as
- Space
- Size
- Term
- Rental Rate
- Space Use
- Build-Out
- Available
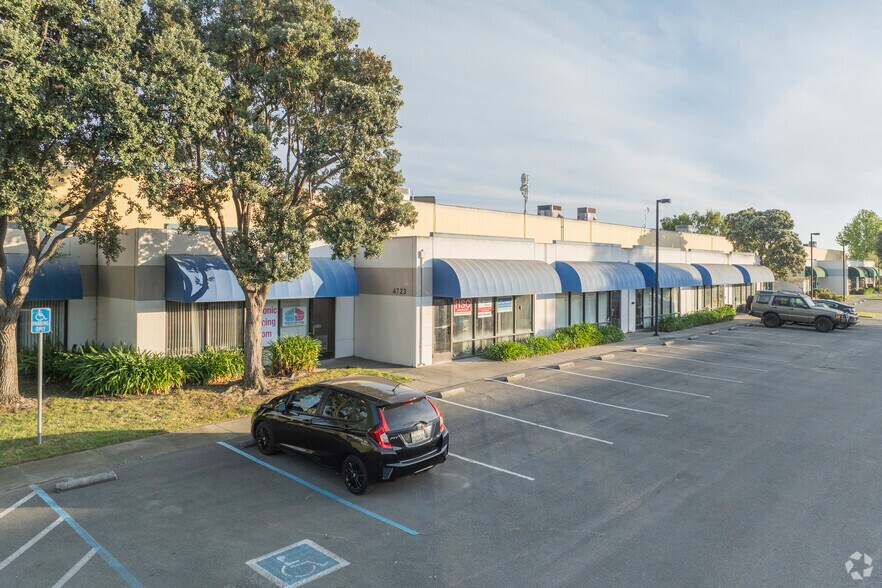
This versatile office space at 4723 Tidewater Avenue offers a functional layout designed to accommodate a variety of business operations. The space includes an open work area complemented by a separate room that can serve as a conference room, executive office, private workspace, or collaborative meeting area.
- Listed rate may not include certain utilities, building services and property expenses
- Mostly Open Floor Plan Layout
- Fully Built-Out as Standard Office
- Fits 3 - 8 People
| Space | Size | Term | Rental Rate | Space Use | Build-Out | Available |
| 1st Floor, Ste D & E | 980 SF | Negotiable | $33.64 CAD/SF/YR $2.80 CAD/SF/MO $32,966 CAD/YR $2,747 CAD/MO | Office | Full Build-Out | Now |
1st Floor, Ste D & E
| Size |
| 980 SF |
| Term |
| Negotiable |
| Rental Rate |
| $33.64 CAD/SF/YR $2.80 CAD/SF/MO $32,966 CAD/YR $2,747 CAD/MO |
| Space Use |
| Office |
| Build-Out |
| Full Build-Out |
| Available |
| Now |
1st Floor, Ste D & E
| Size | 980 SF |
| Term | Negotiable |
| Rental Rate | $33.64 CAD/SF/YR |
| Space Use | Office |
| Build-Out | Full Build-Out |
| Available | Now |
This versatile office space at 4723 Tidewater Avenue offers a functional layout designed to accommodate a variety of business operations. The space includes an open work area complemented by a separate room that can serve as a conference room, executive office, private workspace, or collaborative meeting area.
- Listed rate may not include certain utilities, building services and property expenses
- Fully Built-Out as Standard Office
- Mostly Open Floor Plan Layout
- Fits 3 - 8 People
Property Overview
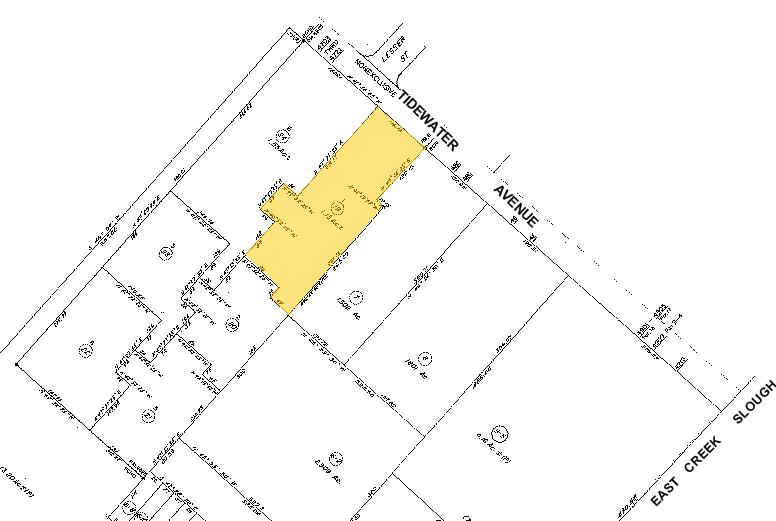
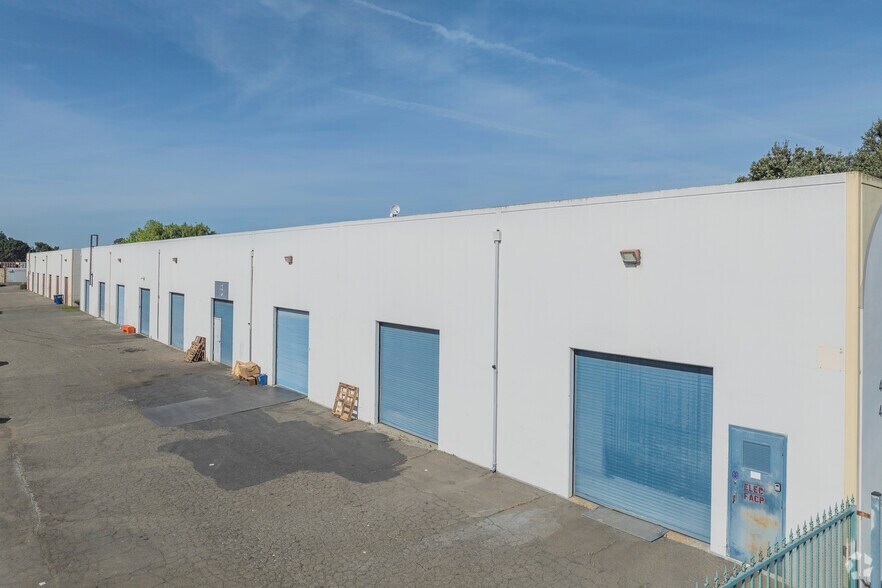
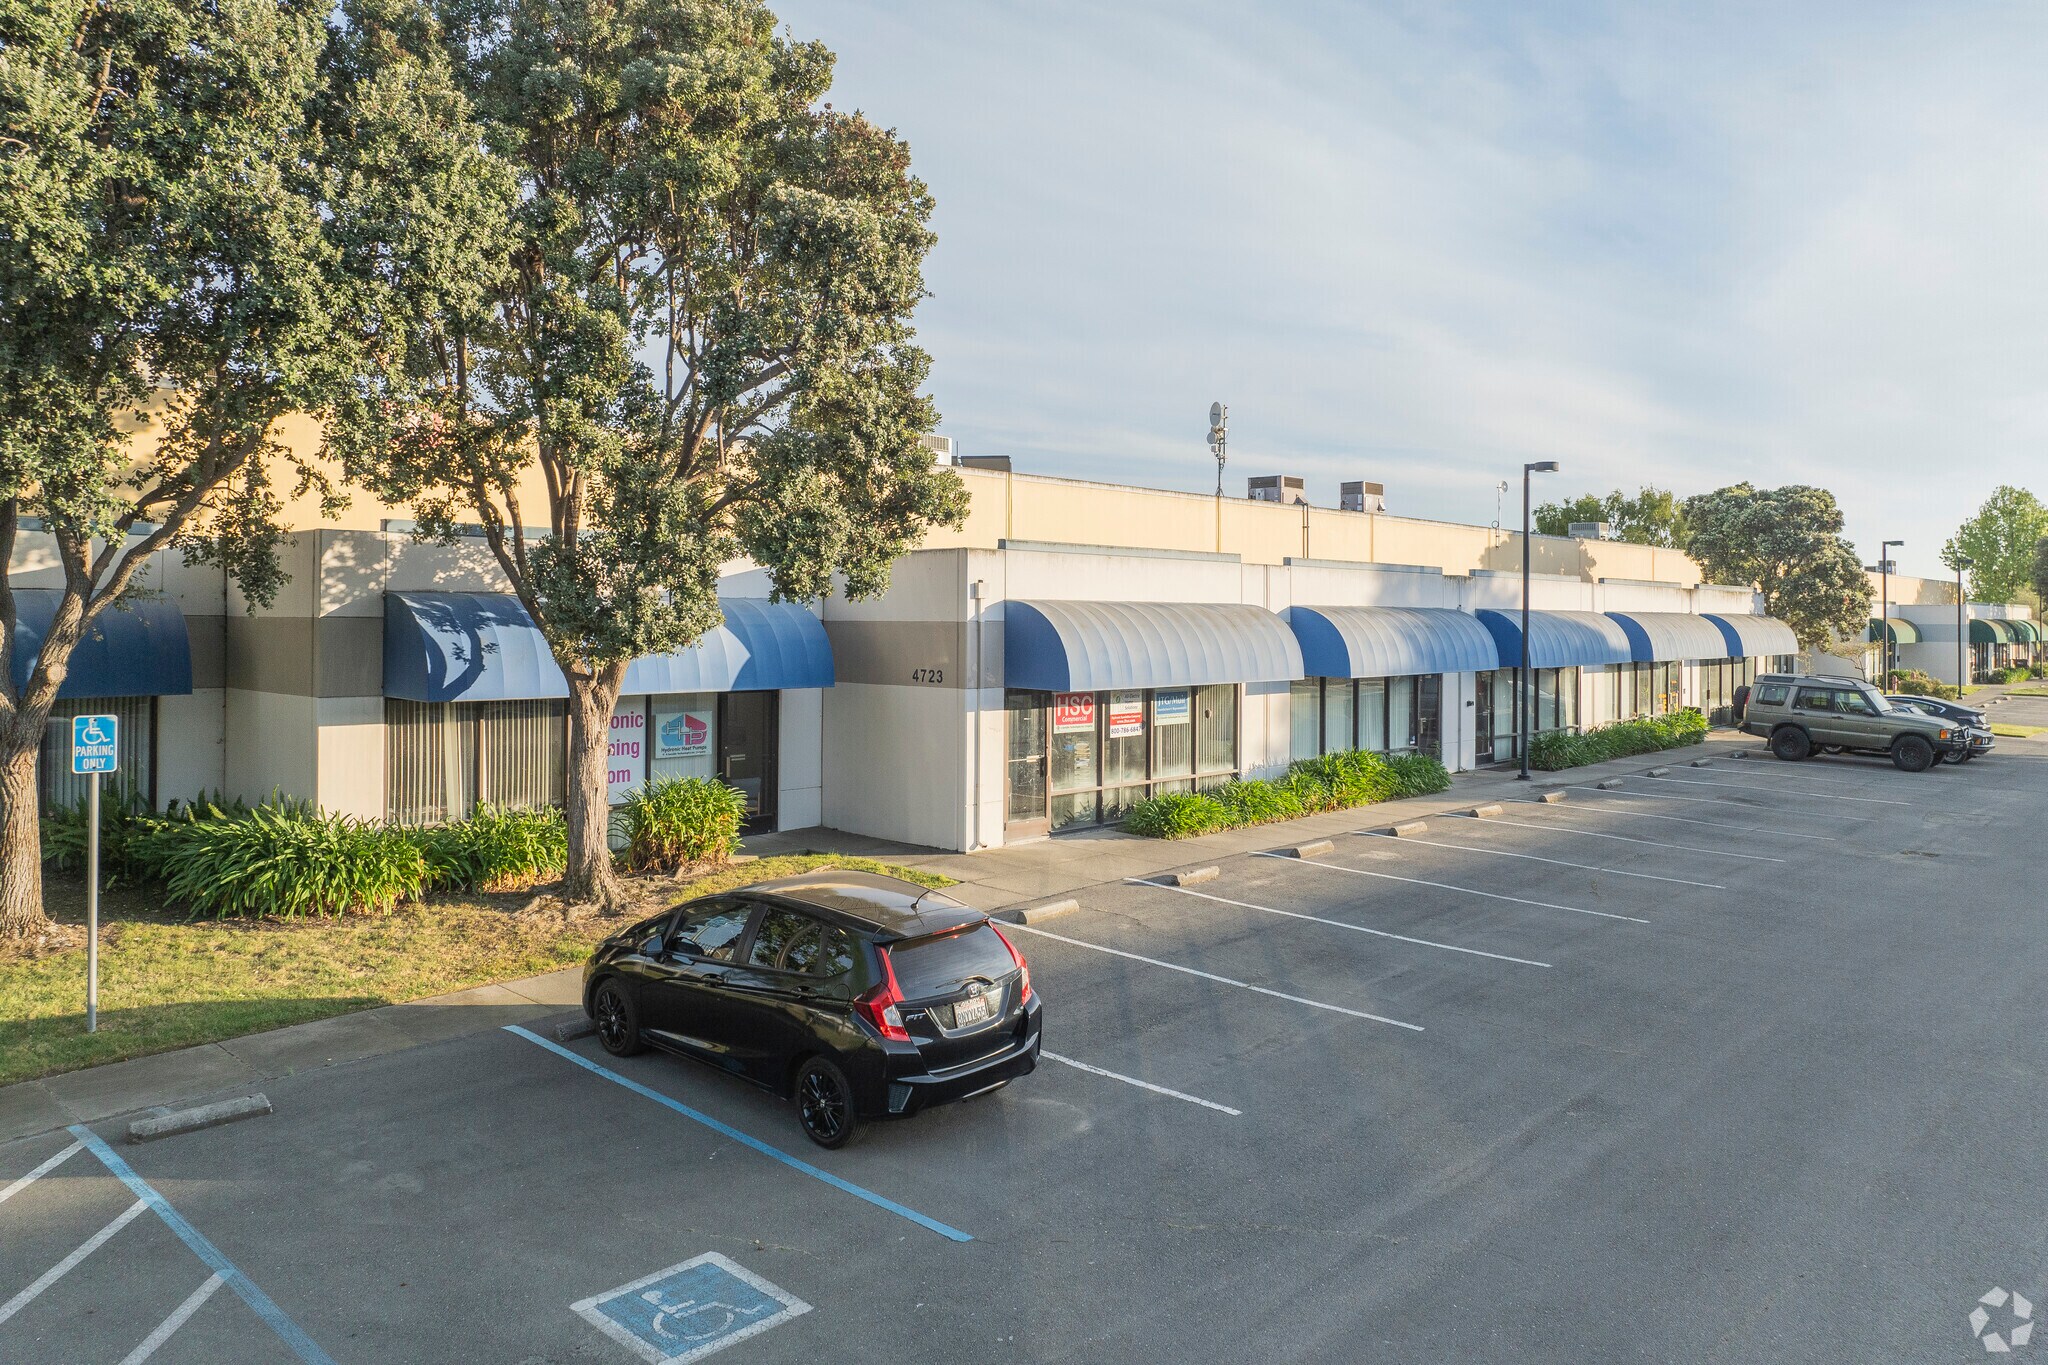
Located on Tidewater Avenue in Oakland, this office opportunity provides businesses with a practical and adaptable workspace within a well-established commercial area. The property's flexible layout supports a range of office users seeking a combination of open workspace and private meeting or office accommodations.
Property Facts
Select Tenants
- Floor
- Tenant Name
- Industry
- 1st
- Hydronic Heat Pumps
- Construction
- 1st
- JTG Muir
- -
- 1st
- TRIN2015 Realestate, Inc.
- Information




Presented by
TRIN2015 Realestate, Inc.
4723 Tidewater Ave
Hmm, there seems to have been an error sending your message. Please try again.
Thanks! Your message was sent.