Your email has been sent.

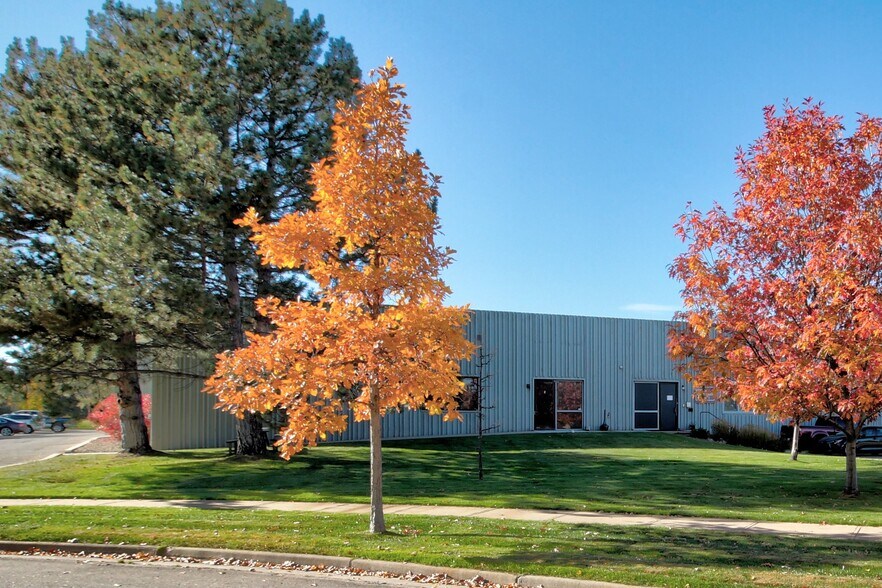
4725 Nautilus Ct S 3,830 SF of Industrial Space Available in Boulder, CO 80301
Features
All Available Space(1)
Display Rental Rate as
- Space
- Size
- Term
- Rental Rate
- Space Use
- Build-Out
- Available
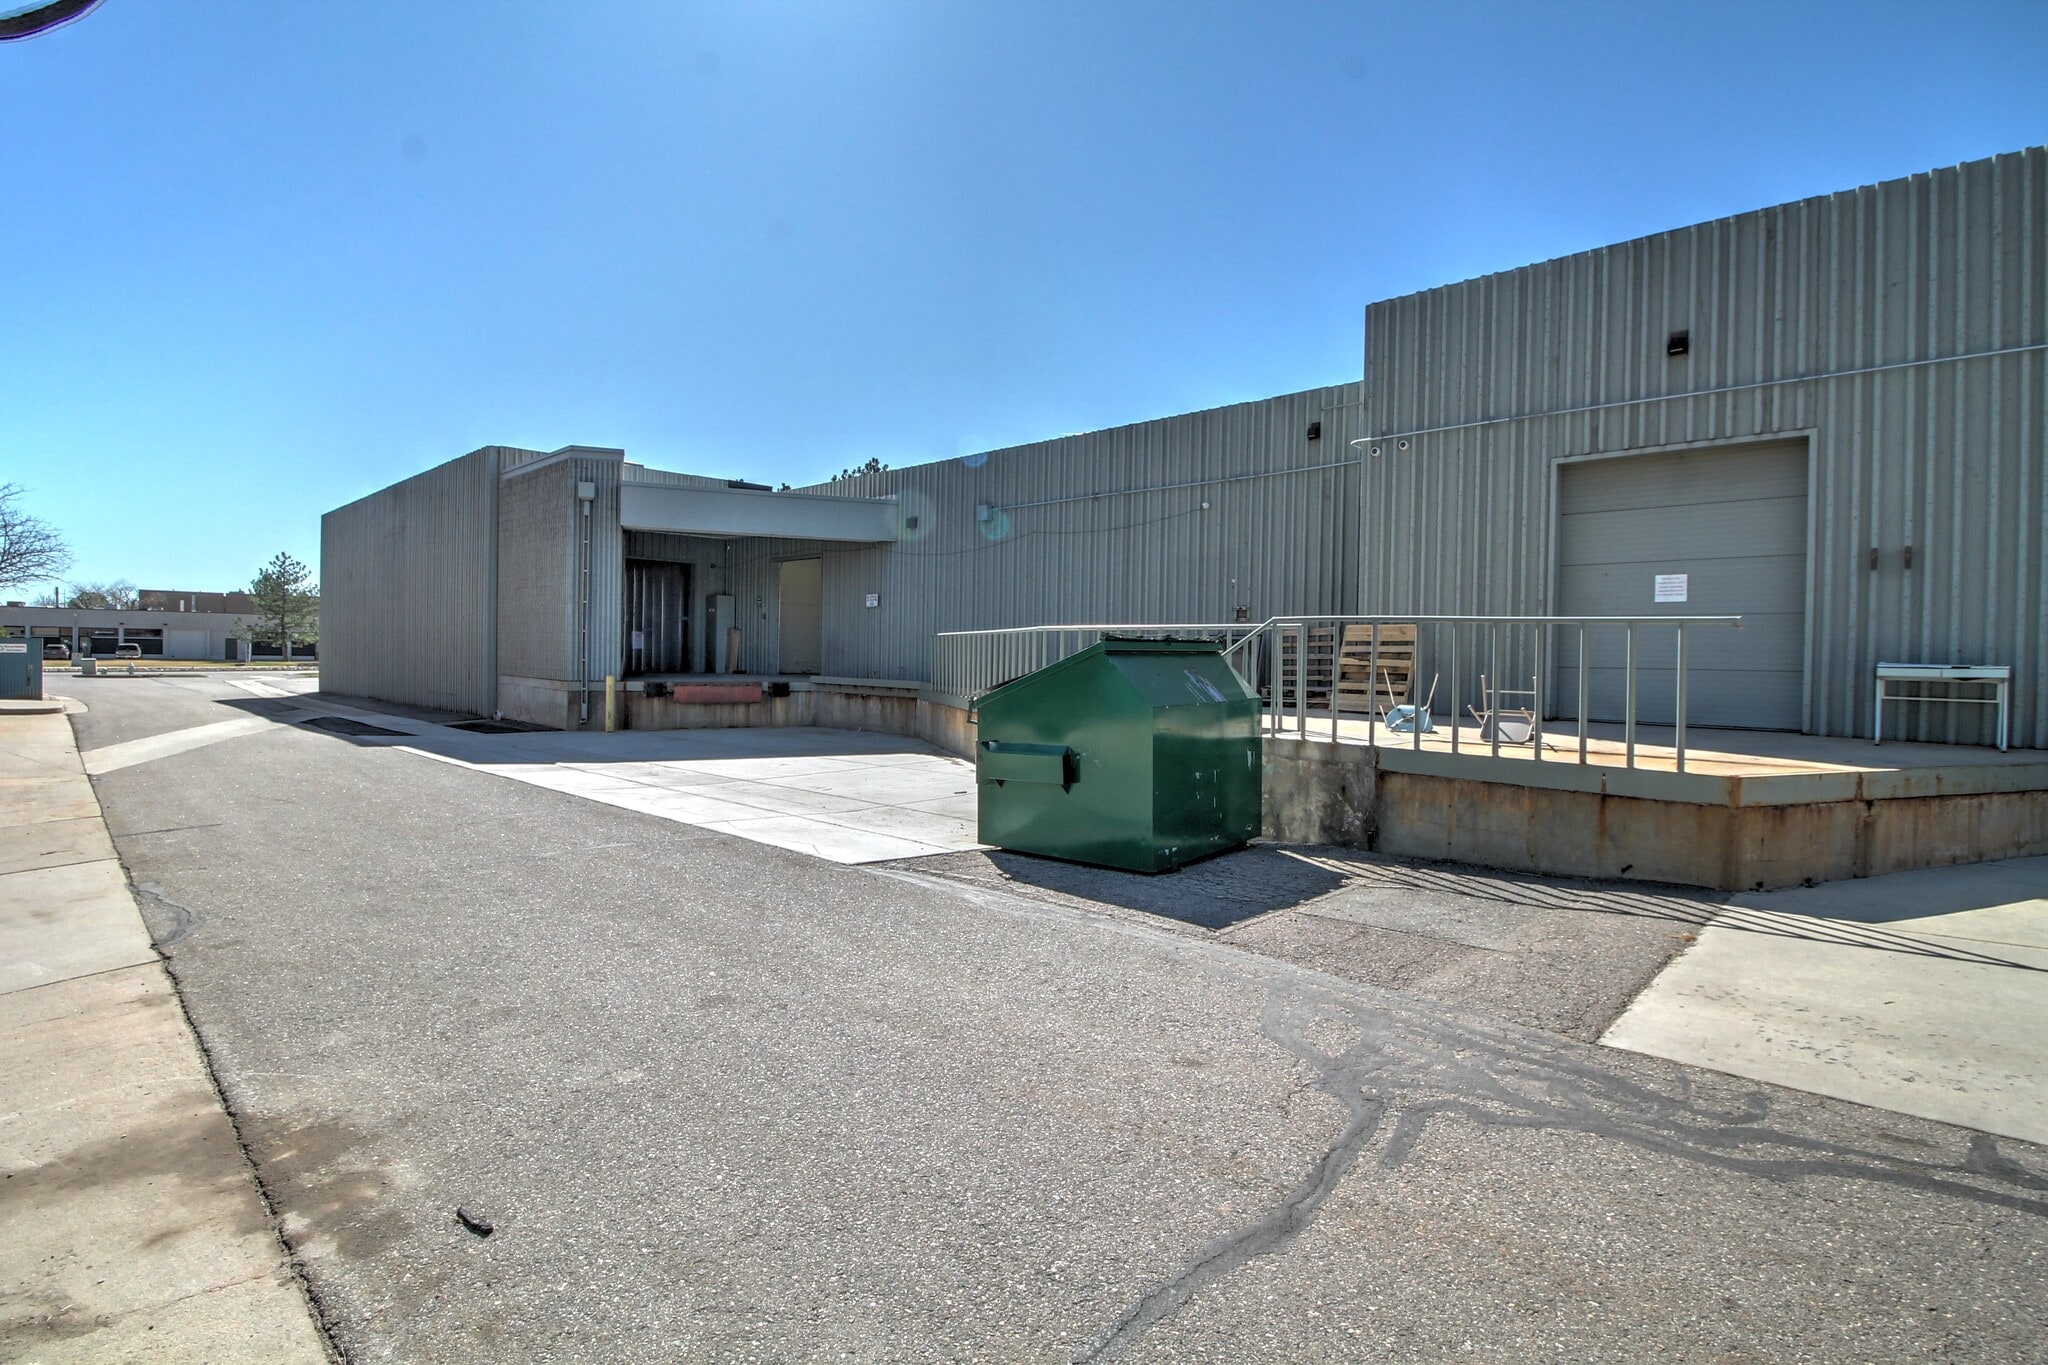


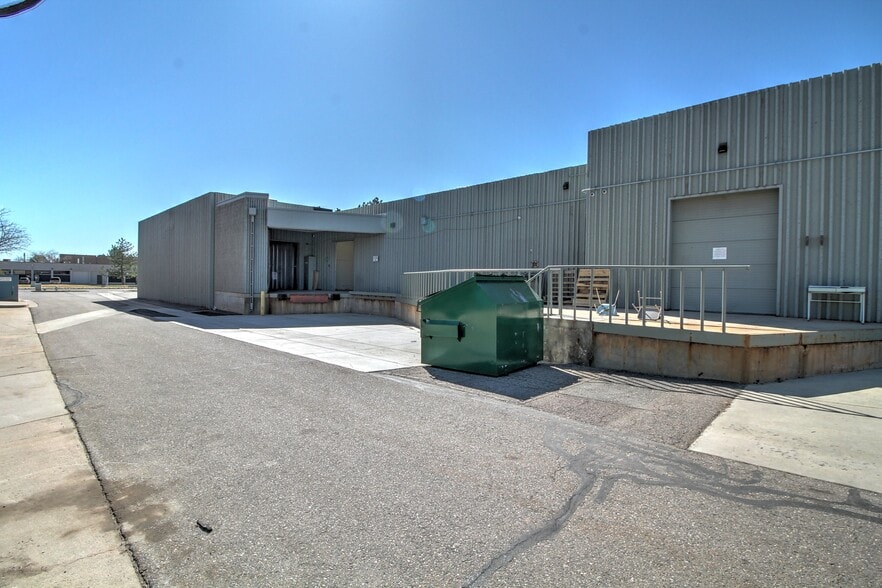
- Unit 2 – Warehouse Space with Chain Link Fencing & One 10’ Drive-In Door - Building Includes 2,100A 240V 3-Phase Power, Dock & Drive-In Loading, Full HVAC through Most of the Building & 13’ Ceiling Clear Height - 43 Parking Spaces on 1.54 Acres (67,018 sq. ft.) - Located Next to Several Breweries & Central Gunbarrel Shopping District
- Lease rate does not include utilities, property expenses or building services
- Close to Central Gunbarrel Business District
| Space | Size | Term | Rental Rate | Space Use | Build-Out | Available |
| 1st Floor - 2 | 3,830 SF | Negotiable | $13.93 CAD/SF/YR $1.16 CAD/SF/MO $53,335 CAD/YR $4,445 CAD/MO | Industrial | Full Build-Out | Now |
1st Floor - 2
| Size |
| 3,830 SF |
| Term |
| Negotiable |
| Rental Rate |
| $13.93 CAD/SF/YR $1.16 CAD/SF/MO $53,335 CAD/YR $4,445 CAD/MO |
| Space Use |
| Industrial |
| Build-Out |
| Full Build-Out |
| Available |
| Now |
1st Floor - 2
| Size | 3,830 SF |
| Term | Negotiable |
| Rental Rate | $13.93 CAD/SF/YR |
| Space Use | Industrial |
| Build-Out | Full Build-Out |
| Available | Now |
- Unit 2 – Warehouse Space with Chain Link Fencing & One 10’ Drive-In Door - Building Includes 2,100A 240V 3-Phase Power, Dock & Drive-In Loading, Full HVAC through Most of the Building & 13’ Ceiling Clear Height - 43 Parking Spaces on 1.54 Acres (67,018 sq. ft.) - Located Next to Several Breweries & Central Gunbarrel Shopping District
- Lease rate does not include utilities, property expenses or building services
- Close to Central Gunbarrel Business District
Warehouse Facility Facts



Presented by
4725 Nautilus Ct S
Hmm, there seems to have been an error sending your message. Please try again.
Thanks! Your message was sent.