Your email has been sent.

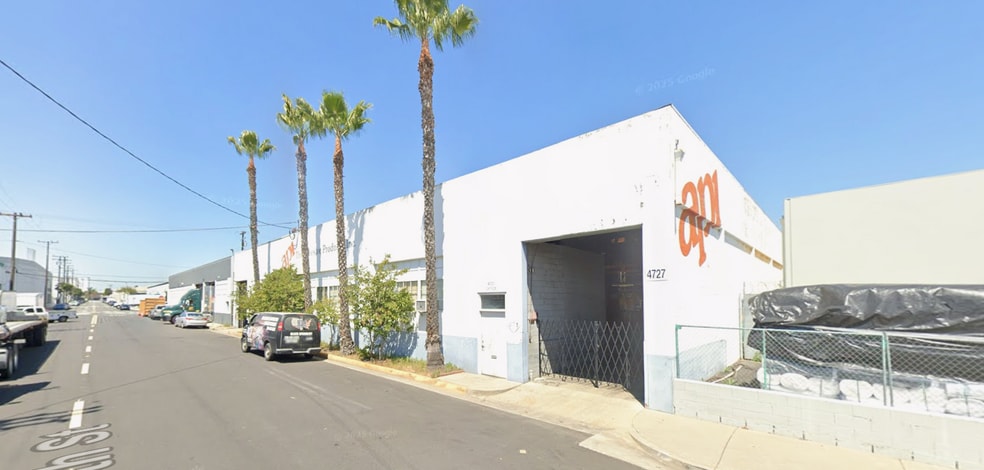
4727 E 48th St 13,804 SF of Industrial Space Available in Vernon, CA 90058
Highlights
- 14' Clear Height.
- Warehouse / Office Space.
- 2 Docks.
- 2 Restrooms.
Features
All Available Space(1)
Display Rental Rate as
- Space
- Size
- Term
- Rental Rate
- Space Use
- Build-Out
- Available
Strategic Vernon Location Close to 710 and 5 Freeways Ample Power
- Listed rate may not include certain utilities, building services and property expenses
- 2 Loading Docks
- Includes 1,964 SF of dedicated office space
| Space | Size | Term | Rental Rate | Space Use | Build-Out | Available |
| 1st Floor | 13,804 SF | Negotiable | $15.84 CAD/SF/YR $1.32 CAD/SF/MO $218,663 CAD/YR $18,222 CAD/MO | Industrial | - | Now |
1st Floor
| Size |
| 13,804 SF |
| Term |
| Negotiable |
| Rental Rate |
| $15.84 CAD/SF/YR $1.32 CAD/SF/MO $218,663 CAD/YR $18,222 CAD/MO |
| Space Use |
| Industrial |
| Build-Out |
| - |
| Available |
| Now |
1st Floor
| Size | 13,804 SF |
| Term | Negotiable |
| Rental Rate | $15.84 CAD/SF/YR |
| Space Use | Industrial |
| Build-Out | - |
| Available | Now |
Strategic Vernon Location Close to 710 and 5 Freeways Ample Power
- Listed rate may not include certain utilities, building services and property expenses
- Includes 1,964 SF of dedicated office space
- 2 Loading Docks
Property Overview
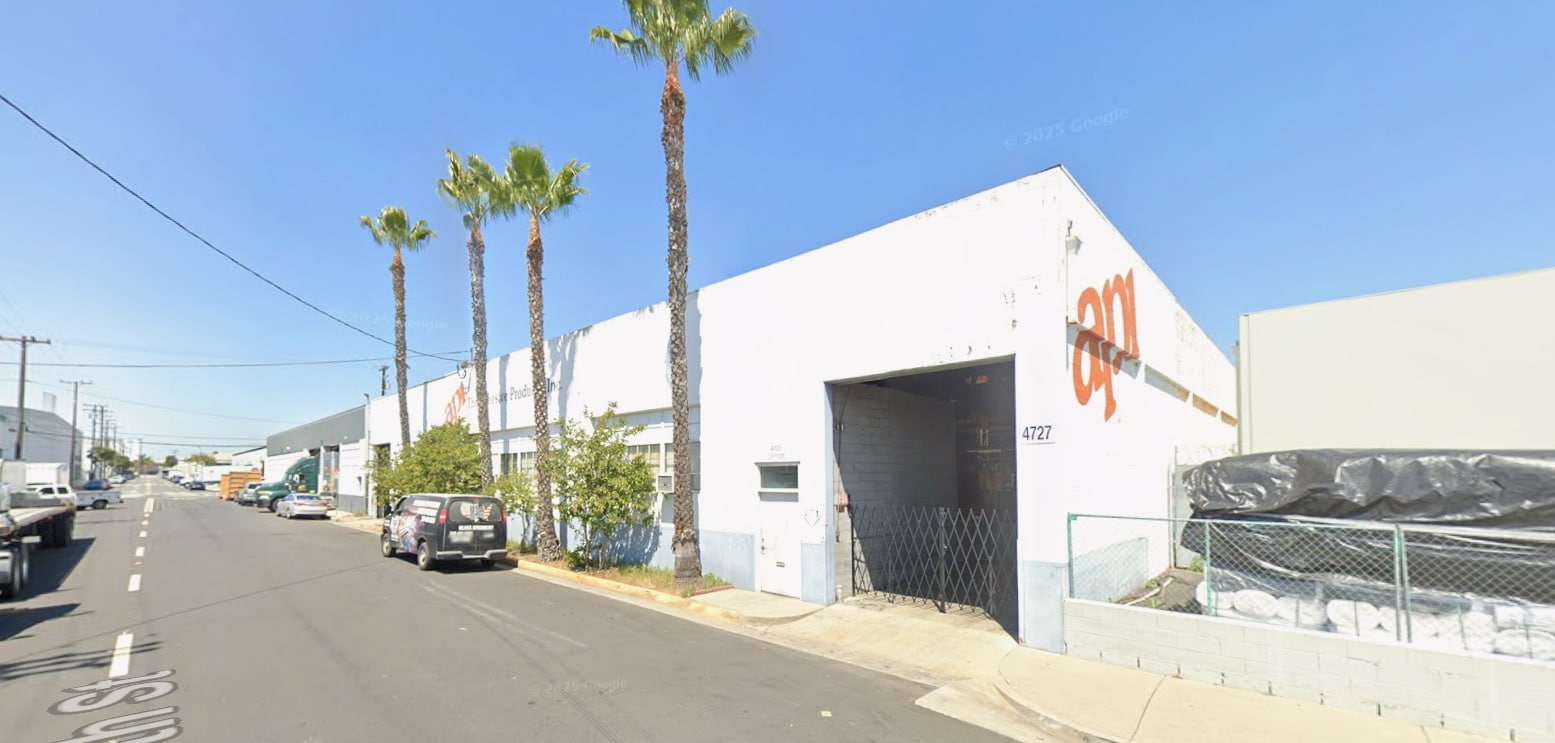
4727 E 48th Street offers a freestanding industrial warehouse and office facility in Vernon, one of Southern California's most established manufacturing and distribution markets. The property combines warehouse functionality with dedicated office space, creating an efficient environment for a variety of industrial, logistics, warehousing, and operational users. Features include approximately 14-foot clear height, two dock-high loading positions, ample electrical capacity, and office improvements that support administrative and operational functions within the same facility.
Warehouse Facility Facts



Presented by
4727 E 48th St
Hmm, there seems to have been an error sending your message. Please try again.
Thanks! Your message was sent.