Your email has been sent.

473 Chemin De La Chaume 17,911 - 35,822 SF of Flex Space Available in 69124 Colombier-Saugnieu
Some information has been automatically translated.
Highlights
- Porte sectionnelle motorisée
- Bâtiment indépendant
- Parkings extérieurs
Features
All Available Spaces(2)
Display Rental Rate as
- Space
- Size
- Term
-
Rental Rate
- Space Use
- Build-Out
- Available
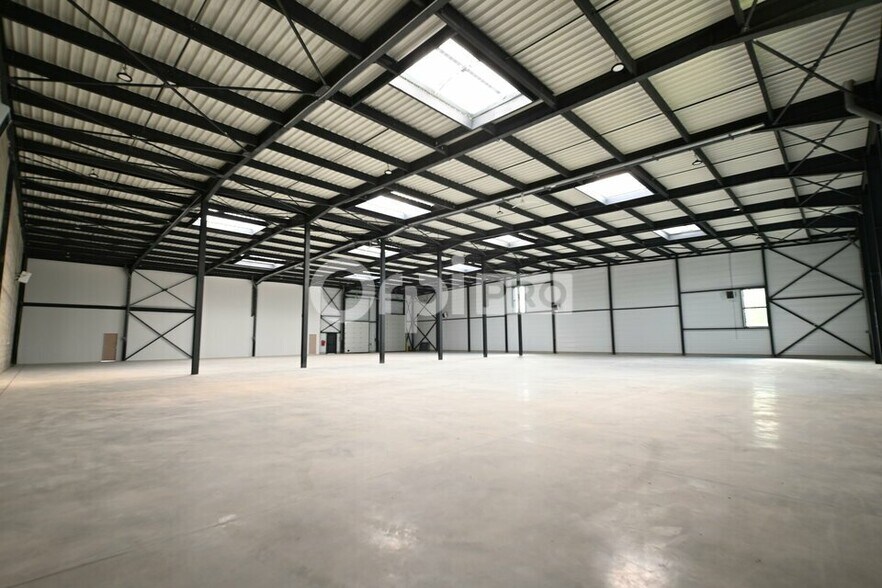
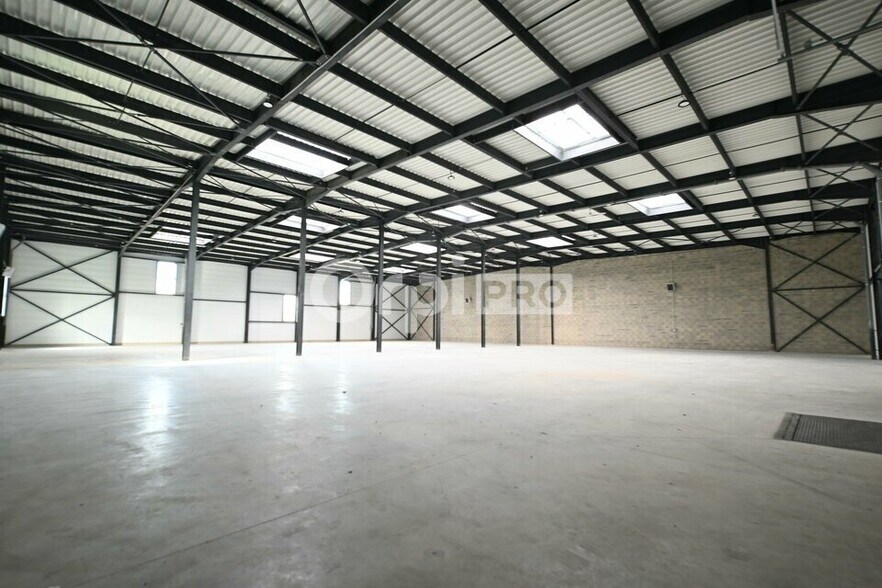
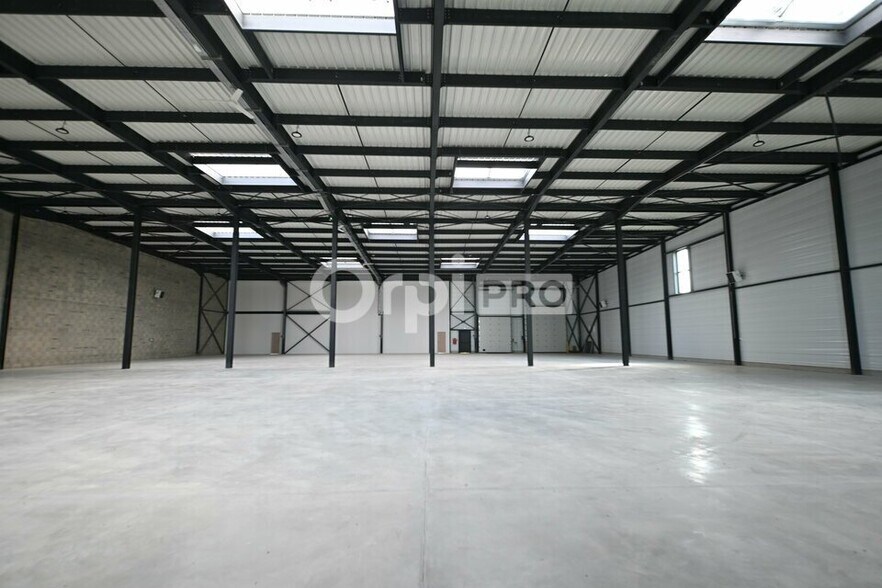
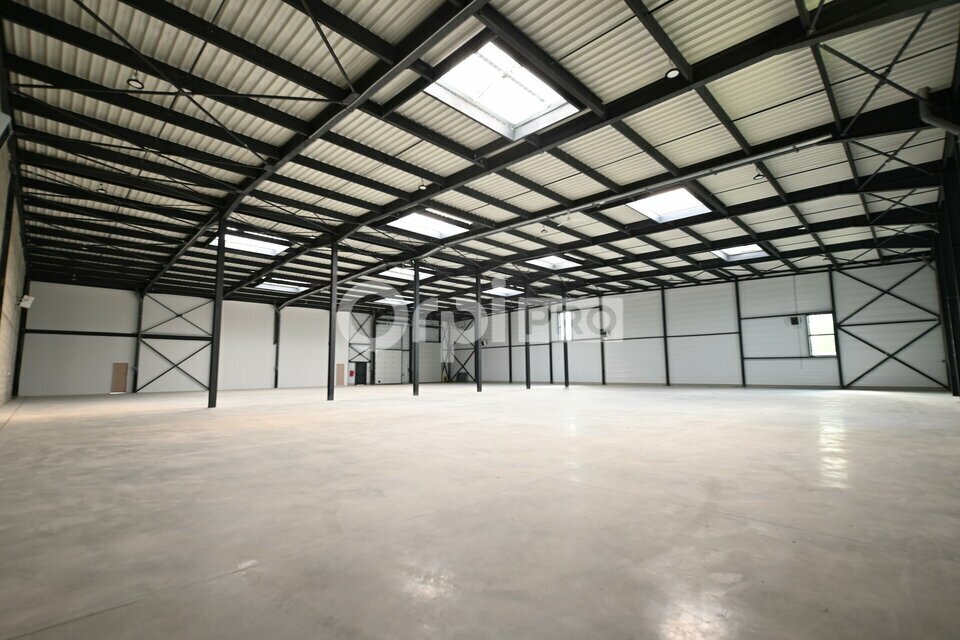
Au sein d’une zone d’activités dynamique, ce bâtiment indépendant de 3?328 m², divisible à partir de 1?664 m², offre un environnement parfaitement adapté aux besoins industriels et logistiques. Il comprend 3?060 m² d’activité et 268 m² de bureaux, avec une hauteur sous plafond de 7 mètres, deux quais de chargement et deux portes sectionnelles motorisées de 3,90 × 4,50 m permettant un accès plain-pied optimal. L’entrepôt bénéficie d’un éclairage LED, d’aérothermes, d’un bardage double peau et de 23 places de stationnement extérieures. Les bureaux disposent de climatisation, vestiaires et sanitaires privatifs. Proche des principaux axes routiers, ce site fonctionnel et divisible constitue une solution idéale pour une implantation flexible et performante.
- Agency Fee: 15.00% of annual rent
- Security Deposit: 3 months of rent
- Space is in Excellent Condition
- Central Air Conditioning
- Finished Ceilings: 23’
- Vestiaires
-
Rental Charges: $1.06 CAD/SF/YR $0.09 CAD/SF/MO $18,945 CAD/YR $1,579 CAD/MO
- Includes 1,442 SF of dedicated office space
- 1 Loading Dock
- Private Restrooms
- Eclairage LED en entrepôt
- Hauteur sous plafond : 7 mètres
- Agency Fee: 15.00% of annual rent
- Security Deposit: 3 months of rent
- 2 Loading Docks
-
Rental Charges: $1.39 CAD/SF/YR $0.12 CAD/SF/MO $24,815 CAD/YR $2,068 CAD/MO
- Can be combined with additional space(s) for up to 17,954 SF of adjacent space
- Finished Ceilings: 23’
| Space | Size | Term | Rental Rate | Space Use | Build-Out | Available |
| Ground - LOT B2 | 17,911 SF | 3/6/9 | $14.30 CAD/SF/YR HT-HC $1.19 CAD/SF/MO HT-HC $256,152 CAD/YR HT-HC $21,346 CAD/MO HT-HC | Flex | Full Build-Out | Now |
| Ground - LOT B2 | 17,911 SF | 3/6/9 | $14.30 CAD/SF/YR HT-HC $1.19 CAD/SF/MO HT-HC $256,152 CAD/YR HT-HC $21,346 CAD/MO HT-HC | Flex | - | Now |
Ground - LOT B2
| Size |
| 17,911 SF |
| Term |
| 3/6/9 |
|
Rental Rate
|
| $14.30 CAD/SF/YR HT-HC $1.19 CAD/SF/MO HT-HC $256,152 CAD/YR HT-HC $21,346 CAD/MO HT-HC |
| Space Use |
| Flex |
| Build-Out |
| Full Build-Out |
| Available |
| Now |
Ground - LOT B2
| Size |
| 17,911 SF |
| Term |
| 3/6/9 |
|
Rental Rate
|
| $14.30 CAD/SF/YR HT-HC $1.19 CAD/SF/MO HT-HC $256,152 CAD/YR HT-HC $21,346 CAD/MO HT-HC |
| Space Use |
| Flex |
| Build-Out |
| - |
| Available |
| Now |
Ground - LOT B2
| Size | 17,911 SF |
| Term | 3/6/9 |
|
Rental Rate
|
$14.30 CAD/SF/YR HT-HC |
| Space Use | Flex |
| Build-Out | Full Build-Out |
| Available | Now |
Au sein d’une zone d’activités dynamique, ce bâtiment indépendant de 3?328 m², divisible à partir de 1?664 m², offre un environnement parfaitement adapté aux besoins industriels et logistiques. Il comprend 3?060 m² d’activité et 268 m² de bureaux, avec une hauteur sous plafond de 7 mètres, deux quais de chargement et deux portes sectionnelles motorisées de 3,90 × 4,50 m permettant un accès plain-pied optimal. L’entrepôt bénéficie d’un éclairage LED, d’aérothermes, d’un bardage double peau et de 23 places de stationnement extérieures. Les bureaux disposent de climatisation, vestiaires et sanitaires privatifs. Proche des principaux axes routiers, ce site fonctionnel et divisible constitue une solution idéale pour une implantation flexible et performante.
- Agency Fee: 15.00% of annual rent
-
Rental Charges: $1.06 CAD/SF/YR $0.09 CAD/SF/MO $18,945 CAD/YR $1,579 CAD/MO
- Security Deposit: 3 months of rent
- Includes 1,442 SF of dedicated office space
- Space is in Excellent Condition
- 1 Loading Dock
- Central Air Conditioning
- Private Restrooms
- Finished Ceilings: 23’
- Eclairage LED en entrepôt
- Vestiaires
- Hauteur sous plafond : 7 mètres
Ground - LOT B2
| Size | 17,911 SF |
| Term | 3/6/9 |
|
Rental Rate
|
$14.30 CAD/SF/YR HT-HC |
| Space Use | Flex |
| Build-Out | - |
| Available | Now |
- Agency Fee: 15.00% of annual rent
-
Rental Charges: $1.39 CAD/SF/YR $0.12 CAD/SF/MO $24,815 CAD/YR $2,068 CAD/MO
- Security Deposit: 3 months of rent
- Can be combined with additional space(s) for up to 17,954 SF of adjacent space
- 2 Loading Docks
- Finished Ceilings: 23’
Property Overview
This standalone building offers over 3,300 m² of activity and office space, with a ceiling height of 7 meters, two loading docks, and two ground-level access points. Functional and divisible, it features a high-performance warehouse, fully equipped offices, locker rooms, and restrooms. The property is outfitted with double-skin cladding, LED lighting, and 23 parking spaces. Located in a well-connected business area, this site is an ideal solution for a company seeking a modern and versatile space.
Property Facts


Presented by
473 Chemin De La Chaume
Hmm, there seems to have been an error sending your message. Please try again.
Thanks! Your message was sent.