Your email has been sent.

Edens View Corporate Center 4747 W Peterson Ave 751 - 12,914 SF of Space Available in Chicago, IL 60646
Highlights
- Security Cameras
- HVAC included, Janitorial included, On-site management.
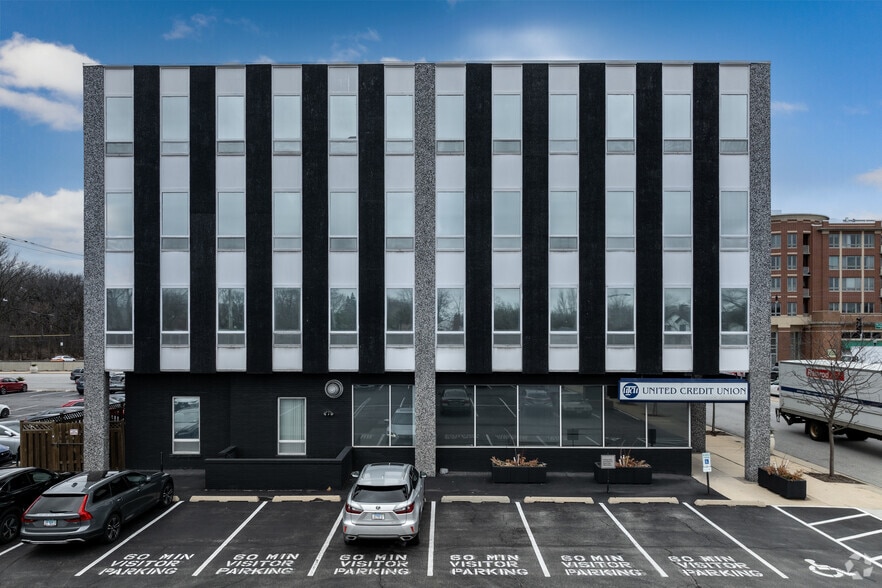
- Ample on-site parking plus free street parking.
- Owner managed
- High-visibility location overlooking I-94 with over 148,000 vehicles per day.
- Quick access to the Edens Expressway and CTA bus routes.
All Available Spaces(10)
Display Rental Rate as
- Space
- Size
- Term
- Rental Rate
- Space Use
- Build-Out
- Available
Retail and office space available at Edens View, a mixed-use building in Chicago's Sauganash neighborhood. Suites range from 751 SF to 2,618 SF of office and retail space. Property offers excellent visibility along I-94, ample parking, and convenient access to CTA bus service.
- Listed rate may not include certain utilities, building services and property expenses
- Fits 3 - 7 People
Retail and office space available at Edens View, a mixed-use building in Chicago's Sauganash neighborhood. Suites range from 751 SF to 2,618 SF of office and retail space. Property offers excellent visibility along I-94, ample parking, and convenient access to CTA bus service.
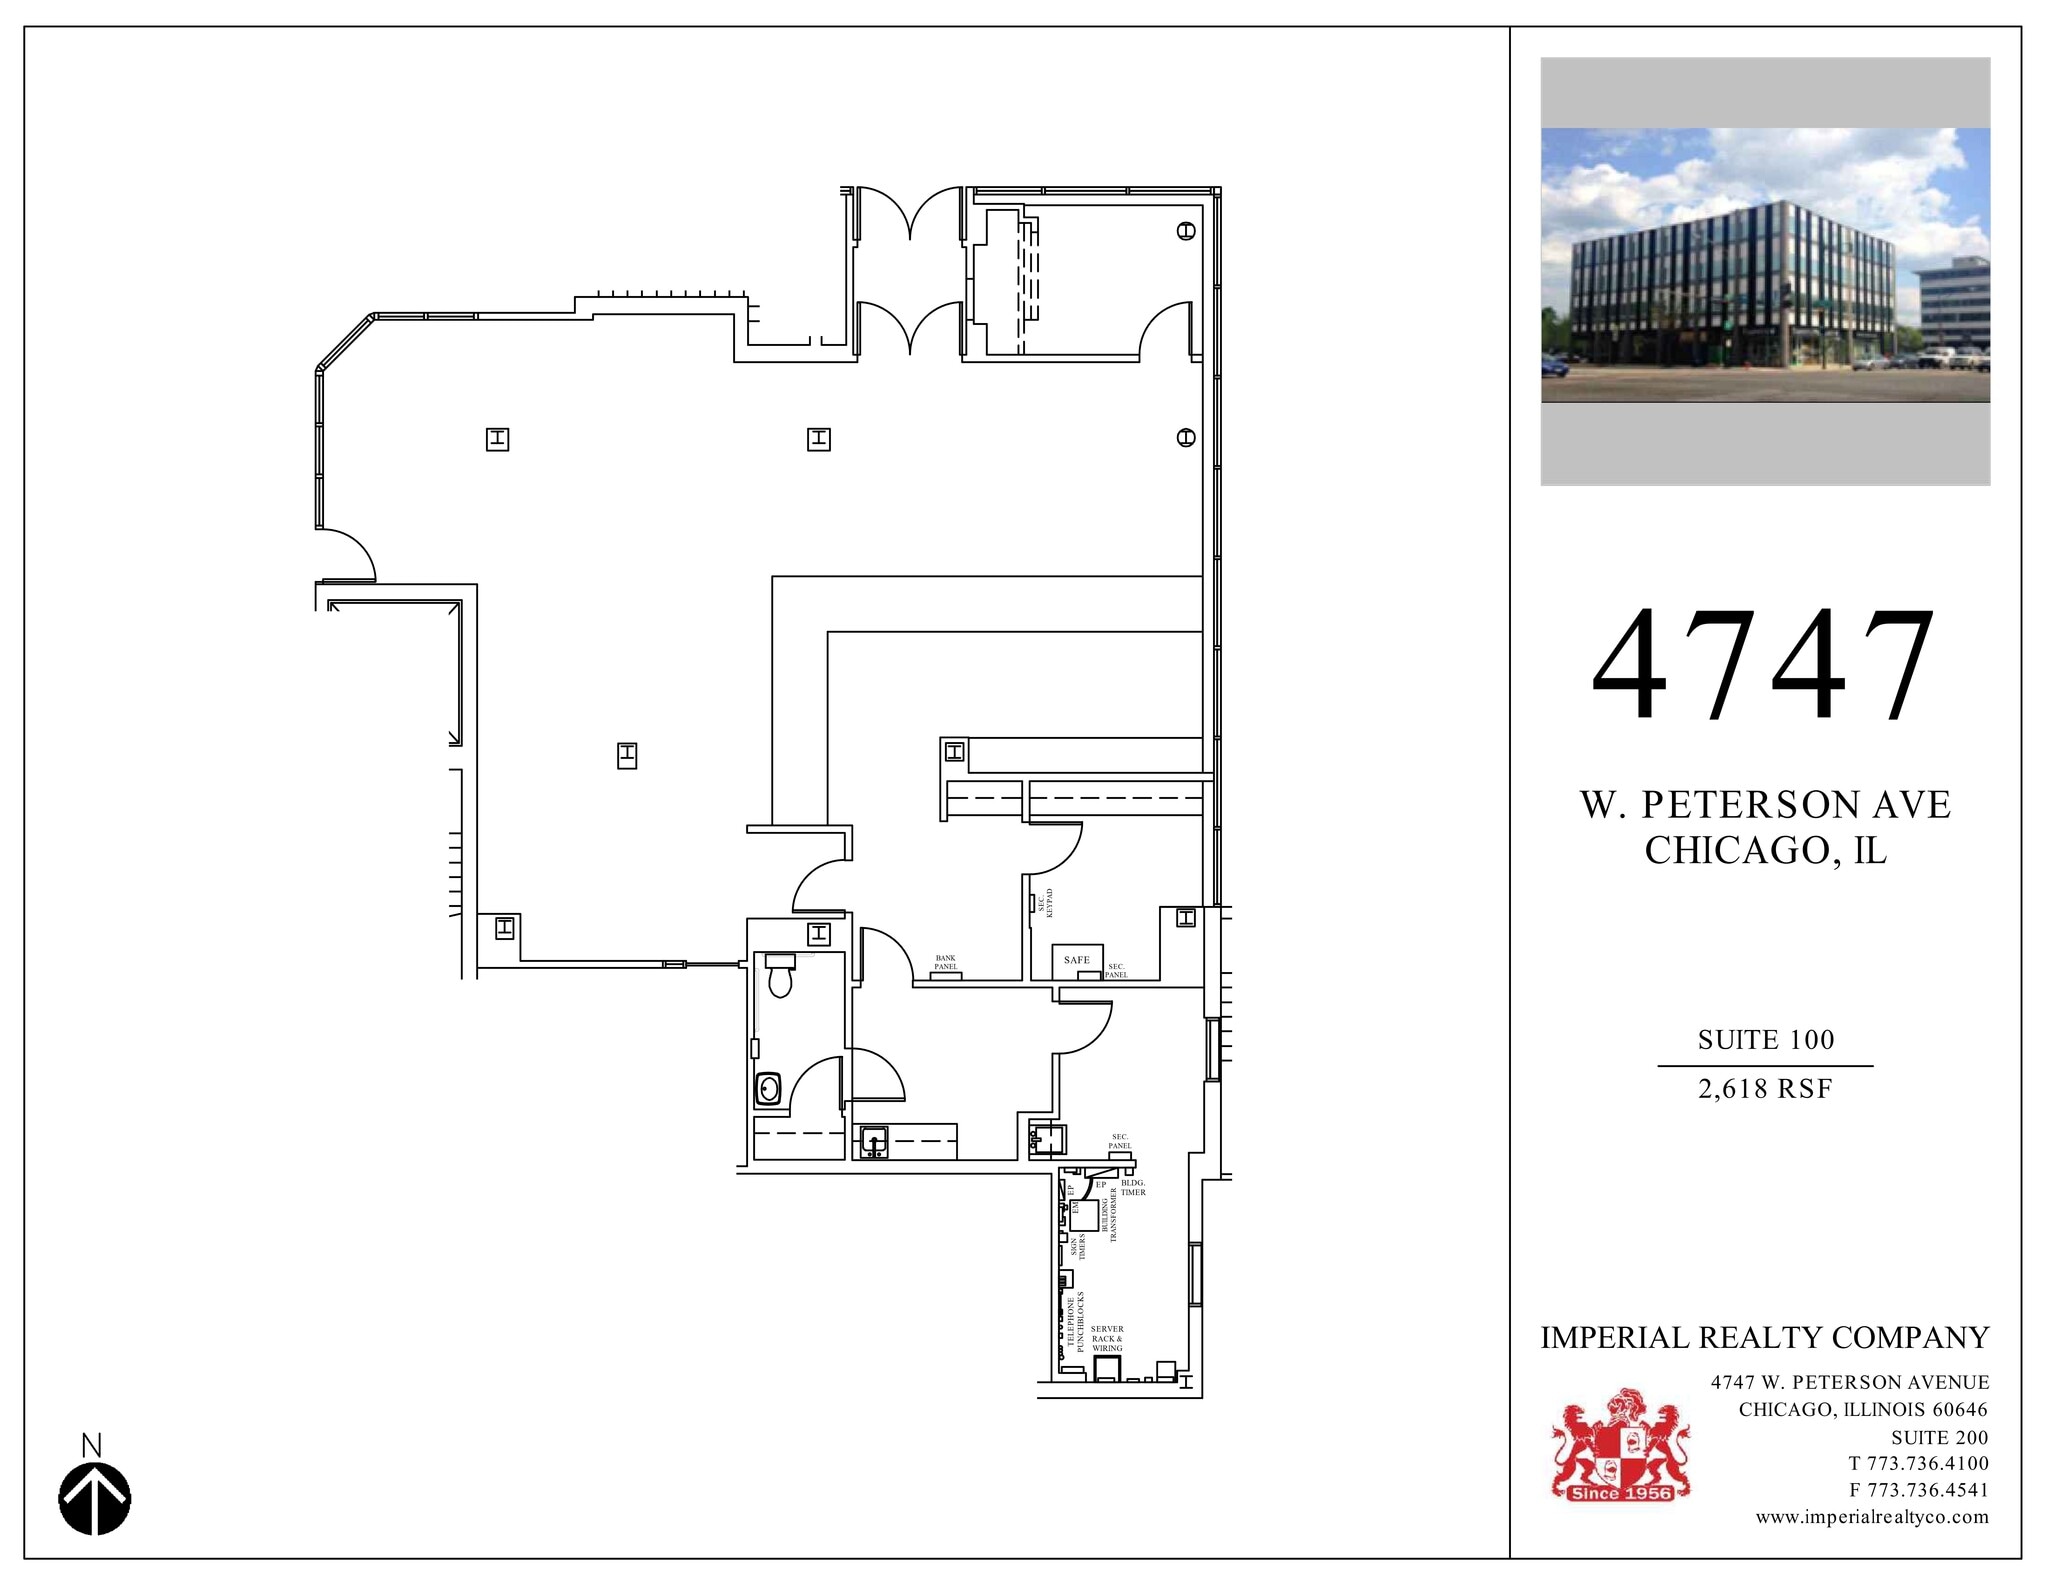


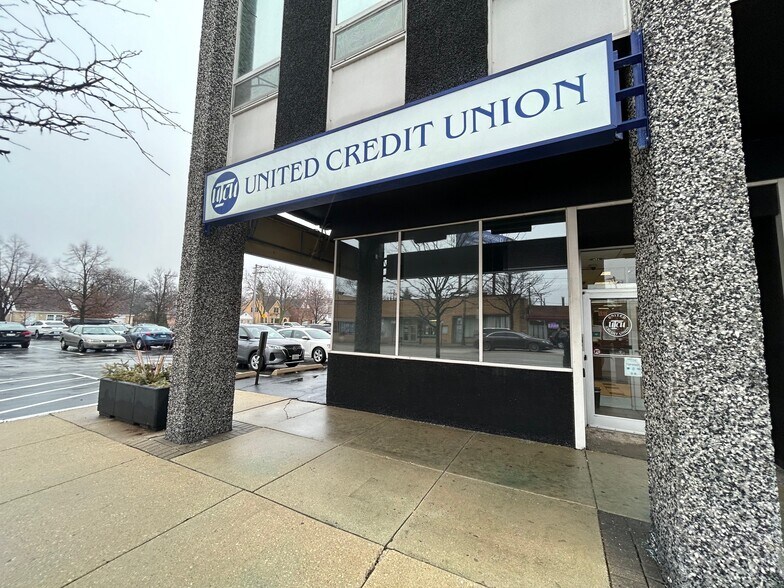
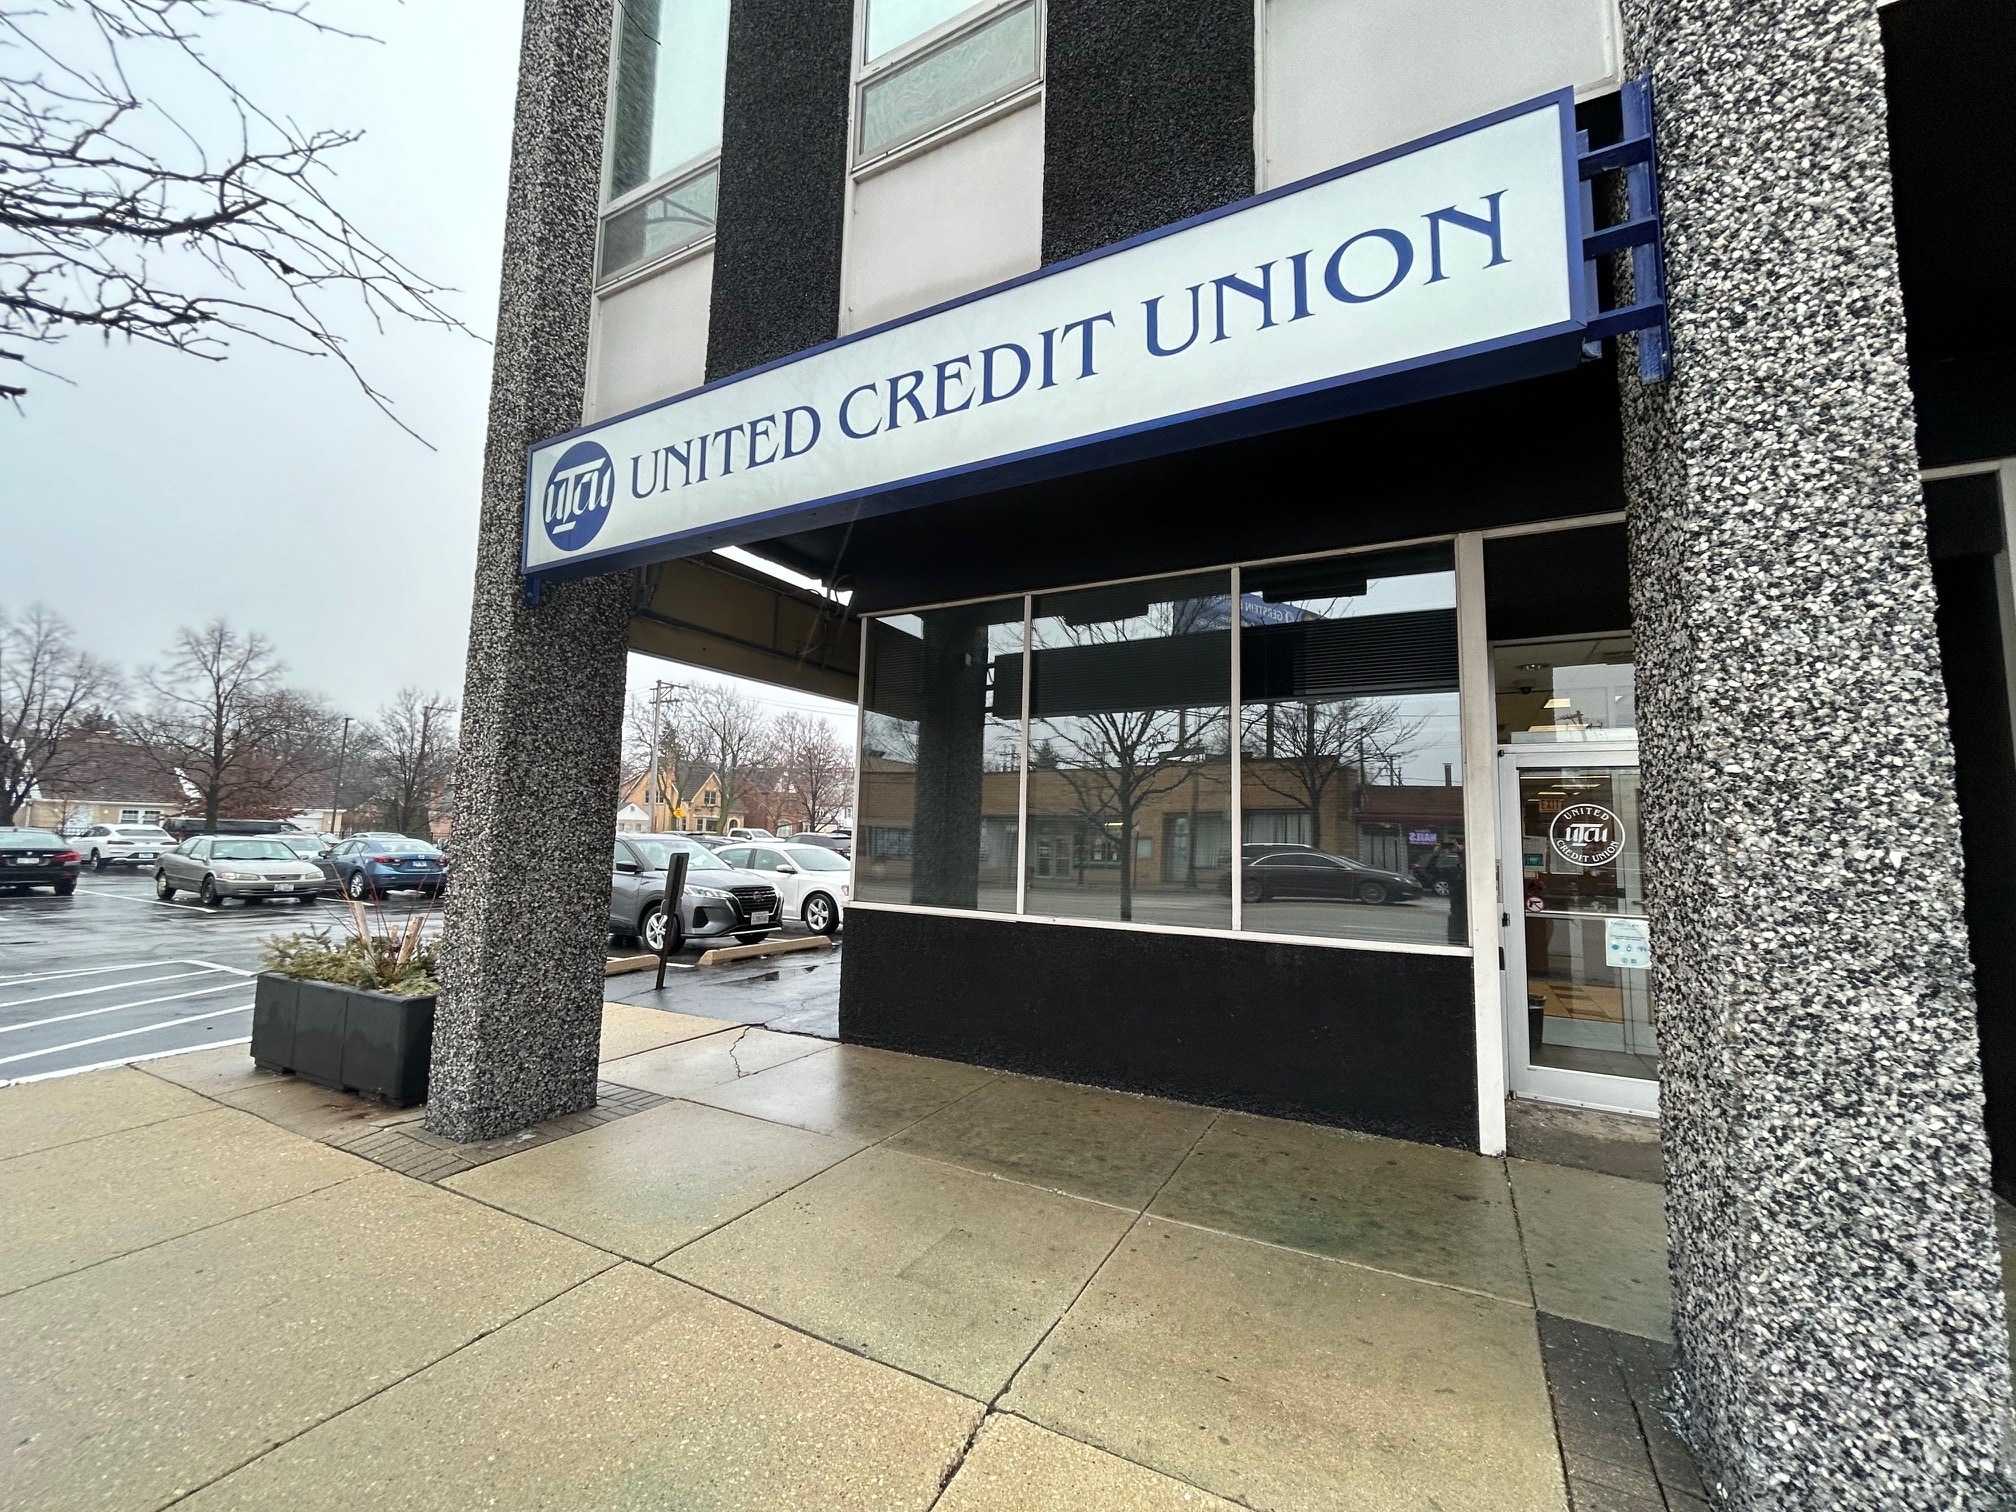
Bank available for lease
- Listed rate may not include certain utilities, building services and property expenses
- Highly Desirable End Cap Space
- Fully Built-Out as a Bank
Retail and office space available at Edens View, a mixed-use building in Chicago's Sauganash neighborhood. Suites range from 751 SF to 2,618 SF of office and retail space. Property offers excellent visibility along I-94, ample parking, and convenient access to CTA bus service.
- Listed rate may not include certain utilities, building services and property expenses
- Fits 1 - 100 People
Retail and office space available at Edens View, a mixed-use building in Chicago's Sauganash neighborhood. Suites range from 751 SF to 2,618 SF of office and retail space. Property offers excellent visibility along I-94, ample parking, and convenient access to CTA bus service.
- Listed rate may not include certain utilities, building services and property expenses
- Fits 1 - 100 People
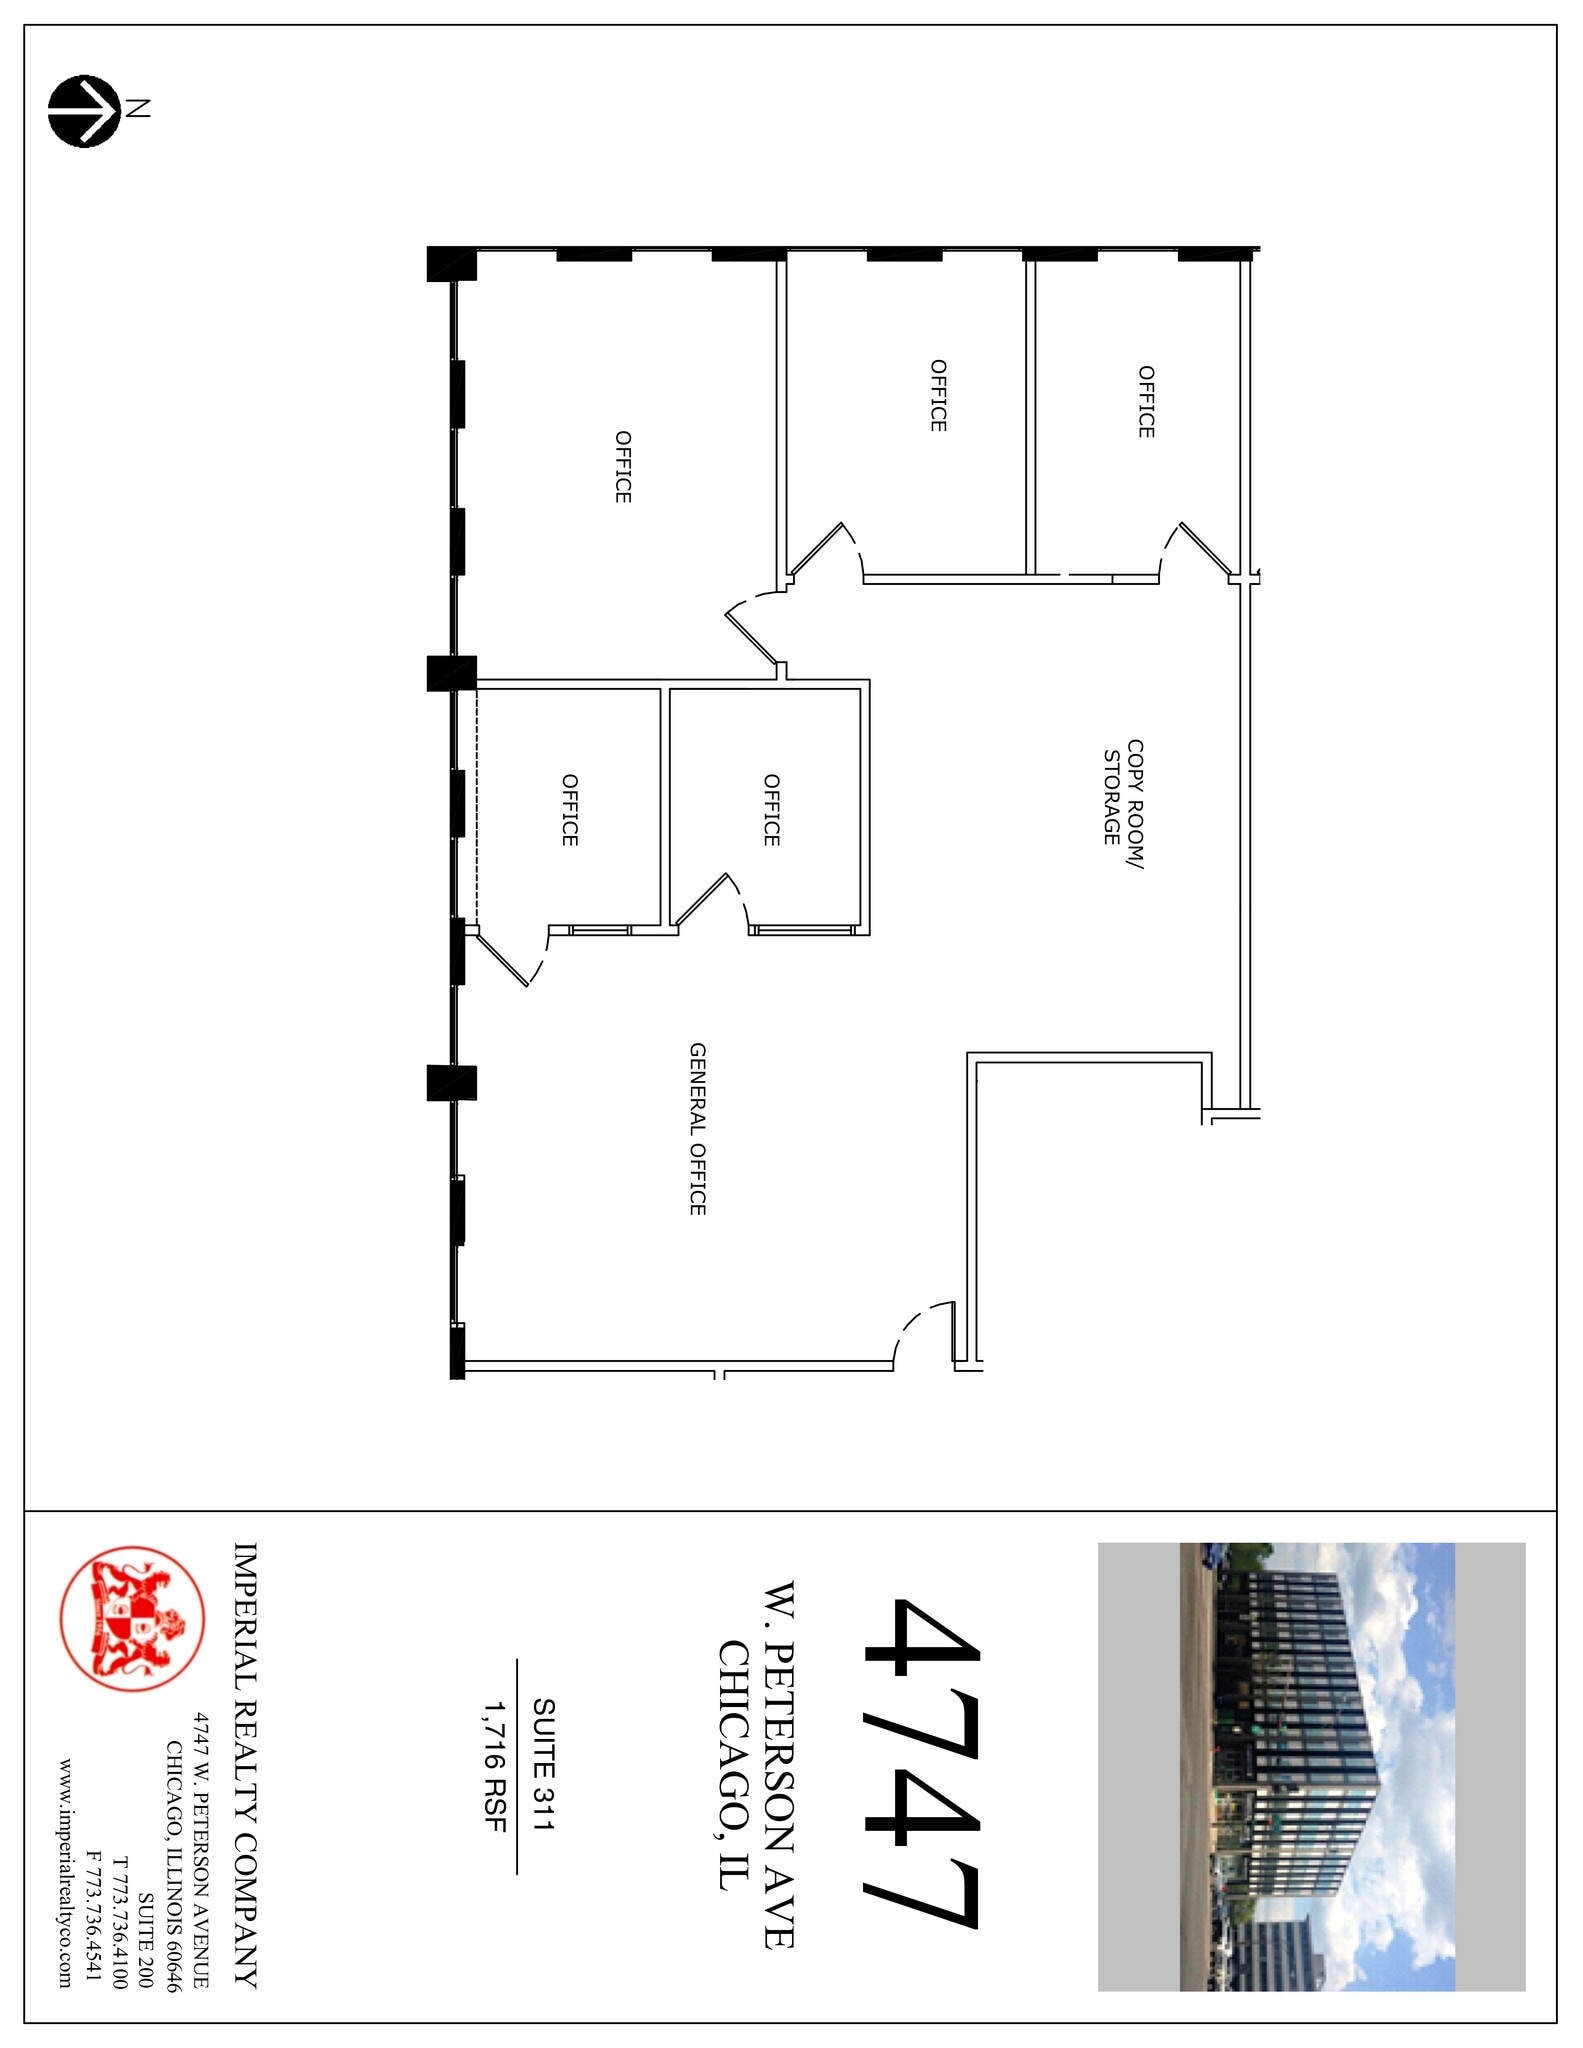
Retail and office space available at Edens View, a mixed-use building in Chicago's Sauganash neighborhood. Suites range from 751 SF to 2,618 SF of office and retail space. Property offers excellent visibility along I-94, ample parking, and convenient access to CTA bus service.
- Listed rate may not include certain utilities, building services and property expenses
- Fits 4 - 15 People
Retail and office space available at Edens View, a mixed-use building in Chicago's Sauganash neighborhood. Suites range from 751 SF to 2,618 SF of office and retail space. Property offers excellent visibility along I-94, ample parking, and convenient access to CTA bus service.
- Listed rate may not include certain utilities, building services and property expenses
- Fits 1 - 15 People
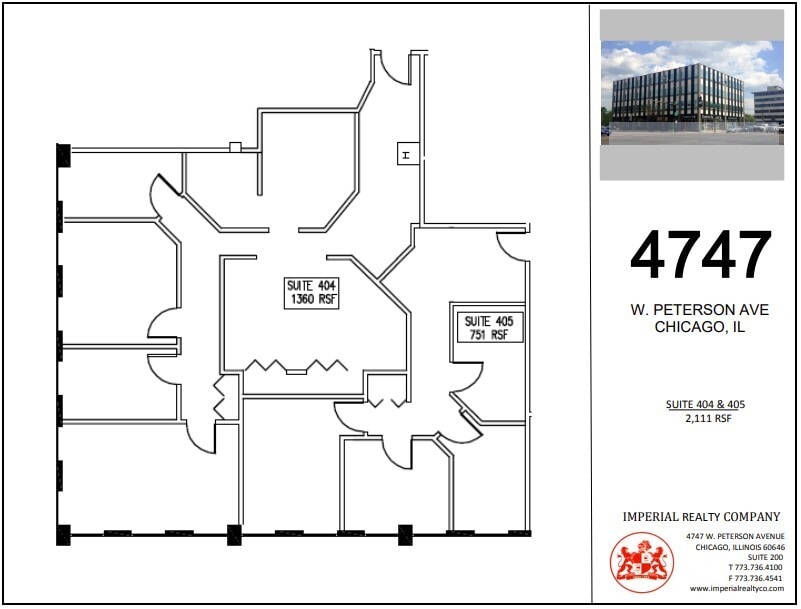


Retail and office space available at Edens View, a mixed-use building in Chicago's Sauganash neighborhood. Suites range from 751 SF to 2,618 SF of office and retail space. Property offers excellent visibility along I-94, ample parking, and convenient access to CTA bus service.
- Listed rate may not include certain utilities, building services and property expenses
- 2 Private Offices
- Fits 4 - 12 People
- Can be combined with additional space(s) for up to 2,188 SF of adjacent space
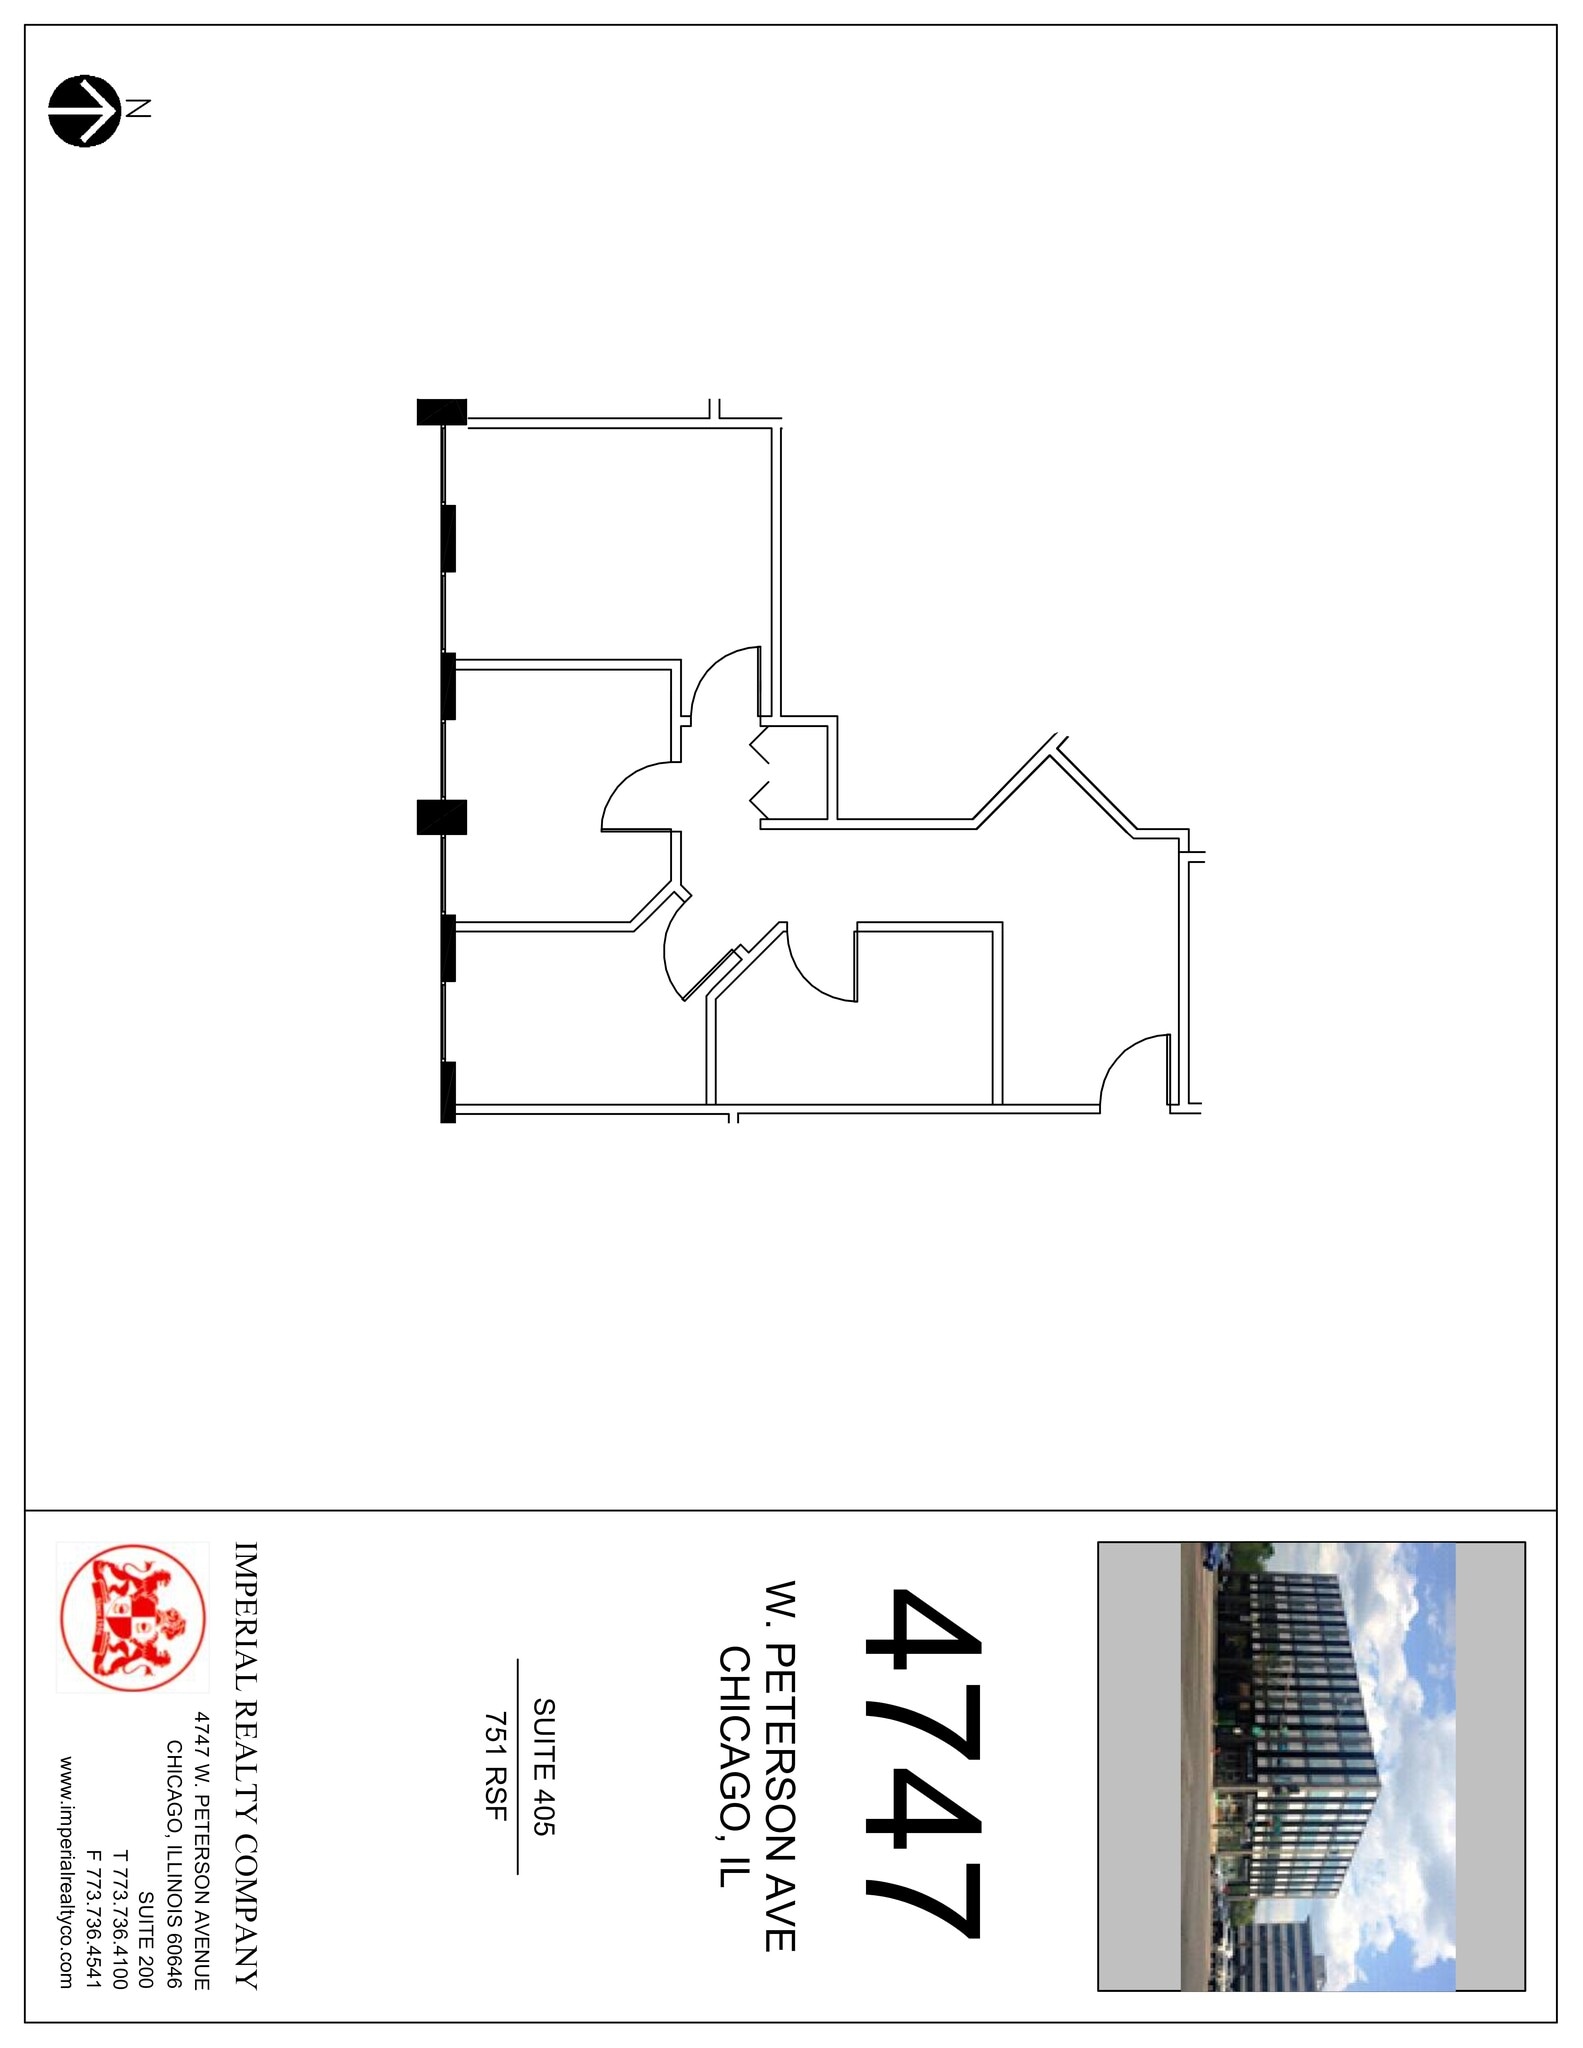
Retail and office space available at Edens View, a mixed-use building in Chicago's Sauganash neighborhood. Suites range from 751 SF to 2,618 SF of office and retail space. Property offers excellent visibility along I-94, ample parking, and convenient access to CTA bus service.
- Listed rate may not include certain utilities, building services and property expenses
- Can be combined with additional space(s) for up to 2,188 SF of adjacent space
- Fits 2 - 7 People
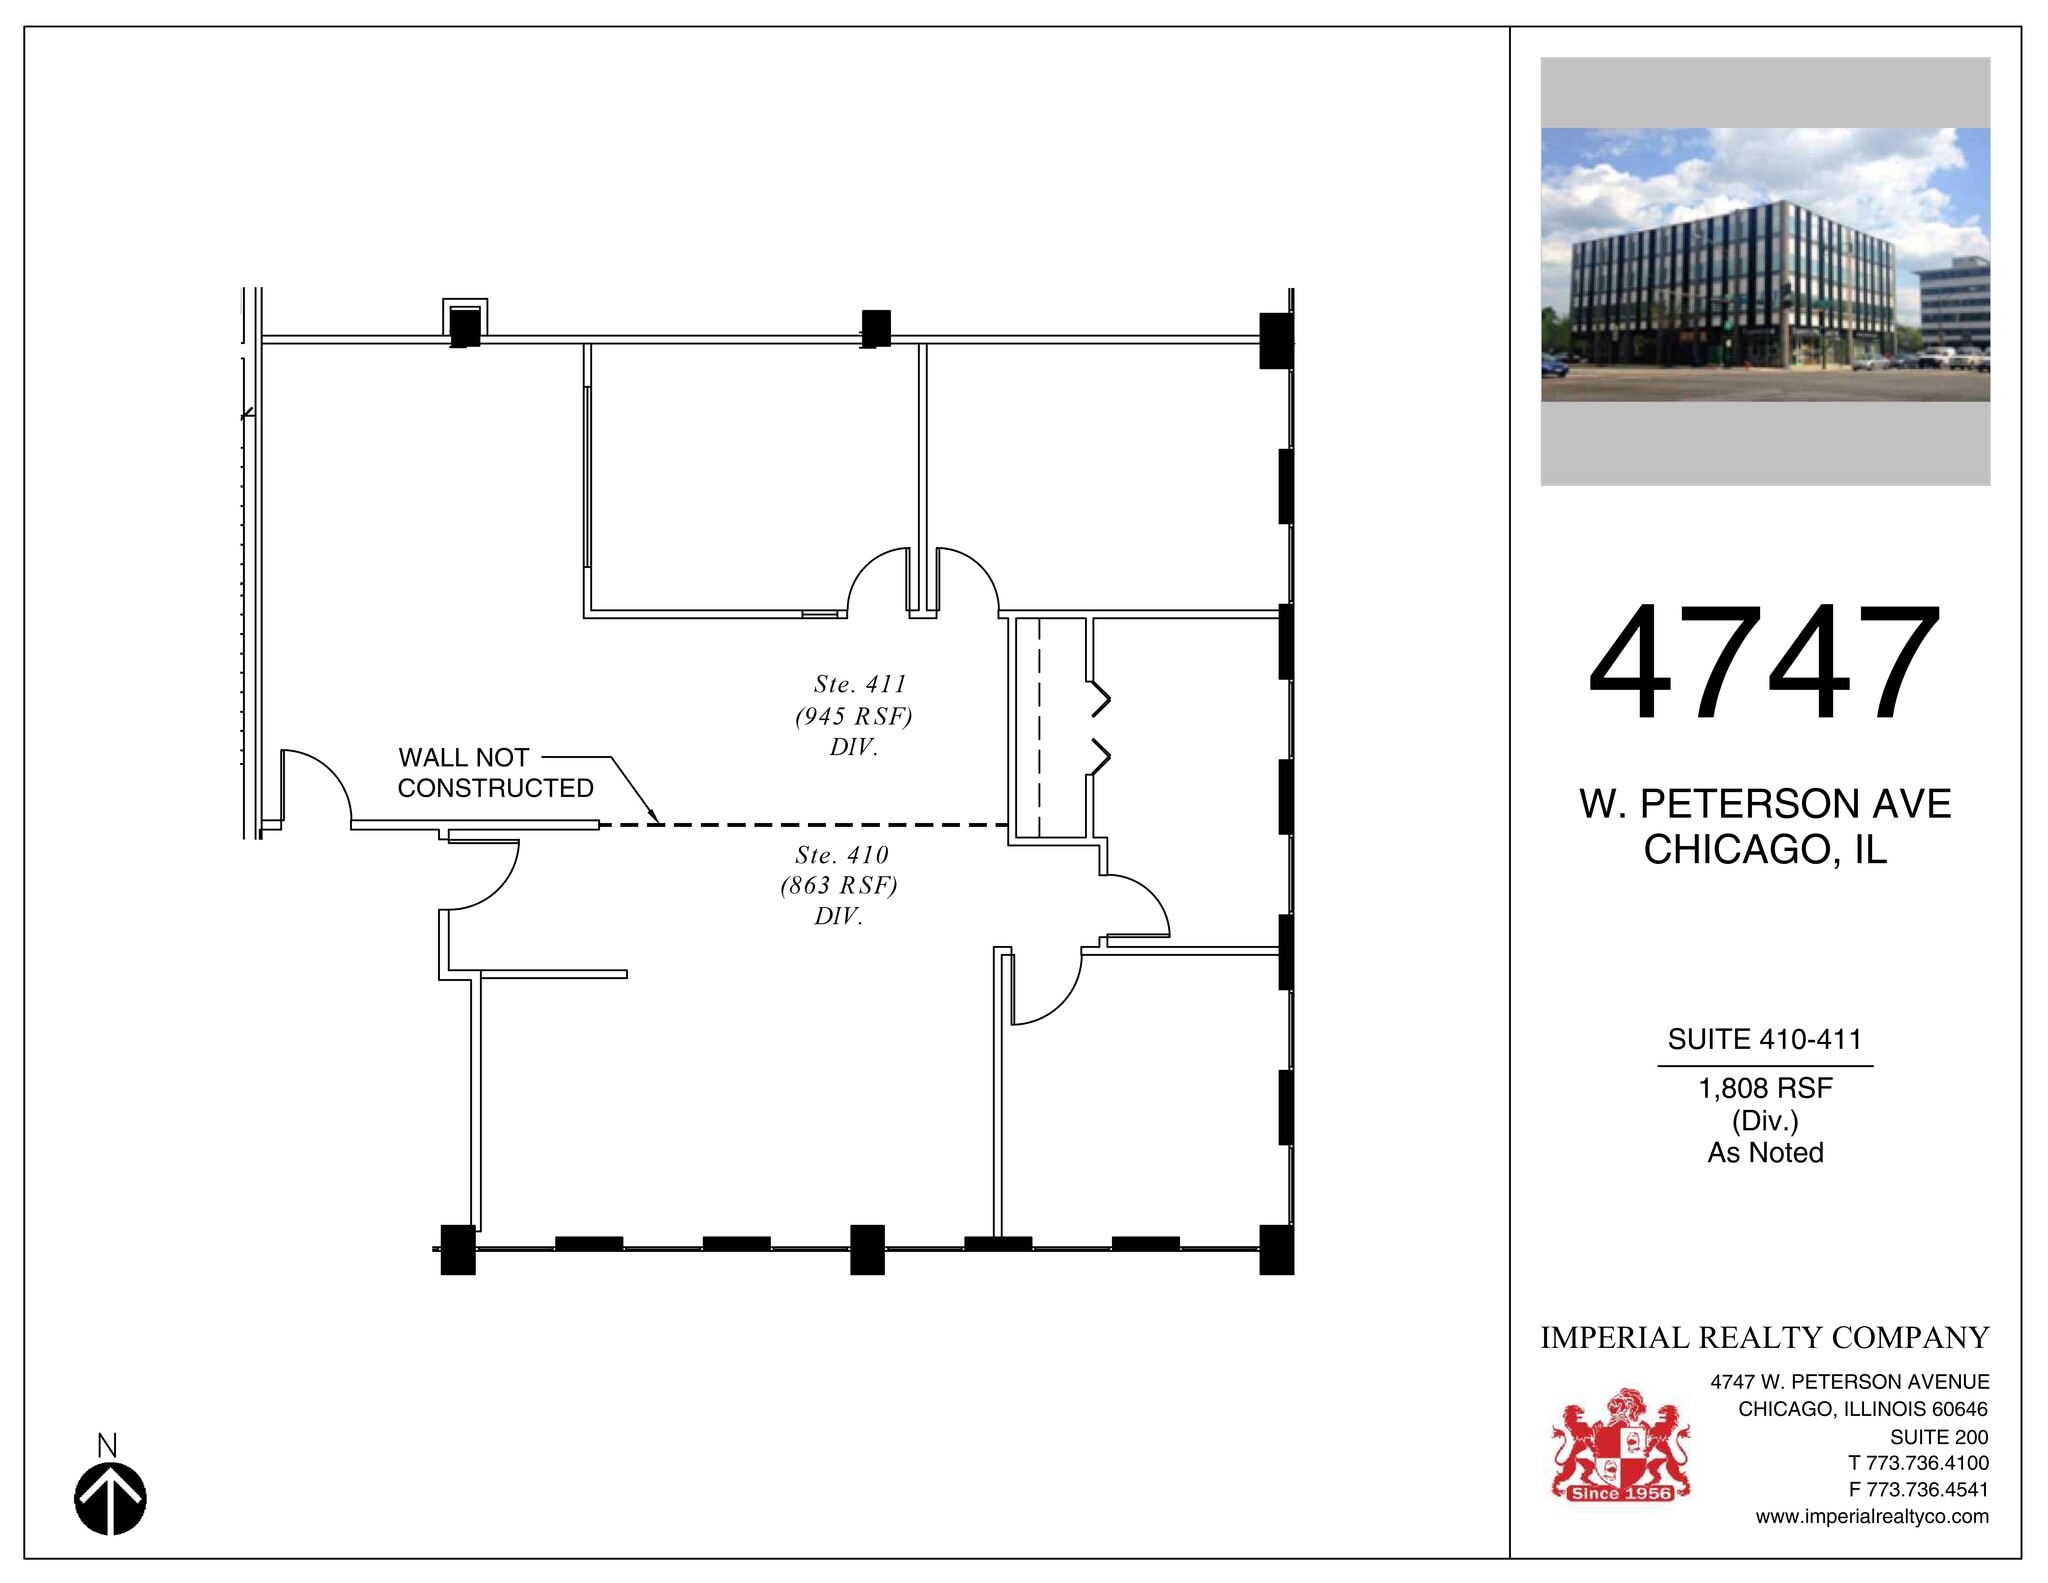
Retail and office space available at Edens View, a mixed-use building in Chicago's Sauganash neighborhood. Suites range from 751 SF to 2,618 SF of office and retail space. Property offers excellent visibility along I-94, ample parking, and convenient access to CTA bus service.
- Listed rate may not include certain utilities, building services and property expenses
- Fits 5 - 15 People
| Space | Size | Term | Rental Rate | Space Use | Build-Out | Available |
| Lower Level, Ste 2 | 808 SF | Negotiable | $11.03 CAD/SF/YR $0.92 CAD/SF/MO $8,913 CAD/YR $742.79 CAD/MO | Office | - | Now |
| 1st Floor | 1,200 SF | Negotiable | Upon Request Upon Request Upon Request Upon Request | Retail | - | Now |
| 1st Floor, Ste 100 | 2,618 SF | Negotiable | $35.85 CAD/SF/YR $2.99 CAD/SF/MO $93,862 CAD/YR $7,822 CAD/MO | Retail | Full Build-Out | Now |
| 3rd Floor, Ste 300 | 770 SF | Negotiable | $30.34 CAD/SF/YR $2.53 CAD/SF/MO $23,359 CAD/YR $1,947 CAD/MO | Office/Medical | - | Now |
| 3rd Floor, Ste 301 | 1,017 SF | Negotiable | $30.34 CAD/SF/YR $2.53 CAD/SF/MO $30,852 CAD/YR $2,571 CAD/MO | Office/Medical | - | Now |
| 3rd Floor, Ste 311 | 1,716 SF | Negotiable | $30.34 CAD/SF/YR $2.53 CAD/SF/MO $52,058 CAD/YR $4,338 CAD/MO | Office/Medical | - | Now |
| 4th Floor, Ste 401 | 789 SF | Negotiable | $30.34 CAD/SF/YR $2.53 CAD/SF/MO $23,936 CAD/YR $1,995 CAD/MO | Office/Medical | - | Now |
| 4th Floor, Ste 404 | 1,437 SF | Negotiable | $30.34 CAD/SF/YR $2.53 CAD/SF/MO $43,594 CAD/YR $3,633 CAD/MO | Office | - | Now |
| 4th Floor, Ste 405 | 751 SF | Negotiable | $30.34 CAD/SF/YR $2.53 CAD/SF/MO $22,783 CAD/YR $1,899 CAD/MO | Office | - | Now |
| 4th Floor, Ste 410-11 | 1,808 SF | Negotiable | $30.34 CAD/SF/YR $2.53 CAD/SF/MO $54,849 CAD/YR $4,571 CAD/MO | Office/Retail | - | Now |
Lower Level, Ste 2
| Size |
| 808 SF |
| Term |
| Negotiable |
| Rental Rate |
| $11.03 CAD/SF/YR $0.92 CAD/SF/MO $8,913 CAD/YR $742.79 CAD/MO |
| Space Use |
| Office |
| Build-Out |
| - |
| Available |
| Now |
1st Floor
| Size |
| 1,200 SF |
| Term |
| Negotiable |
| Rental Rate |
| Upon Request Upon Request Upon Request Upon Request |
| Space Use |
| Retail |
| Build-Out |
| - |
| Available |
| Now |
1st Floor, Ste 100
| Size |
| 2,618 SF |
| Term |
| Negotiable |
| Rental Rate |
| $35.85 CAD/SF/YR $2.99 CAD/SF/MO $93,862 CAD/YR $7,822 CAD/MO |
| Space Use |
| Retail |
| Build-Out |
| Full Build-Out |
| Available |
| Now |
3rd Floor, Ste 300
| Size |
| 770 SF |
| Term |
| Negotiable |
| Rental Rate |
| $30.34 CAD/SF/YR $2.53 CAD/SF/MO $23,359 CAD/YR $1,947 CAD/MO |
| Space Use |
| Office/Medical |
| Build-Out |
| - |
| Available |
| Now |
3rd Floor, Ste 301
| Size |
| 1,017 SF |
| Term |
| Negotiable |
| Rental Rate |
| $30.34 CAD/SF/YR $2.53 CAD/SF/MO $30,852 CAD/YR $2,571 CAD/MO |
| Space Use |
| Office/Medical |
| Build-Out |
| - |
| Available |
| Now |
3rd Floor, Ste 311
| Size |
| 1,716 SF |
| Term |
| Negotiable |
| Rental Rate |
| $30.34 CAD/SF/YR $2.53 CAD/SF/MO $52,058 CAD/YR $4,338 CAD/MO |
| Space Use |
| Office/Medical |
| Build-Out |
| - |
| Available |
| Now |
4th Floor, Ste 401
| Size |
| 789 SF |
| Term |
| Negotiable |
| Rental Rate |
| $30.34 CAD/SF/YR $2.53 CAD/SF/MO $23,936 CAD/YR $1,995 CAD/MO |
| Space Use |
| Office/Medical |
| Build-Out |
| - |
| Available |
| Now |
4th Floor, Ste 404
| Size |
| 1,437 SF |
| Term |
| Negotiable |
| Rental Rate |
| $30.34 CAD/SF/YR $2.53 CAD/SF/MO $43,594 CAD/YR $3,633 CAD/MO |
| Space Use |
| Office |
| Build-Out |
| - |
| Available |
| Now |
4th Floor, Ste 405
| Size |
| 751 SF |
| Term |
| Negotiable |
| Rental Rate |
| $30.34 CAD/SF/YR $2.53 CAD/SF/MO $22,783 CAD/YR $1,899 CAD/MO |
| Space Use |
| Office |
| Build-Out |
| - |
| Available |
| Now |
4th Floor, Ste 410-11
| Size |
| 1,808 SF |
| Term |
| Negotiable |
| Rental Rate |
| $30.34 CAD/SF/YR $2.53 CAD/SF/MO $54,849 CAD/YR $4,571 CAD/MO |
| Space Use |
| Office/Retail |
| Build-Out |
| - |
| Available |
| Now |
Lower Level, Ste 2
| Size | 808 SF |
| Term | Negotiable |
| Rental Rate | $11.03 CAD/SF/YR |
| Space Use | Office |
| Build-Out | - |
| Available | Now |
Retail and office space available at Edens View, a mixed-use building in Chicago's Sauganash neighborhood. Suites range from 751 SF to 2,618 SF of office and retail space. Property offers excellent visibility along I-94, ample parking, and convenient access to CTA bus service.
- Listed rate may not include certain utilities, building services and property expenses
- Fits 3 - 7 People
1st Floor
| Size | 1,200 SF |
| Term | Negotiable |
| Rental Rate | Upon Request |
| Space Use | Retail |
| Build-Out | - |
| Available | Now |
Retail and office space available at Edens View, a mixed-use building in Chicago's Sauganash neighborhood. Suites range from 751 SF to 2,618 SF of office and retail space. Property offers excellent visibility along I-94, ample parking, and convenient access to CTA bus service.
1st Floor, Ste 100
| Size | 2,618 SF |
| Term | Negotiable |
| Rental Rate | $35.85 CAD/SF/YR |
| Space Use | Retail |
| Build-Out | Full Build-Out |
| Available | Now |
Bank available for lease
- Listed rate may not include certain utilities, building services and property expenses
- Fully Built-Out as a Bank
- Highly Desirable End Cap Space
3rd Floor, Ste 300
| Size | 770 SF |
| Term | Negotiable |
| Rental Rate | $30.34 CAD/SF/YR |
| Space Use | Office/Medical |
| Build-Out | - |
| Available | Now |
Retail and office space available at Edens View, a mixed-use building in Chicago's Sauganash neighborhood. Suites range from 751 SF to 2,618 SF of office and retail space. Property offers excellent visibility along I-94, ample parking, and convenient access to CTA bus service.
- Listed rate may not include certain utilities, building services and property expenses
- Fits 1 - 100 People
3rd Floor, Ste 301
| Size | 1,017 SF |
| Term | Negotiable |
| Rental Rate | $30.34 CAD/SF/YR |
| Space Use | Office/Medical |
| Build-Out | - |
| Available | Now |
Retail and office space available at Edens View, a mixed-use building in Chicago's Sauganash neighborhood. Suites range from 751 SF to 2,618 SF of office and retail space. Property offers excellent visibility along I-94, ample parking, and convenient access to CTA bus service.
- Listed rate may not include certain utilities, building services and property expenses
- Fits 1 - 100 People
3rd Floor, Ste 311
| Size | 1,716 SF |
| Term | Negotiable |
| Rental Rate | $30.34 CAD/SF/YR |
| Space Use | Office/Medical |
| Build-Out | - |
| Available | Now |
Retail and office space available at Edens View, a mixed-use building in Chicago's Sauganash neighborhood. Suites range from 751 SF to 2,618 SF of office and retail space. Property offers excellent visibility along I-94, ample parking, and convenient access to CTA bus service.
- Listed rate may not include certain utilities, building services and property expenses
- Fits 4 - 15 People
4th Floor, Ste 401
| Size | 789 SF |
| Term | Negotiable |
| Rental Rate | $30.34 CAD/SF/YR |
| Space Use | Office/Medical |
| Build-Out | - |
| Available | Now |
Retail and office space available at Edens View, a mixed-use building in Chicago's Sauganash neighborhood. Suites range from 751 SF to 2,618 SF of office and retail space. Property offers excellent visibility along I-94, ample parking, and convenient access to CTA bus service.
- Listed rate may not include certain utilities, building services and property expenses
- Fits 1 - 15 People
4th Floor, Ste 404
| Size | 1,437 SF |
| Term | Negotiable |
| Rental Rate | $30.34 CAD/SF/YR |
| Space Use | Office |
| Build-Out | - |
| Available | Now |
Retail and office space available at Edens View, a mixed-use building in Chicago's Sauganash neighborhood. Suites range from 751 SF to 2,618 SF of office and retail space. Property offers excellent visibility along I-94, ample parking, and convenient access to CTA bus service.
- Listed rate may not include certain utilities, building services and property expenses
- Fits 4 - 12 People
- 2 Private Offices
- Can be combined with additional space(s) for up to 2,188 SF of adjacent space
4th Floor, Ste 405
| Size | 751 SF |
| Term | Negotiable |
| Rental Rate | $30.34 CAD/SF/YR |
| Space Use | Office |
| Build-Out | - |
| Available | Now |
Retail and office space available at Edens View, a mixed-use building in Chicago's Sauganash neighborhood. Suites range from 751 SF to 2,618 SF of office and retail space. Property offers excellent visibility along I-94, ample parking, and convenient access to CTA bus service.
- Listed rate may not include certain utilities, building services and property expenses
- Fits 2 - 7 People
- Can be combined with additional space(s) for up to 2,188 SF of adjacent space
4th Floor, Ste 410-11
| Size | 1,808 SF |
| Term | Negotiable |
| Rental Rate | $30.34 CAD/SF/YR |
| Space Use | Office/Retail |
| Build-Out | - |
| Available | Now |
Retail and office space available at Edens View, a mixed-use building in Chicago's Sauganash neighborhood. Suites range from 751 SF to 2,618 SF of office and retail space. Property offers excellent visibility along I-94, ample parking, and convenient access to CTA bus service.
- Listed rate may not include certain utilities, building services and property expenses
- Fits 5 - 15 People
Property Overview
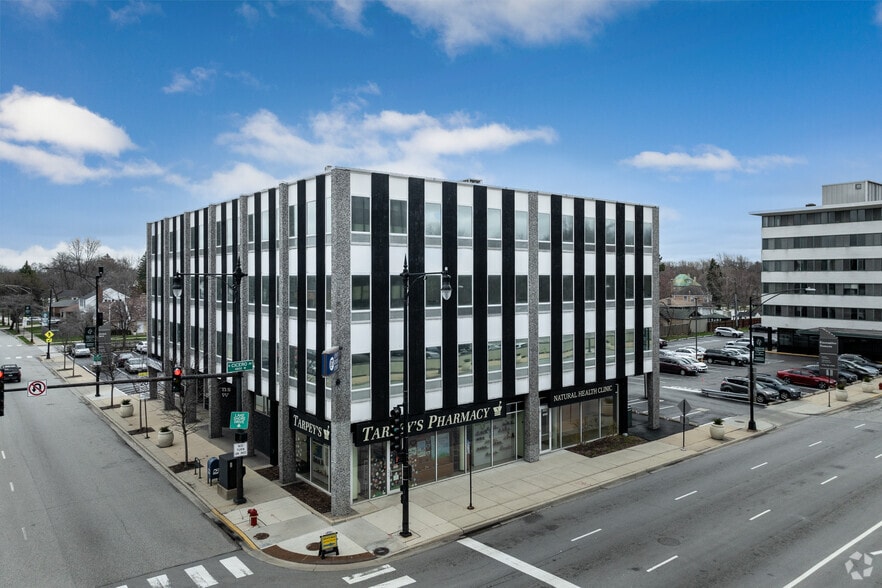
Edens View is a professional mixed-use retail and office building located at 4747 West Peterson Avenue at the southeast corner of Peterson Avenue and Cicero Avenue in Chicago's Sauganash neighborhood. The property overlooks Whole Foods and the on-ramp to the Edens Expressway (I-94). The CTA's bus #54-A & #84 service the property and for those looking to drive to work the property provides a massive parking field along with free street parking. Nearby restaurants include chai's Asian Bistro, Himshikar, Eden's the Original and just minutes away from Village Crossing Shopping Center. Sauganash is a close-knit, largely residential community with large, gracious homes situated near parks and forest preserves.
- Banking
- Bus Line
- Commuter Rail
- Property Manager on Site
- Air Conditioning
Property Facts



Presented by
Edens View Corporate Center | 4747 W Peterson Ave
Hmm, there seems to have been an error sending your message. Please try again.
Thanks! Your message was sent.