Share This Listing

Message

937 characters remaining

Hmm, there seems to have been an error sending your message. Please try again.

Your email has been sent.

Still interested?

Contact the broker for more information about this property

Highlights

  • High Quality state of the art systems and exceptional location.
  • Free conference and event space accommodating 10-300 people.
  • Subsidized cafeteria, catering for special events.
  • On Site building management services.
  • Free underground parking based on rentable square footage.
  • Professional Grade Audio-Visual equipment and technical support.

All Available Spaces(6)

Display Rental Rate as

  • Space
  • Size
  • Term
  • Rental Rate
  • Space Use
  • Build-Out
  • Available
  • 2nd Floor, Ste 243
  • 1,550 SF
  • Negotiable
  • $32.14 CAD/SF/YR $2.68 CAD/SF/MO $49,810 CAD/YR $4,151 CAD/MO
  • Office
  • Partial Build-Out
  • Now

All tenants must be 501(c)3 not-for-profit entity and must use building's telephone and internet access system.

  • Listed rate may not include certain utilities, building services and property expenses
  • Mostly Open Floor Plan Layout
  • 1 Private Office
  • Partially Built-Out as Standard Office
  • Fits 5 - 7 People
  • 4th Floor, Ste 401
  • 5,116 SF
  • Negotiable
  • $32.57 CAD/SF/YR $2.71 CAD/SF/MO $166,644 CAD/YR $13,887 CAD/MO
  • Office
  • Full Build-Out
  • 120 Days

All tenants must be 501(c)3 not-for-profit entity and must use building's telephone and internet access system.

  • Listed rate may not include certain utilities, building services and property expenses
  • Mostly Open Floor Plan Layout
  • 10 Private Offices
  • 9 Workstations
  • Fully Built-Out as Standard Office
  • Fits 13 - 41 People
  • 1 Conference Room
  • 4th Floor, Ste 405
  • 4,209 SF
  • Negotiable
  • $39.50 CAD/SF/YR $3.29 CAD/SF/MO $166,254 CAD/YR $13,854 CAD/MO
  • Office
  • Partial Build-Out
  • Now

All tenants must be 501(c)3 not-for-profit entity and must use building's telephone and internet access system. https://my.matterport.com/show/?m=oshEdVMDkdC&ts=0

  • Listed rate may not include certain utilities, building services and property expenses
  • Mostly Open Floor Plan Layout
  • Central Air Conditioning
  • Partially Built-Out as Standard Office
  • Fits 11 - 34 People
  • 5th Floor, Ste 530
  • 6,940 SF
  • Negotiable
  • $33.73 CAD/SF/YR $2.81 CAD/SF/MO $234,085 CAD/YR $19,507 CAD/MO
  • Office
  • Partial Build-Out
  • Now

All tenants must be 501(c)3 not-for-profit entity and must use building's telephone and internet access system.

  • Listed rate may not include certain utilities, building services and property expenses
  • Mostly Open Floor Plan Layout
  • 1 Private Office
  • Partially Built-Out as Standard Office
  • Fits 16 - 25 People
  • 13th Floor, Ste 1375
  • 618 SF
  • Negotiable
  • Upon Request Upon Request Upon Request Upon Request
  • Office
  • -
  • 2026-08-01
  • Listed rate may not include certain utilities, building services and property expenses
  • Fits 1 - 3 People
  • 19th Floor, Ste 1935
  • 1,787 SF
  • Negotiable
  • $35.97 CAD/SF/YR $3.00 CAD/SF/MO $64,283 CAD/YR $5,357 CAD/MO
  • Office
  • -
  • Now

1,787 square feet of office space available for lease.

  • Listed rate may not include certain utilities, building services and property expenses
  • Fits 5 - 15 People
  • Open Floor Plan Layout
  • Space In Need of Renovation
Space Size Term Rental Rate Space Use Build-Out Available
2nd Floor, Ste 243 1,550 SF Negotiable $32.14 CAD/SF/YR $2.68 CAD/SF/MO $49,810 CAD/YR $4,151 CAD/MO Office Partial Build-Out Now
4th Floor, Ste 401 5,116 SF Negotiable $32.57 CAD/SF/YR $2.71 CAD/SF/MO $166,644 CAD/YR $13,887 CAD/MO Office Full Build-Out 120 Days
4th Floor, Ste 405 4,209 SF Negotiable $39.50 CAD/SF/YR $3.29 CAD/SF/MO $166,254 CAD/YR $13,854 CAD/MO Office Partial Build-Out Now
5th Floor, Ste 530 6,940 SF Negotiable $33.73 CAD/SF/YR $2.81 CAD/SF/MO $234,085 CAD/YR $19,507 CAD/MO Office Partial Build-Out Now
13th Floor, Ste 1375 618 SF Negotiable Upon Request Upon Request Upon Request Upon Request Office - 2026-08-01
19th Floor, Ste 1935 1,787 SF Negotiable $35.97 CAD/SF/YR $3.00 CAD/SF/MO $64,283 CAD/YR $5,357 CAD/MO Office - Now

2nd Floor, Ste 243

Size
1,550 SF
Term
Negotiable
Rental Rate
$32.14 CAD/SF/YR $2.68 CAD/SF/MO $49,810 CAD/YR $4,151 CAD/MO
Space Use
Office
Build-Out
Partial Build-Out
Available
Now

4th Floor, Ste 401

Size
5,116 SF
Term
Negotiable
Rental Rate
$32.57 CAD/SF/YR $2.71 CAD/SF/MO $166,644 CAD/YR $13,887 CAD/MO
Space Use
Office
Build-Out
Full Build-Out
Available
120 Days

4th Floor, Ste 405

Size
4,209 SF
Term
Negotiable
Rental Rate
$39.50 CAD/SF/YR $3.29 CAD/SF/MO $166,254 CAD/YR $13,854 CAD/MO
Space Use
Office
Build-Out
Partial Build-Out
Available
Now

5th Floor, Ste 530

Size
6,940 SF
Term
Negotiable
Rental Rate
$33.73 CAD/SF/YR $2.81 CAD/SF/MO $234,085 CAD/YR $19,507 CAD/MO
Space Use
Office
Build-Out
Partial Build-Out
Available
Now

13th Floor, Ste 1375

Size
618 SF
Term
Negotiable
Rental Rate
Upon Request Upon Request Upon Request Upon Request
Space Use
Office
Build-Out
-
Available
2026-08-01

19th Floor, Ste 1935

Size
1,787 SF
Term
Negotiable
Rental Rate
$35.97 CAD/SF/YR $3.00 CAD/SF/MO $64,283 CAD/YR $5,357 CAD/MO
Space Use
Office
Build-Out
-
Available
Now

2nd Floor, Ste 243

Size 1,550 SF
Term Negotiable
Rental Rate $32.14 CAD/SF/YR
Space Use Office
Build-Out Partial Build-Out
Available Now

All tenants must be 501(c)3 not-for-profit entity and must use building's telephone and internet access system.

  • Listed rate may not include certain utilities, building services and property expenses
  • Partially Built-Out as Standard Office
  • Mostly Open Floor Plan Layout
  • Fits 5 - 7 People
  • 1 Private Office

4th Floor, Ste 401

Size 5,116 SF
Term Negotiable
Rental Rate $32.57 CAD/SF/YR
Space Use Office
Build-Out Full Build-Out
Available 120 Days

All tenants must be 501(c)3 not-for-profit entity and must use building's telephone and internet access system.

  • Listed rate may not include certain utilities, building services and property expenses
  • Fully Built-Out as Standard Office
  • Mostly Open Floor Plan Layout
  • Fits 13 - 41 People
  • 10 Private Offices
  • 1 Conference Room
  • 9 Workstations

4th Floor, Ste 405

Size 4,209 SF
Term Negotiable
Rental Rate $39.50 CAD/SF/YR
Space Use Office
Build-Out Partial Build-Out
Available Now

All tenants must be 501(c)3 not-for-profit entity and must use building's telephone and internet access system. https://my.matterport.com/show/?m=oshEdVMDkdC&ts=0

  • Listed rate may not include certain utilities, building services and property expenses
  • Partially Built-Out as Standard Office
  • Mostly Open Floor Plan Layout
  • Fits 11 - 34 People
  • Central Air Conditioning

5th Floor, Ste 530

Size 6,940 SF
Term Negotiable
Rental Rate $33.73 CAD/SF/YR
Space Use Office
Build-Out Partial Build-Out
Available Now

All tenants must be 501(c)3 not-for-profit entity and must use building's telephone and internet access system.

  • Listed rate may not include certain utilities, building services and property expenses
  • Partially Built-Out as Standard Office
  • Mostly Open Floor Plan Layout
  • Fits 16 - 25 People
  • 1 Private Office

13th Floor, Ste 1375

Size 618 SF
Term Negotiable
Rental Rate Upon Request
Space Use Office
Build-Out -
Available 2026-08-01

  • Listed rate may not include certain utilities, building services and property expenses
  • Fits 1 - 3 People

19th Floor, Ste 1935

Size 1,787 SF
Term Negotiable
Rental Rate $35.97 CAD/SF/YR
Space Use Office
Build-Out -
Available Now

1,787 square feet of office space available for lease.

  • Listed rate may not include certain utilities, building services and property expenses
  • Open Floor Plan Layout
  • Fits 5 - 15 People
  • Space In Need of Renovation

Property Overview

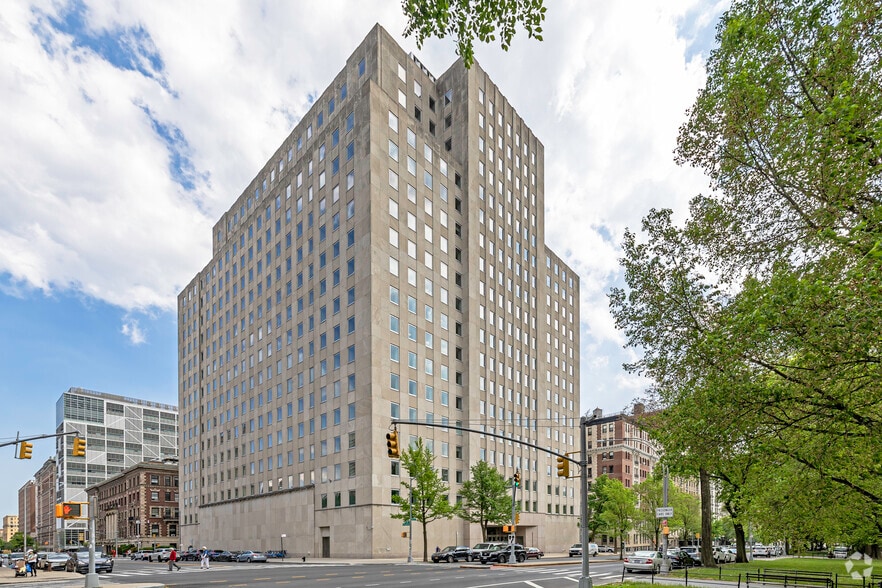
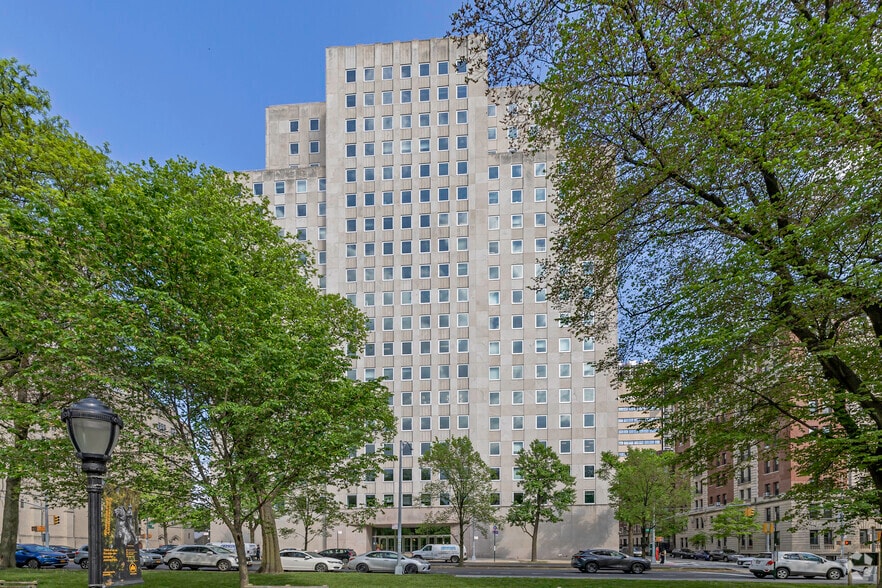
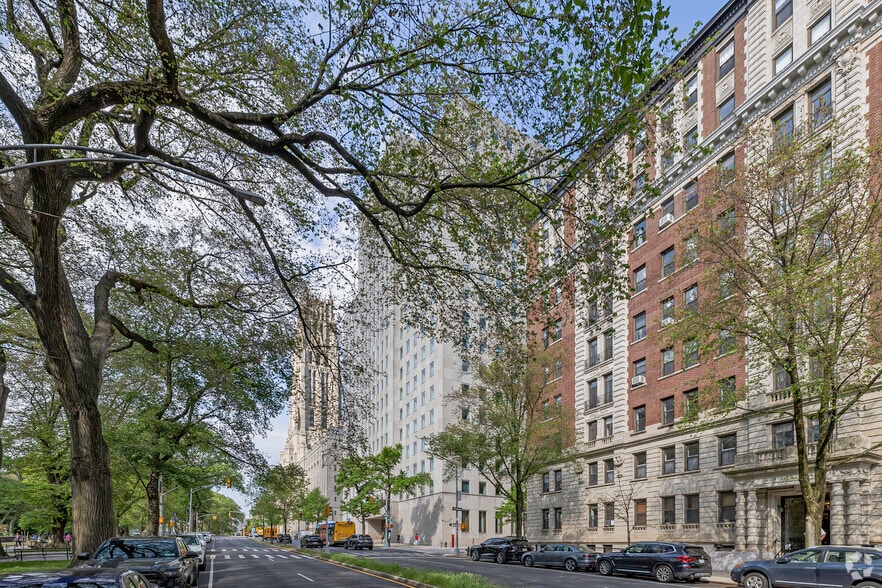
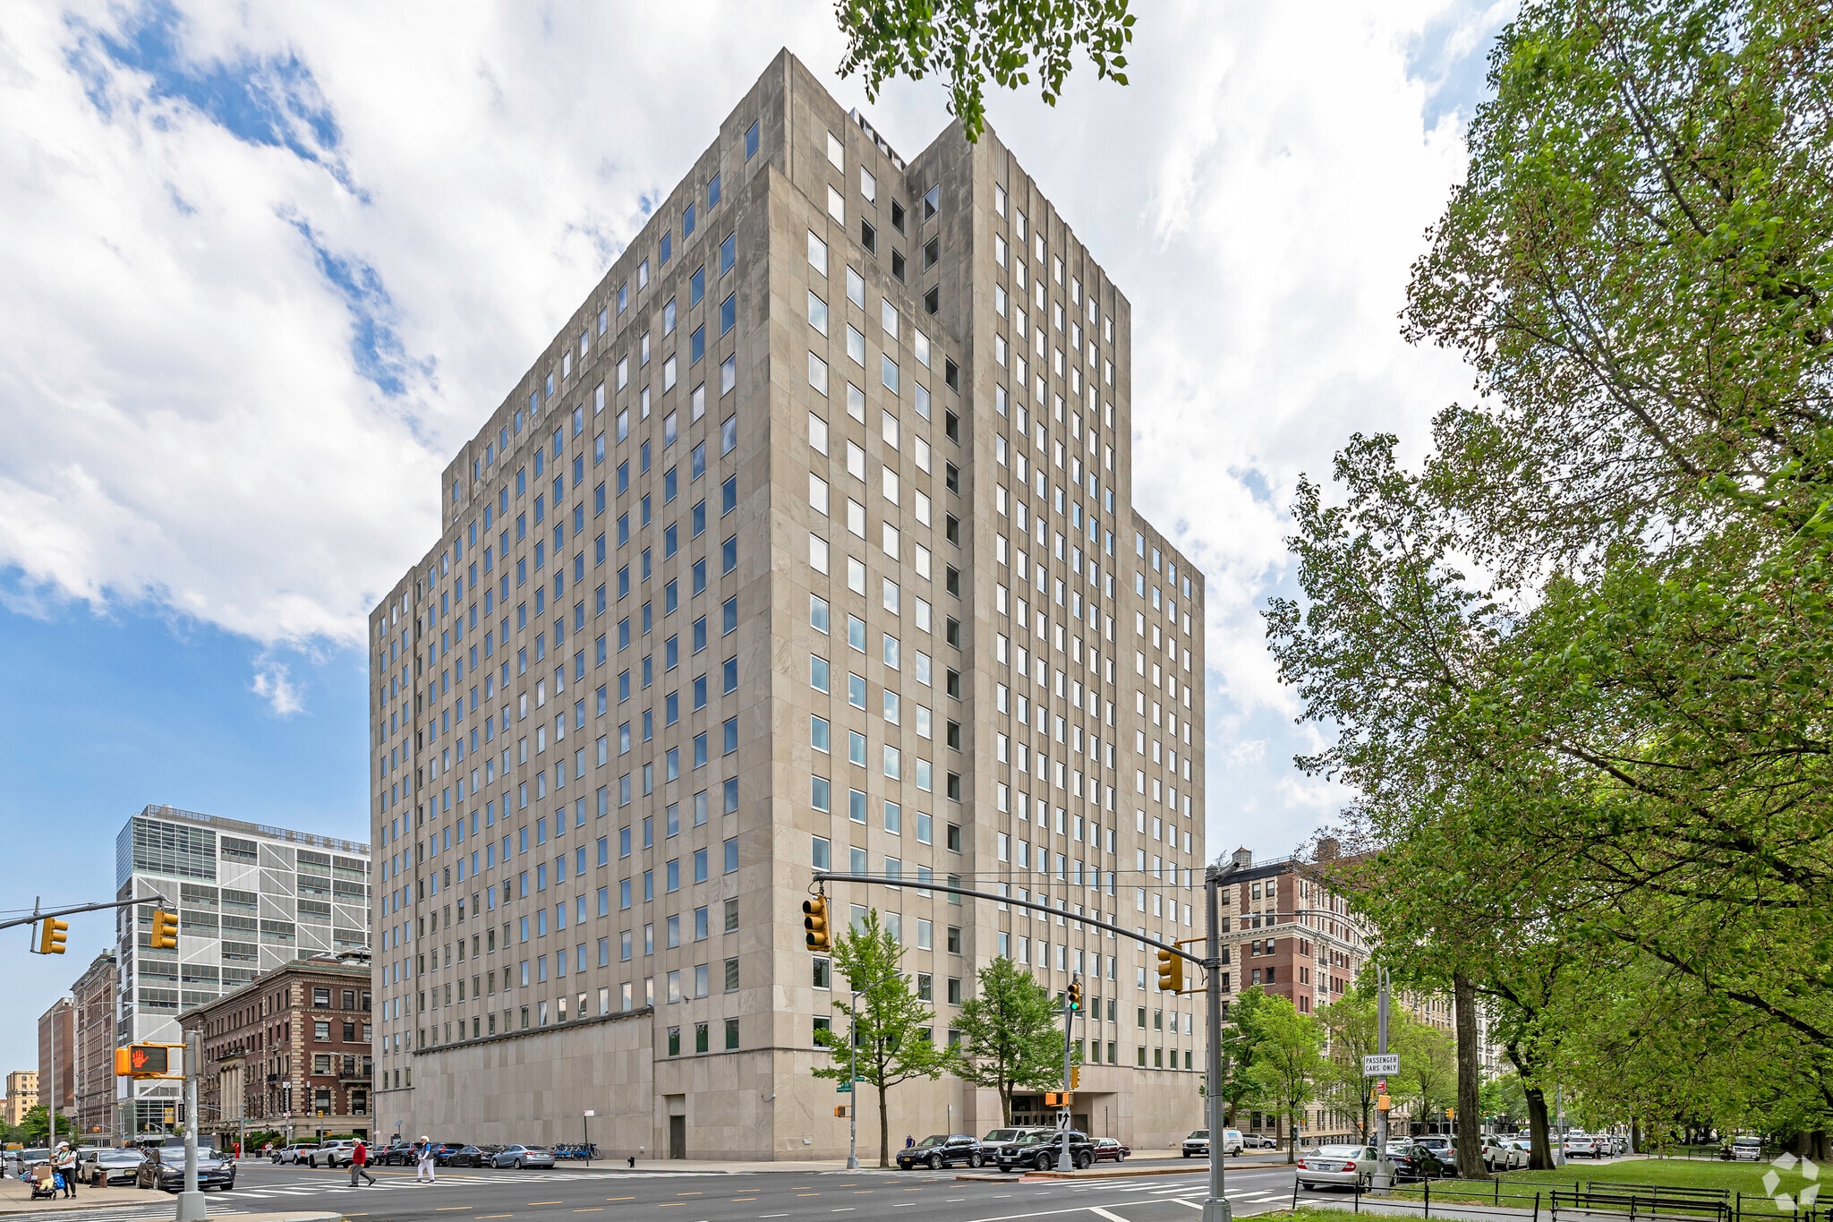
Located on the upper West Side of New York City, The Interchurch Center is a 19-story 600,000 square feet building which houses offices and agencies of various ecumenical, educational and philanthropic organizations.

  • 24 Hour Access
  • Bus Line
  • Controlled Access
  • Commuter Rail
  • Concierge
  • Conferencing Facility
  • Fitness Center
  • Metro/Subway
  • Property Manager on Site
  • Restaurant
  • Security System
  • Signage
  • Waterfront
  • Energy Star Labeled
  • Wheelchair Accessible
  • Reception
  • Basement
  • Bicycle Storage
  • Central Heating
  • Food Service
  • Shower Facilities
  • Wi-Fi
  • Air Conditioning
  • Smoke Detector

Property Facts

Building Type
Office
Year Built
1960
Building Height
19 Stories
Building Size
571,200 SF
Building Class
C
Typical Floor Size
30,063 SF
Parking
Surface Parking
Surface Tandem Parking
115 Covered Parking Spaces
Covered Tandem Parking
Reserved Parking

Sustainability

Energy Star Certified
76
ENERGY STAR certified buildings save energy and help protect the environment.

Sustainability

ENERGY STAR® Energy Star is a program run by the U.S. Environmental Protection Agency (EPA) and U.S. Department of Energy (DOE) that promotes energy efficiency and provides simple, credible, and unbiased information that consumers and businesses rely on to make well-informed decisions. Thousands of industrial, commercial, utility, state, and local organizations partner with the EPA to deliver cost-saving energy efficiency solutions that protect the climate while improving air quality and protecting public health. The Energy Star score compares a building’s energy performance to similar buildings nationwide and accounts for differences in operating conditions, regional weather data, and other important considerations. Certification is given on an annual basis, so a building must maintain its high performance to be certified year to year. To be eligible for Energy Star certification, a building must earn a score of 75 or higher on EPA’s 1 – 100 scale, indicating that it performs better than at least 75 percent of similar buildings nationwide. This 1 – 100 Energy Star score is based on the actual, measured energy use of a building and is calculated within EPA’s Energy Star Portfolio Manager tool.

Exceptionally walkable
100/100
Somewhat drivable
30/100
Exceptional public transit
100/100
Exceptionally bikeable
90/100
  • Listing ID: 30673047

  • Date on Market: 2026-07-10

  • Last Updated:

  • Address: 475 Riverside Dr, New York, NY 10115

Link copied
Your LoopNet account has been created!

Please Share Your Feedback

We welcome any feedback on how we can improve LoopNet to better serve your needs.
X
{{ getErrorText(feedbackForm.starRating, "rating") }}
255 character limit ({{ remainingChars() }} charactercharacters remainingover)
{{ getErrorText(feedbackForm.msg, "rating") }}
{{ getErrorText(feedbackForm.fname, "first name") }}
{{ getErrorText(feedbackForm.lname, "last name") }}
{{ getErrorText(feedbackForm.phone, "phone number") }}
{{ getErrorText(feedbackForm.phonex, "phone extension") }}
{{ getErrorText(feedbackForm.email, "email address") }}